
18 Adanac Drive Toronto (Cliffcrest), Ontario M1M 2E4


$999,900
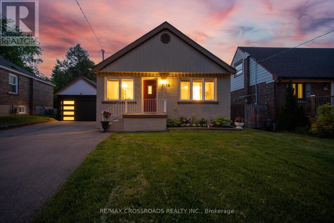
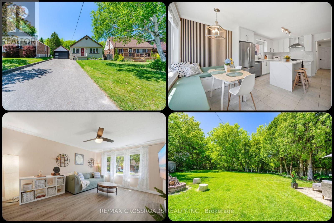
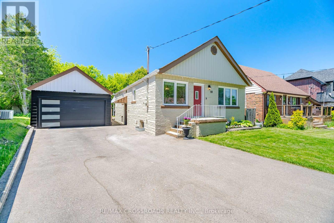
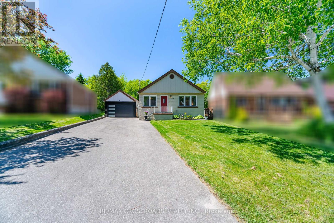
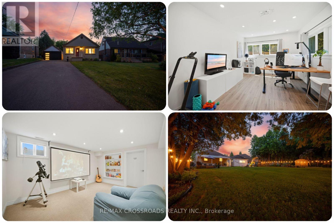
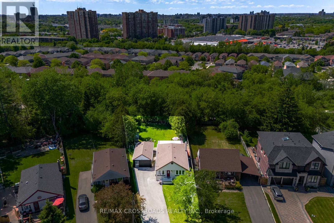
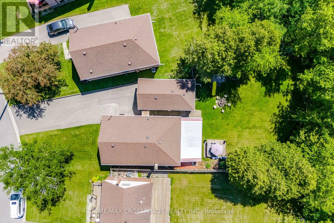
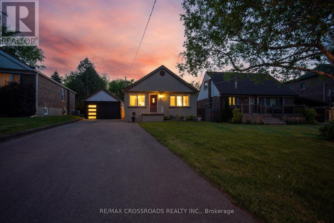
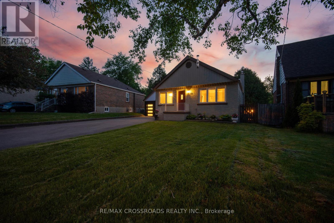
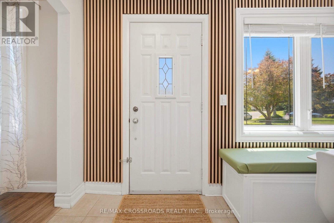
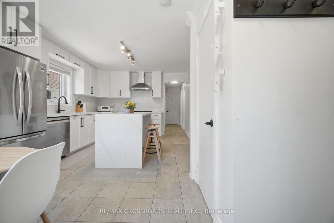
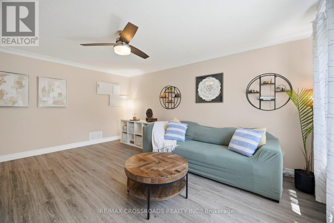
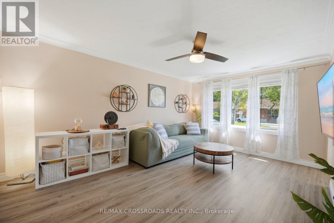
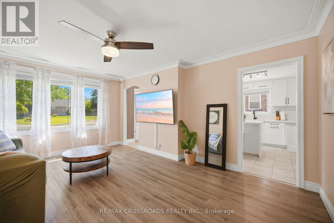
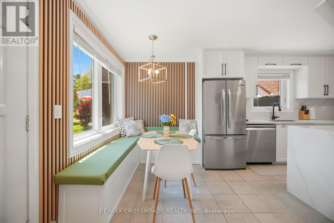
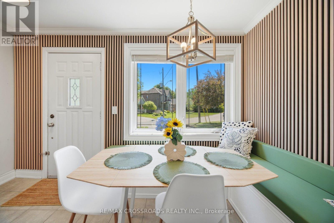
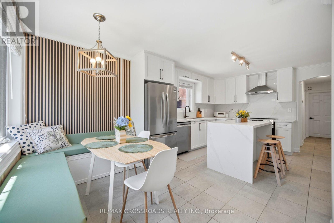
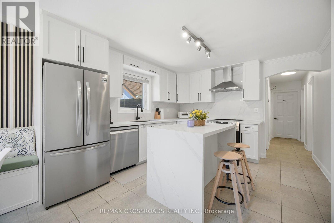
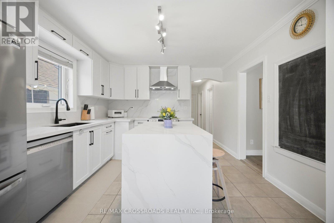
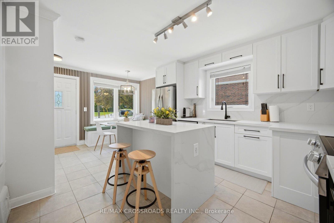
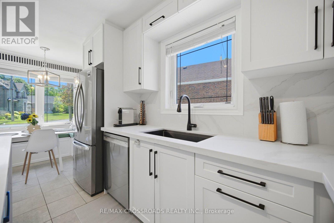
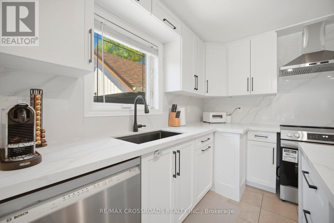
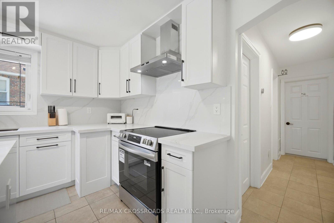
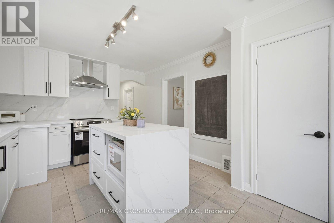
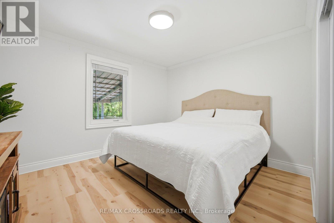
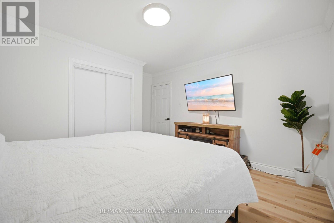
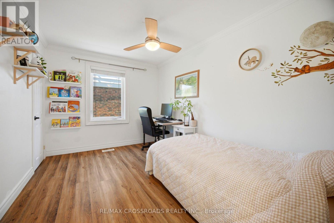
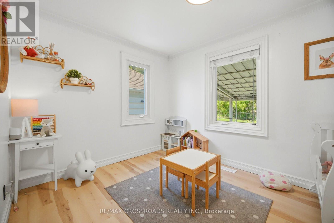
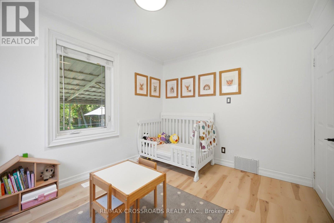
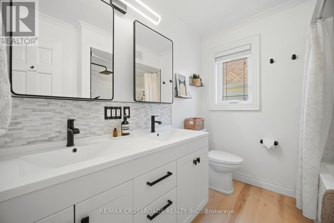
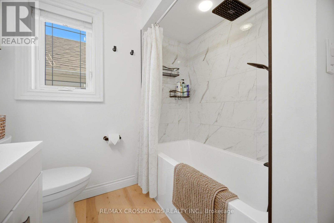
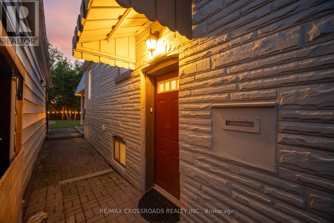
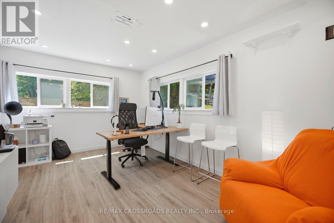
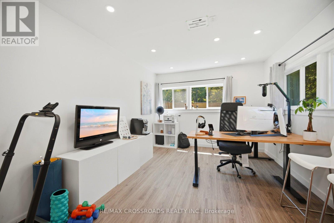
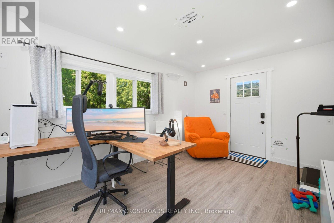
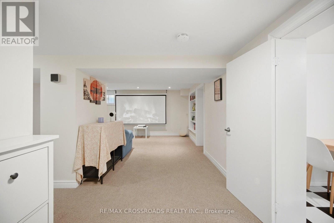
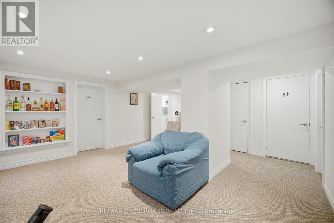
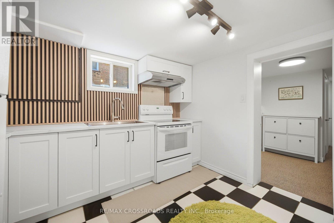
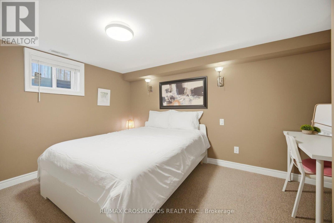
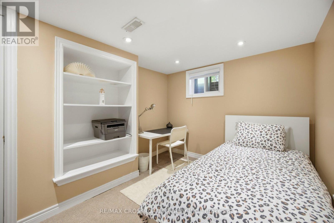
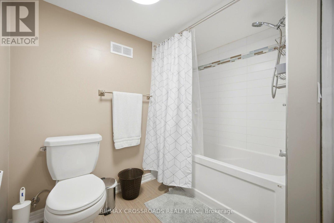
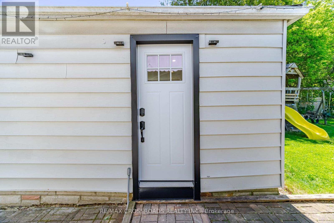
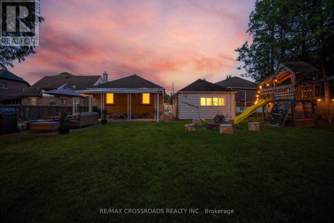
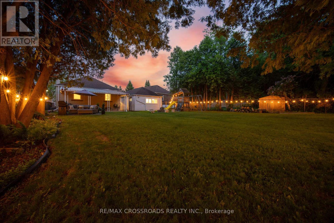
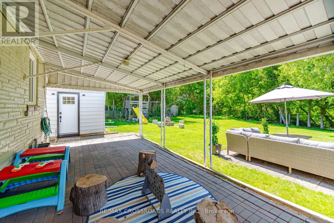
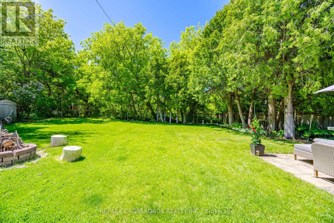
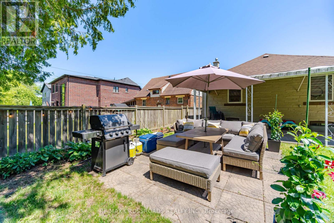
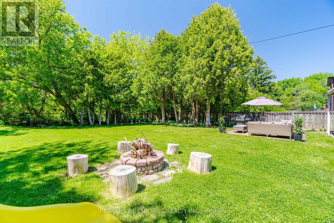
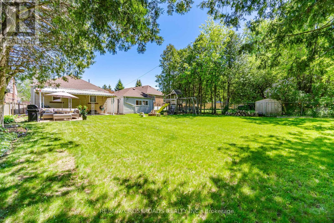
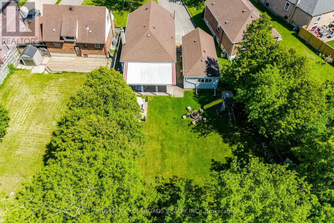
A rare ravine-lot bungalow with true cottage energy in the city, this beautifully updated detached home offers the space, privacy and flexibility Toronto buyers are searching for. Set in Cliffcrest near the Upper Bluffs, the property sits on a pie-shaped lot approximately 40 x 174 ft, surrounded by mature trees with no rear neighbours, creating a peaceful backyard escape while keeping Toronto convenience close. Inside, the bright open-concept main floor features 3 bedrooms, a renovated full bath and a stylish kitchen with quartz countertops, backsplash, new appliances and a waterfall centre island for meals, coffee and entertaining. The finished lower level adds versatility with a separate entrance, 2 additional bedrooms, full bath, full kitchen and spacious living area, ideal for multigenerational living, extended family, guests or work-from-home needs. Behind the garage, an insulated detached studio with power and internet creates another area for a bedroom, private office, gym, art space or quiet retreat. Outside, the landscaped yard and ravine backdrop deliver room to garden, entertain and reconnect with nature. An EV charger, detached garage and parking for up to 8 vehicles add rare practicality for multi-car households and guests. Location is compelling, with Eglinton GO, TTC, Kingston Road, schools, shopping and amenities nearby, plus convenient access across Scarborough and Toronto. Nature lovers will appreciate the Scarborough Bluffs, Cudia Park and green spaces, while families benefit from proximity to R.H. King Academy. For first-time buyers, upsizers, professionals, multigenerational families and value-focused investors searching for a detached bungalow for sale in Scarborough, a Cliffcrest ravine home near Eglinton GO, or an Upper Bluffs property with 3+2 bedrooms, 2 full baths, 2 kitchens, separate lower-level access, studio space and parking, this is a hard-to-replicate Toronto opportunity where lifestyle, land, flexibility and location come together. (id:43681)
Open House
现在这个房屋大家可以去Open House参观了!
2:00 pm
结束于:4:00 pm
2:00 pm
结束于:4:00 pm
房源概要
| MLS® Number | E13757988 |
| 房源类型 | 民宅 |
| 社区名字 | Cliffcrest |
| 附近的便利设施 | 公园, 公共交通, 学校 |
| 设备类型 | 热水器, 热水器 - Tankless |
| 特征 | 树木繁茂的地区, Irregular Lot Size, Lighting, Guest Suite, 亲戚套间 |
| 总车位 | 8 |
| 租赁设备类型 | 热水器, 热水器 - Tankless |
| 结构 | Patio(s), Outbuilding, 棚 |
详 情
| 浴室 | 2 |
| 地上卧房 | 4 |
| 地下卧室 | 2 |
| 总卧房 | 6 |
| 家电类 | Garage Door Opener Remote(s), Water Heater - Tankless, Blinds, 洗碗机, 烘干机, Garage Door Opener, 微波炉, Hood 电扇, 炉子, Water Heater, 洗衣机, 窗帘, 冰箱 |
| 建筑风格 | 平房 |
| 地下室进展 | 已装修 |
| 地下室功能 | Separate Entrance, Apartment In Basement |
| 地下室类型 | N/a, N/a, N/a (finished), Full |
| 施工种类 | 独立屋 |
| 空调 | 中央空调 |
| 外墙 | 砖 |
| Fire Protection | Smoke Detectors |
| Flooring Type | Vinyl, Laminate |
| 地基类型 | 混凝土 |
| 供暖方式 | 天然气 |
| 供暖类型 | 压力热风 |
| 储存空间 | 1 |
| 内部尺寸 | 700 - 1100 Sqft |
| 类型 | 独立屋 |
| 设备间 | 市政供水 |
车 位
| Detached Garage | |
| Garage |
土地
| 英亩数 | 无 |
| 围栏类型 | Fenced Yard |
| 土地便利设施 | 公园, 公共交通, 学校 |
| 污水道 | Sanitary Sewer |
| 土地深度 | 174 Ft ,4 In |
| 土地宽度 | 40 Ft ,1 In |
| 不规则大小 | 40.1 X 174.4 Ft ; 40.10x174.39 | 80,26x153.73 Ft |
房 间
| 楼 层 | 类 型 | 长 度 | 宽 度 | 面 积 |
|---|---|---|---|---|
| 地下室 | 第二卧房 | 3.92 m | 2.7 m | 3.92 m x 2.7 m |
| 地下室 | 厨房 | 3.17 m | 3.08 m | 3.17 m x 3.08 m |
| 地下室 | Pantry | 1.52 m | 1.42 m | 1.52 m x 1.42 m |
| 地下室 | 设备间 | 3.99 m | 3.23 m | 3.99 m x 3.23 m |
| 地下室 | 客厅 | 7.28 m | 4.38 m | 7.28 m x 4.38 m |
| 地下室 | 卧室 | 3.94 m | 3.36 m | 3.94 m x 3.36 m |
| 一楼 | 餐厅 | 3.86 m | 2.02 m | 3.86 m x 2.02 m |
| 一楼 | 厨房 | 4.02 m | 3.47 m | 4.02 m x 3.47 m |
| 一楼 | 客厅 | 4.92 m | 3.97 m | 4.92 m x 3.97 m |
| 一楼 | 门厅 | 3.46 m | 0.93 m | 3.46 m x 0.93 m |
| 一楼 | 主卧 | 4.06 m | 3.71 m | 4.06 m x 3.71 m |
| 一楼 | 第二卧房 | 3.8 m | 2.77 m | 3.8 m x 2.77 m |
| 一楼 | 第三卧房 | 3.5 m | 2.8 m | 3.5 m x 2.8 m |
| 一楼 | 卧室 | 4.91 m | 3.18 m | 4.91 m x 3.18 m |
设备间
| 有线电视 | 可用 |
| 配电箱 | 可用 |
| 污水道 | 可用 |
https://www.realtor.ca/real-estate/30249921/18-adanac-drive-toronto-cliffcrest-cliffcrest

The trademarks REALTOR®, REALTORS®, and the REALTOR® logo are controlled by The Canadian Real Estate Association (CREA) and identify real estate professionals who are members of CREA. The trademarks MLS®, Multiple Listing Service® and the associated logos are owned by The Canadian Real Estate Association (CREA) and identify the quality of services provided by real estate professionals who are members of CREA. The trademark DDF® is owned by The Canadian Real Estate Association (CREA) and identifies CREA's Data Distribution Facility (DDF®)
Toronto Real Estate Board
RE/MAX Crossroads Realty Inc.
September 09 2026 11:59:11
