
2140 Willard Avenue Innisfil (Alcona), Ontario L9S 2C2


$2,149,000
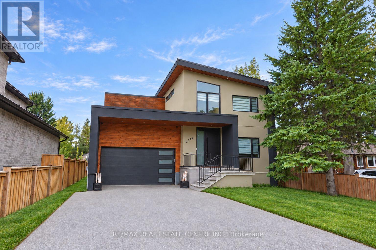
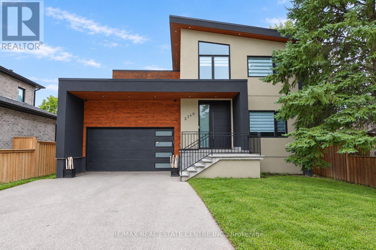
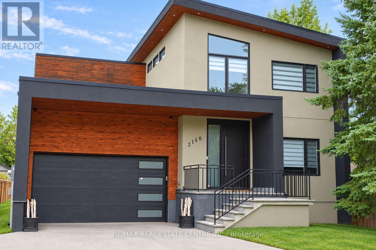
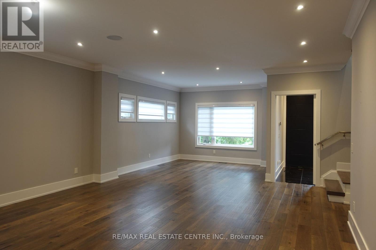
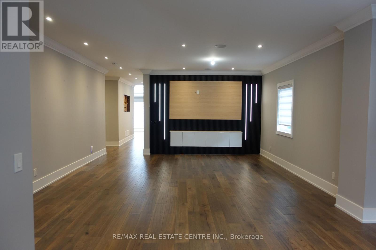
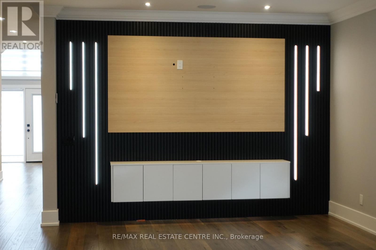
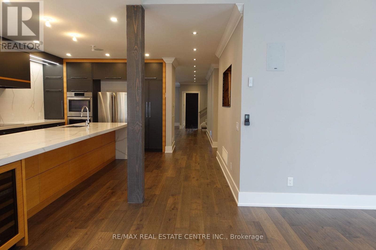
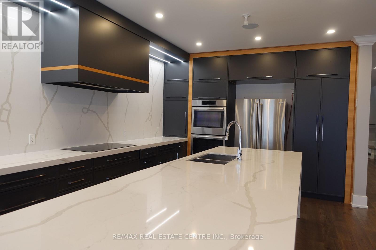
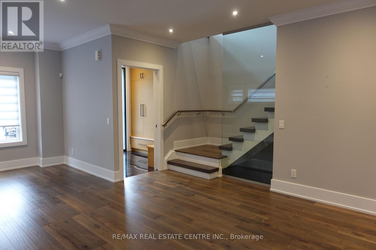
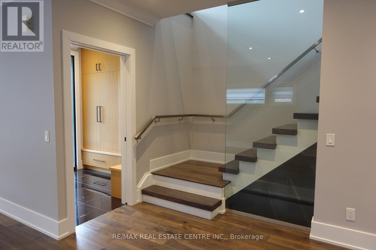
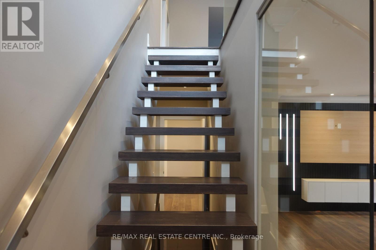
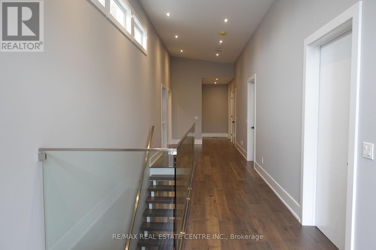
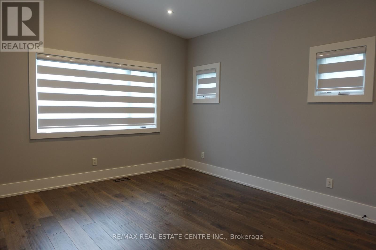
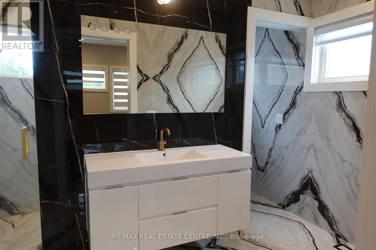
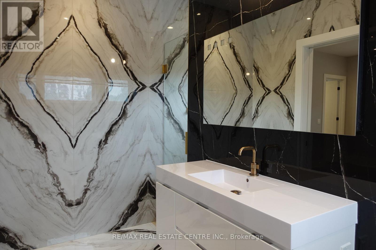
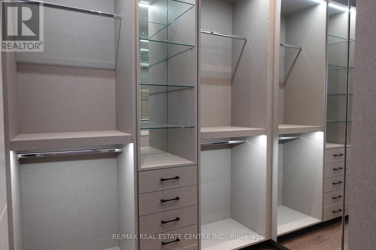
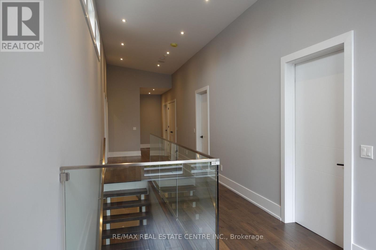
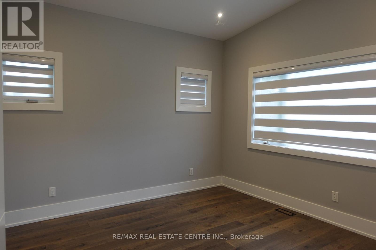
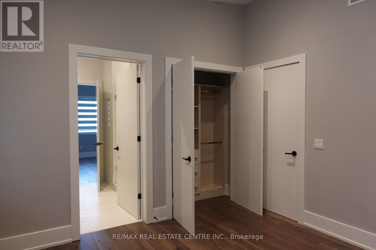
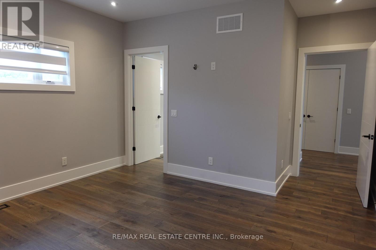
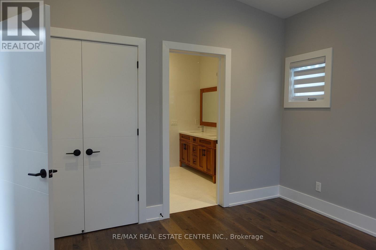
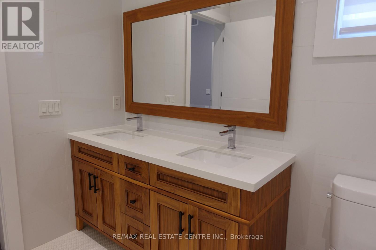
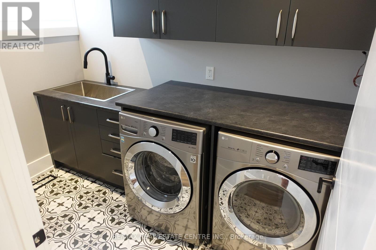
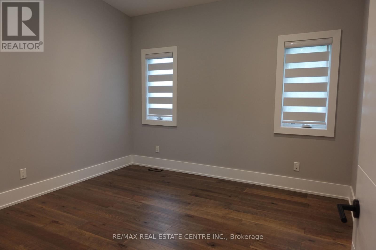
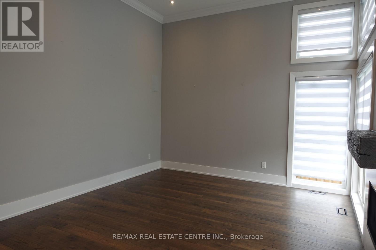
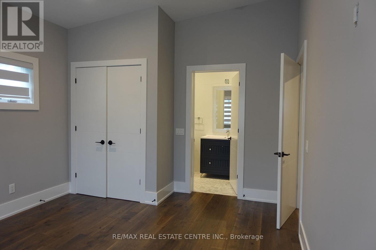
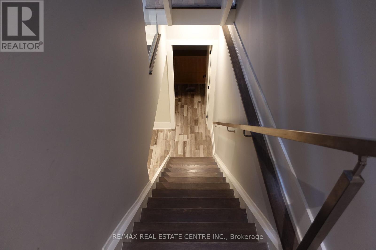
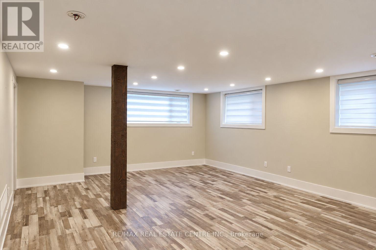
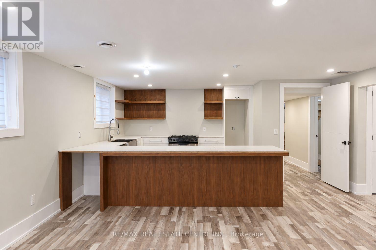
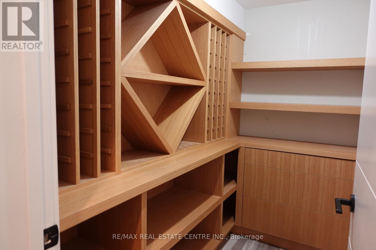
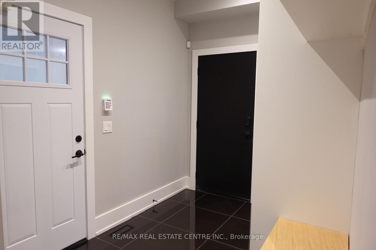
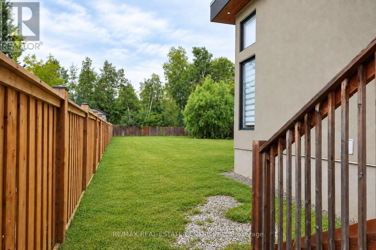
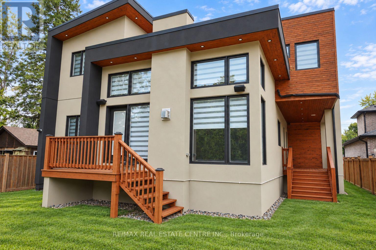
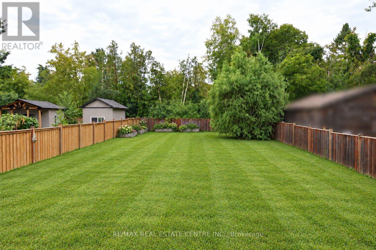
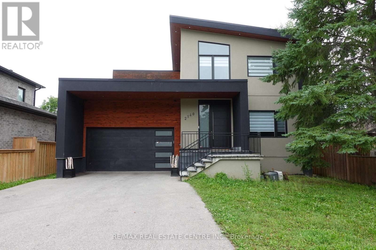
Where elevated design meets effortless lakeside living. Set on a premium lot in the heart of Alcona, this exceptional custom-built home blends luxury, comfort and versatility. The bright, open-concept interior is enhanced by 9-foot ceilings on both the main and second levels, extended windows, pot lights and engineered hardwood flooring. At the heart of the home is a stunning custom kitchen featuring stainless steel appliances, generous cabinetry and an oversized centre island. A dedicated main-floor office provides a quiet and functional space to work or study from home. Upstairs, four generously sized bedrooms offer plenty of comfort and privacy. The luxurious primary suite feels like a private retreat, complete with a custom-organized walk-in closet and spa-inspired ensuite. The additional bedrooms feature excellent closet space, with ensuite access offering added convenience for family members or guests. The finished lower level continues to impress with 8-foot ceilings, a separate entrance and a spacious two-bedroom in-law suite. Ideal for extended family, older children or overnight guests, this flexible space provides even more room to live, work and unwind. Outside, the expansive backyard is ready to become your private oasis, with plenty of space for summer barbecues, entertaining, gardening, children to play or simply relaxing beneath the open sky. Located just minutes from the shores of Lake Simcoe and beautiful Innisfil Beach Park, this home is close to year-round recreation, schools, parks, restaurants, grocery stores, shopping and everyday essentials. Just south of Barrie, with convenient access to Highway 400 and GO Transit, the location offers an ideal balance of peaceful lakeside living and everyday connectivity. More than a beautiful home, this is an opportunity to enjoy exceptional space, flexibility and an incredible lifestyle in one of Innisfil's most exciting and evolving communities. (id:43681)
房源概要
| MLS® Number | N13757958 |
| 房源类型 | 民宅 |
| 社区名字 | Alcona |
| 特征 | 无地毯, 亲戚套间 |
| 总车位 | 8 |
详 情
| 浴室 | 5 |
| 地上卧房 | 4 |
| 地下卧室 | 2 |
| 总卧房 | 6 |
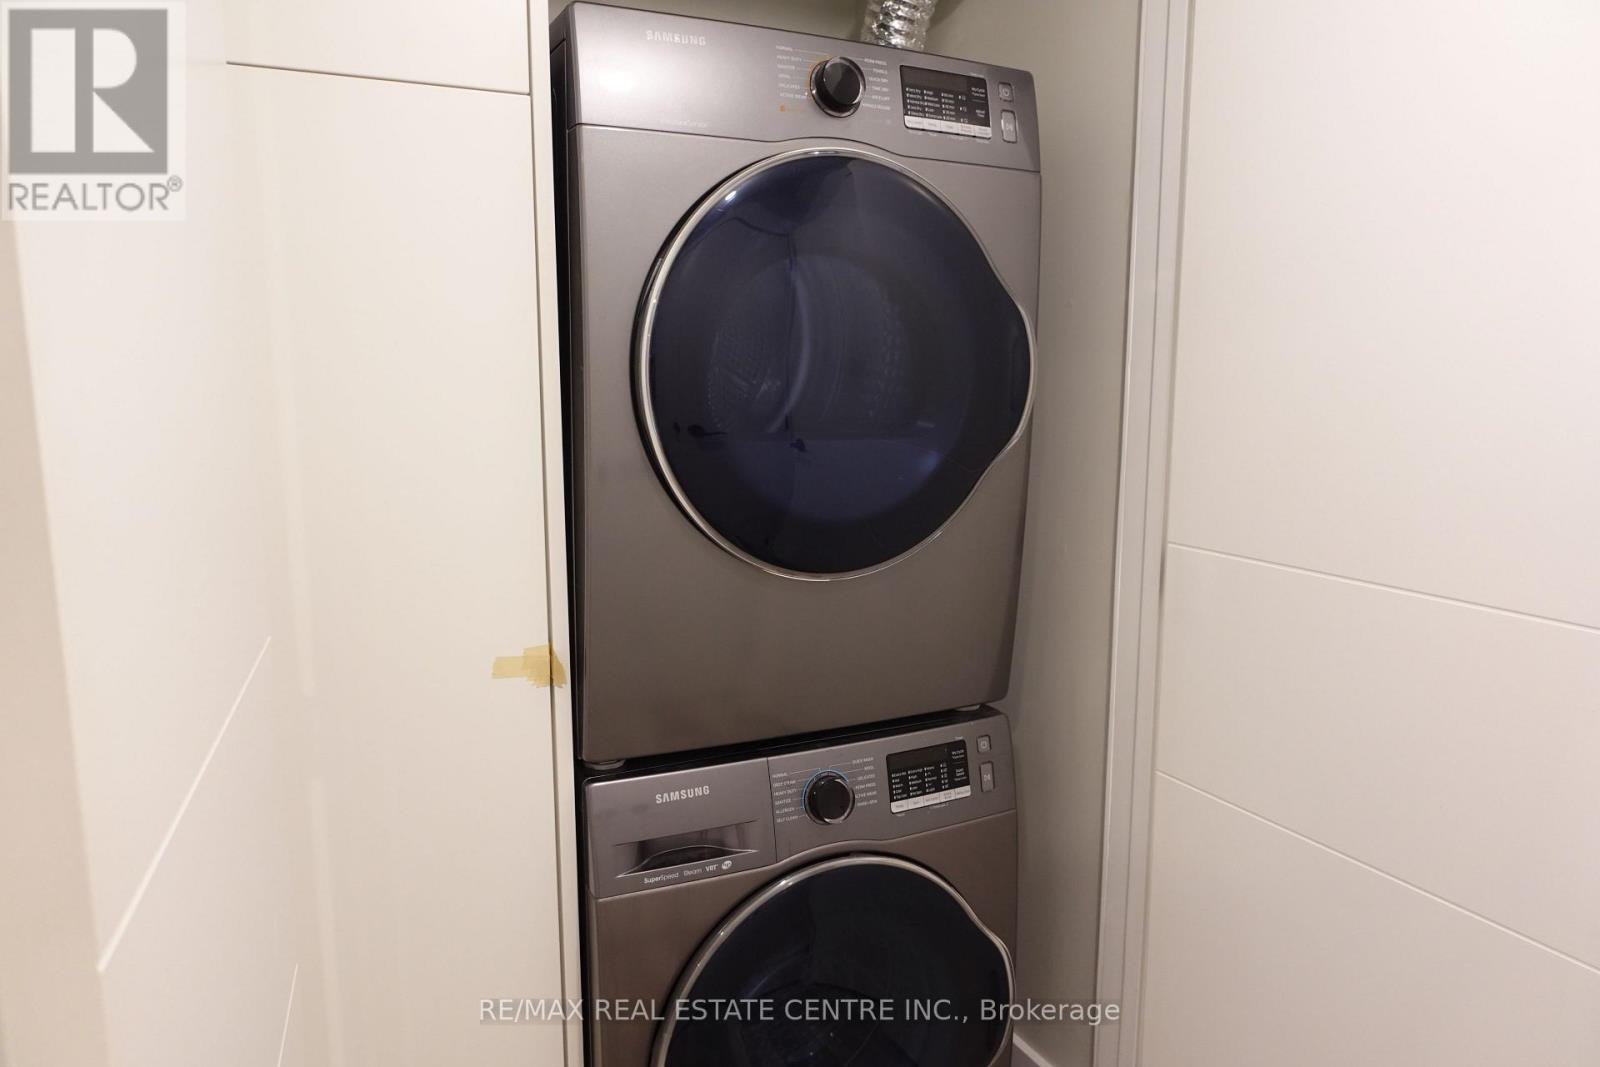
| 家电类 | Central Vacuum, Cooktop, 烘干机, 烤箱, Two 洗衣机s, 窗帘, 冰箱 |
| 地下室功能 | Separate Entrance |
| 地下室类型 | N/a |
| 施工种类 | 独立屋 |
| 空调 | 中央空调 |
| 外墙 | 灰泥 |
| 壁炉 | 有 |
| 地基类型 | Unknown |
| 客人卫生间(不包含洗浴) | 1 |
| 供暖方式 | 天然气 |
| 供暖类型 | 压力热风 |
| 储存空间 | 2 |
| 内部尺寸 | 3000 - 3500 Sqft |
| 类型 | 独立屋 |
| 设备间 | 市政供水 |
车 位
| 附加车库 | |
| Garage |
土地
| 英亩数 | 无 |
| 污水道 | Sanitary Sewer |
| 土地深度 | 250 Ft |
| 土地宽度 | 50 Ft |
| 不规则大小 | 50 X 250 Ft |
房 间
| 楼 层 | 类 型 | 长 度 | 宽 度 | 面 积 |
|---|---|---|---|---|
| 二楼 | 卧室 | 4.11 m | 4.123 m | 4.11 m x 4.123 m |
| 二楼 | 卧室 | 4.809 m | 3.648 m | 4.809 m x 3.648 m |
| 二楼 | 卧室 | 3.665 m | 3.657 m | 3.665 m x 3.657 m |
| 二楼 | 卧室 | 3.657 m | 3.642 m | 3.657 m x 3.642 m |
| 地下室 | 厨房 | 9.749 m | 4.99 m | 9.749 m x 4.99 m |
| 地下室 | 卧室 | 3.273 m | 3.0175 m | 3.273 m x 3.0175 m |
| 地下室 | 卧室 | 3.989 m | 3.04 m | 3.989 m x 3.04 m |
| 地下室 | 娱乐,游戏房 | 6.54 m | 3.53 m | 6.54 m x 3.53 m |
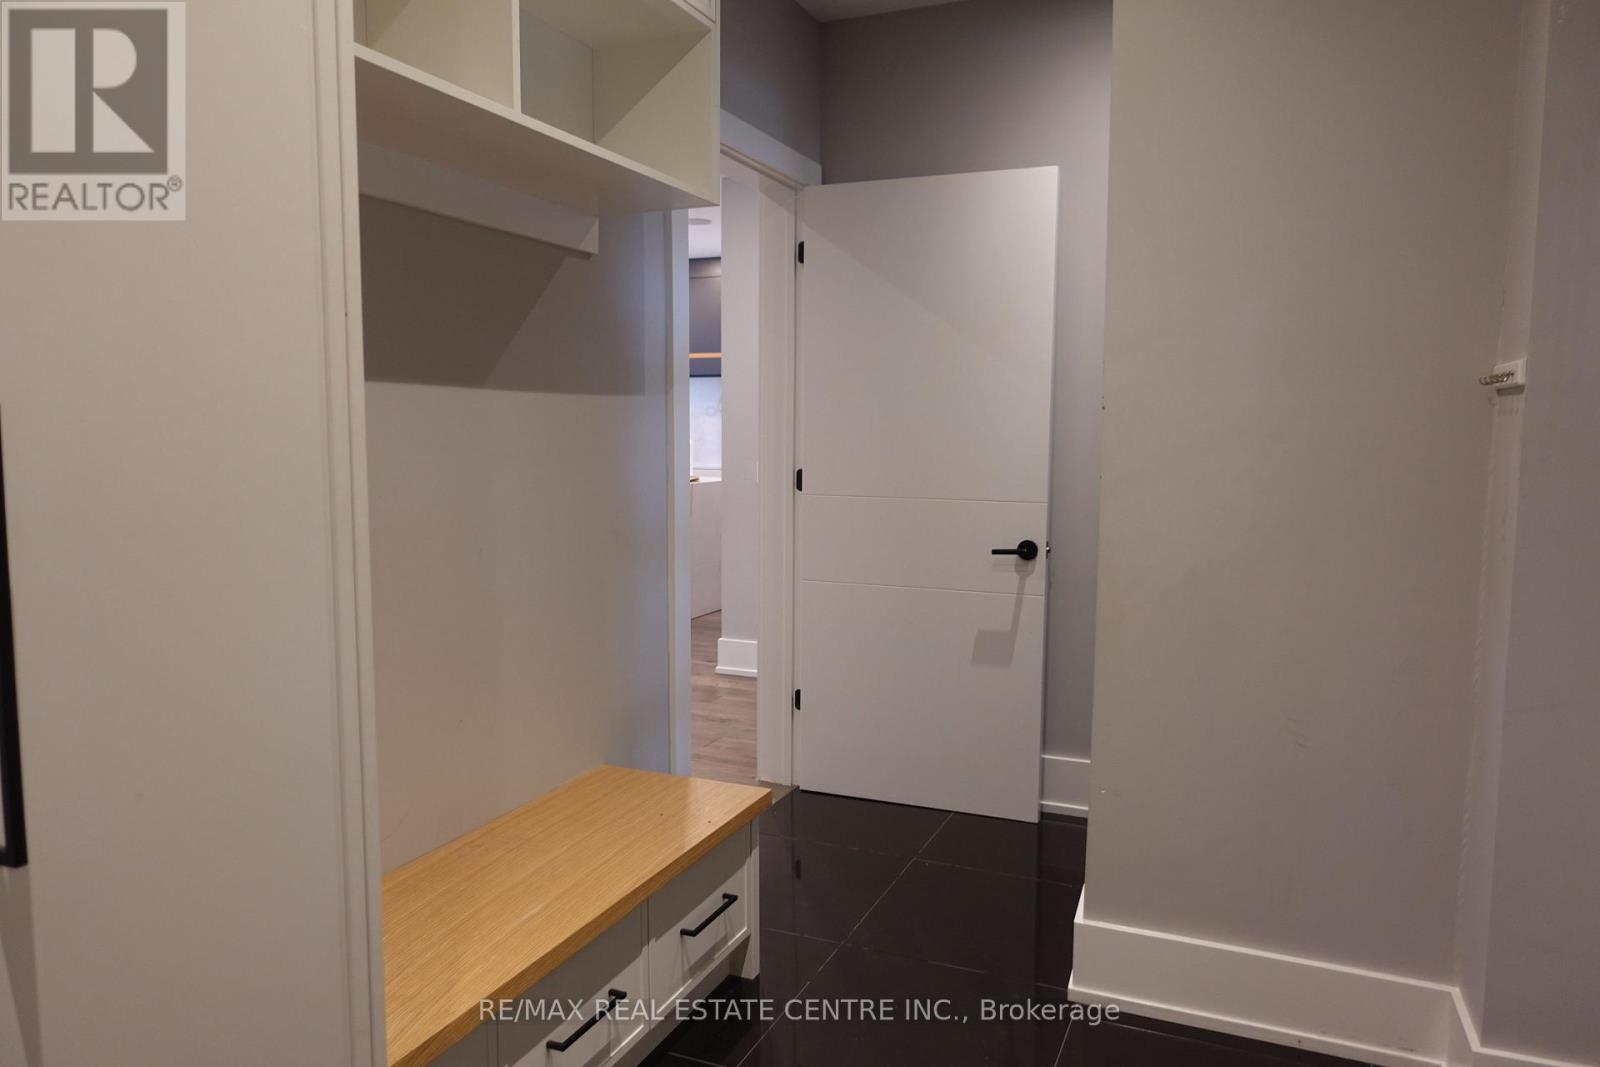
| 一楼 | Mud Room | 2.79 m | 2.17 m | 2.79 m x 2.17 m |
| 一楼 | Office | 4.158 m | 2.92 m | 4.158 m x 2.92 m |
| 一楼 | 厨房 | 6.842 m | 5.126 m | 6.842 m x 5.126 m |
| 一楼 | 餐厅 | 5.66 m | 3.95 m | 5.66 m x 3.95 m |
| 一楼 | 客厅 | 9.144 m | 5.138 m | 9.144 m x 5.138 m |
| 一楼 | 门厅 | 1.956 m | 2.327 m | 1.956 m x 2.327 m |
https://www.realtor.ca/real-estate/30249788/2140-willard-avenue-innisfil-alcona-alcona

The trademarks REALTOR®, REALTORS®, and the REALTOR® logo are controlled by The Canadian Real Estate Association (CREA) and identify real estate professionals who are members of CREA. The trademarks MLS®, Multiple Listing Service® and the associated logos are owned by The Canadian Real Estate Association (CREA) and identify the quality of services provided by real estate professionals who are members of CREA. The trademark DDF® is owned by The Canadian Real Estate Association (CREA) and identifies CREA's Data Distribution Facility (DDF®)
Toronto Real Estate Board
RE/MAX Real Estate Centre Inc.
September 11 2026 12:56:24
