
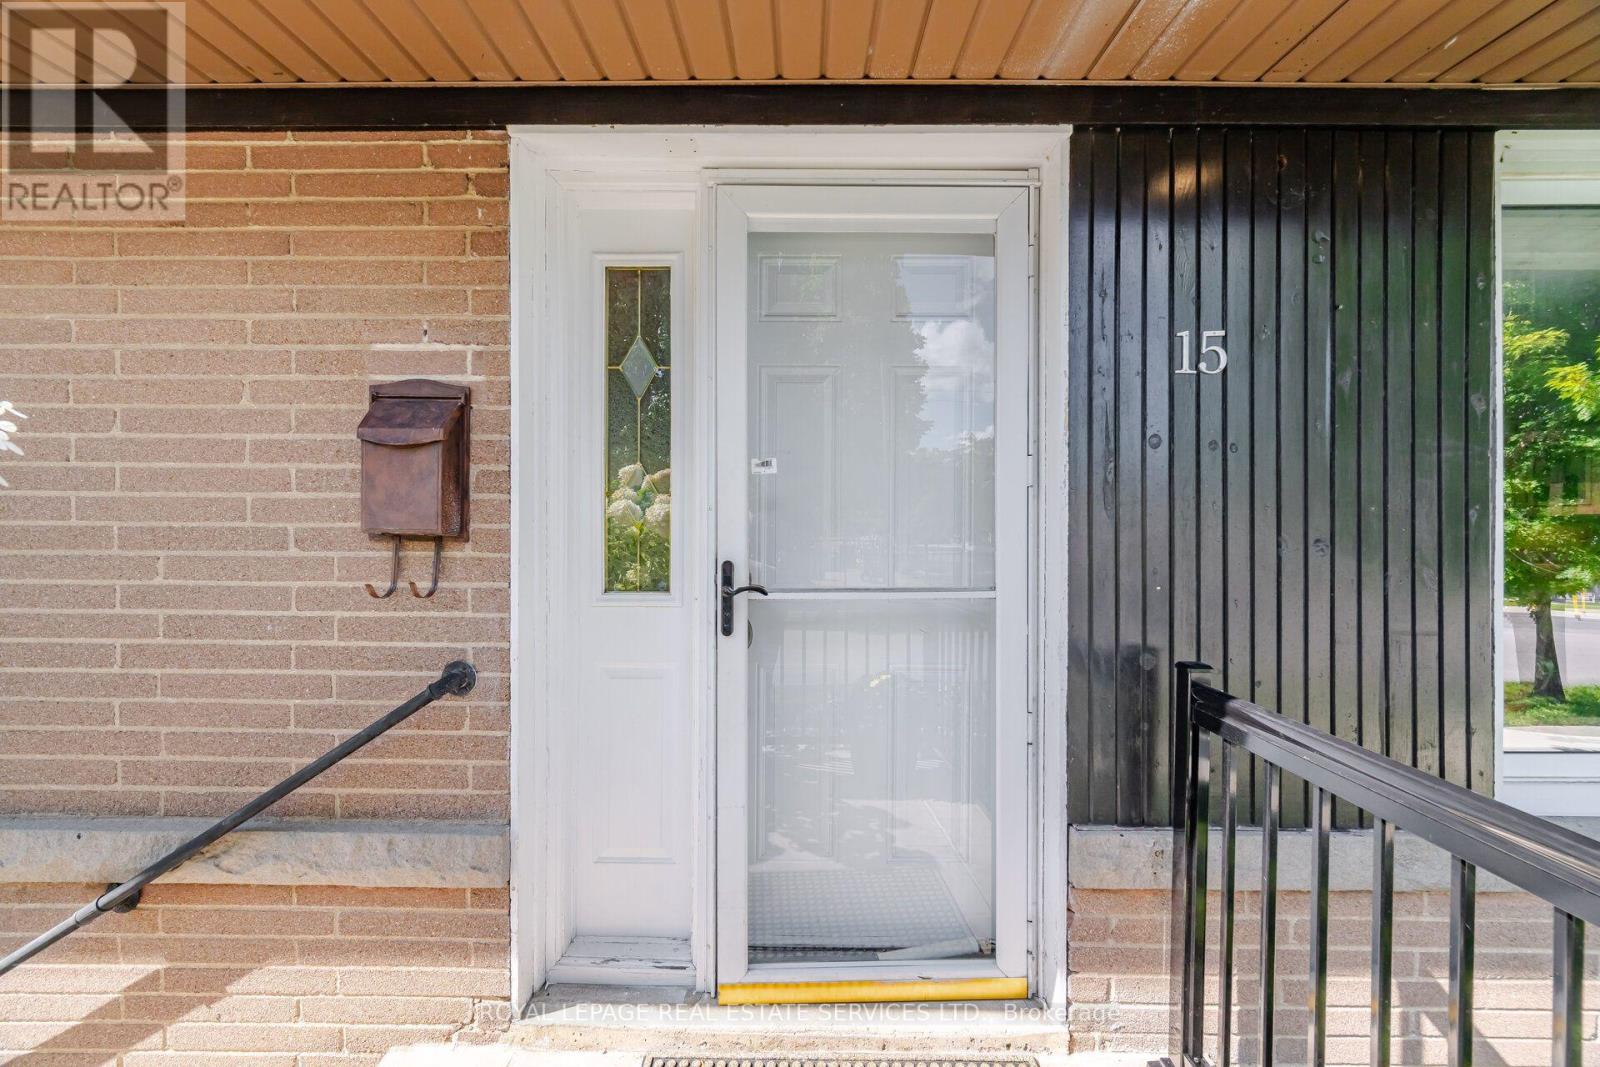
15 Velma Drive Toronto (Stonegate-Queensway), Ontario M8Z 2N2


$1,650,000
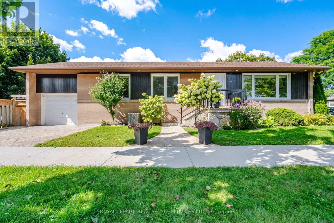
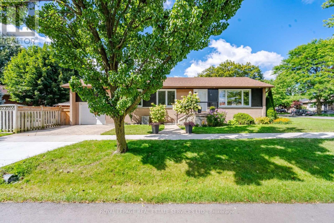
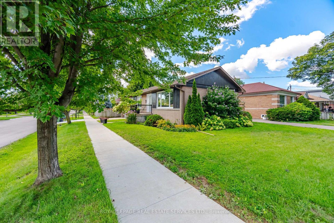
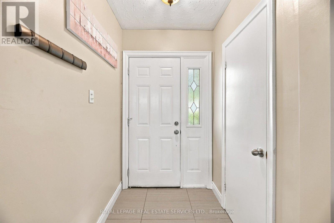
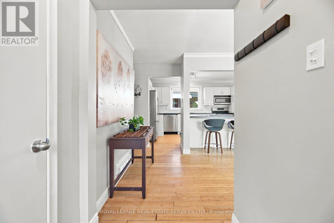
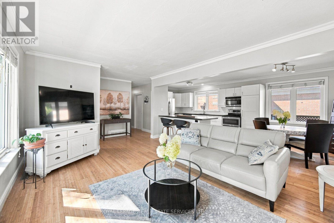
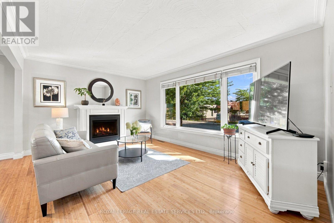
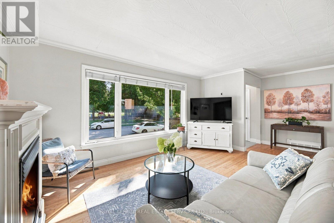
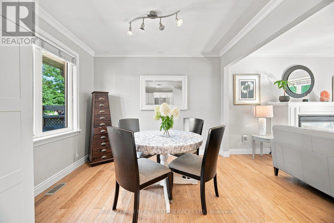
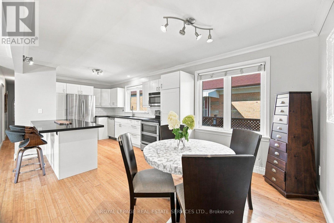
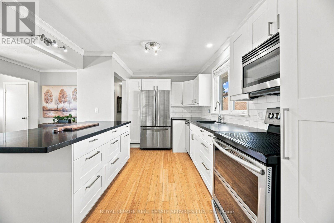
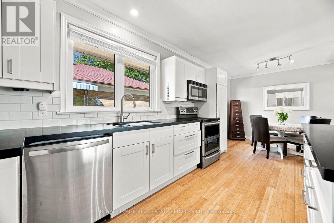
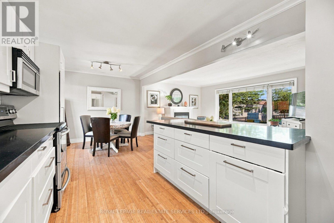
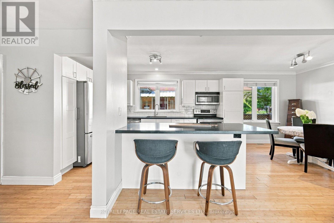
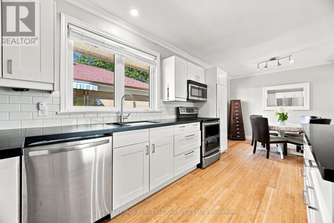
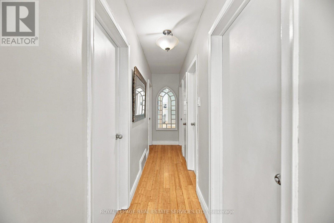
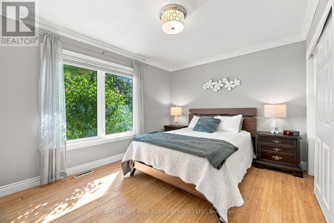
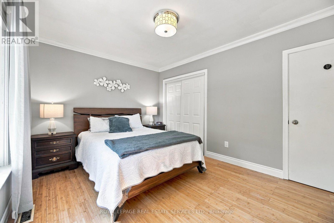
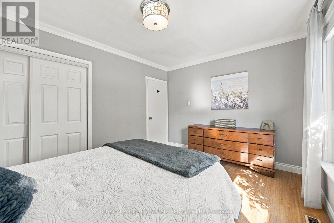
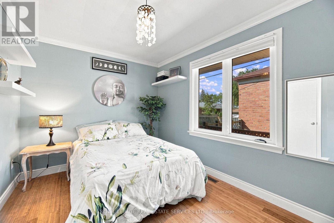
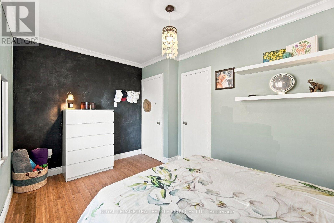
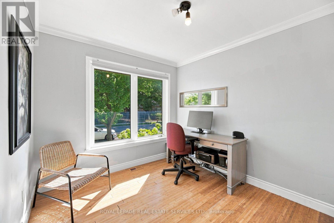
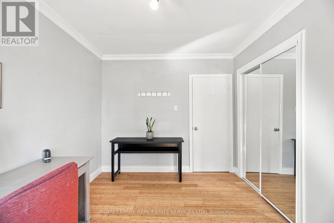
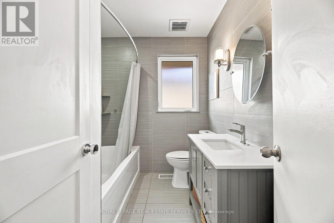
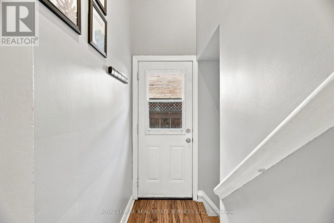
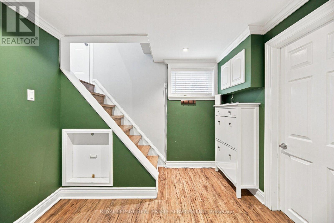
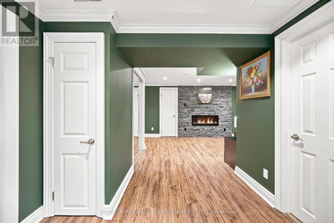
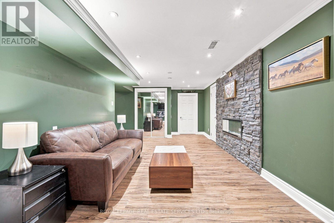
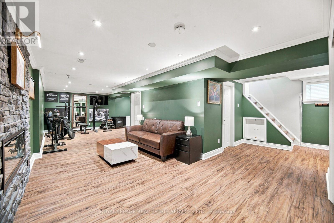
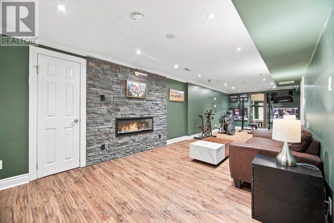
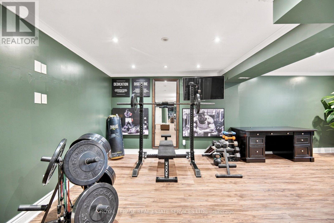
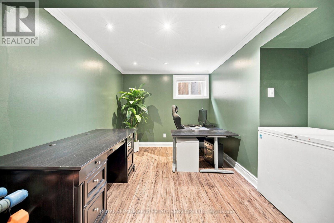
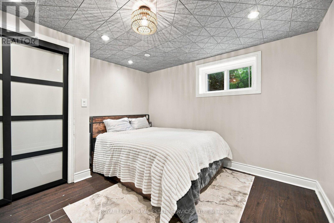
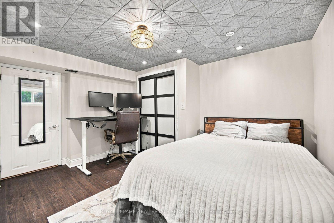
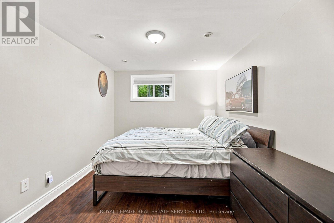
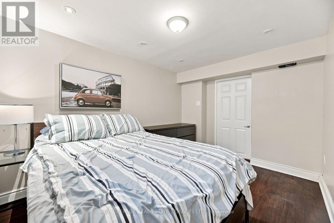
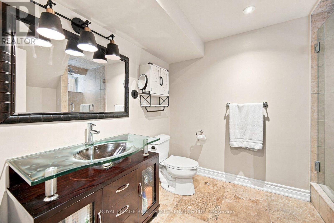
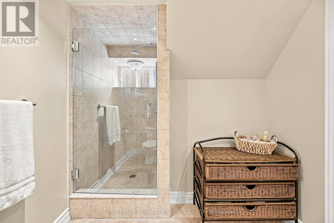
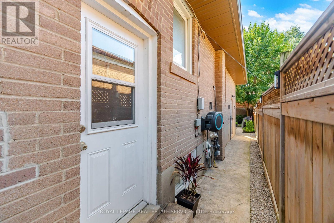
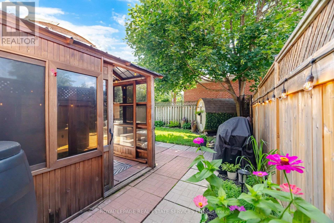
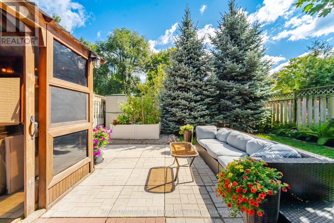
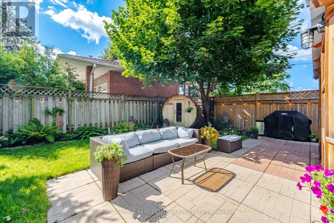
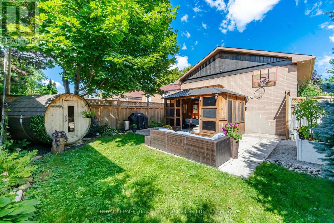
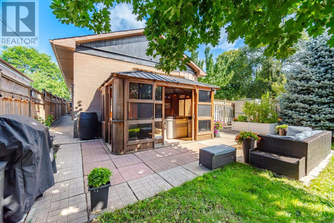
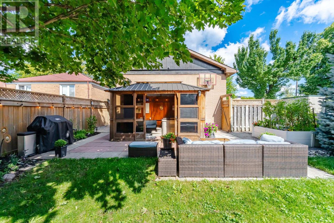
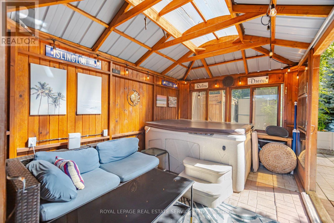
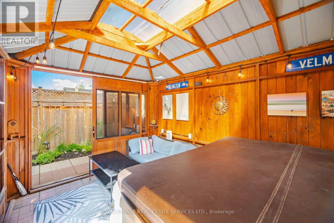
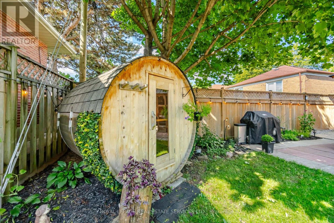
15 Velma Drive offers a turn-key layout with exceptional versatility and access. The main level show cases a bright, open-concept layout connecting the kitchen directly to the living and dining areas. With three bedrooms on the main floor and a fully finished walkout basement-complete with a full bathroom and two additional bedrooms-this home is ideal for multi-generational living, hosting guests, or establishing dedicated home offices. Step outside to a relaxing backyard retreat featuring a private hot tub, perfect for unwinding after a long day. Located in a highly connected Etobicoke neighborhood, you are just minutes from the Bloor-Islington subway station for seamless transit access, quick routes to the QEW anddowntown Toronto, and close to local parks, schools, and shopping along the Bloor West corridor. (id:43681)
房源概要
| MLS® Number | W13757754 |
| 房源类型 | 民宅 |
| 社区名字 | Stonegate-Queensway |
| 特征 | 无地毯 |
| 总车位 | 2 |
详 情
| 浴室 | 2 |
| 地上卧房 | 3 |
| 地下卧室 | 2 |
| 总卧房 | 5 |
| 家电类 | 洗碗机, 烘干机, 微波炉, 炉子, 洗衣机, 窗帘, 冰箱 |
| 建筑风格 | 平房 |
| 地下室功能 | Separate Entrance, Walk Out |
| 地下室类型 | N/a, N/a |
| 施工种类 | 独立屋 |
| 空调 | 中央空调 |
| 外墙 | 砖 |
| Flooring Type | Bamboo, Hardwood, Vinyl |
| 地基类型 | 水泥 |
| 供暖方式 | 天然气 |
| 供暖类型 | 压力热风 |
| 储存空间 | 1 |
| 内部尺寸 | 1100 - 1500 Sqft |
| 类型 | 独立屋 |
| 设备间 | 市政供水 |
车 位
| 附加车库 | |
| Garage |
土地
| 英亩数 | 无 |
| 污水道 | Sanitary Sewer |
| 土地深度 | 124 Ft ,7 In |
| 土地宽度 | 40 Ft ,3 In |
| 不规则大小 | 40.3 X 124.6 Ft |
房 间
| 楼 层 | 类 型 | 长 度 | 宽 度 | 面 积 |
|---|---|---|---|---|
| 地下室 | 娱乐,游戏房 | 6.2 m | 3.12 m | 6.2 m x 3.12 m |
| 地下室 | Exercise Room | 6.48 m | 3.3 m | 6.48 m x 3.3 m |
| 地下室 | 第二卧房 | 3.73 m | 2.85 m | 3.73 m x 2.85 m |
| 一楼 | 客厅 | 5 m | 3.61 m | 5 m x 3.61 m |
| 一楼 | 餐厅 | 2.92 m | 2.79 m | 2.92 m x 2.79 m |
| 一楼 | 厨房 | 3.86 m | 2.92 m | 3.86 m x 2.92 m |
| 一楼 | 主卧 | 4.09 m | 2.74 m | 4.09 m x 2.74 m |
| 一楼 | 第二卧房 | 4.09 m | 3.17 m | 4.09 m x 3.17 m |
| 一楼 | 第三卧房 | 3.17 m | 2.77 m | 3.17 m x 2.77 m |

The trademarks REALTOR®, REALTORS®, and the REALTOR® logo are controlled by The Canadian Real Estate Association (CREA) and identify real estate professionals who are members of CREA. The trademarks MLS®, Multiple Listing Service® and the associated logos are owned by The Canadian Real Estate Association (CREA) and identify the quality of services provided by real estate professionals who are members of CREA. The trademark DDF® is owned by The Canadian Real Estate Association (CREA) and identifies CREA's Data Distribution Facility (DDF®)
Toronto Real Estate Board
Royal LePage Real Estate Services Ltd.
September 09 2026 02:35:43
