5 卧室
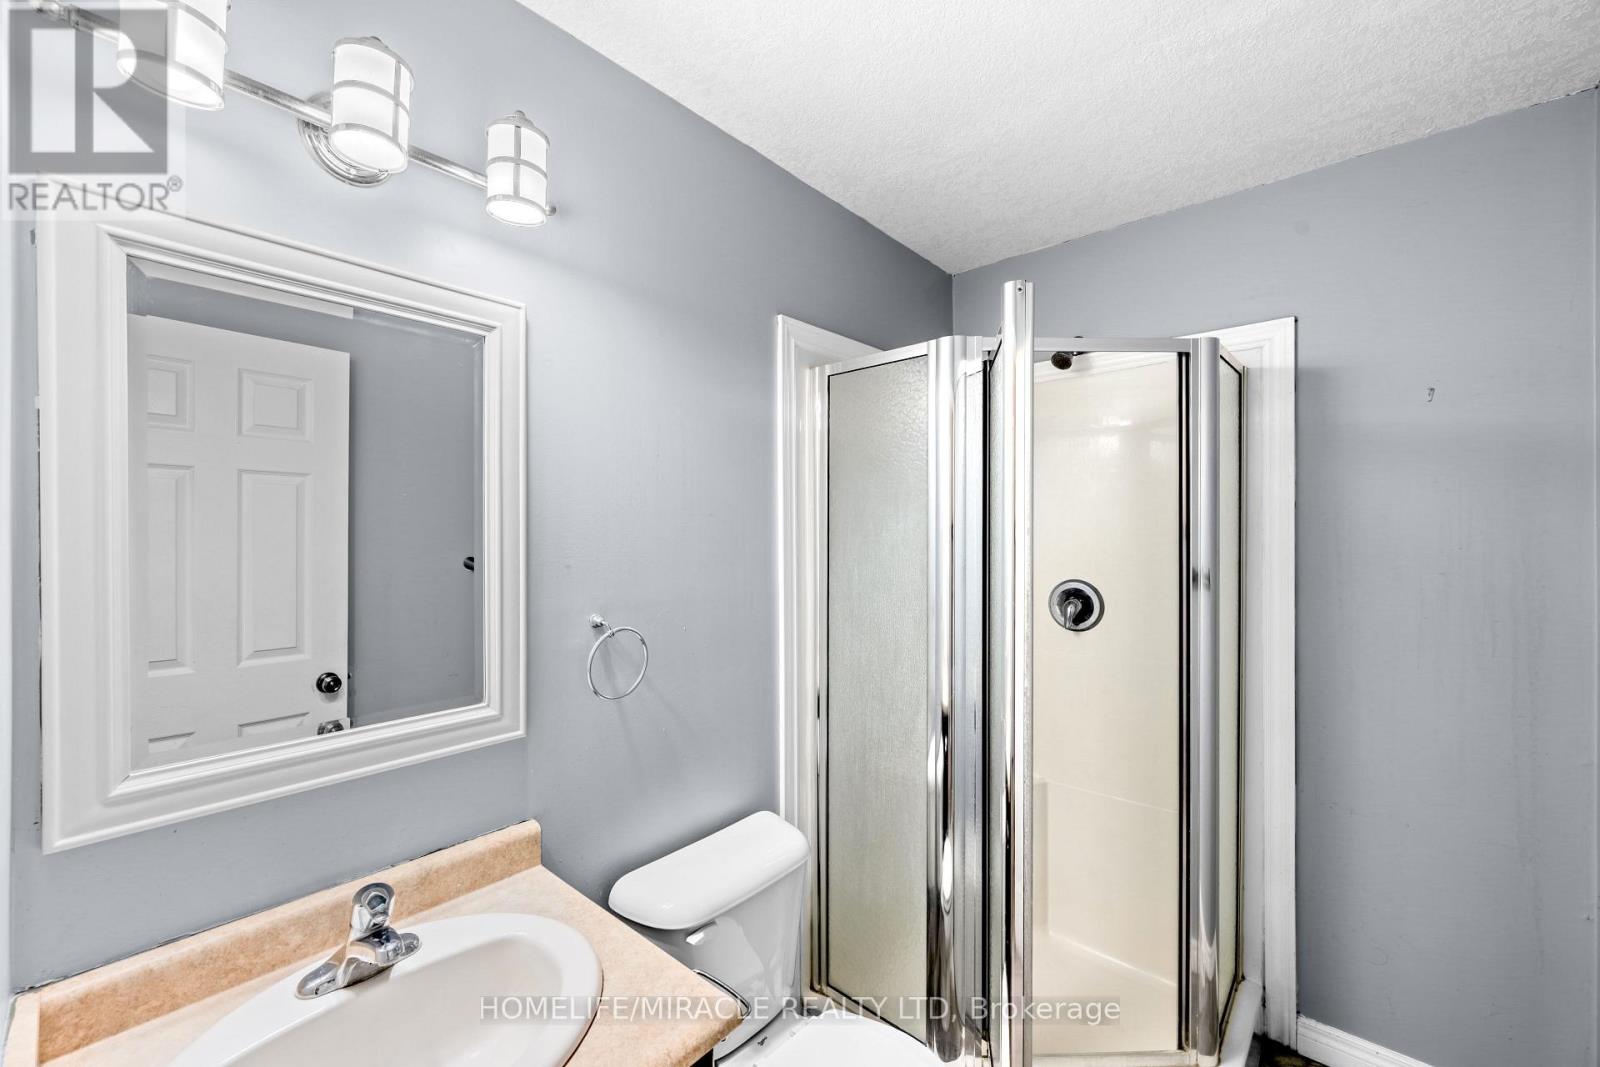
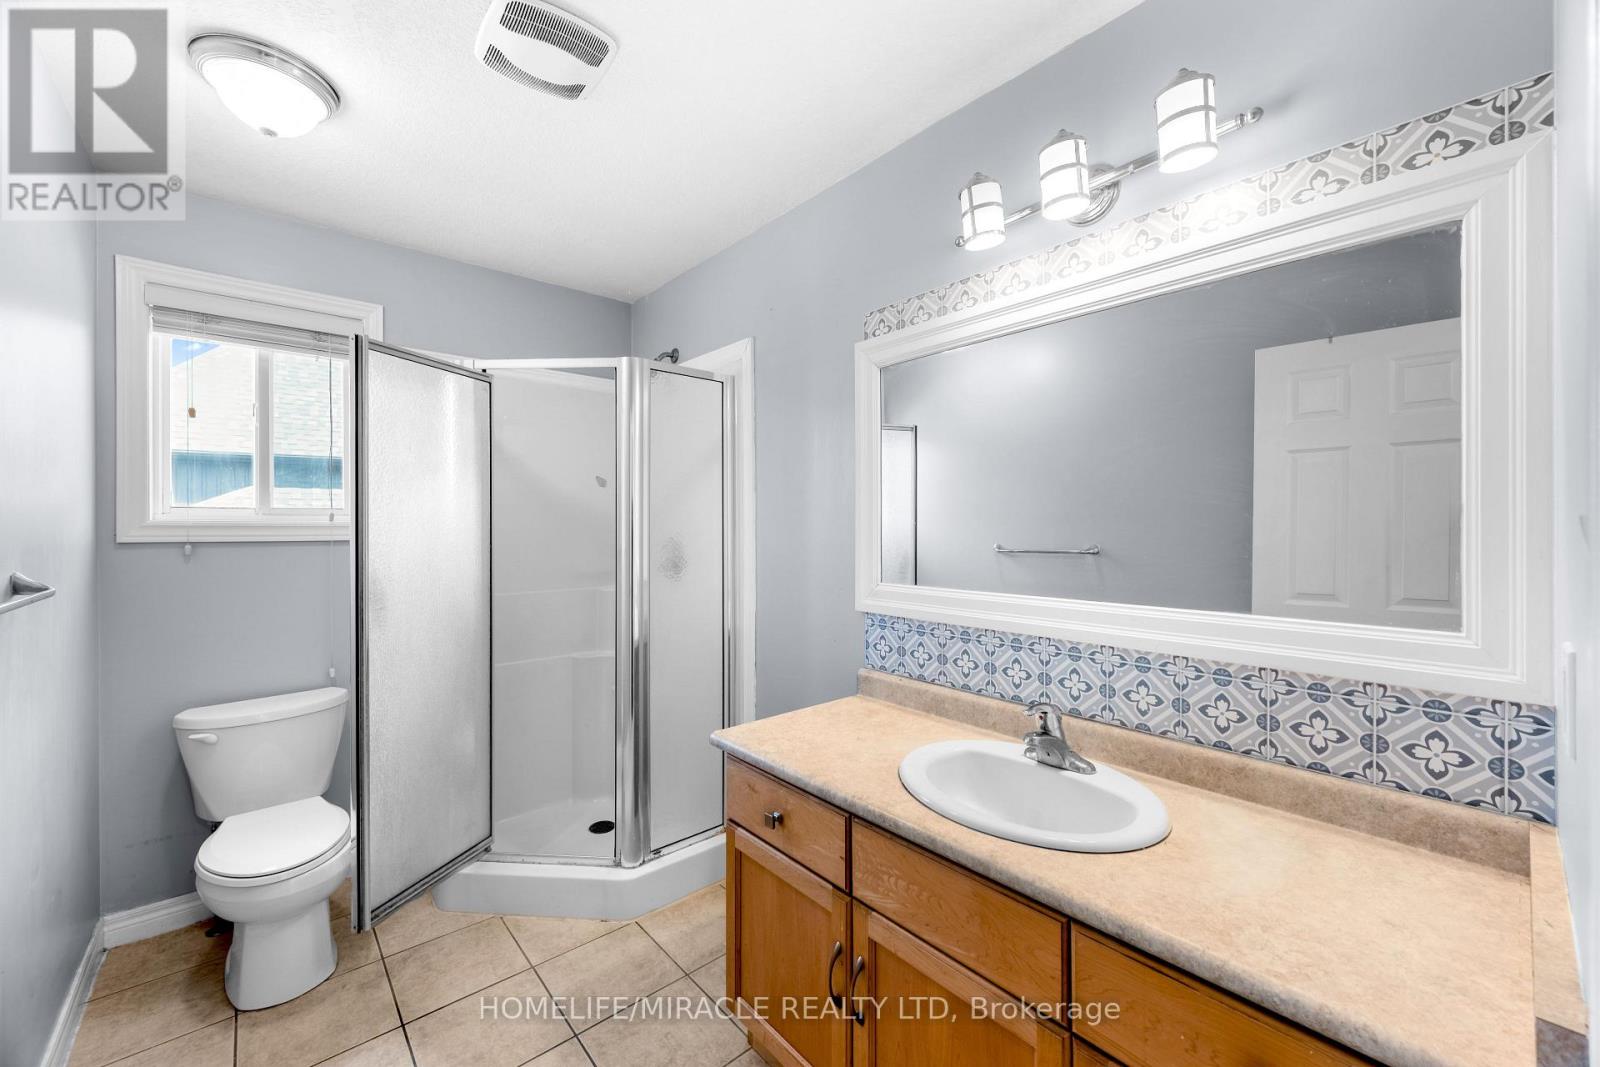
3 浴室
2500 - 3000 sqft
壁炉
中央空调
风热取暖
$4,200 Monthly
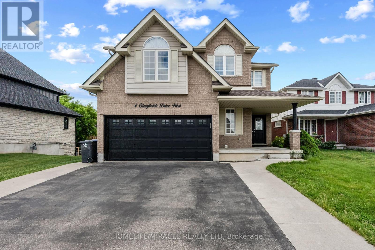
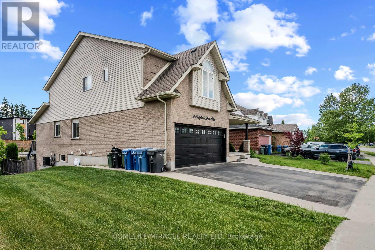
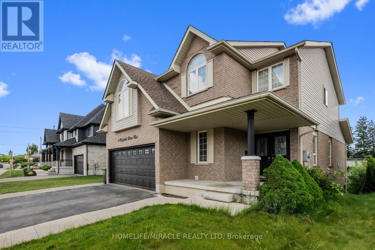
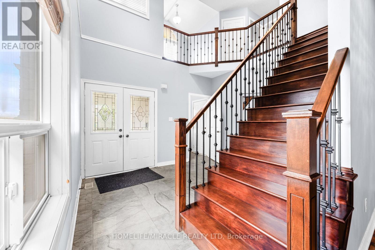
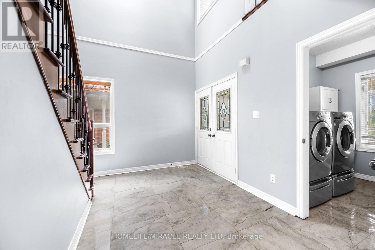
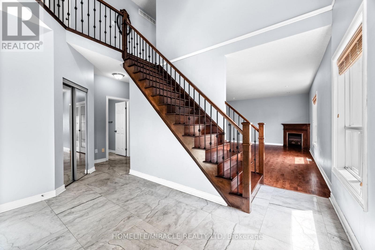
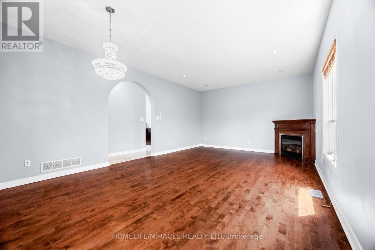
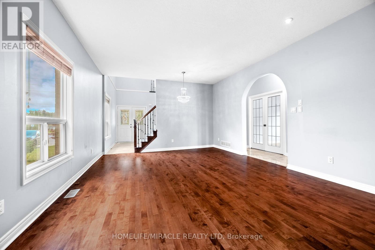
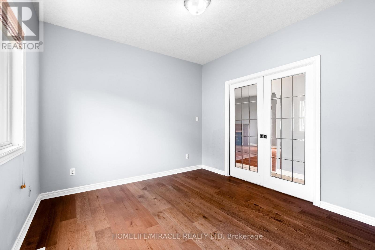
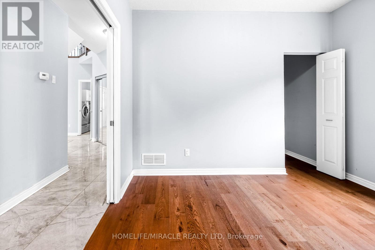
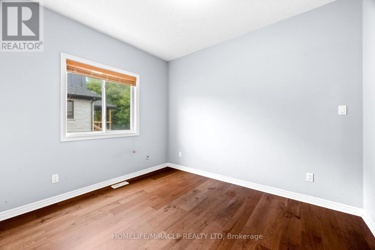
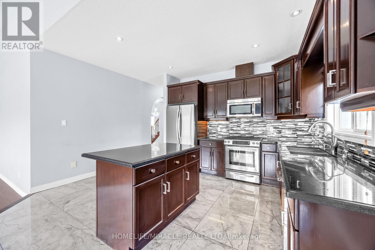
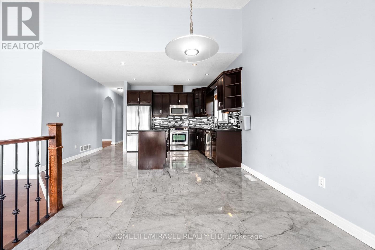
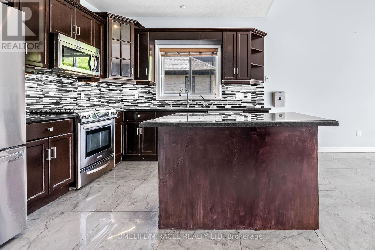
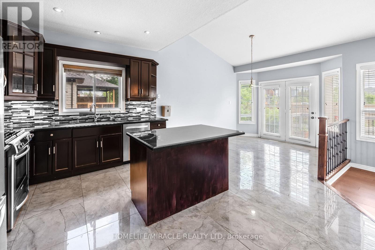
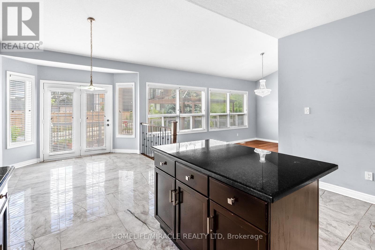
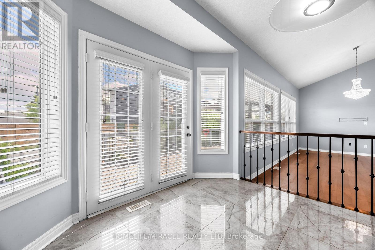
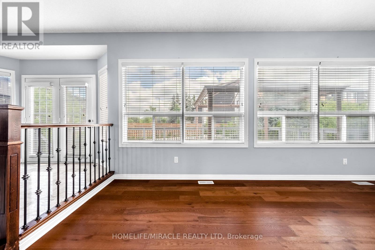
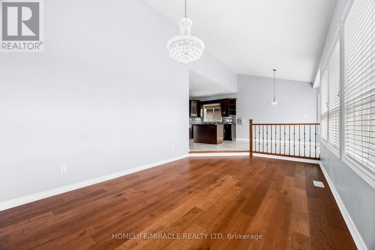
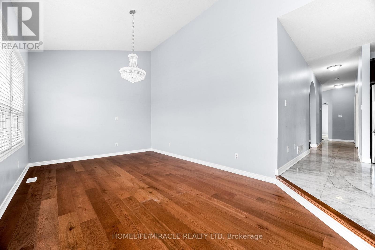
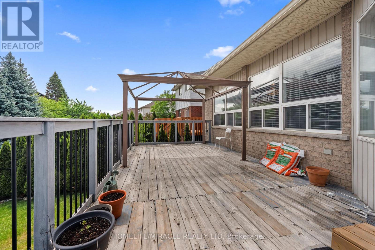
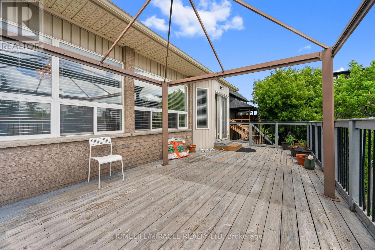
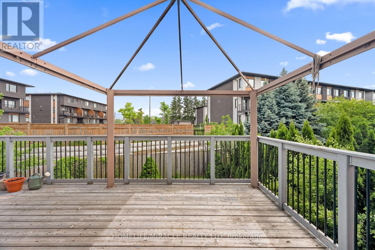
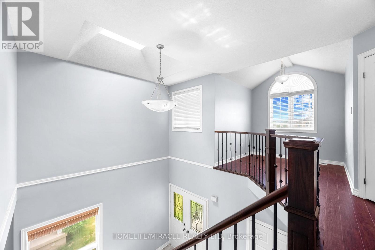
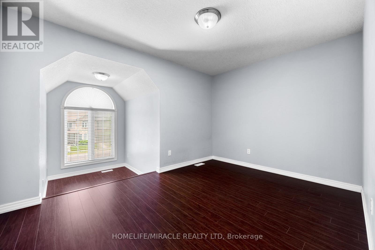
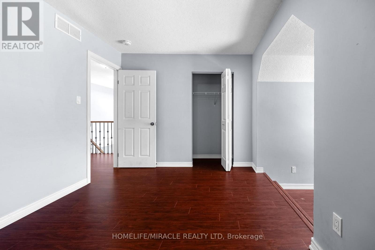
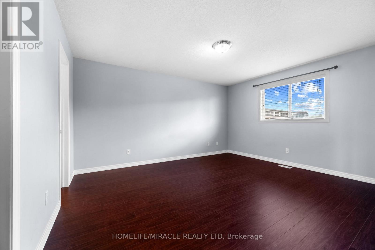
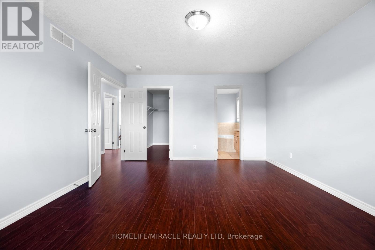
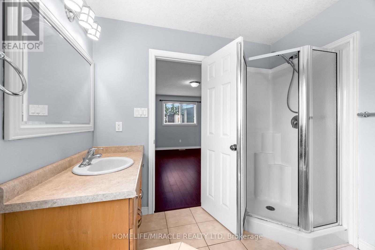
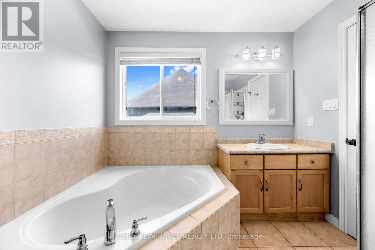
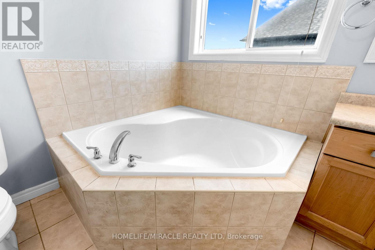
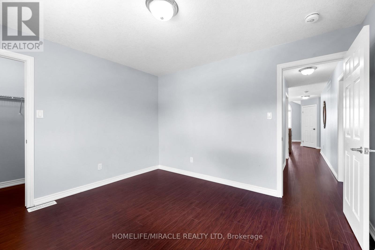
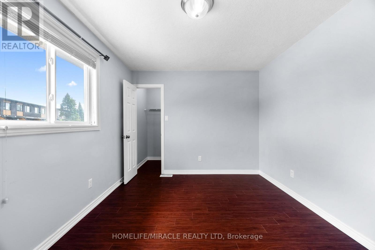
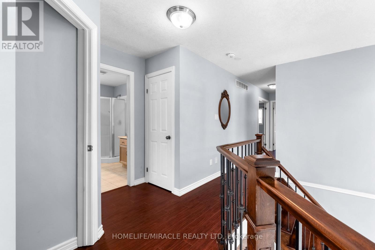
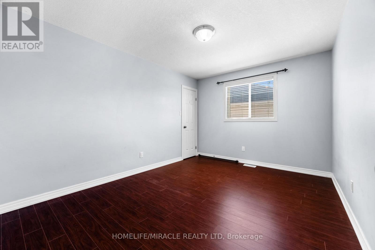
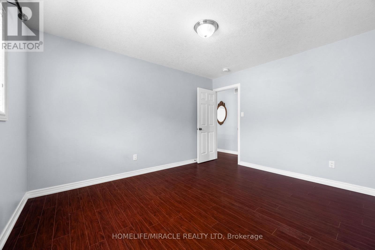
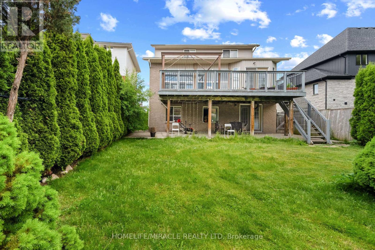
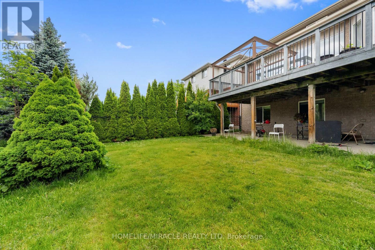
Welcome to 4 Clearfield's W, A spacious home in Guelph's desirable South End. The main and second floors offer a bright and functional layout with generous living and family rooms, a well-appointed kitchen with dinette and walkout to the backyard, a main-floor bedroom/office, and a convenient 3-piece bathroom. Upstairs features four generously sized bedrooms, including a spacious primary suite with walk-in closet and private ensuite. Ideal for comfortable family living, this home offers plenty of space, natural light, and functionality throughout. Tenant is responsible for 70% of the all utilities. (id:43681)
房源概要
|
MLS® Number
|
X13757574 |
|
房源类型
|
民宅 |
|
社区名字
|
Clairfields/Hanlon Business Park |
|
特征
|
无地毯 |
|
总车位
|
2 |
详 情
|
浴室
|
3 |
|
地上卧房
|
5 |
|
总卧房
|
5 |
|
家电类
|
烤箱 - Built-in, Range |
|
地下室进展
|
Other, See Remarks |
|
地下室类型
|
N/a (other, See Remarks) |
|
施工种类
|
独立屋 |
|
空调
|
中央空调 |
|
外墙
|
砖, 乙烯基壁板 |
|
壁炉
|
有 |
|
地基类型
|
混凝土浇筑 |
|
供暖方式
|
天然气 |
|
供暖类型
|
压力热风 |
|
储存空间
|
2 |
|
内部尺寸
|
2500 - 3000 Sqft |
|
类型
|
独立屋 |
|
设备间
|
市政供水 |
车 位
土地
|
英亩数
|
无 |
|
污水道
|
Sanitary Sewer |
|
土地深度
|
117 Ft |
|
土地宽度
|
44 Ft |
|
不规则大小
|
44 X 117 Ft |
房 间
| 楼 层 |
类 型 |
长 度 |
宽 度 |
面 积 |
|
二楼 |
主卧 |
4.52 m |
3.94 m |
4.52 m x 3.94 m |
|
二楼 |
卧室 |
3.1 m |
4.01 m |
3.1 m x 4.01 m |
|
二楼 |
卧室 |
3 m |
3.78 m |
3 m x 3.78 m |
|
二楼 |
卧室 |
4.95 m |
3.94 m |
4.95 m x 3.94 m |
|
地下室 |
卧室 |
2.92 m |
3.15 m |
2.92 m x 3.15 m |
|
地下室 |
厨房 |
3.9 m |
3.28 m |
3.9 m x 3.28 m |
|
地下室 |
卧室 |
3.1 m |
3 m |
3.1 m x 3 m |
|
地下室 |
卧室 |
3 m |
2.97 m |
3 m x 2.97 m |
|
一楼 |
客厅 |
3.66 m |
4.27 m |
3.66 m x 4.27 m |
|
一楼 |
洗衣房 |
2.34 m |
1.8 m |
2.34 m x 1.8 m |
|
一楼 |
厨房 |
4.7 m |
4.55 m |
4.7 m x 4.55 m |
|
一楼 |
家庭房 |
3.3 m |
5.87 m |
3.3 m x 5.87 m |
|
一楼 |
卧室 |
3.2 m |
3.38 m |
3.2 m x 3.38 m |
设备间
https://www.realtor.ca/real-estate/30249384/4-clairfields-drive-w-guelph-clairfieldshanlon-business-park-clairfieldshanlon-business-park