
124 Stilecroft Drive Toronto (York University Heights), Ontario M3J 1A9

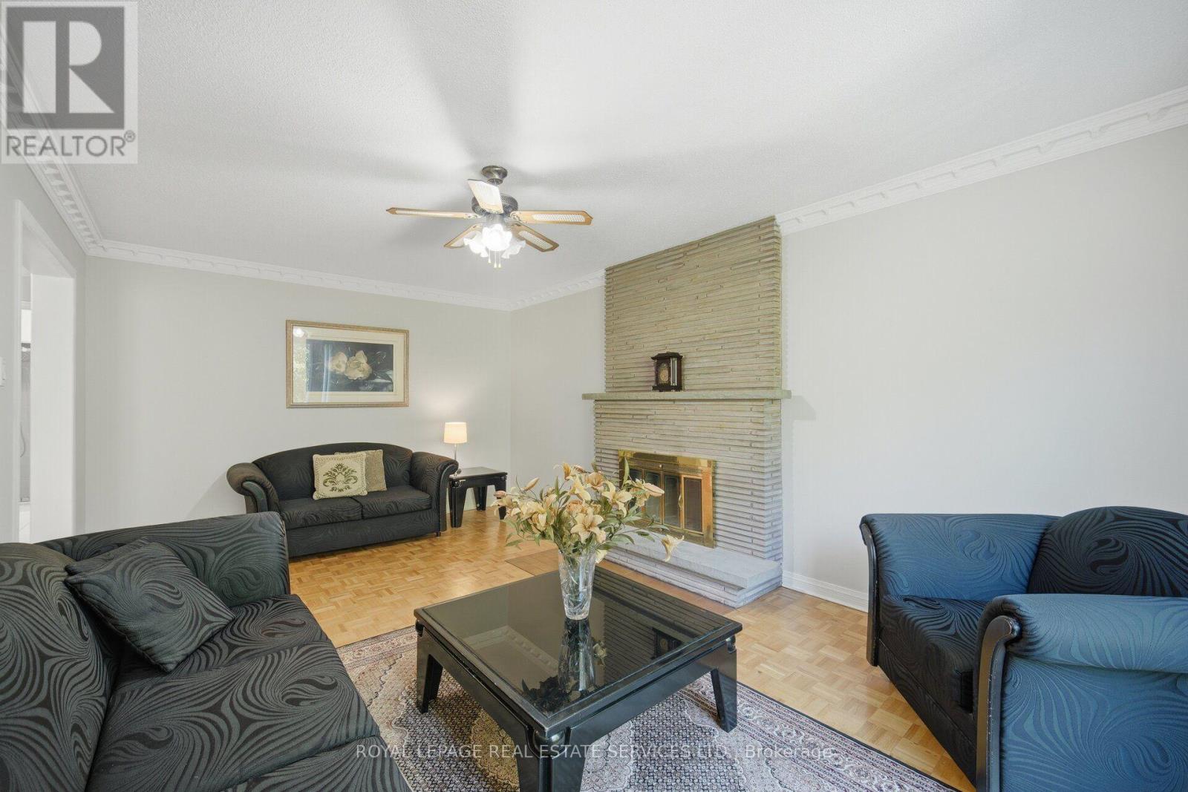
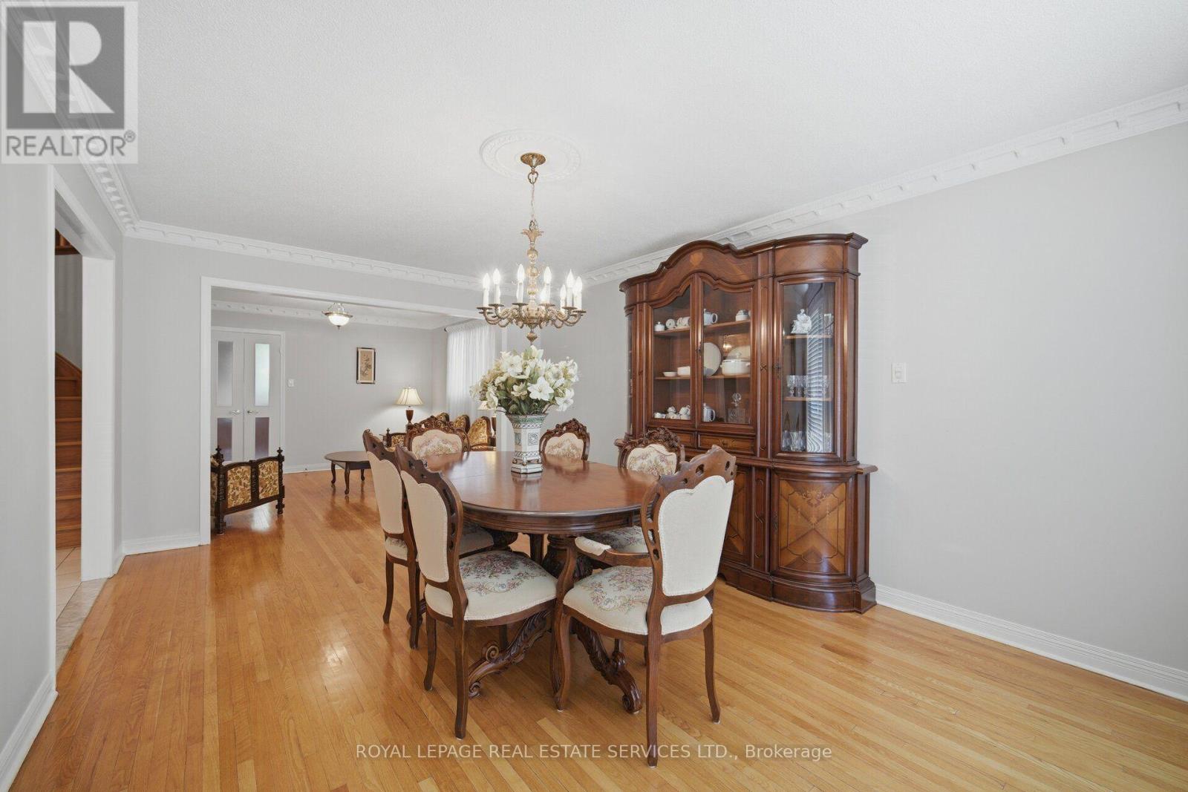
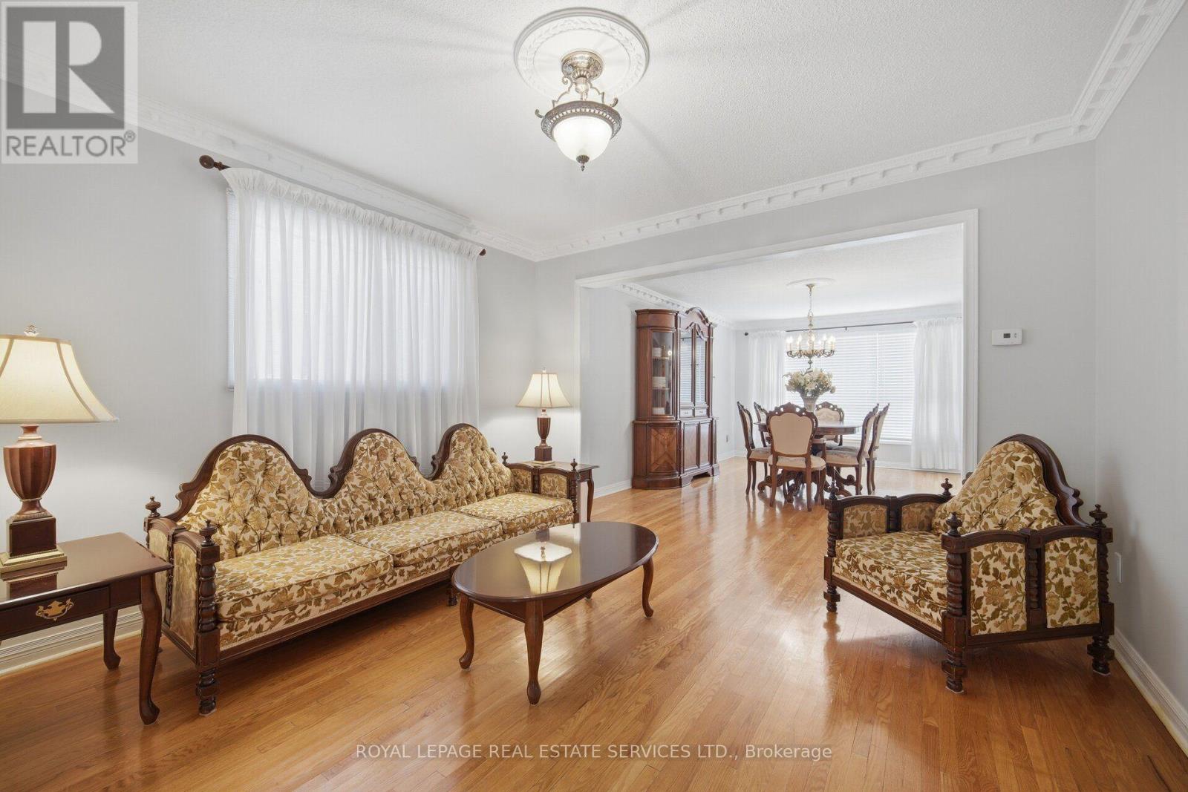
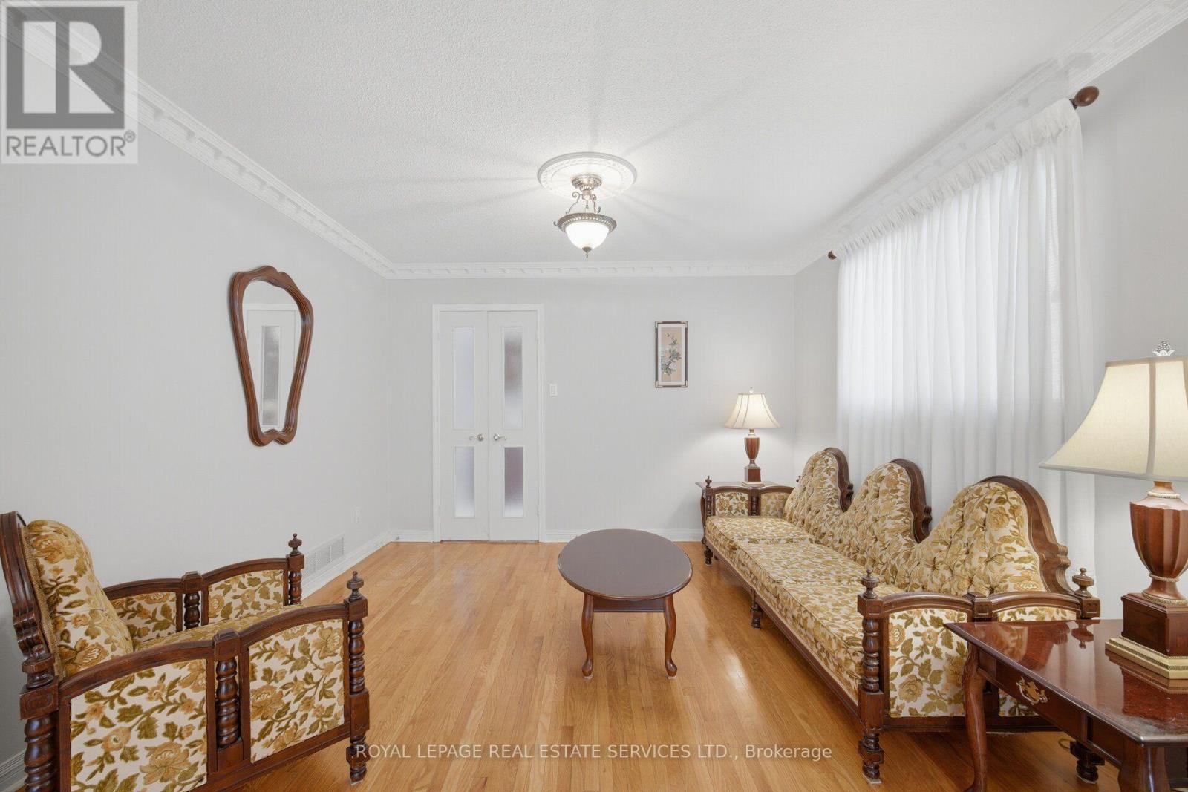

$1,475,000
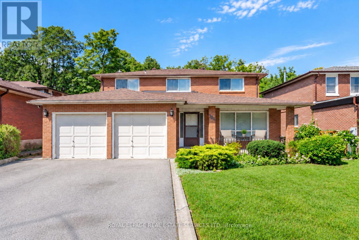
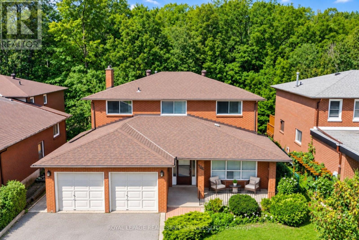
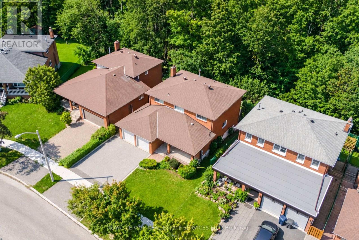
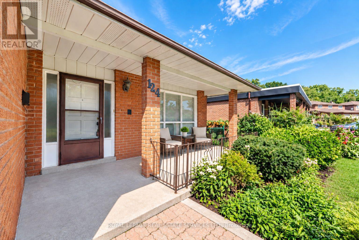
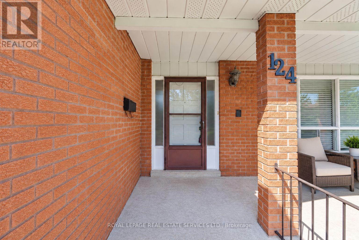
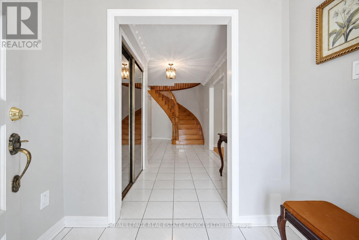
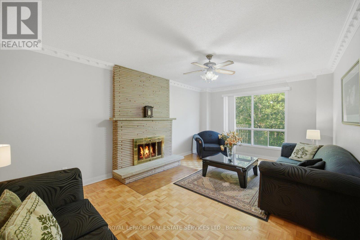
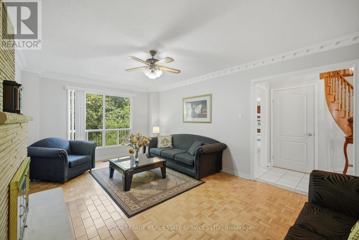
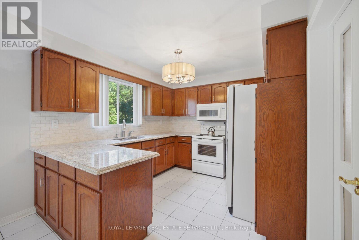
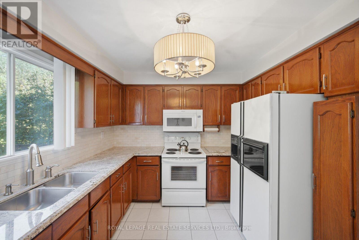
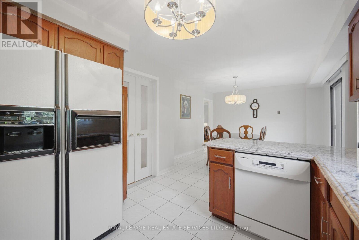
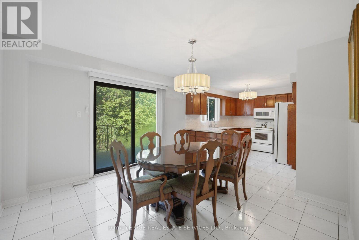
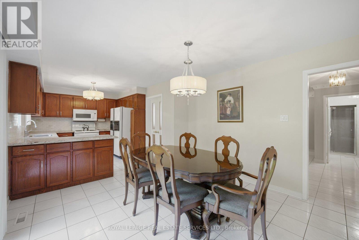
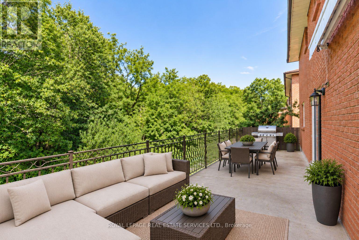
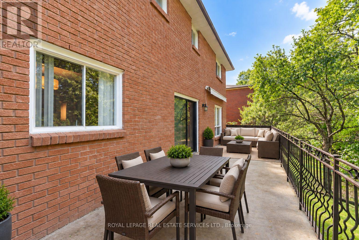
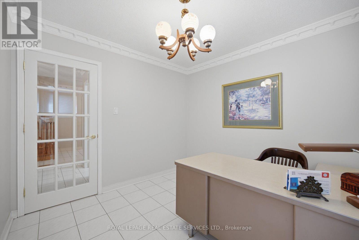
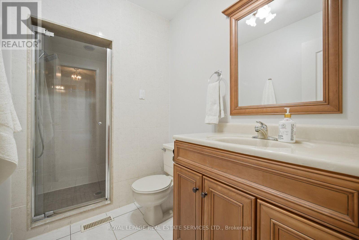
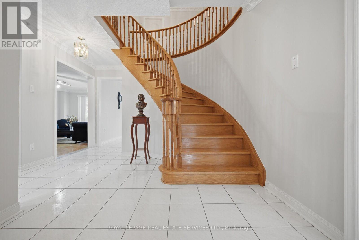
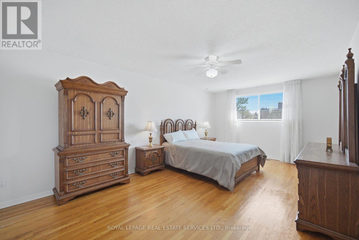
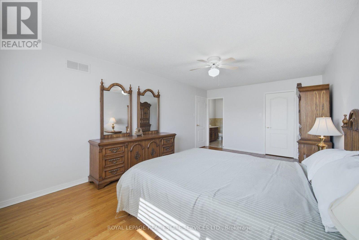
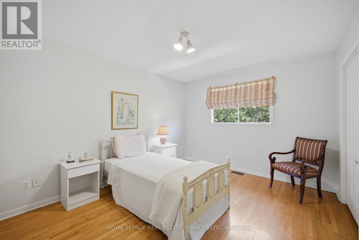
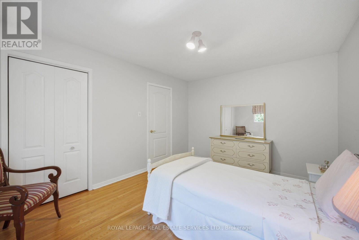
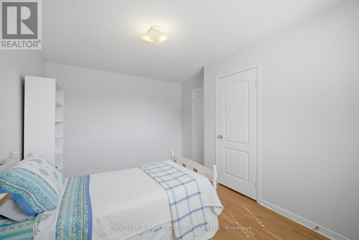
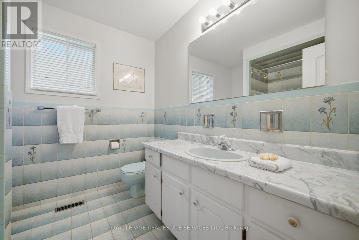
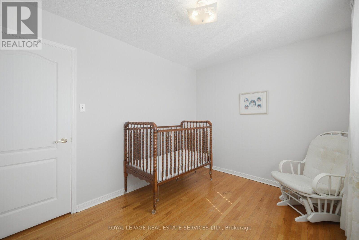
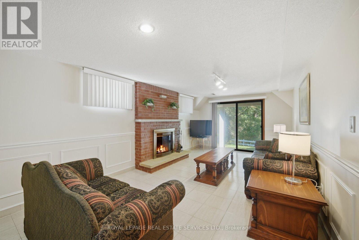
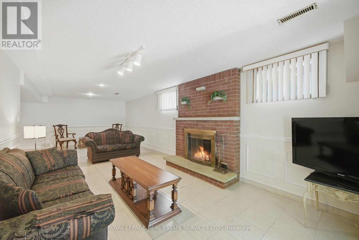
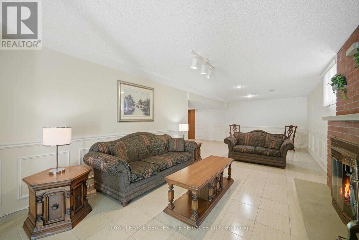
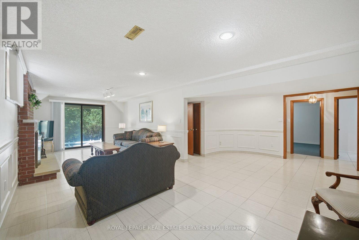
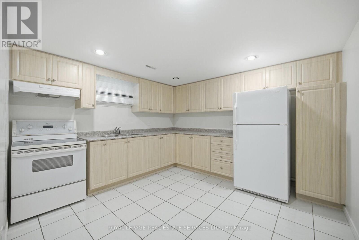
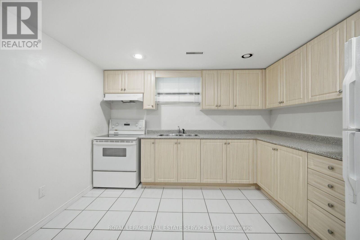
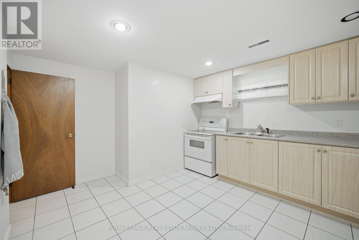
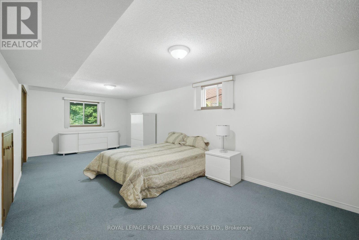
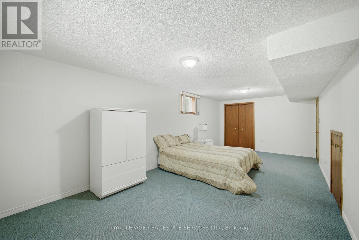
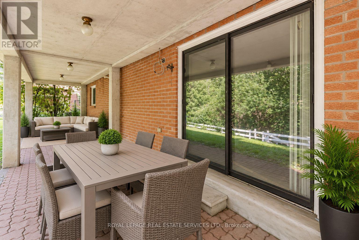
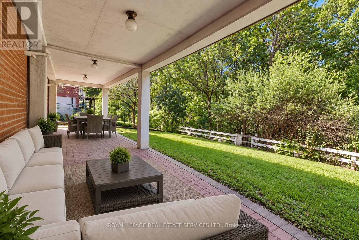
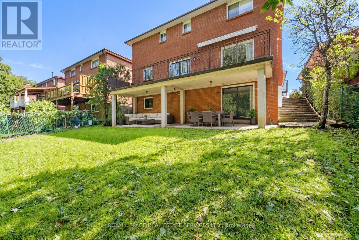
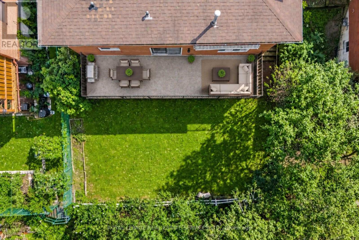
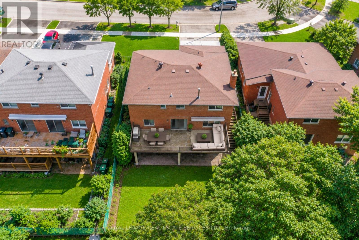
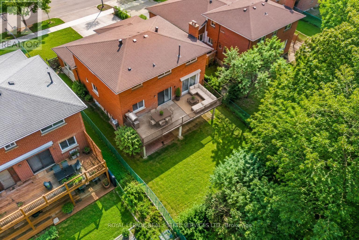
Offered on the market for the very first time, this original-owner 4-bedroom home sits on a premium lot backing directly onto a tranquil ravine in a family-friendly North York neighborhood. The main floor features a bright, functional layout with a large eat-in kitchen that walks out to an expansive, full-house-width balcony-perfect for entertaining against a scenic, tree-lined backdrop. The fully finished walk-out basement includes a second full kitchen and direct step-out access to the lush backyard, offering ideal multi-generational living or income potential. Complete with a double-car garage and a prime location minutes from the Finch West Subway, York University, Downsview Park Subway and Go Station, and Highways 400/401, this rare property combines peaceful nature views with effortless city convenience. (id:43681)
房源概要
| MLS® Number | W13757460 |
| 房源类型 | 民宅 |
| 社区名字 | York University Heights |
| 特征 | 无地毯 |
| 总车位 | 4 |
详 情
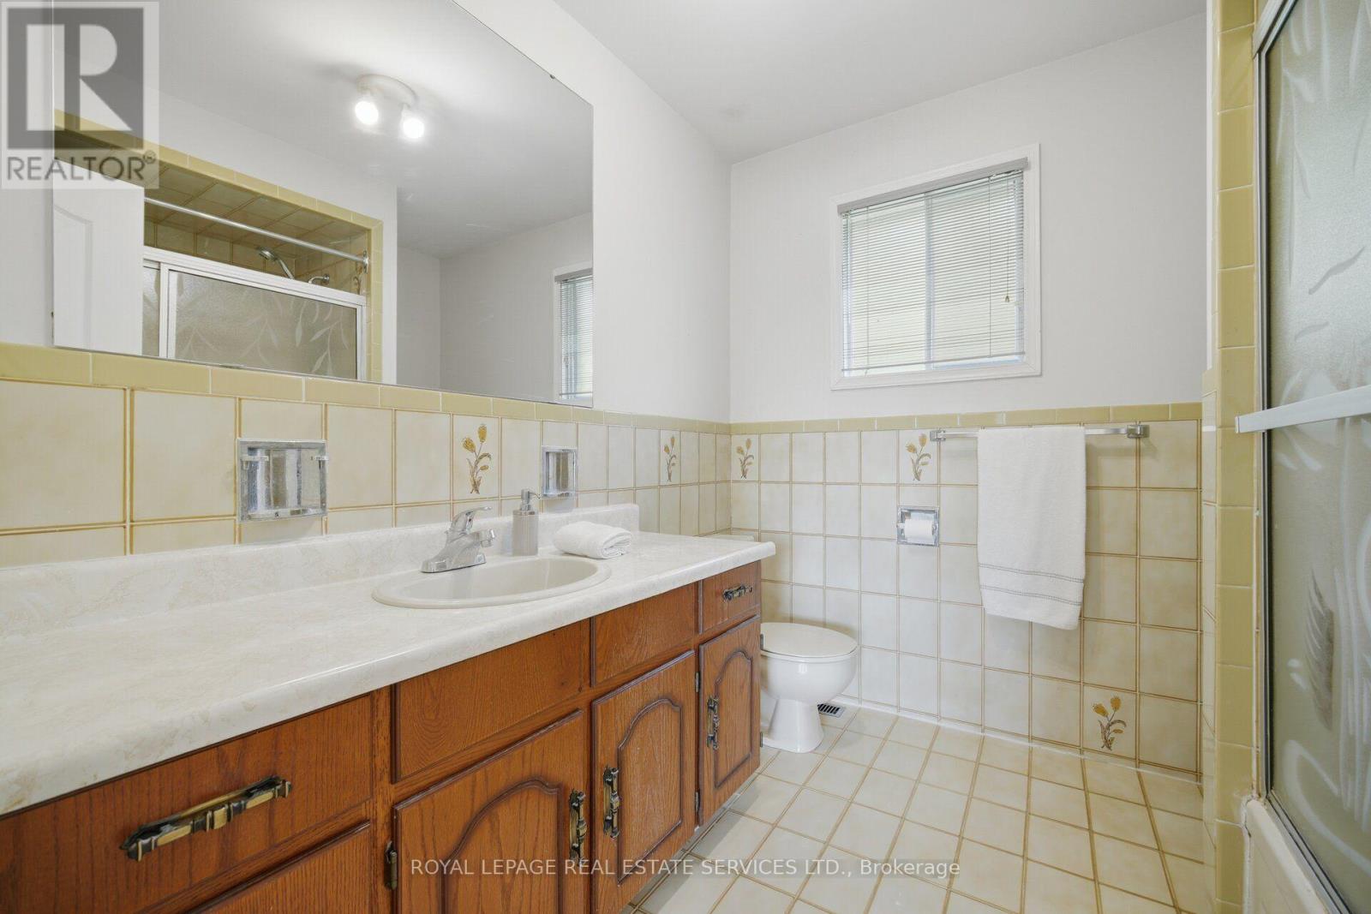
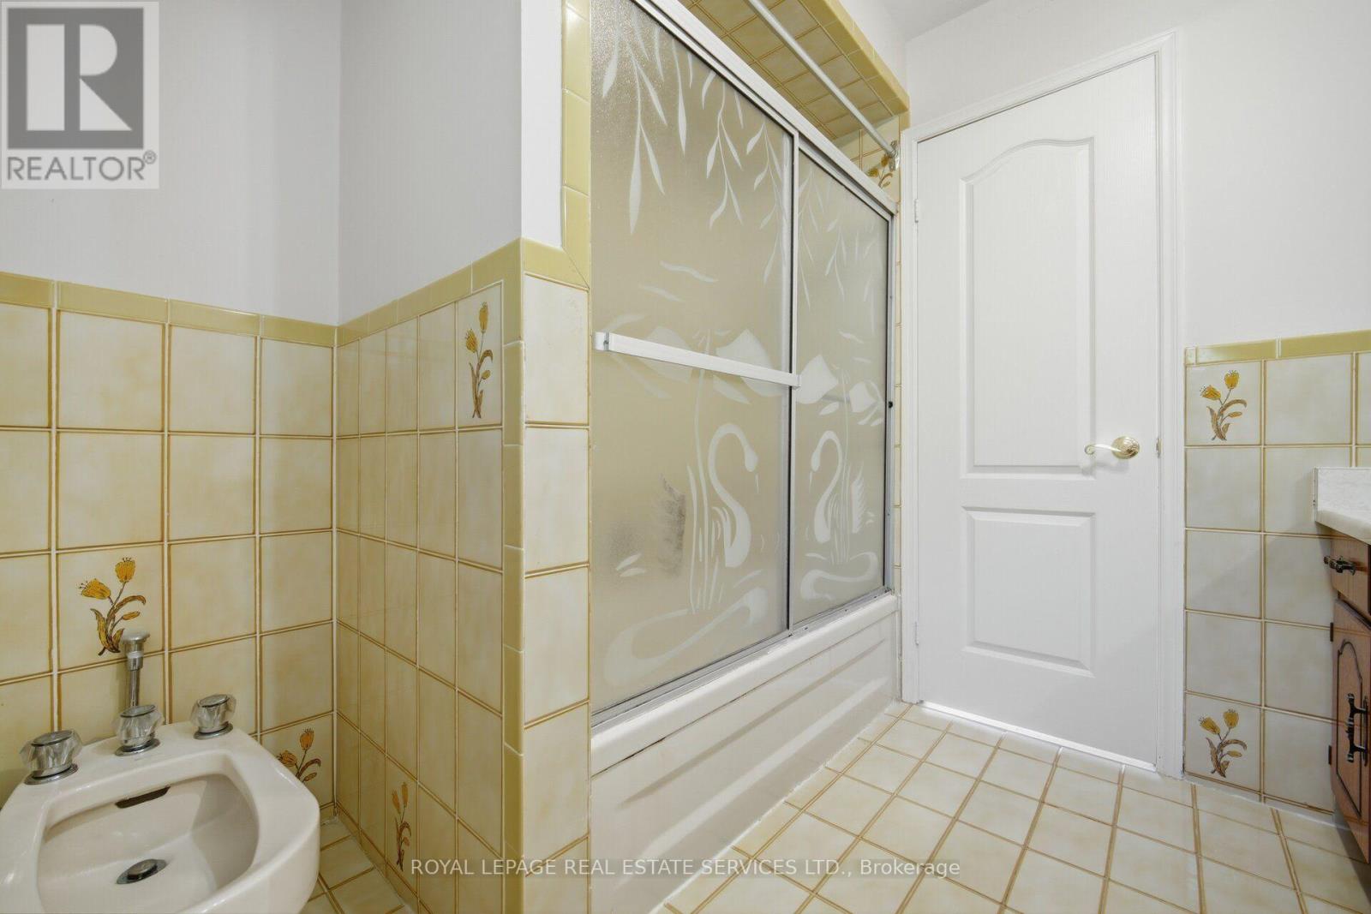
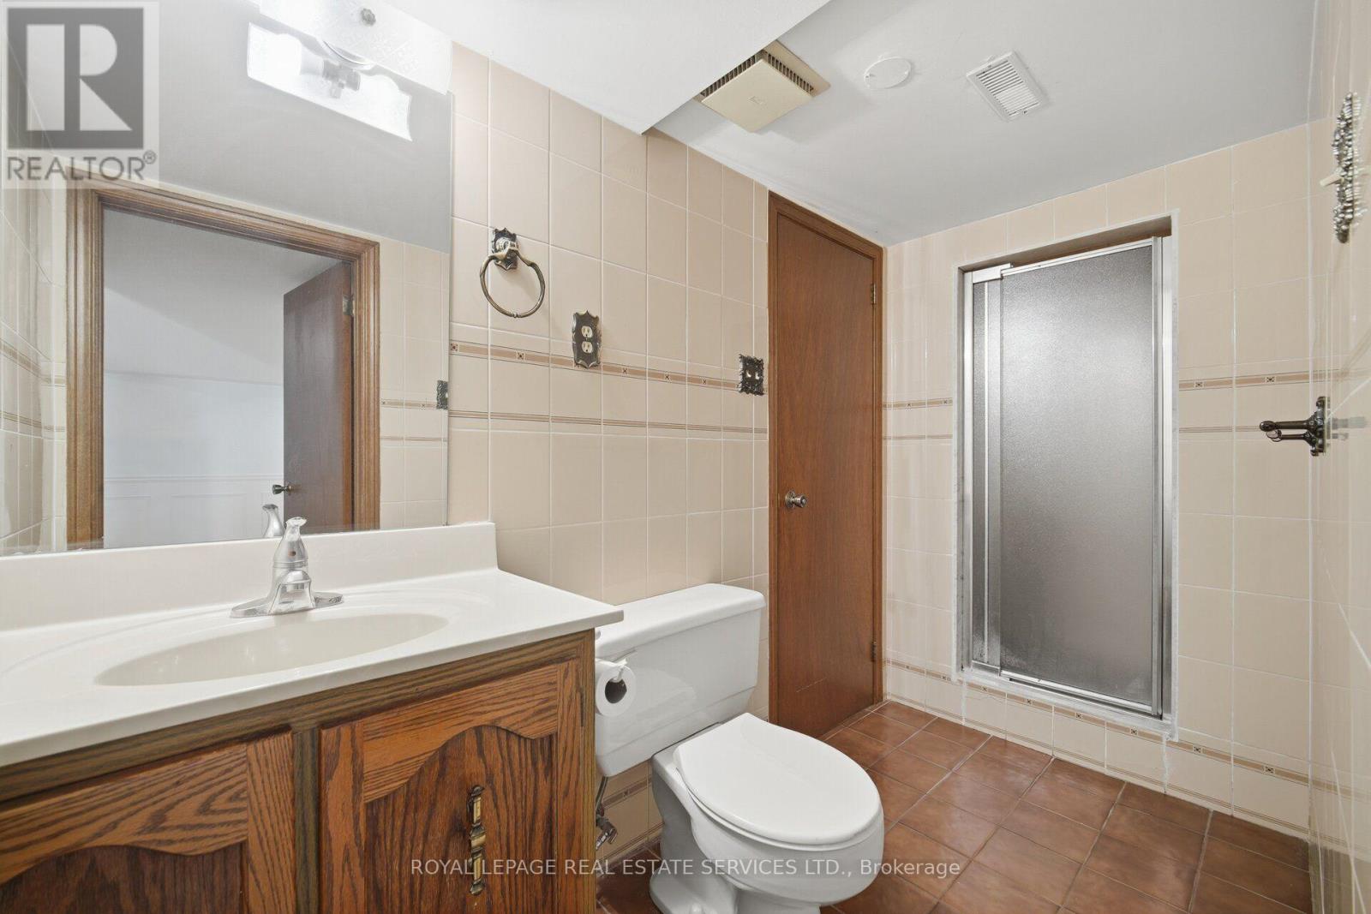
| 浴室 | 4 |
| 地上卧房 | 4 |
| 地下卧室 | 1 |
| 总卧房 | 5 |
| Age | 31 To 50 Years |
| 地下室进展 | 已装修 |
| 地下室功能 | Apartment In Basement, Walk Out, Separate Entrance |
| 地下室类型 | N/a, N/a (finished), N/a |
| 施工种类 | 独立屋 |
| 空调 | 中央空调 |
| 外墙 | 砖 |
| 壁炉 | 有 |
| Flooring Type | Hardwood, Ceramic, Carpeted, Parquet |
| 地基类型 | 混凝土 |
| 供暖方式 | 天然气 |
| 供暖类型 | 压力热风 |
| 储存空间 | 2 |
| 内部尺寸 | 2500 - 3000 Sqft |
| 类型 | 独立屋 |
| 设备间 | 市政供水 |
车 位
| 附加车库 | |
| Garage |
土地
| 英亩数 | 无 |
| 污水道 | Sanitary Sewer |
| 土地深度 | 109 Ft ,10 In |
| 土地宽度 | 50 Ft |
| 不规则大小 | 50 X 109.9 Ft |
房 间
| 楼 层 | 类 型 | 长 度 | 宽 度 | 面 积 |
|---|---|---|---|---|
| 二楼 | 主卧 | 6.22 m | 3.61 m | 6.22 m x 3.61 m |
| 二楼 | 第二卧房 | 4.24 m | 3.3 m | 4.24 m x 3.3 m |
| 二楼 | 第三卧房 | 4.37 m | 2.92 m | 4.37 m x 2.92 m |
| 二楼 | Bedroom 4 | 3.56 m | 2.77 m | 3.56 m x 2.77 m |
| 地下室 | 家庭房 | 8.76 m | 3.4 m | 8.76 m x 3.4 m |
| 地下室 | 厨房 | 3.56 m | 3.48 m | 3.56 m x 3.48 m |
| 地下室 | 卧室 | 7.49 m | 3.4 m | 7.49 m x 3.4 m |
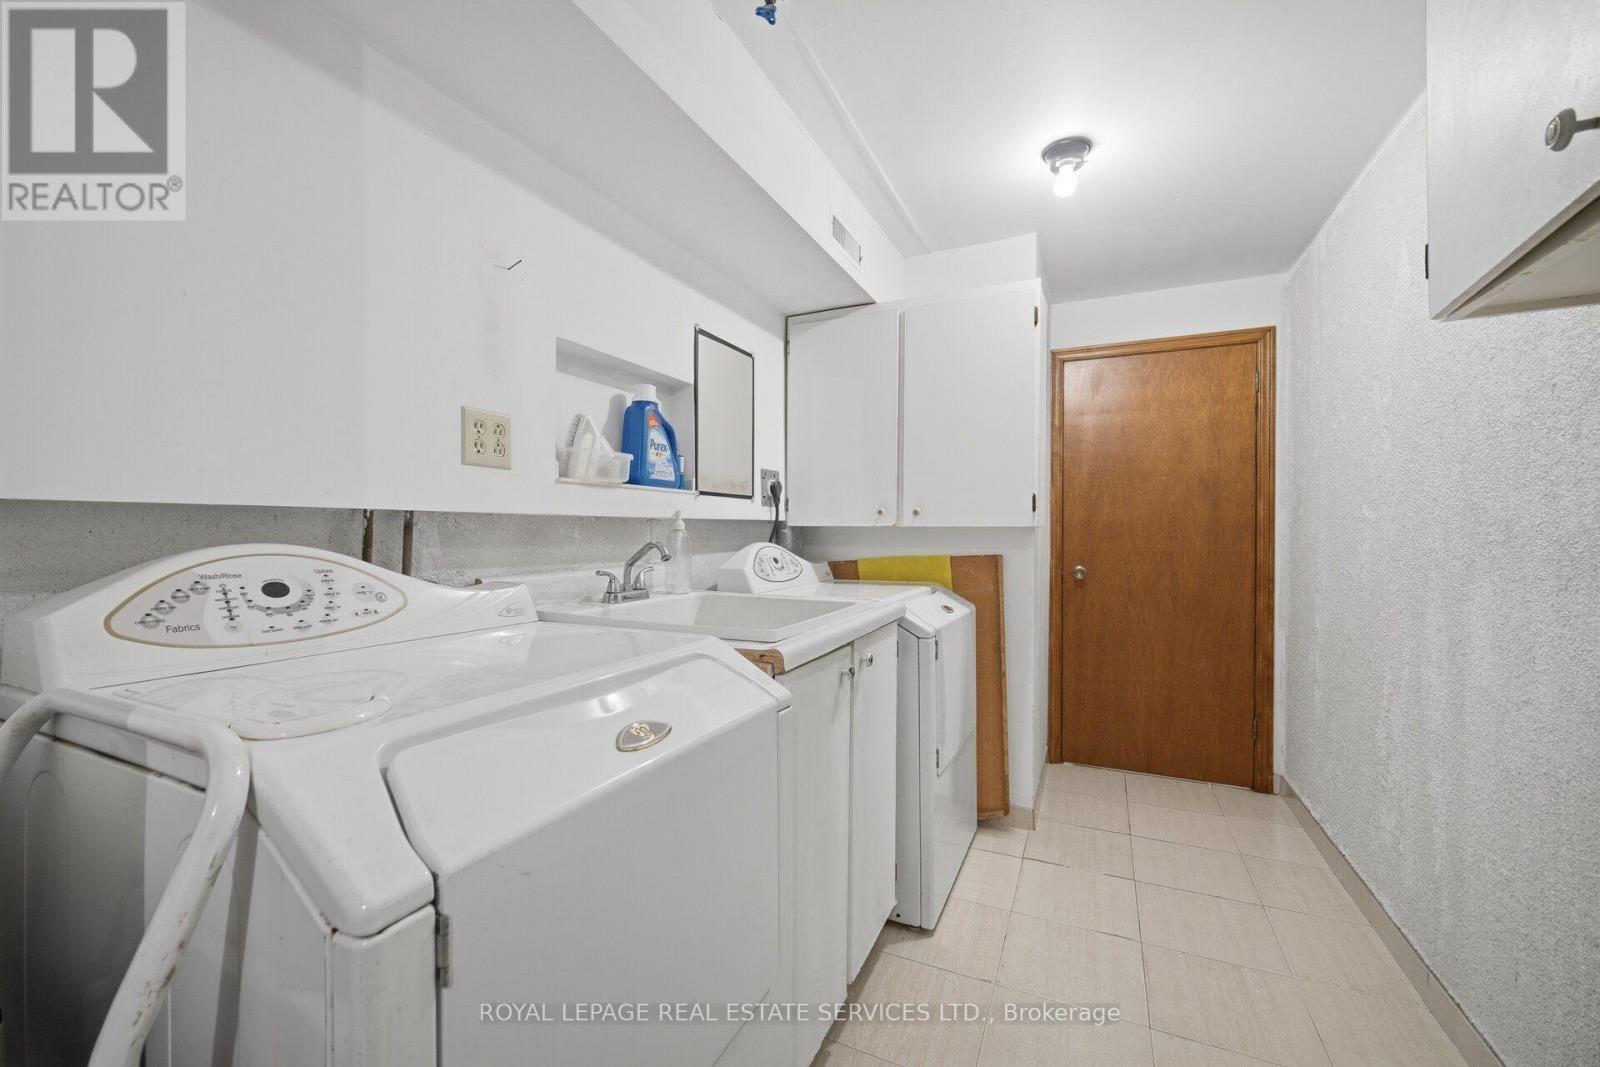
| 地下室 | 洗衣房 | 3.2 m | 1.96 m | 3.2 m x 1.96 m |
| 地下室 | Cold Room | 5.59 m | 1.32 m | 5.59 m x 1.32 m |
| 一楼 | 客厅 | 5.44 m | 3.61 m | 5.44 m x 3.61 m |
| 一楼 | 餐厅 | 3.61 m | 3.45 m | 3.61 m x 3.45 m |
| 一楼 | 家庭房 | 5.69 m | 3.63 m | 5.69 m x 3.63 m |
| 一楼 | 厨房 | 3.71 m | 3.1 m | 3.71 m x 3.1 m |
| 一楼 | Eating Area | 3.58 m | 3.53 m | 3.58 m x 3.53 m |
| 一楼 | 衣帽间 | 2.97 m | 2.97 m | 2.97 m x 2.97 m |

The trademarks REALTOR®, REALTORS®, and the REALTOR® logo are controlled by The Canadian Real Estate Association (CREA) and identify real estate professionals who are members of CREA. The trademarks MLS®, Multiple Listing Service® and the associated logos are owned by The Canadian Real Estate Association (CREA) and identify the quality of services provided by real estate professionals who are members of CREA. The trademark DDF® is owned by The Canadian Real Estate Association (CREA) and identifies CREA's Data Distribution Facility (DDF®)
Toronto Real Estate Board
Royal LePage Real Estate Services Ltd.
September 14 2026 04:35:23
