
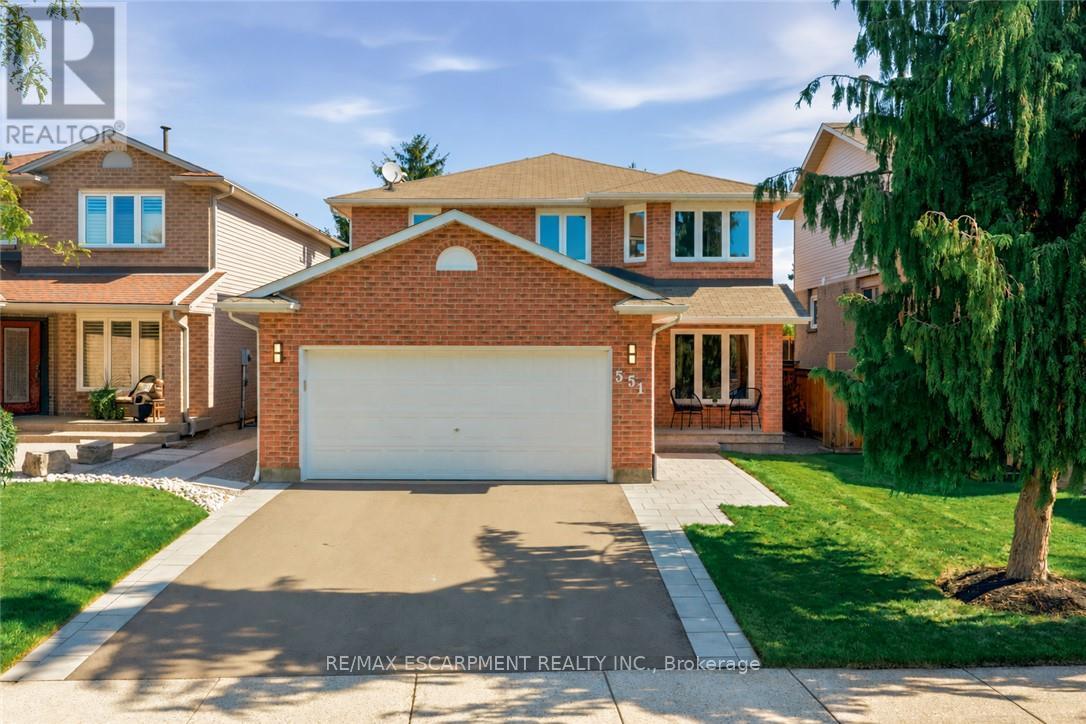
551 Deerhurst Drive Burlington (Appleby), Ontario L7L 5V9


$1,339,900
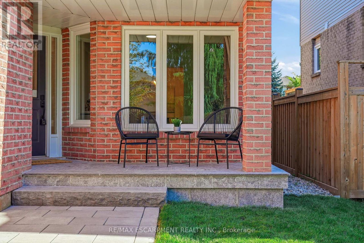
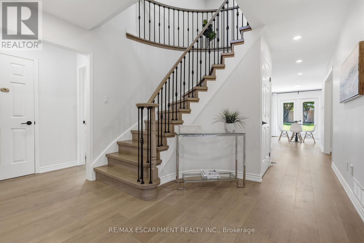
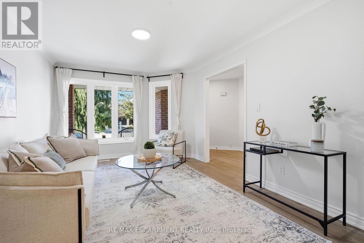
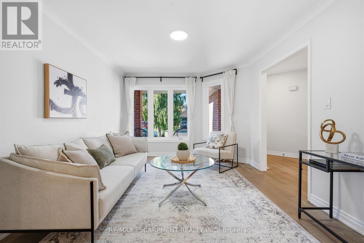
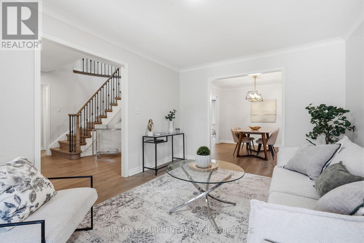
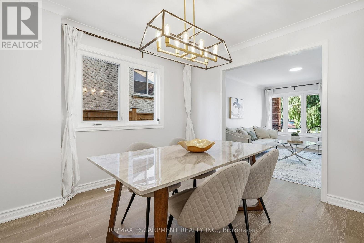
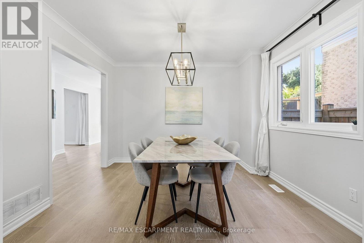
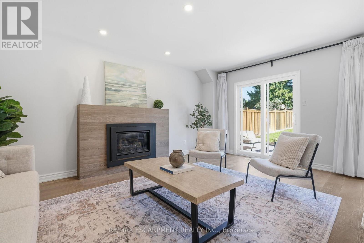
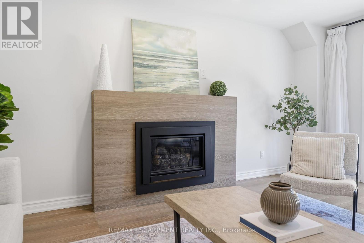
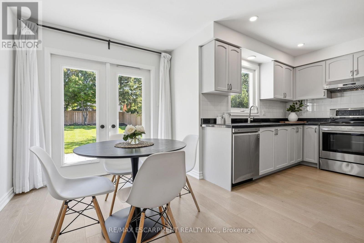
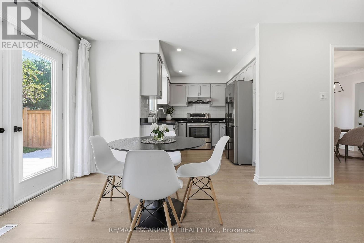
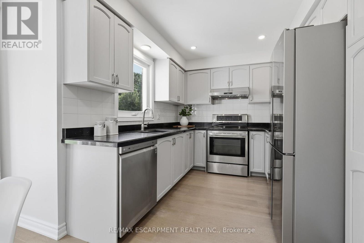
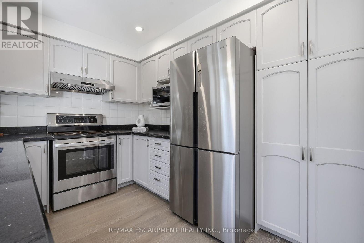
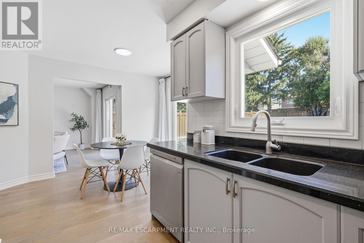
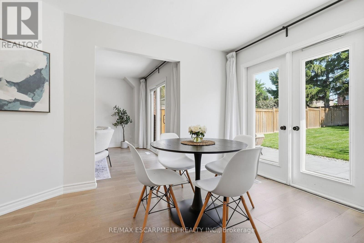
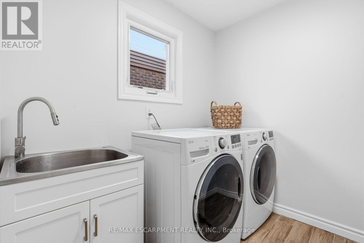
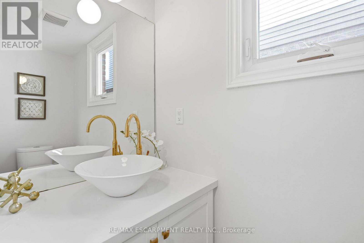
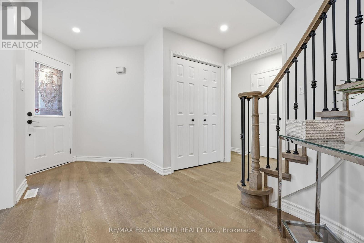
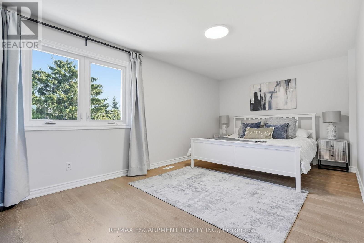
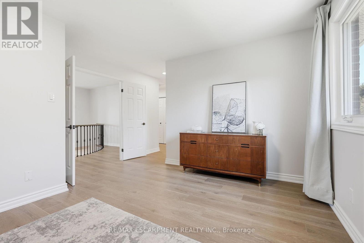
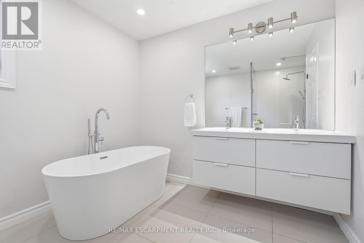
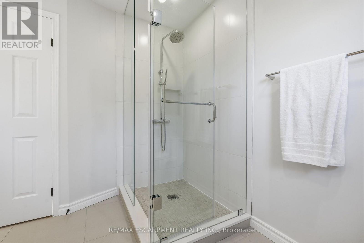
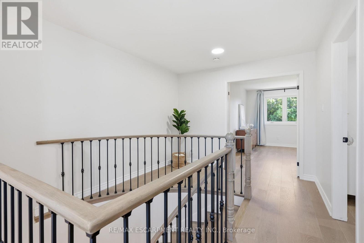
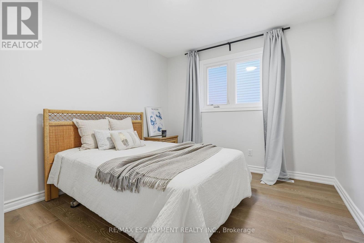
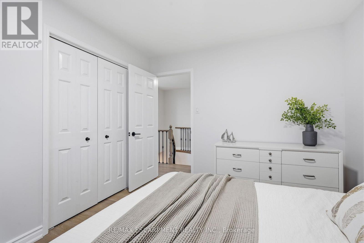
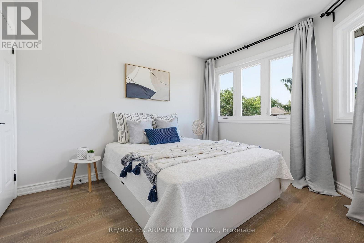
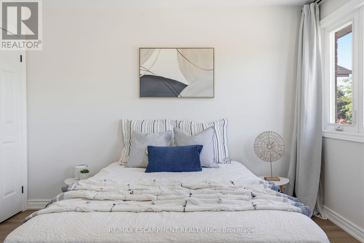
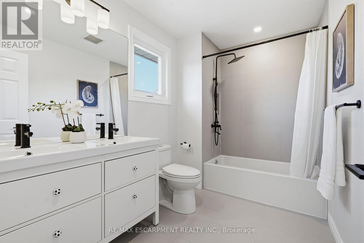
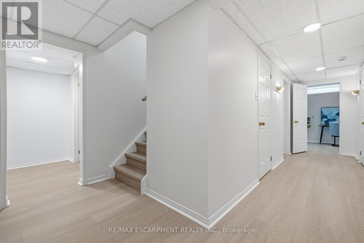
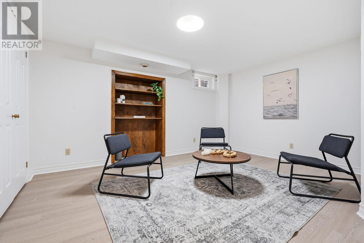
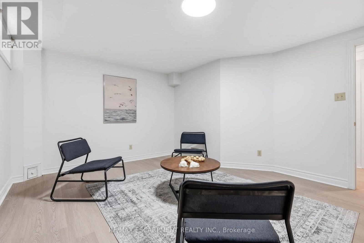
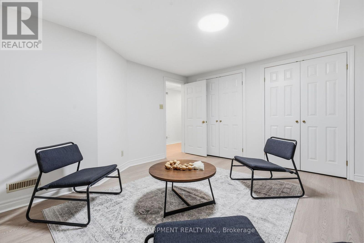
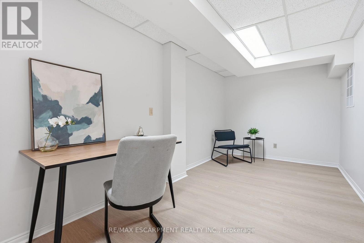
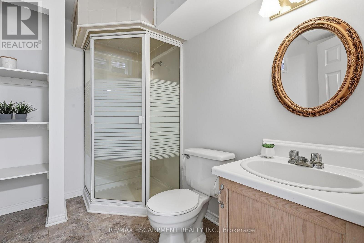
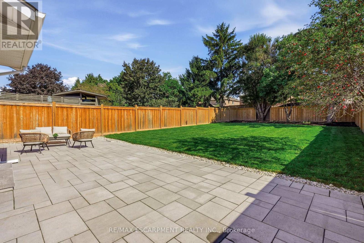
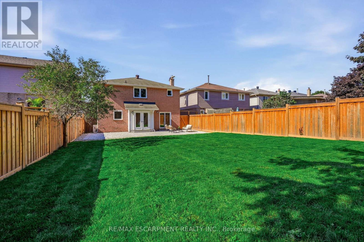
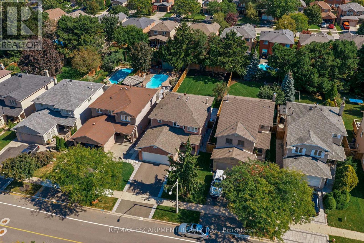
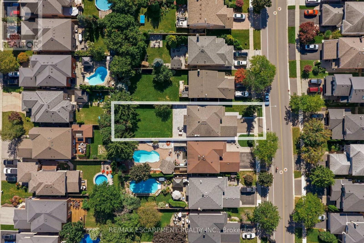
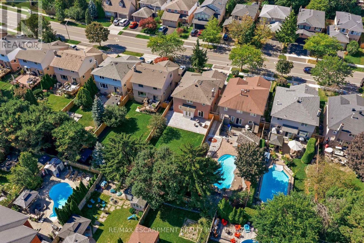
Welcome to this beautifully renovated home in prime South Burlington, featuring over $300,000 in upgrades and improvements. Extensively updated from top to bottom, the home offers hardwood flooring throughout the main and upper levels, hardwood staircases, updated windows, an upgraded fireplace, new appliances, and beautifully renovated main, family and ensuite bathrooms. Fresh paint and updated hardware add a polished, move-in-ready finish, while the newly renovated basement provides valuable additional living space. Major mechanical improvements completed in 2024 include a high-efficiency furnace, heat pump/air conditioning system, owned hot water tank and ERV system. Outside, enjoy a deep, private lot with a spacious backyard offering plenty of room to entertain, garden or add a pool. Additional exterior upgrades include a new fence, interlock patio and front walkway, stone porch, professional landscaping and a new asphalt driveway.Ideally located with quick access to the QEW, public transit, shopping, restaurants, great schools, new Costco and Home Depot. Walk to the library, community centre, Sheldon Park, Sherwood Forest Park, Centennial Bikeway and the scenic Lake Ontario waterfront trails. An incredibly upgraded home in an exceptionally convenient location - simply move in and enjoy! (id:43681)
Open House
现在这个房屋大家可以去Open House参观了!
2:00 pm
结束于:4:00 pm
房源概要
| MLS® Number | W13757526 |
| 房源类型 | 民宅 |
| 社区名字 | Appleby |
| 总车位 | 4 |
详 情
| 浴室 | 4 |
| 地上卧房 | 3 |
| 地下卧室 | 1 |
| 总卧房 | 4 |
| Age | 31 To 50 Years |
| 公寓设施 | Fireplace(s) |
| 家电类 | Central Vacuum, 洗碗机, 烘干机, Garage Door Opener, 微波炉, Hood 电扇, 炉子, 洗衣机, 窗帘, 冰箱 |
| 地下室进展 | 已装修 |
| 地下室类型 | 全完工 |
| 施工种类 | 独立屋 |
| 空调 | 中央空调 |
| 外墙 | 砖 |
| 壁炉 | 有 |
| 地基类型 | 混凝土浇筑 |
| 客人卫生间(不包含洗浴) | 1 |
| 供暖方式 | 天然气 |
| 供暖类型 | 压力热风 |
| 储存空间 | 2 |
| 内部尺寸 | 2000 - 2500 Sqft |
| 类型 | 独立屋 |
| 设备间 | 市政供水 |
车 位
| 附加车库 | |
| Garage |
土地
| 英亩数 | 无 |
| 污水道 | Sanitary Sewer |
| 土地深度 | 155 Ft ,2 In |
| 土地宽度 | 40 Ft ,4 In |
| 不规则大小 | 40.4 X 155.2 Ft |
| 规划描述 | R3.4 |
房 间
| 楼 层 | 类 型 | 长 度 | 宽 度 | 面 积 |
|---|---|---|---|---|
| 二楼 | 卧室 | 3 m | 3.51 m | 3 m x 3.51 m |
| 二楼 | 浴室 | 1.93 m | 3 m | 1.93 m x 3 m |
| 二楼 | 浴室 | 2.9 m | 3.15 m | 2.9 m x 3.15 m |
| 二楼 | 主卧 | 5.51 m | 8.18 m | 5.51 m x 8.18 m |
| 二楼 | 卧室 | 3.53 m | 3.51 m | 3.53 m x 3.51 m |
| 地下室 | Office | 2.57 m | 5.28 m | 2.57 m x 5.28 m |
| 地下室 | 卧室 | 4.42 m | 3.78 m | 4.42 m x 3.78 m |
| 地下室 | 浴室 | 2.49 m | 1.91 m | 2.49 m x 1.91 m |
| 地下室 | 设备间 | 5.49 m | 3.28 m | 5.49 m x 3.28 m |
| 一楼 | 门厅 | 4.19 m | 3.25 m | 4.19 m x 3.25 m |
| 一楼 | 客厅 | 4.55 m | 3.3 m | 4.55 m x 3.3 m |
| 一楼 | 餐厅 | 3.3 m | 3.3 m | 3.3 m x 3.3 m |
| 一楼 | 厨房 | 2.54 m | 3.3 m | 2.54 m x 3.3 m |
| 一楼 | Eating Area | 2.97 m | 2.39 m | 2.97 m x 2.39 m |
| 一楼 | 家庭房 | 5.28 m | 3.91 m | 5.28 m x 3.91 m |
| 一楼 | 洗衣房 | 2.24 m | 2.06 m | 2.24 m x 2.06 m |
| 一楼 | 浴室 | 2.13 m | 0.94 m | 2.13 m x 0.94 m |
https://www.realtor.ca/real-estate/30249285/551-deerhurst-drive-burlington-appleby-appleby

The trademarks REALTOR®, REALTORS®, and the REALTOR® logo are controlled by The Canadian Real Estate Association (CREA) and identify real estate professionals who are members of CREA. The trademarks MLS®, Multiple Listing Service® and the associated logos are owned by The Canadian Real Estate Association (CREA) and identify the quality of services provided by real estate professionals who are members of CREA. The trademark DDF® is owned by The Canadian Real Estate Association (CREA) and identifies CREA's Data Distribution Facility (DDF®)
Toronto Real Estate Board
RE/MAX Escarpment Realty Inc.
September 17 2026 01:30:51
