
16 Eastwood Avenue Toronto (Birchcliffe-Cliffside), Ontario M1N 3G9


$1,395,000
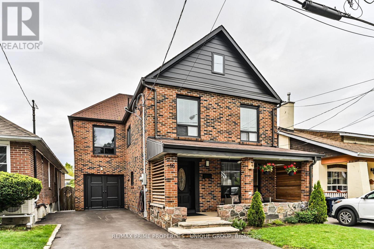
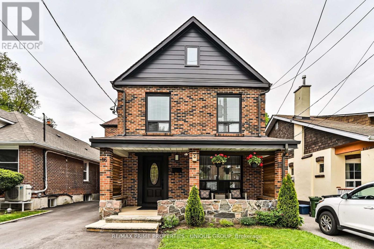
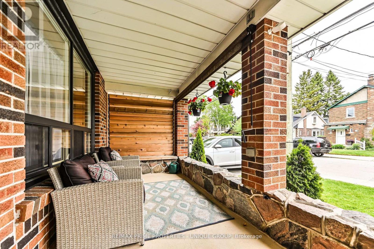
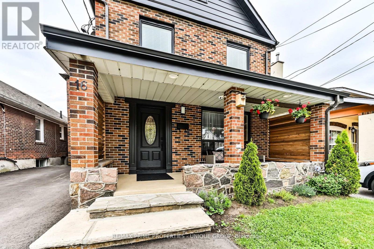
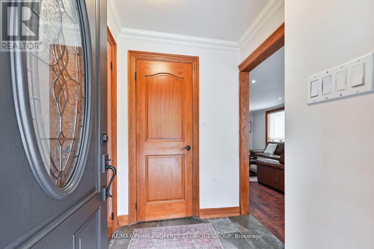
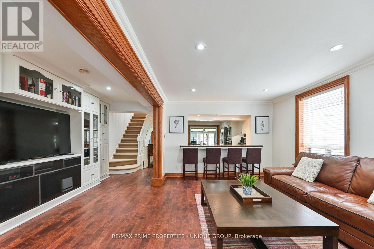
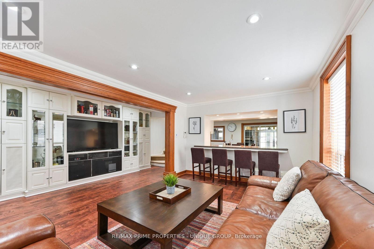
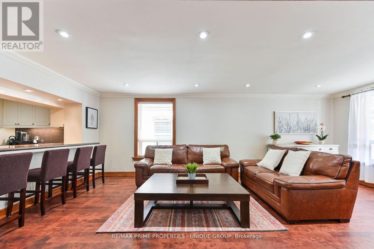
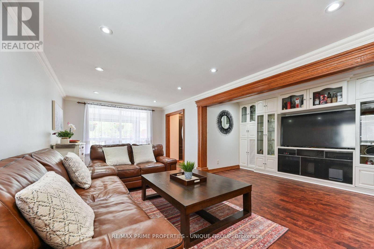
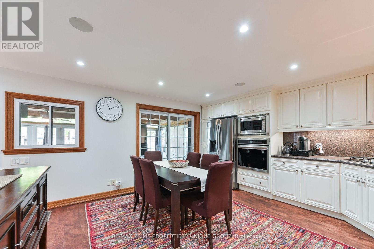
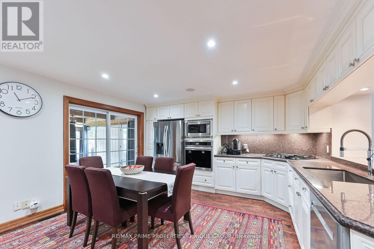
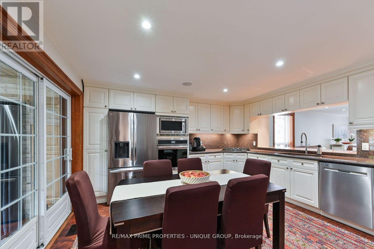
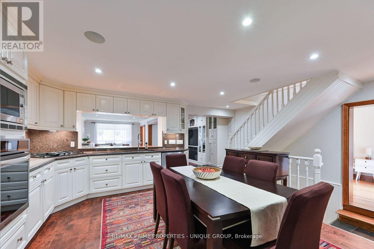
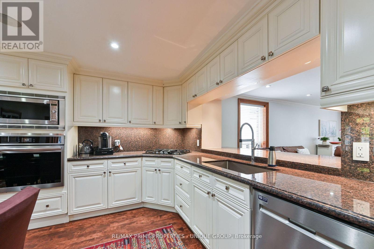
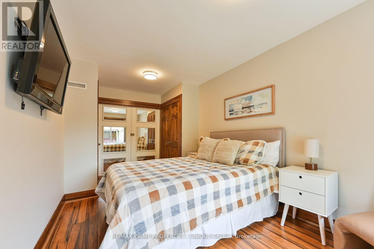
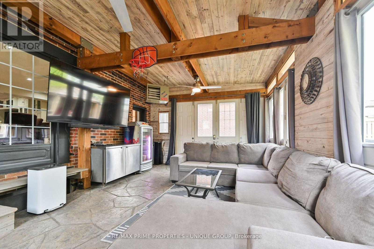
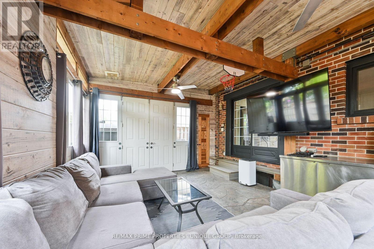
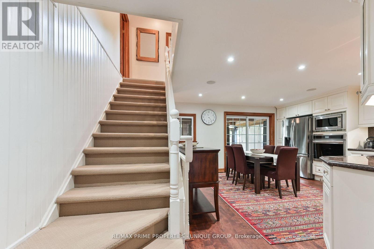
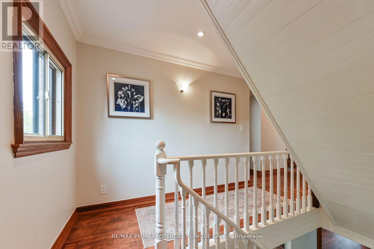
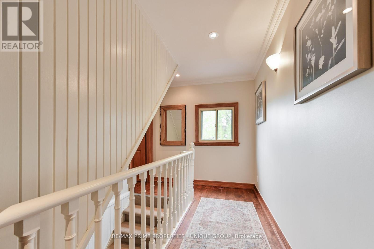
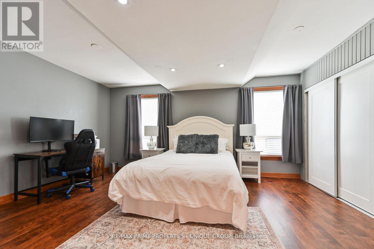
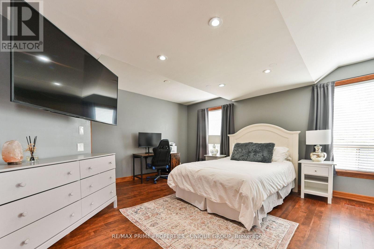
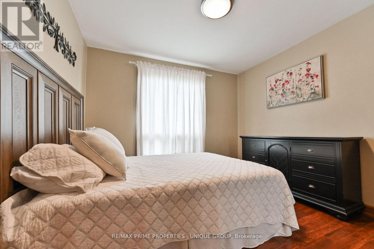
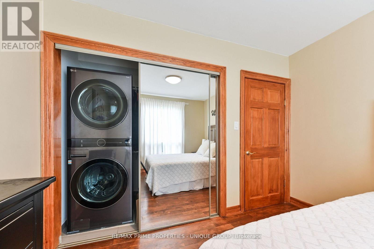
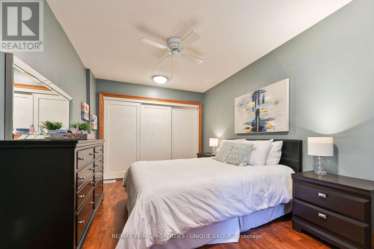
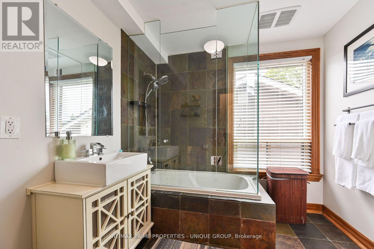
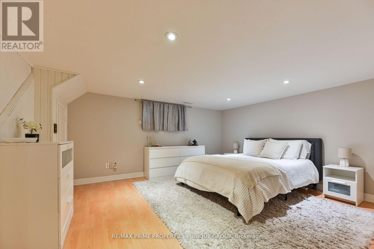
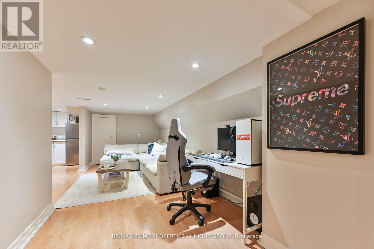
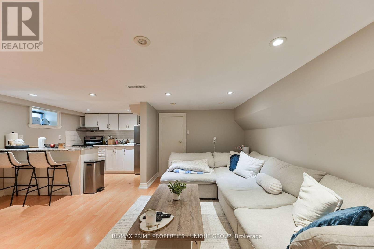
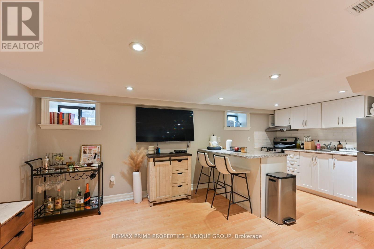
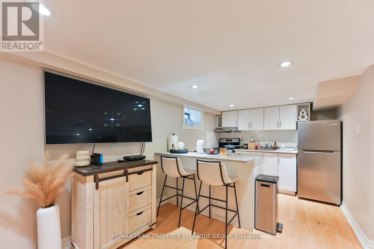
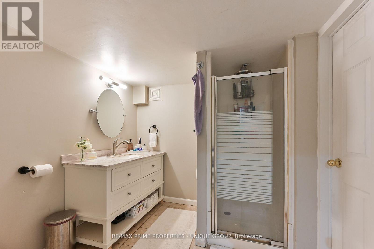
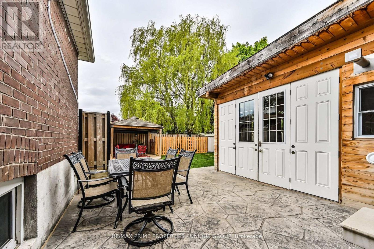
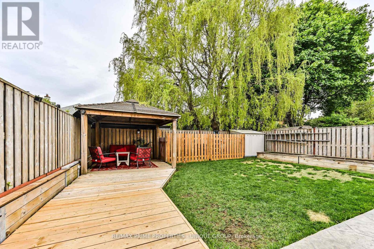
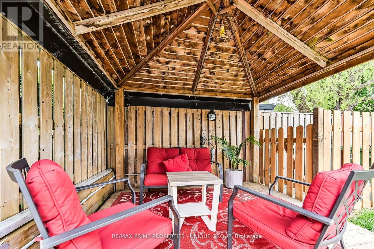
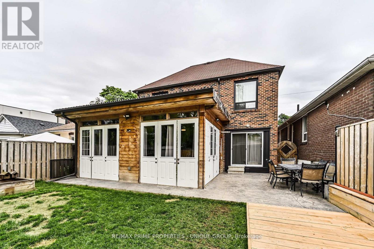
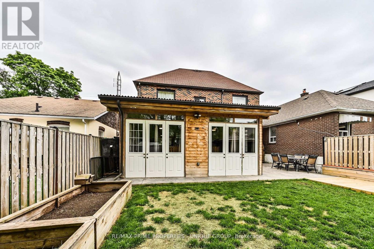
BIRCHCLIFFE VILLAGE * Seldom available 2 storey/ 4 Bedroom/ In Law Lower Level One Bedroom Suite/ Fully Enclosed Outside Patio * Walking Distance to Schools, Community Centre, New Hockey Arena, and Beaches * Nearby Two TTC Bus Lines/ Warden Subway Station * Close Proximity to Scarborough Bluffs and Rosetta McClain Gardens * House Has Been Exceptionally Maintained and Recently Updated * Existing Garage Has Been Converted Into The Fourth Bedroom/ Can Be Easily Converted Back * Enjoyable Front Porch Sitting Area Overlooking Nicely Landscaped Front Yard/ New Asphalt Private Drive * Exceptional Enclosed Outside Back Extension/ Second Family Room * Backyard Features Quiet Gazebo Sitting Area * Potential Special Feature is Extension to the Open Attic Area (Stairs in Existence) * Roof has been reshingled (June 2026) * House Has Been Loved with the Same Family for Over 50 Years * (id:43681)
房源概要
| MLS® Number | E13757254 |
| 房源类型 | 民宅 |
| 社区名字 | Birchcliffe-Cliffside |
| 总车位 | 3 |
详 情
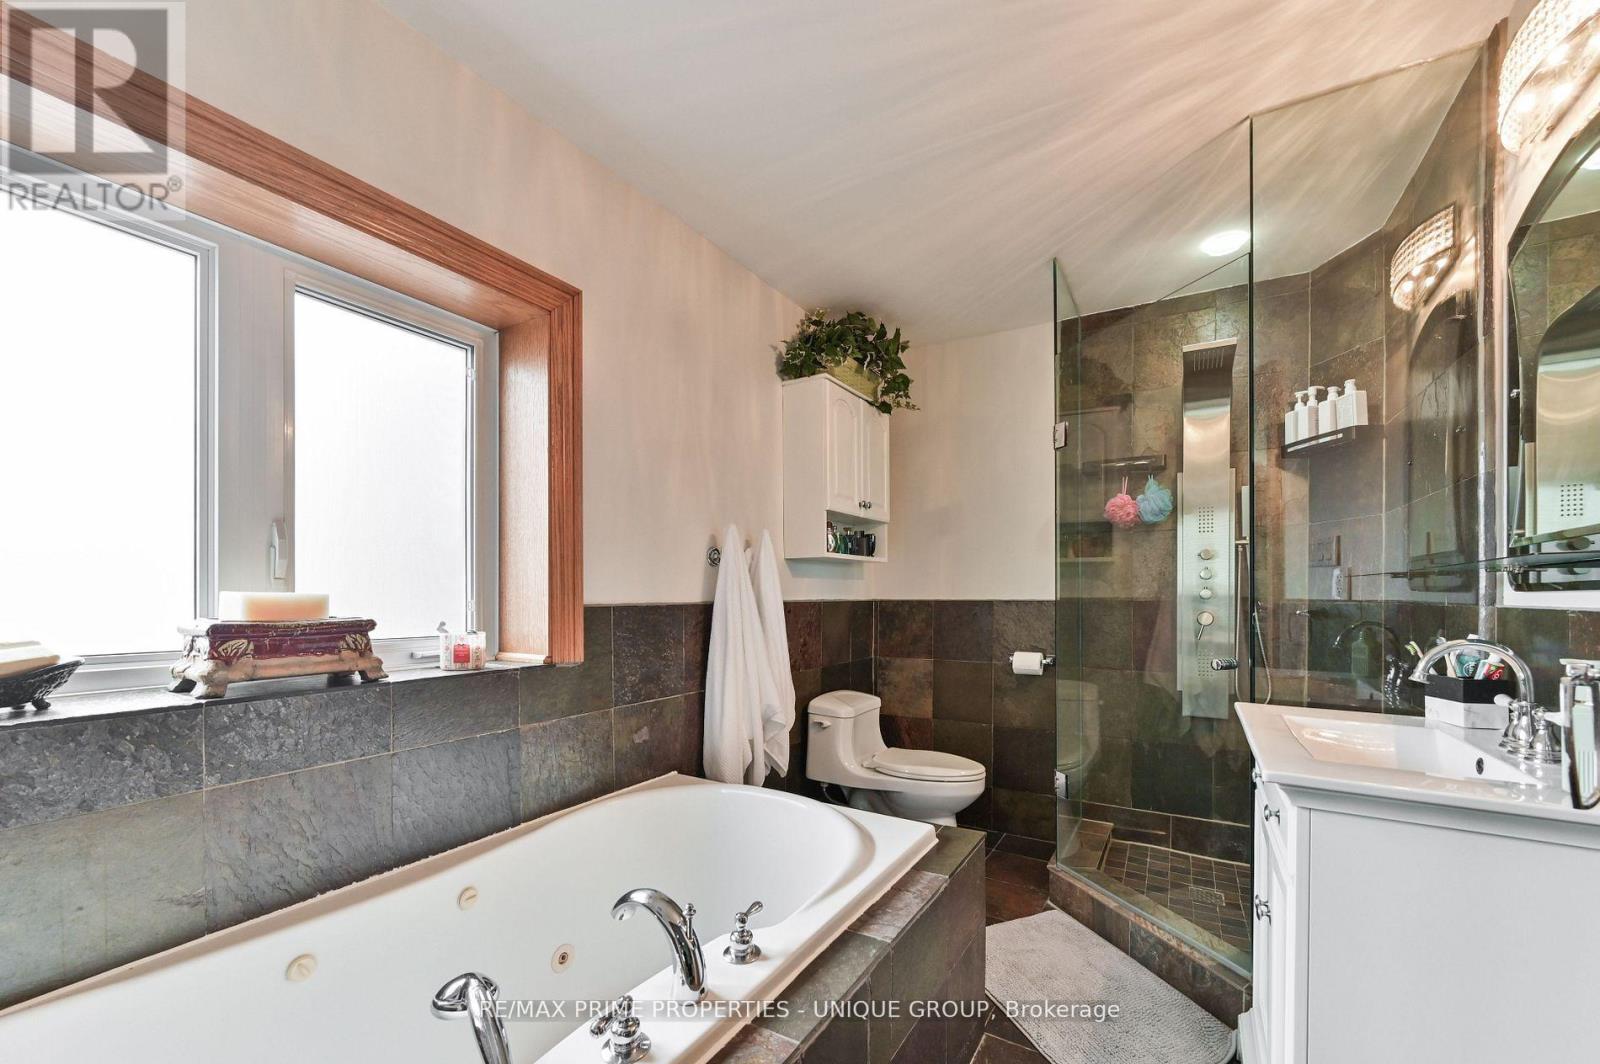
| 浴室 | 4 |
| 地上卧房 | 4 |
| 总卧房 | 4 |
| 家电类 | 烤箱 - Built-in, Water Heater - Tankless, Water Heater, Cooktop, 洗碗机, 微波炉, 烤箱, 冰箱 |
| 地下室功能 | Apartment In Basement |
| 地下室类型 | N/a |
| 施工种类 | 独立屋 |
| 空调 | 中央空调 |
| 外墙 | 砖 |
| Flooring Type | Hardwood, Laminate, Tile, 混凝土 |
| 地基类型 | 水泥 |
| 客人卫生间(不包含洗浴) | 1 |
| 供暖方式 | 天然气 |
| 供暖类型 | 压力热风 |
| 储存空间 | 2 |
| 内部尺寸 | 1500 - 2000 Sqft |
| 类型 | 独立屋 |
| 设备间 | 市政供水 |
车 位
| 没有车库 |
土地
| 英亩数 | 无 |
| 污水道 | Sanitary Sewer |
| 土地深度 | 94 Ft |
| 土地宽度 | 35 Ft |
| 不规则大小 | 35 X 94 Ft |
房 间
| 楼 层 | 类 型 | 长 度 | 宽 度 | 面 积 |
|---|---|---|---|---|
| 二楼 | 第二卧房 | 4.75 m | 3 m | 4.75 m x 3 m |
| 二楼 | 浴室 | 2.62 m | 2.44 m | 2.62 m x 2.44 m |
| 二楼 | 第三卧房 | 3.3 m | 3.1 m | 3.3 m x 3.1 m |
| 二楼 | 浴室 | 3.5 m | 3.06 m | 3.5 m x 3.06 m |
| 二楼 | 主卧 | 5.2 m | 4.63 m | 5.2 m x 4.63 m |
| Lower Level | 浴室 | 2.55 m | 2.35 m | 2.55 m x 2.35 m |
| Lower Level | Bedroom 5 | 3.05 m | 2.6 m | 3.05 m x 2.6 m |
| Lower Level | 客厅 | 5.4 m | 2.57 m | 5.4 m x 2.57 m |
| Lower Level | 厨房 | 3.01 m | 2.6 m | 3.01 m x 2.6 m |
| Lower Level | 餐厅 | 2.6 m | 2.4 m | 2.6 m x 2.4 m |
| 一楼 | 厨房 | 4.2 m | 4.18 m | 4.2 m x 4.18 m |
| 一楼 | Bedroom 4 | 5.6 m | 2.83 m | 5.6 m x 2.83 m |
| 一楼 | 餐厅 | 4.2 m | 4.18 m | 4.2 m x 4.18 m |
| 一楼 | 客厅 | 3.35 m | 2.75 m | 3.35 m x 2.75 m |
| 一楼 | 家庭房 | 4.07 m | 5 m | 4.07 m x 5 m |
| 一楼 | 门厅 | 1.7 m | 1.7 m | 1.7 m x 1.7 m |
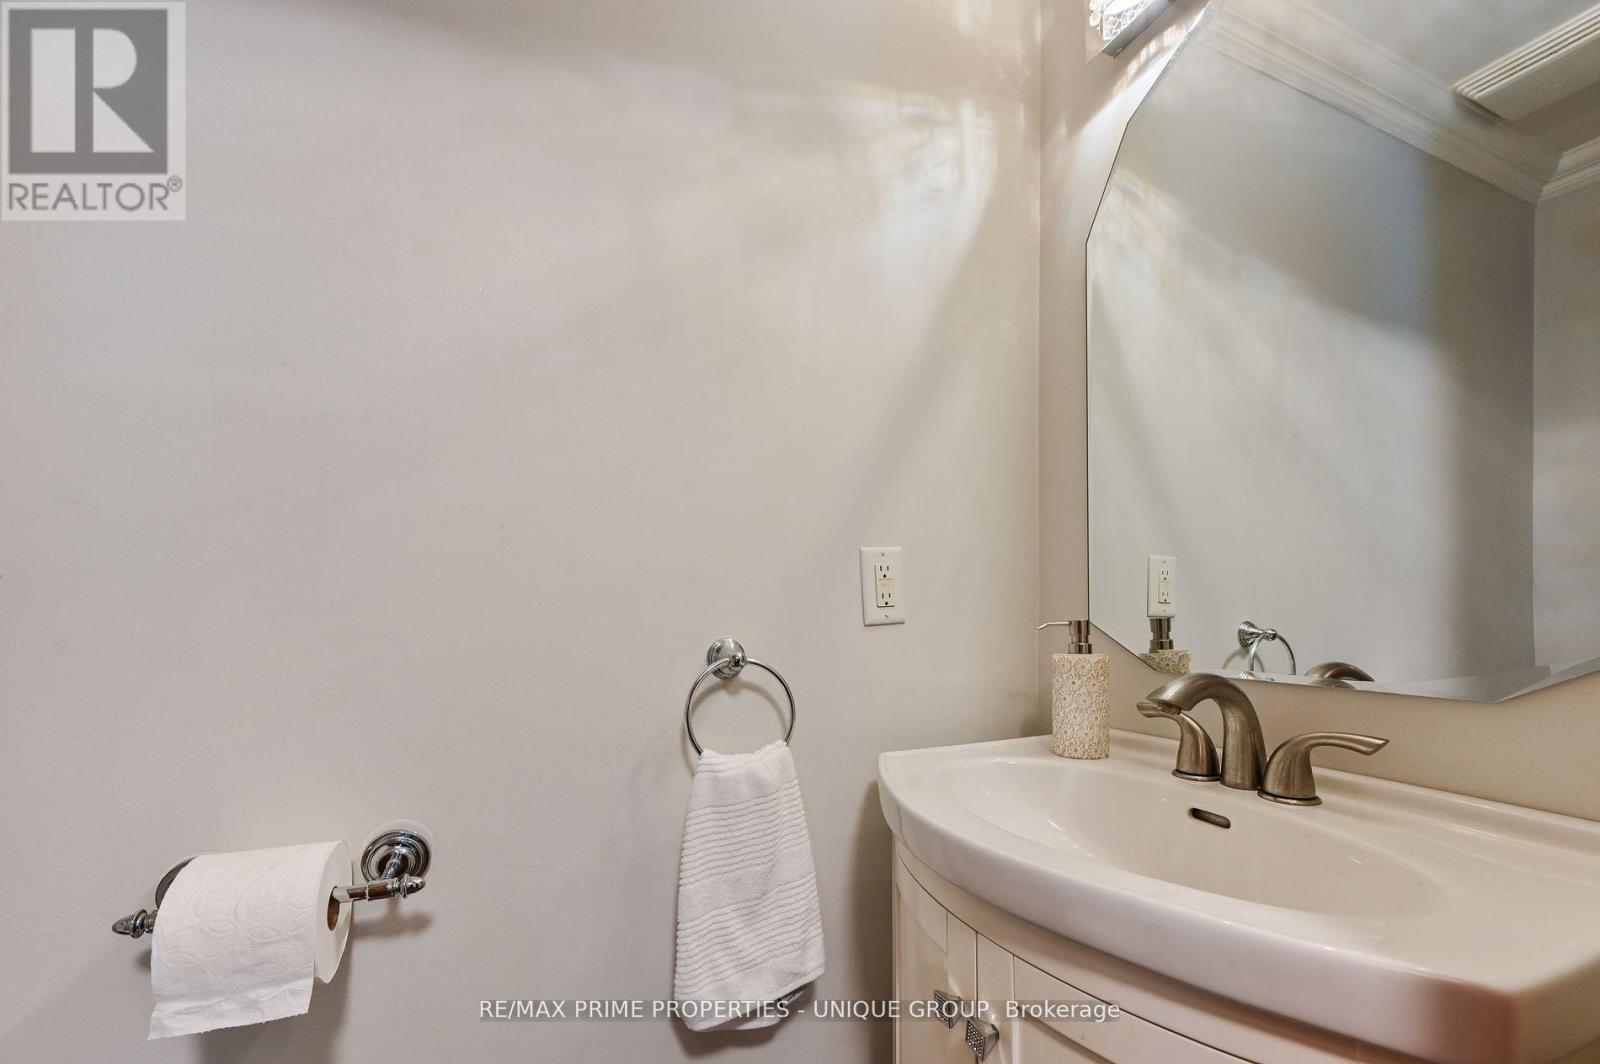
| 一楼 | Partial Bathroom | 0.86 m | 1.9 m | 0.86 m x 1.9 m |

The trademarks REALTOR®, REALTORS®, and the REALTOR® logo are controlled by The Canadian Real Estate Association (CREA) and identify real estate professionals who are members of CREA. The trademarks MLS®, Multiple Listing Service® and the associated logos are owned by The Canadian Real Estate Association (CREA) and identify the quality of services provided by real estate professionals who are members of CREA. The trademark DDF® is owned by The Canadian Real Estate Association (CREA) and identifies CREA's Data Distribution Facility (DDF®)
Toronto Real Estate Board
RE/MAX Prime Properties - Unique Group
September 08 2026 10:27:02
