
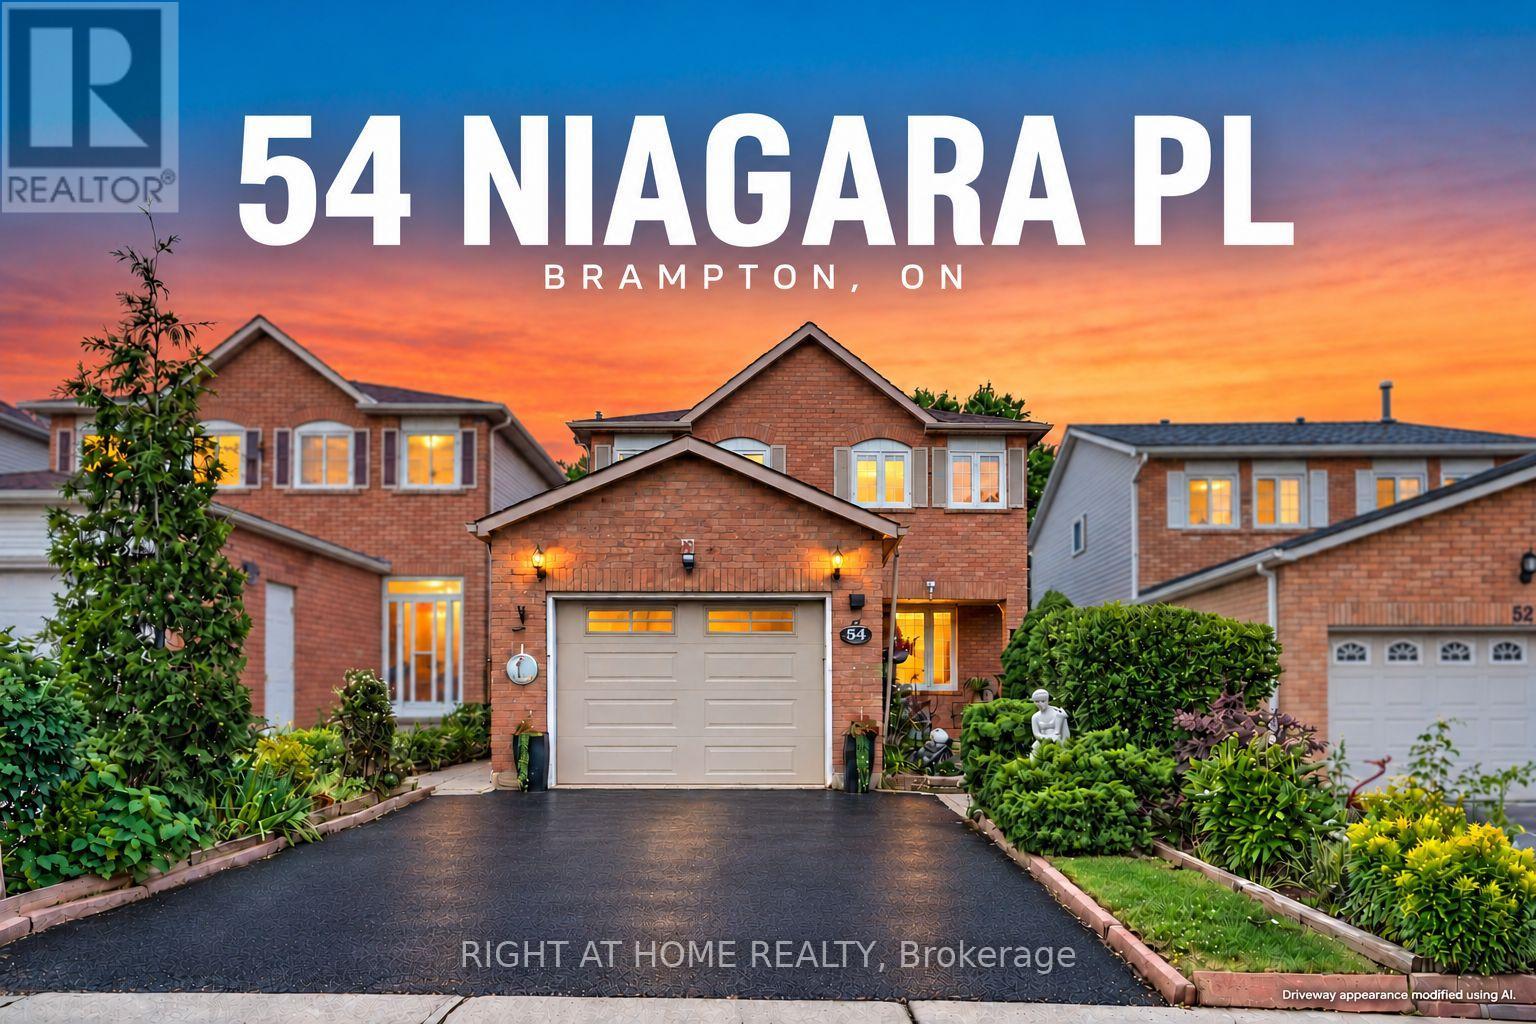
54 Niagara Place Brampton (Westgate), Ontario L6S 4Y8


$779,000
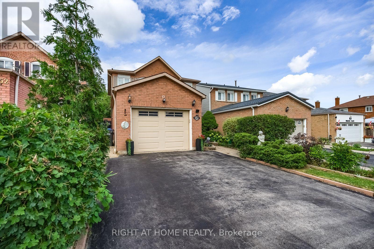
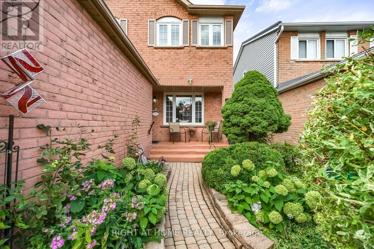
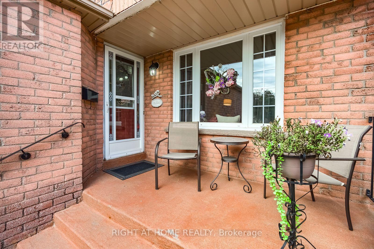
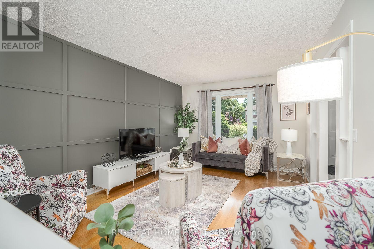
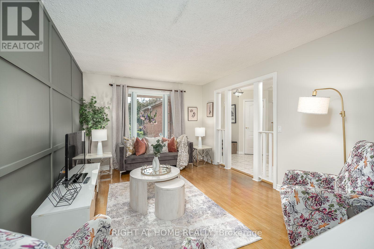
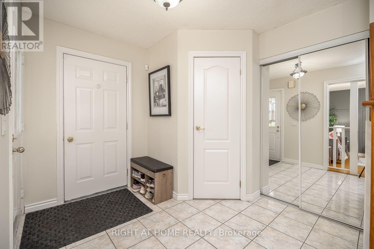
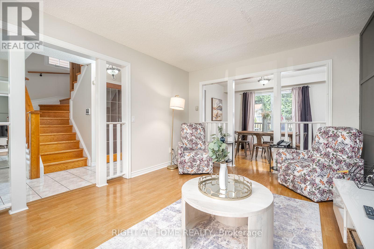
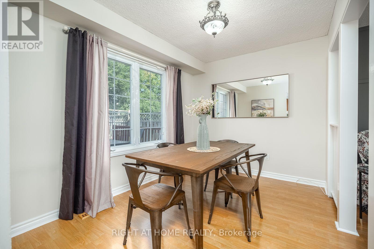
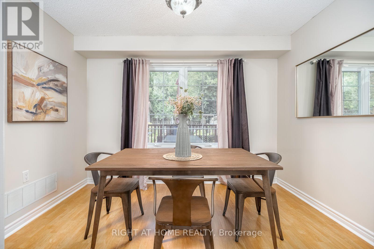
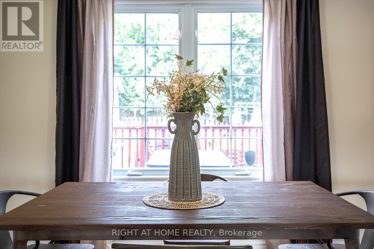
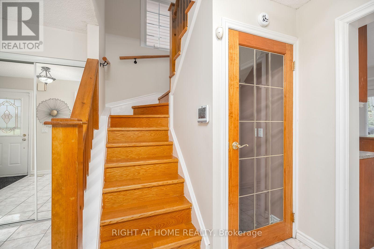
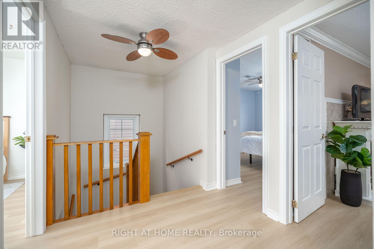
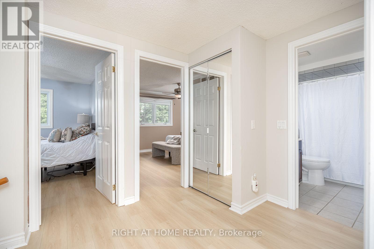
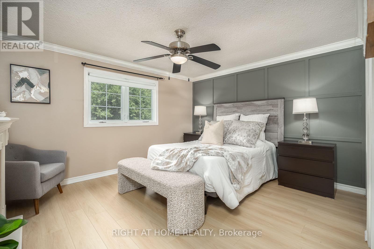
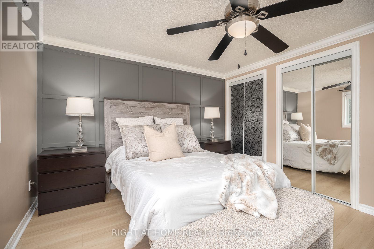
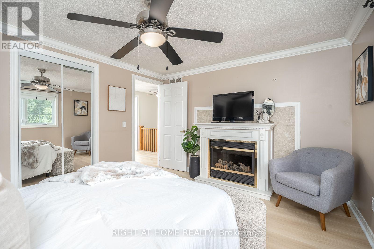
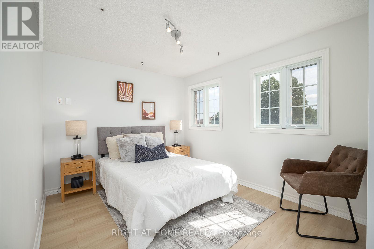
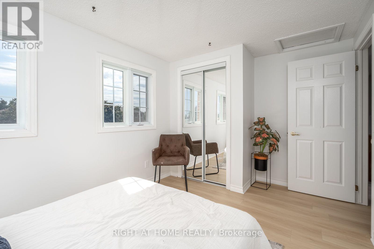
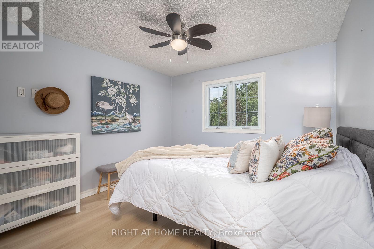
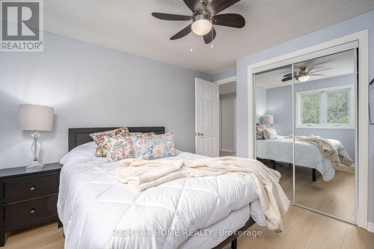
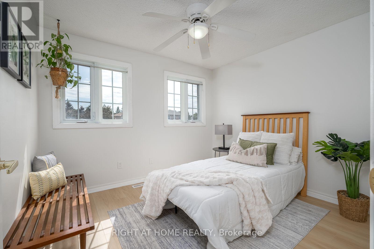
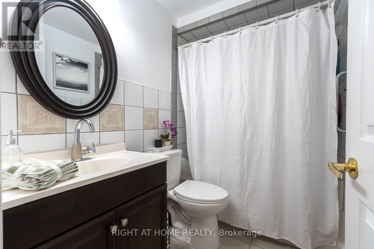
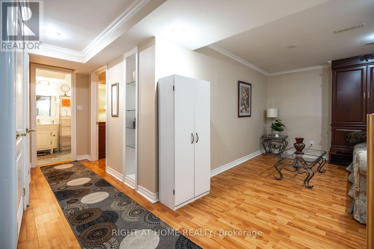
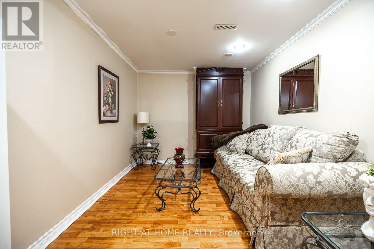
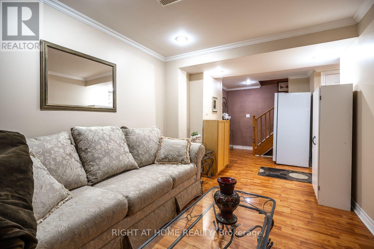
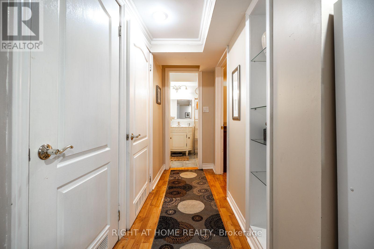
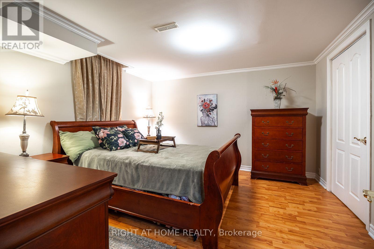
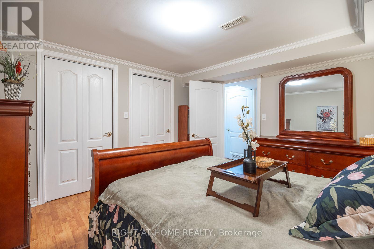
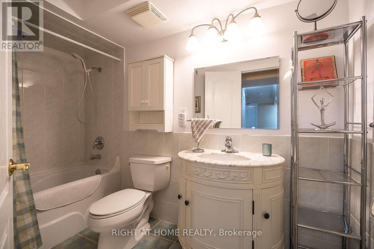
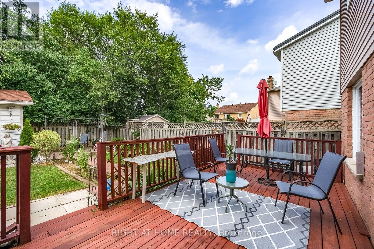
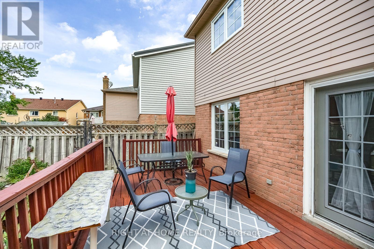
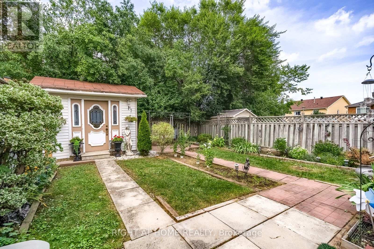
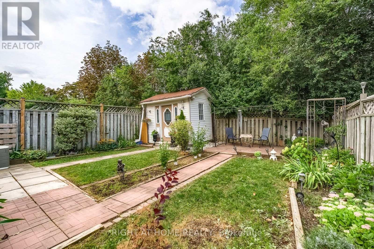
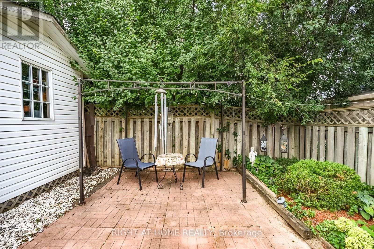
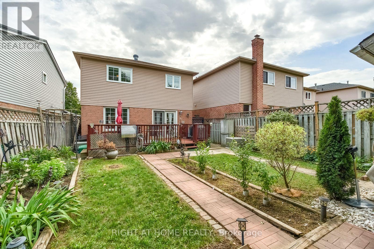
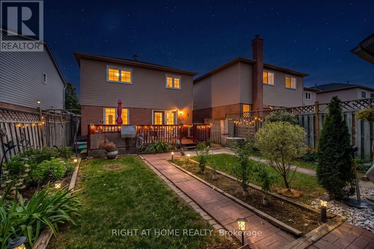
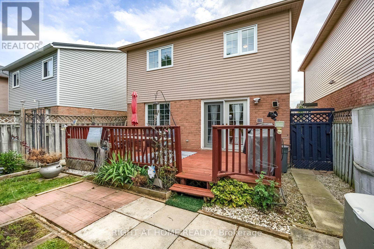
Show me another detached 4+1 bedroom home with a garage, parking for three cars and a private backyard backing onto a park priced this well in Brampton's sought-after "N" section! Lovingly owned for 21 years and now ready for its next chapter, this carpet-free family home is tucked away on a quiet court. It offers four bedrooms upstairs, while the finished basement-with a fifth bedroom, full bathroom and family room-feels like a true extension of the living space above. Enjoy a large private backyard, with Trinity Common Mall a short 5 min. walk away, transit at your doorstep and Highway 410 just a four-min. drive away-making your commute a breeze. Brampton Civic Hospital, beautiful parks and excellent local schools are also nearby. Detached living, room for the whole family, privacy and an unbeatable location-this is the opportunity buyers have been waiting for. Book your showing today! Offers will be reviewed Tuesday, September 15, 2026. (id:43681)
房源概要
| MLS® Number | W13757310 |
| 房源类型 | 民宅 |
| 社区名字 | Westgate |
| 设备类型 | 热水器 |
| 特征 | 无地毯 |
| 总车位 | 5 |
| 租赁设备类型 | 热水器 |
详 情
| 浴室 | 3 |
| 地上卧房 | 4 |
| 地下卧室 | 1 |
| 总卧房 | 5 |
| 公寓设施 | Fireplace(s) |
| 家电类 | 洗碗机, 烘干机, 微波炉, 炉子, 洗衣机, 冰箱 |
| 地下室进展 | 已装修 |
| 地下室类型 | N/a (finished) |
| 施工种类 | 独立屋 |
| 空调 | 中央空调 |
| 外墙 | 砖 Facing |
| 壁炉 | 有 |
| Fireplace Total | 1 |
| Flooring Type | Laminate |
| 地基类型 | 混凝土浇筑 |
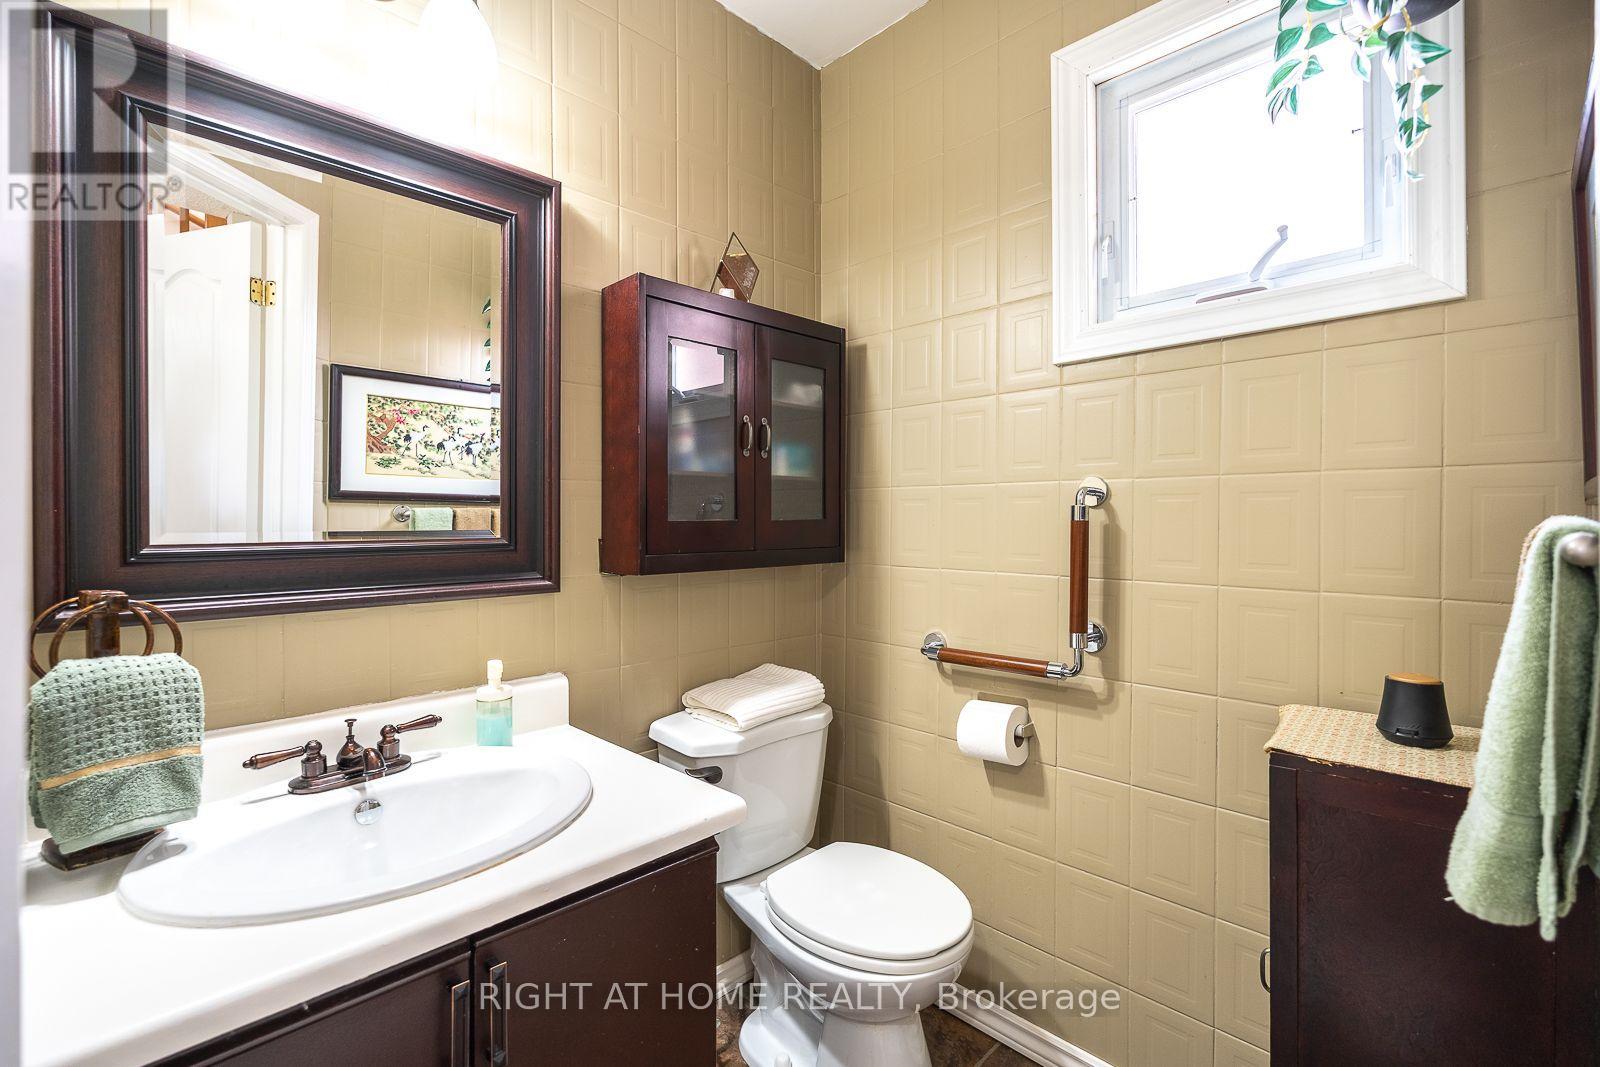
| 客人卫生间(不包含洗浴) | 1 |
| 供暖方式 | 天然气 |
| 供暖类型 | 压力热风 |
| 储存空间 | 2 |
| 内部尺寸 | 1100 - 1500 Sqft |
| 类型 | 独立屋 |
| 设备间 | 市政供水 |
车 位
| 附加车库 | |
| Garage |
土地
| 英亩数 | 无 |
| 污水道 | Sanitary Sewer |
| 土地深度 | 114 Ft ,9 In |
| 土地宽度 | 30 Ft ,2 In |
| 不规则大小 | 30.2 X 114.8 Ft |
房 间
| 楼 层 | 类 型 | 长 度 | 宽 度 | 面 积 |
|---|---|---|---|---|
| Lower Level | 卧室 | 3.76 m | 2.84 m | 3.76 m x 2.84 m |
| Lower Level | 家庭房 | 3.73 m | 2.77 m | 3.73 m x 2.77 m |
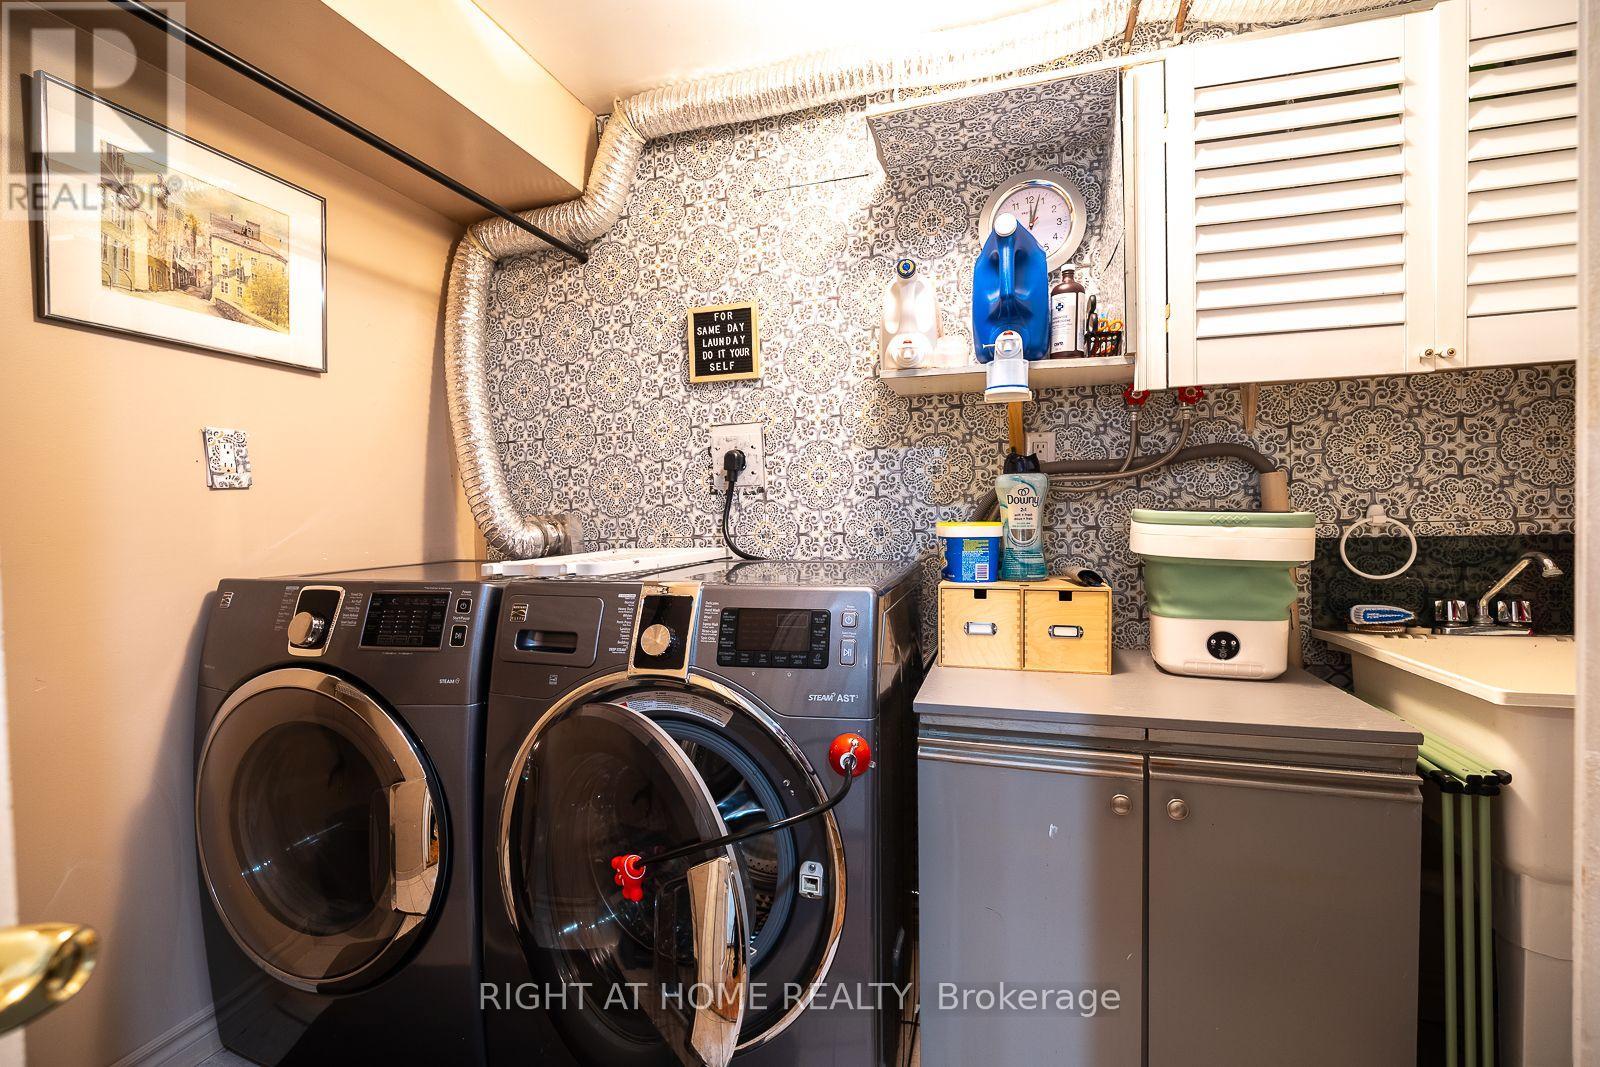
| Lower Level | 洗衣房 | 3.2 m | 1.7 m | 3.2 m x 1.7 m |
| 一楼 | 客厅 | 2.59 m | 2.84 m | 2.59 m x 2.84 m |
| 一楼 | 餐厅 | 3.23 m | 4.6 m | 3.23 m x 4.6 m |
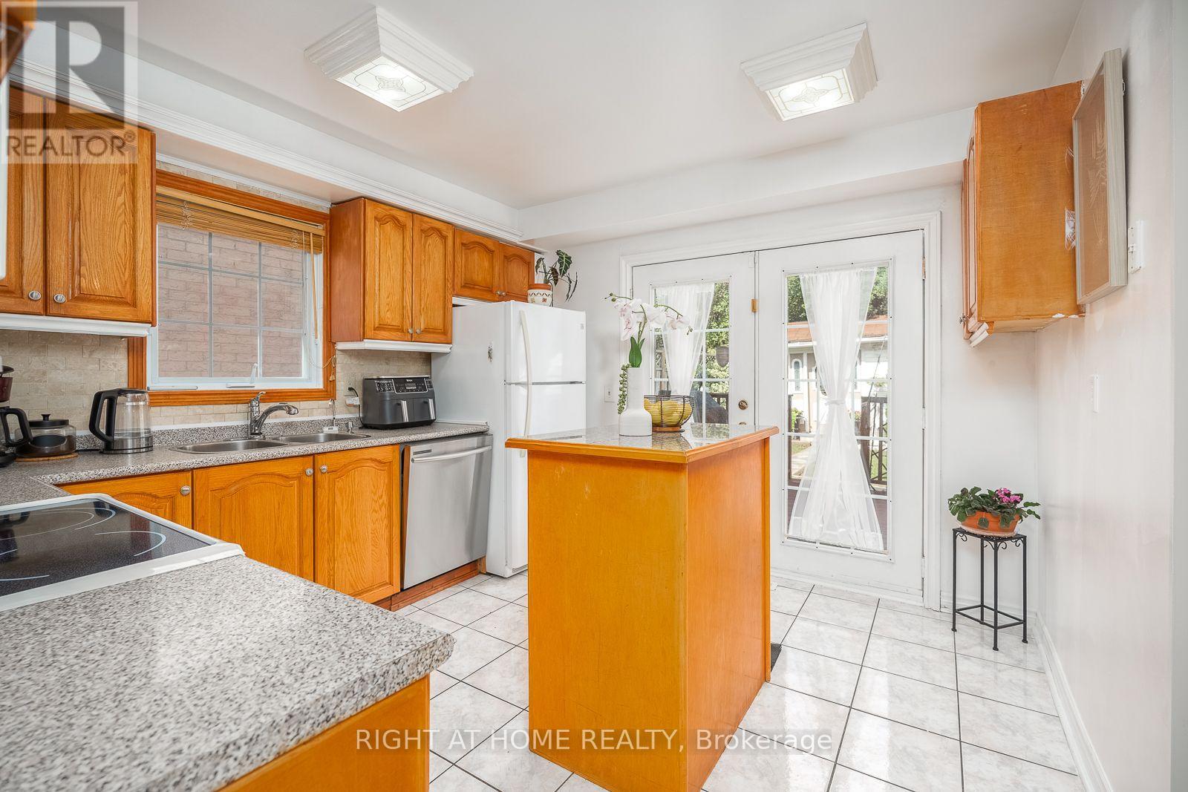
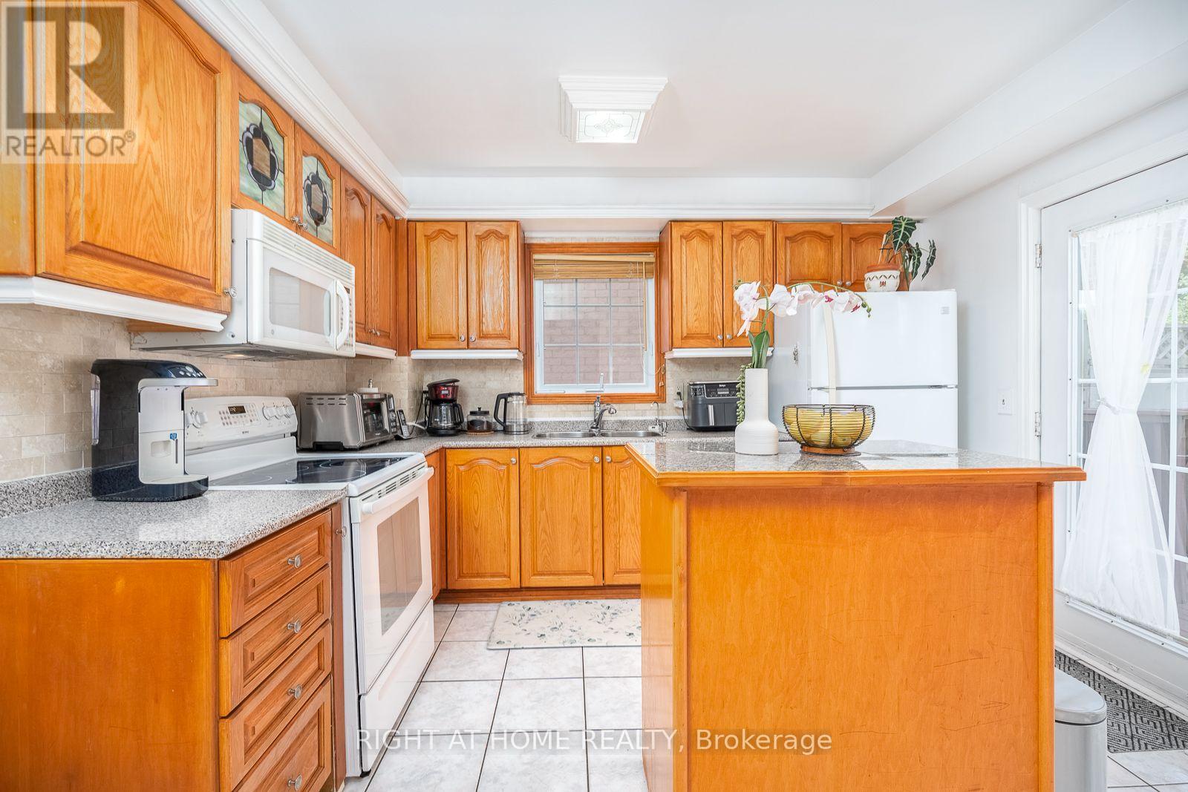
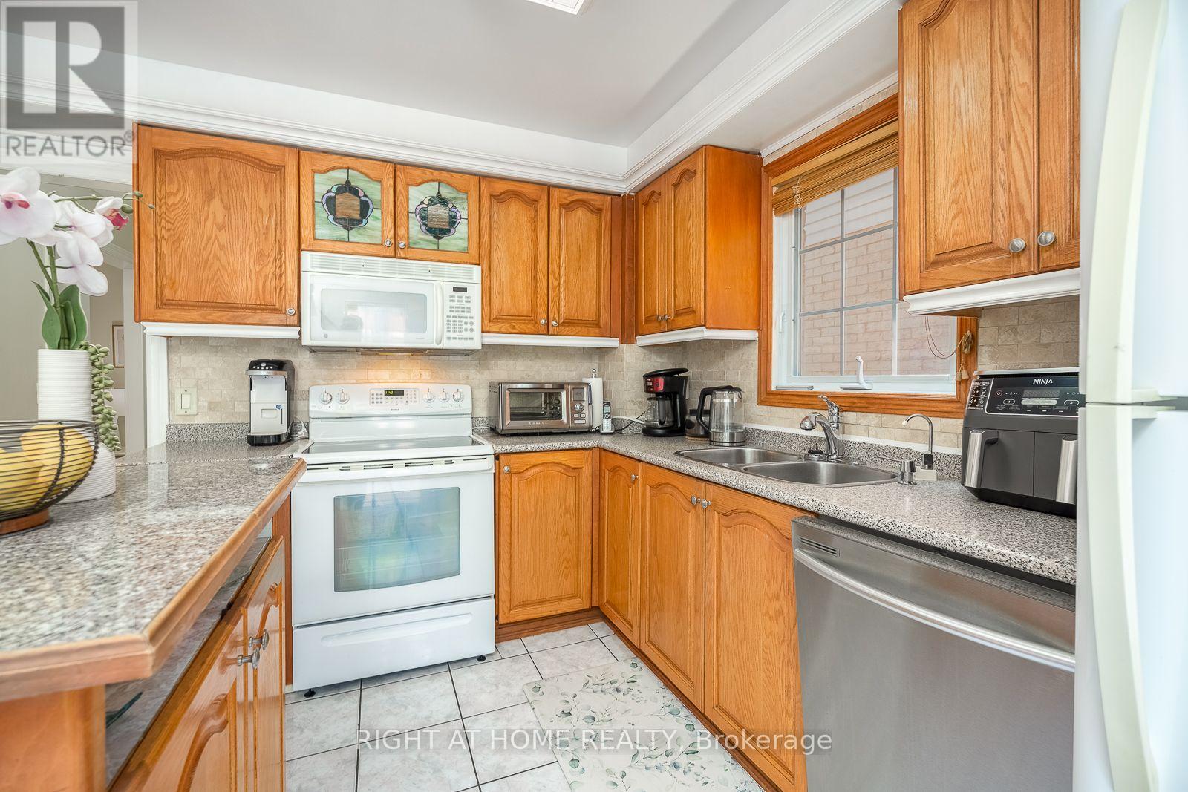
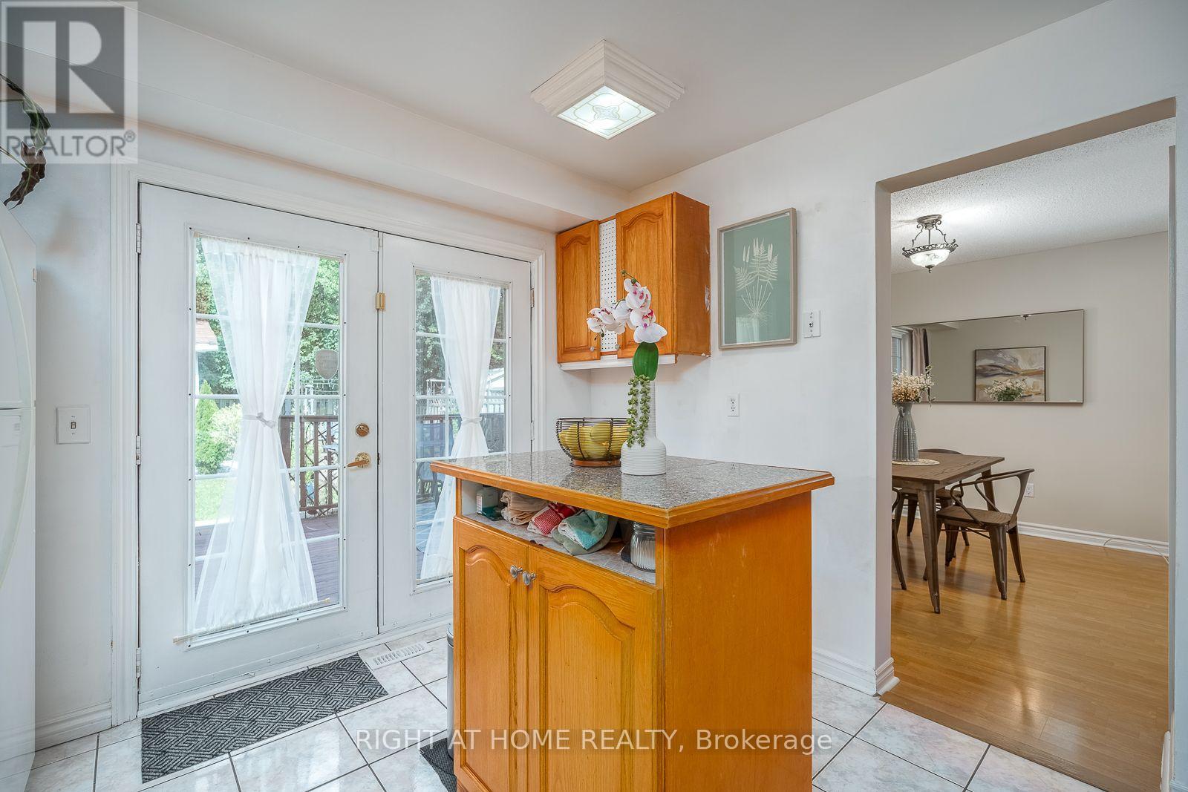
| 一楼 | 厨房 | 3.23 m | 2.57 m | 3.23 m x 2.57 m |
| Upper Level | 主卧 | 3.73 m | 3.28 m | 3.73 m x 3.28 m |
| Upper Level | 卧室 | 2.9 m | 3.28 m | 2.9 m x 3.28 m |
| Upper Level | 卧室 | 2.92 m | 2.84 m | 2.92 m x 2.84 m |
| Upper Level | 卧室 | 3.63 m | 3.71 m | 3.63 m x 3.71 m |
https://www.realtor.ca/real-estate/30249008/54-niagara-place-brampton-westgate-westgate

The trademarks REALTOR®, REALTORS®, and the REALTOR® logo are controlled by The Canadian Real Estate Association (CREA) and identify real estate professionals who are members of CREA. The trademarks MLS®, Multiple Listing Service® and the associated logos are owned by The Canadian Real Estate Association (CREA) and identify the quality of services provided by real estate professionals who are members of CREA. The trademark DDF® is owned by The Canadian Real Estate Association (CREA) and identifies CREA's Data Distribution Facility (DDF®)
Toronto Real Estate Board
Right At Home Realty
September 17 2026 02:05:49
