
136 Homewood Avenue Toronto (Newtonbrook West), Ontario M2M 1K3


$2,648,000
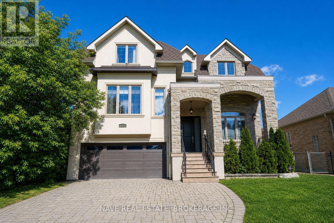
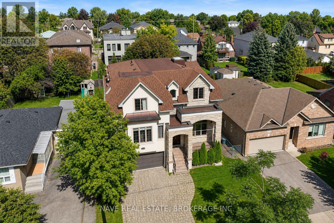
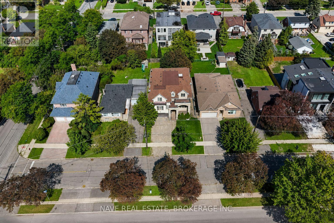
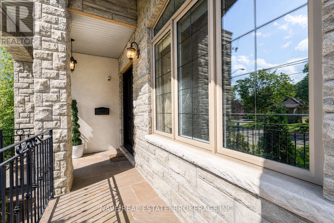
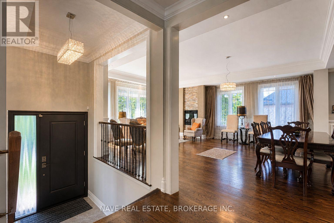
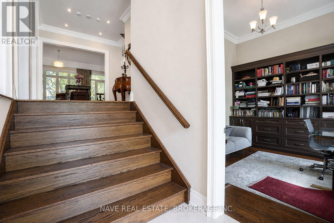
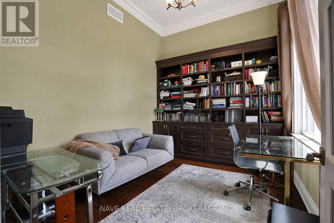
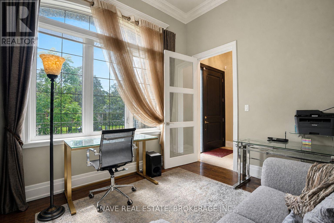
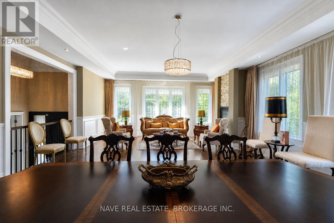
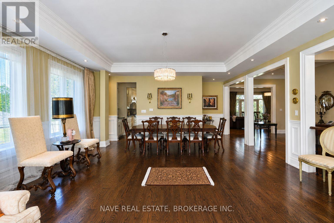
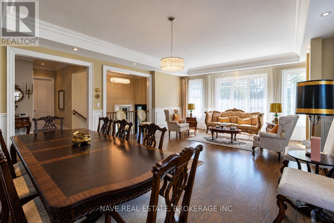
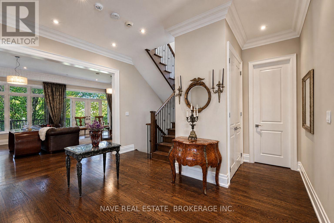
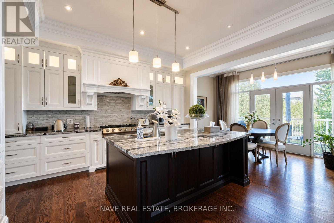
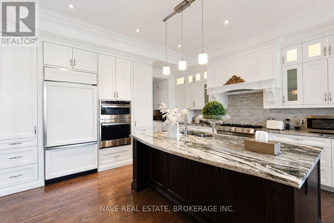
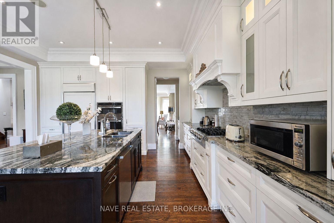
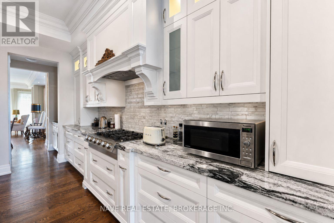
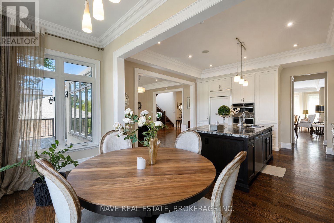
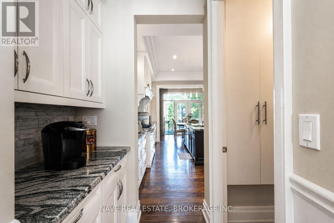
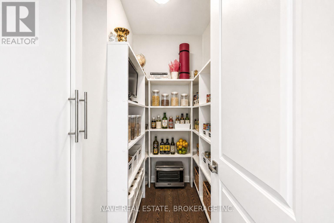
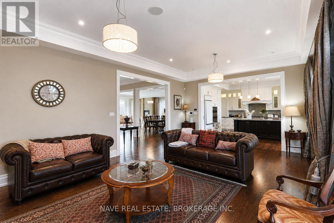
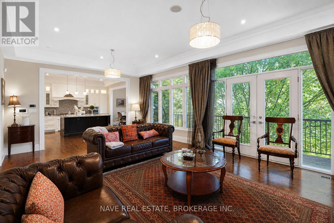
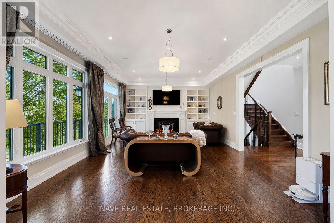
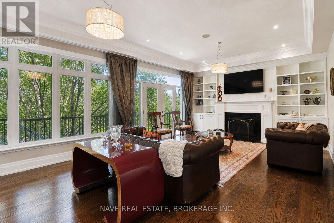
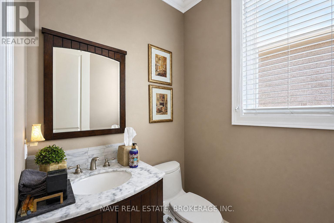
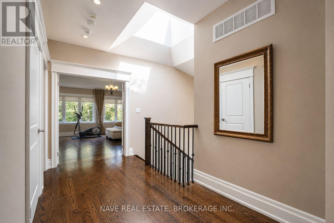
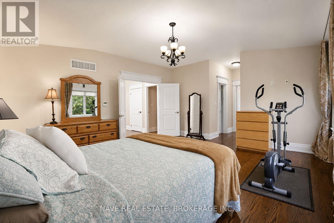
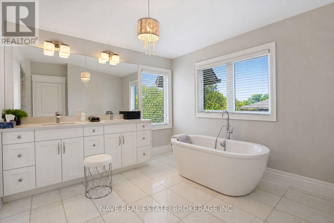
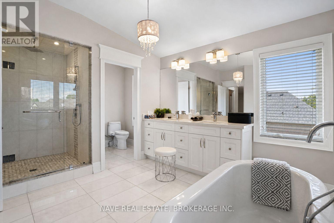
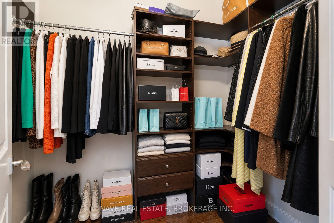
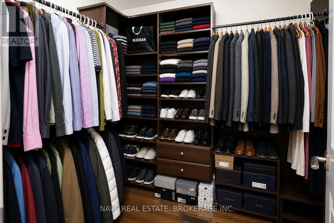
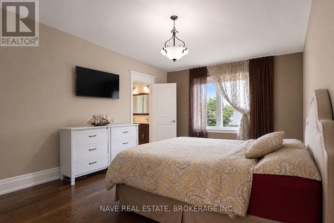
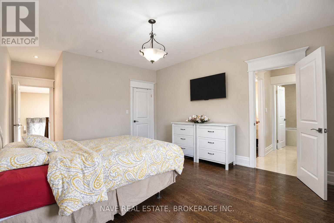
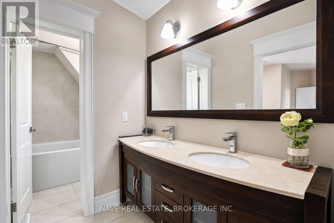
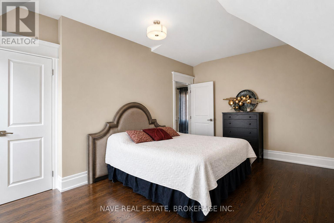
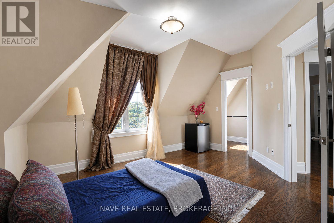
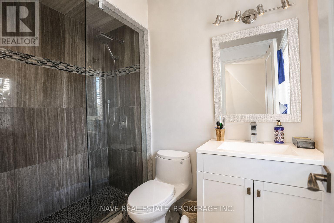
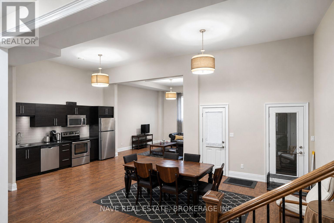
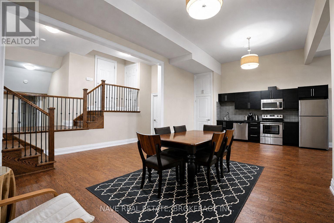
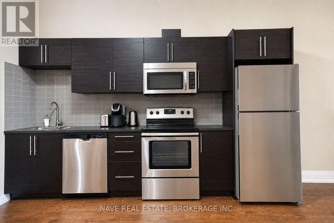
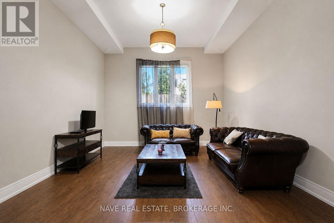
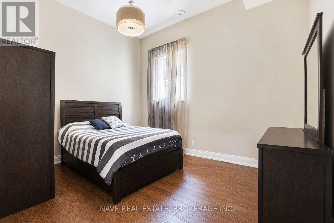
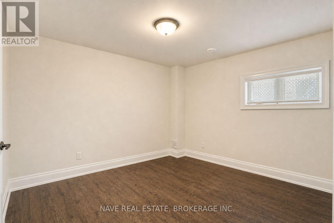
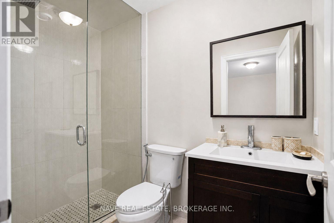
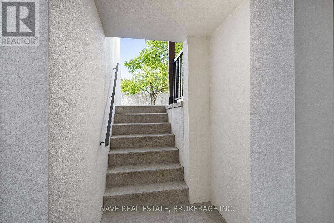
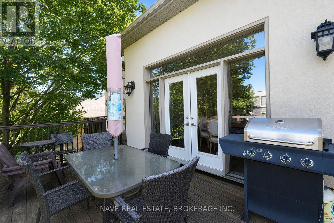
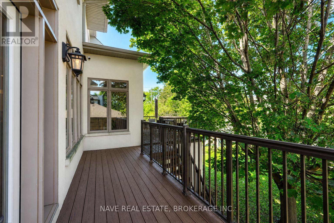
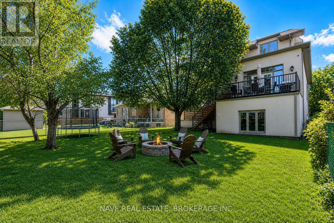
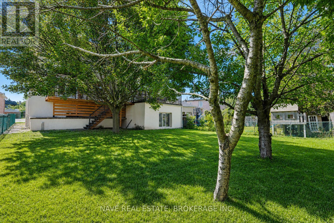
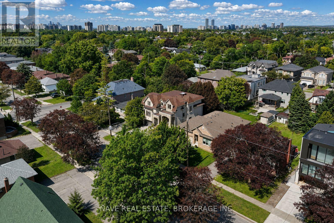
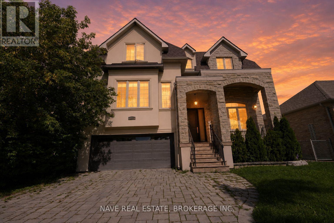
Exceptional custom-built 4+2 bedroom home in sought-after West Willowdale, offering spacious interiors, high ceilings, skylights, elegant millwork, and a functional open-concept layout. The chef's kitchen features premium built-in appliances and a large centre island, while the main-floor office offers approximately 12-foot ceilings.The finished walk-out basement includes a second kitchen, two bedrooms, a private ensuite, and direct backyard access-ideal for extended family or guests. Additional features include an EV charger, central vacuum, two laundry sets, custom drapery, smart-home technology, security cameras, and gas detection alarms.The primary suite offers a 7-piece ensuite and separate walk-in closets. Situated on a quiet street with a pool-sized backyard, double garage, and convenient access to Yonge Street, transit, parks, and amenities. (id:43681)
房源概要
| MLS® Number | C13756918 |
| 房源类型 | 民宅 |
| 社区名字 | Newtonbrook West |
| 附近的便利设施 | 公园, 公共交通, 学校 |
| 社区特征 | 社区活动中心 |
| 设备类型 | 热水器 |
| 特征 | 无地毯 |
| 总车位 | 6 |
| 租赁设备类型 | 热水器 |
详 情
| 浴室 | 5 |
| 地上卧房 | 4 |
| 地下卧室 | 2 |
| 总卧房 | 6 |
| 家电类 | Garage Door Opener Remote(s), 烤箱 - Built-in, Central Vacuum |
| 地下室进展 | 已装修 |
| 地下室功能 | Walk Out, Separate Entrance |
| 地下室类型 | N/a (finished), N/a |
| 施工种类 | 独立屋 |
| 空调 | 中央空调 |
| 外墙 | 石, 灰泥 |
| Fire Protection | Alarm System, Security System |
| 壁炉 | 有 |
| Fireplace Total | 2 |
| Flooring Type | Hardwood |
| 地基类型 | Unknown |
| 客人卫生间(不包含洗浴) | 1 |
| 供暖方式 | 天然气 |
| 供暖类型 | 压力热风 |
| 储存空间 | 2 |
| 内部尺寸 | 3500 - 5000 Sqft |
| 类型 | 独立屋 |
| 设备间 | 市政供水 |
车 位
| Garage |
土地
| 英亩数 | 无 |
| 土地便利设施 | 公园, 公共交通, 学校 |
| 污水道 | Sanitary Sewer |
| 土地深度 | 132 Ft |
| 土地宽度 | 50 Ft |
| 不规则大小 | 50 X 132 Ft ; Reg Lt-close To Yonge/pk:close To Yonge! |
| 规划描述 | Single Family 住宅 |
房 间
| 楼 层 | 类 型 | 长 度 | 宽 度 | 面 积 |
|---|---|---|---|---|
| 二楼 | 主卧 | 7.4 m | 4.8 m | 7.4 m x 4.8 m |
| 二楼 | 第二卧房 | 6.36 m | 3.95 m | 6.36 m x 3.95 m |
| 二楼 | 第三卧房 | 5.85 m | 5.35 m | 5.85 m x 5.35 m |
| 二楼 | Bedroom 4 | 4.46 m | 3.62 m | 4.46 m x 3.62 m |
| 地下室 | 娱乐,游戏房 | 18.33 m | 11.67 m | 18.33 m x 11.67 m |
| 地下室 | 厨房 | 18.33 m | 11.67 m | 18.33 m x 11.67 m |
| 一楼 | 客厅 | 6 m | 4.6 m | 6 m x 4.6 m |
| 一楼 | 餐厅 | 5.86 m | 4.63 m | 5.86 m x 4.63 m |
| 一楼 | 厨房 | 4.86 m | 4.84 m | 4.86 m x 4.84 m |
| 一楼 | Eating Area | 4.78 m | 2.15 m | 4.78 m x 2.15 m |
| 一楼 | 家庭房 | 7.4 m | 4.7 m | 7.4 m x 4.7 m |
| 一楼 | Library | 3.81 m | 3.07 m | 3.81 m x 3.07 m |

The trademarks REALTOR®, REALTORS®, and the REALTOR® logo are controlled by The Canadian Real Estate Association (CREA) and identify real estate professionals who are members of CREA. The trademarks MLS®, Multiple Listing Service® and the associated logos are owned by The Canadian Real Estate Association (CREA) and identify the quality of services provided by real estate professionals who are members of CREA. The trademark DDF® is owned by The Canadian Real Estate Association (CREA) and identifies CREA's Data Distribution Facility (DDF®)
Toronto Real Estate Board
Nave Real Estate, Brokerage Inc.
September 08 2026 09:28:03
