
321 Tracy Street St. Marys, Ontario N4X 0B4


$600,000
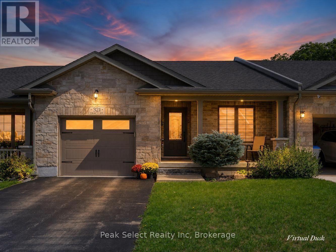
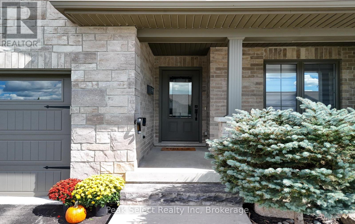
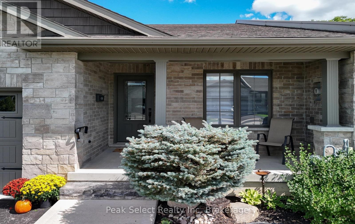
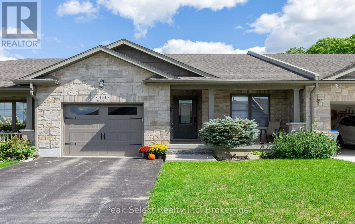
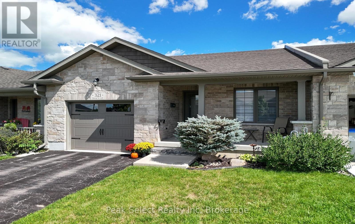
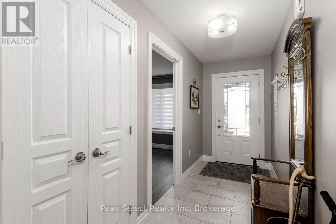
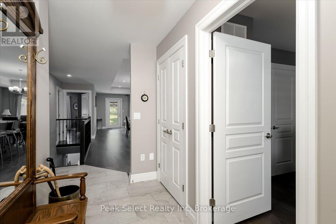
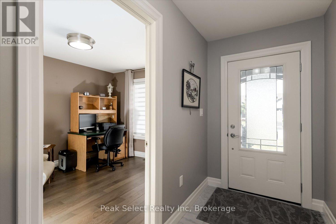
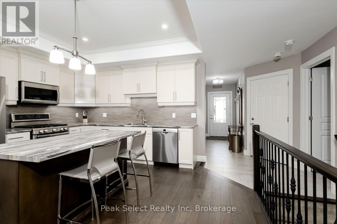
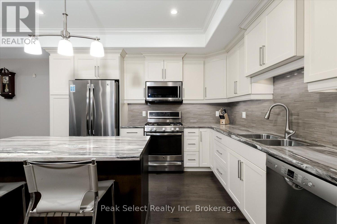
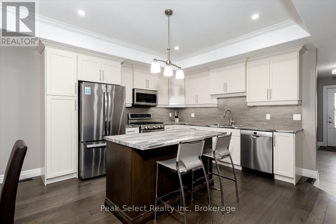
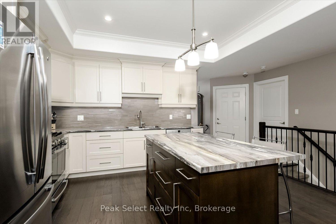
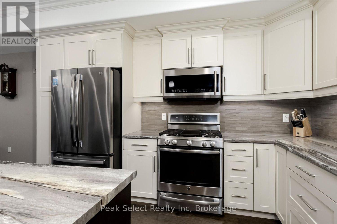
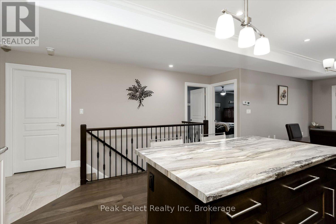
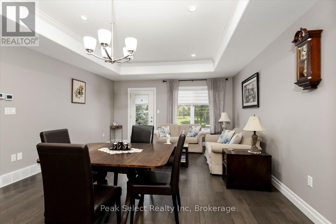
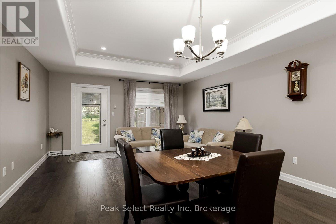
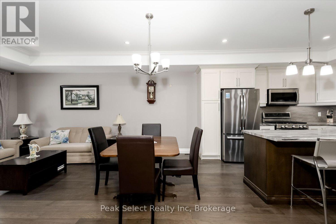
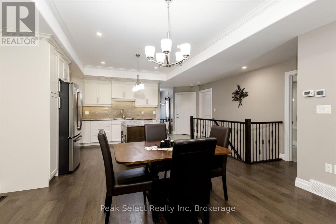
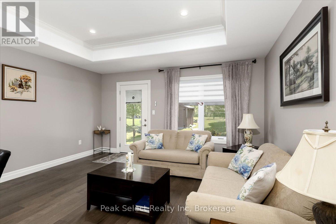
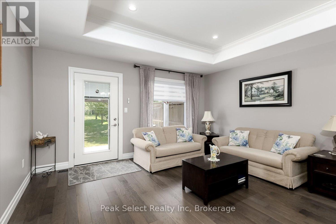
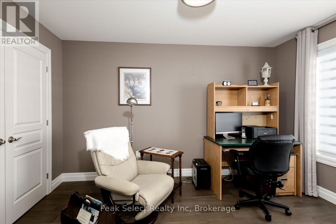
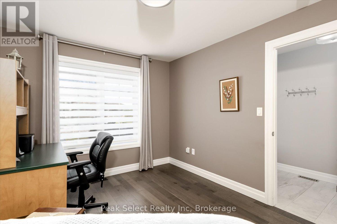
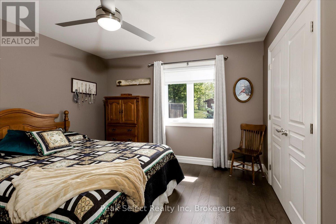
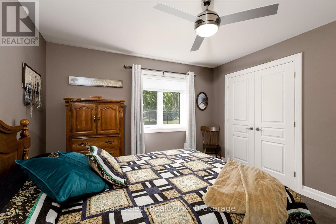
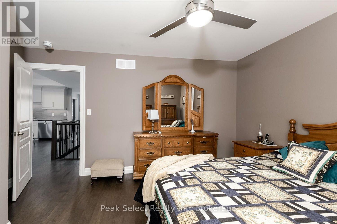
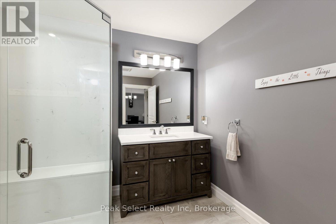
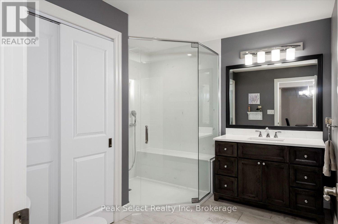
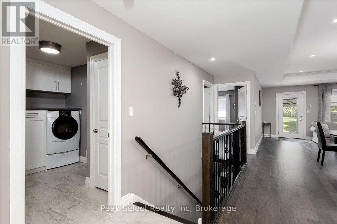
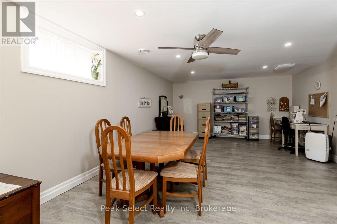
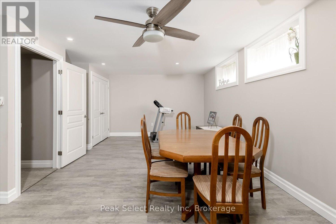
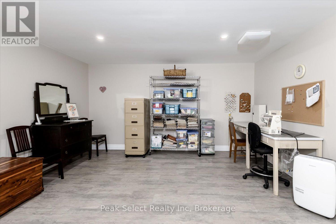
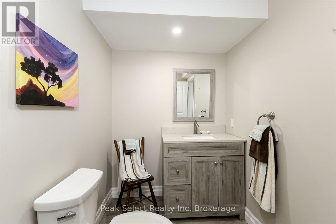
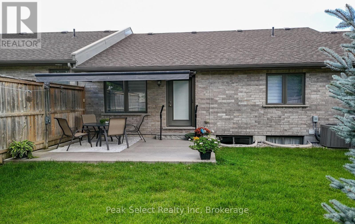
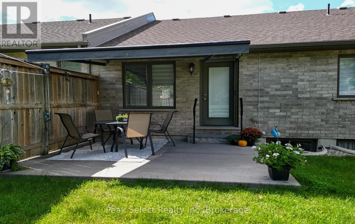
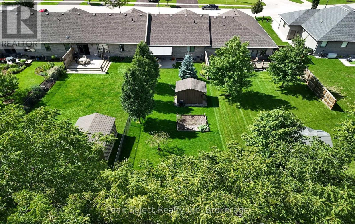
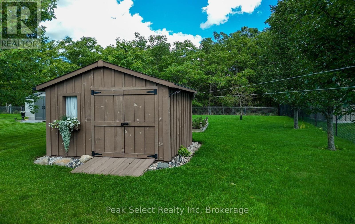
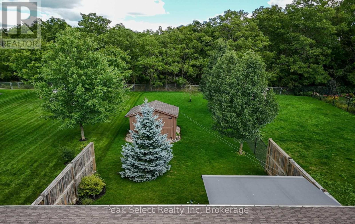
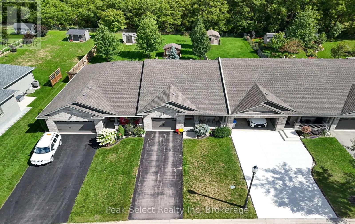
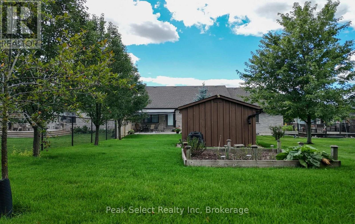
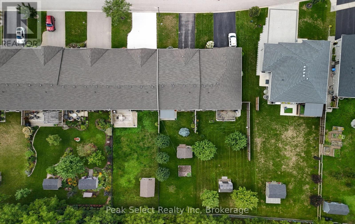
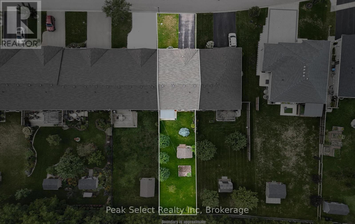
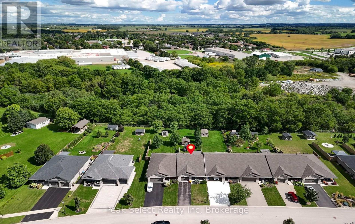
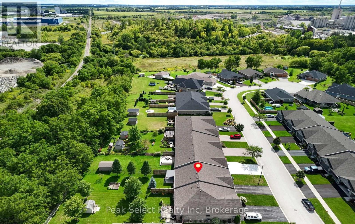
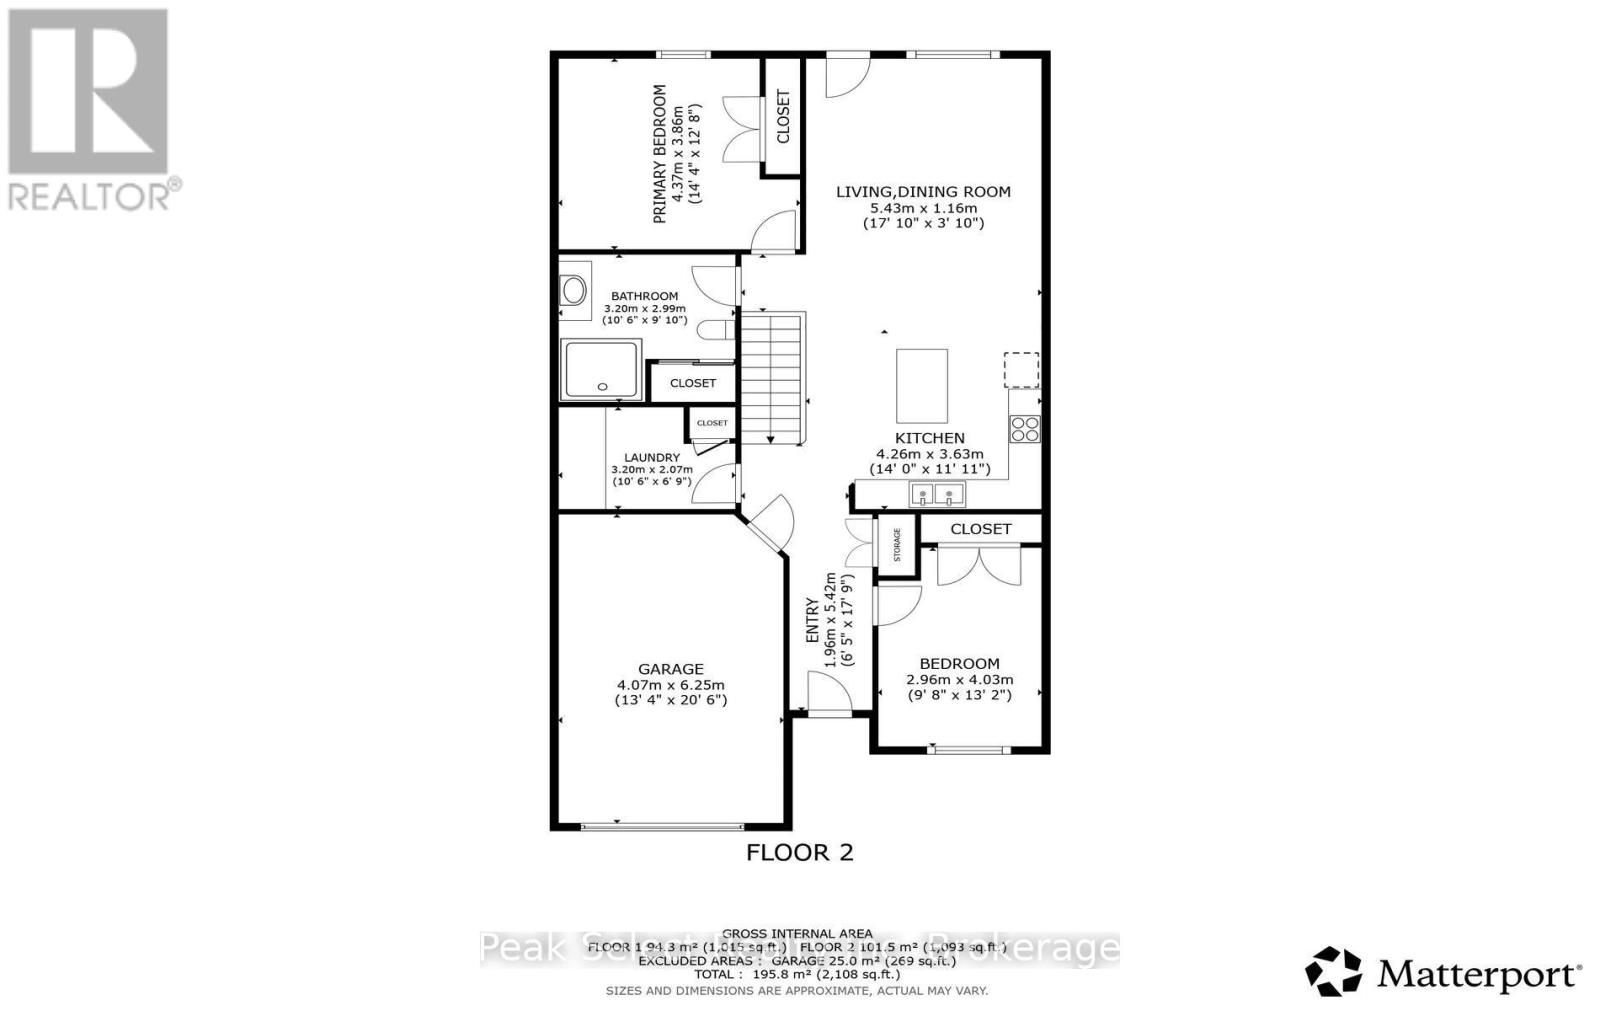
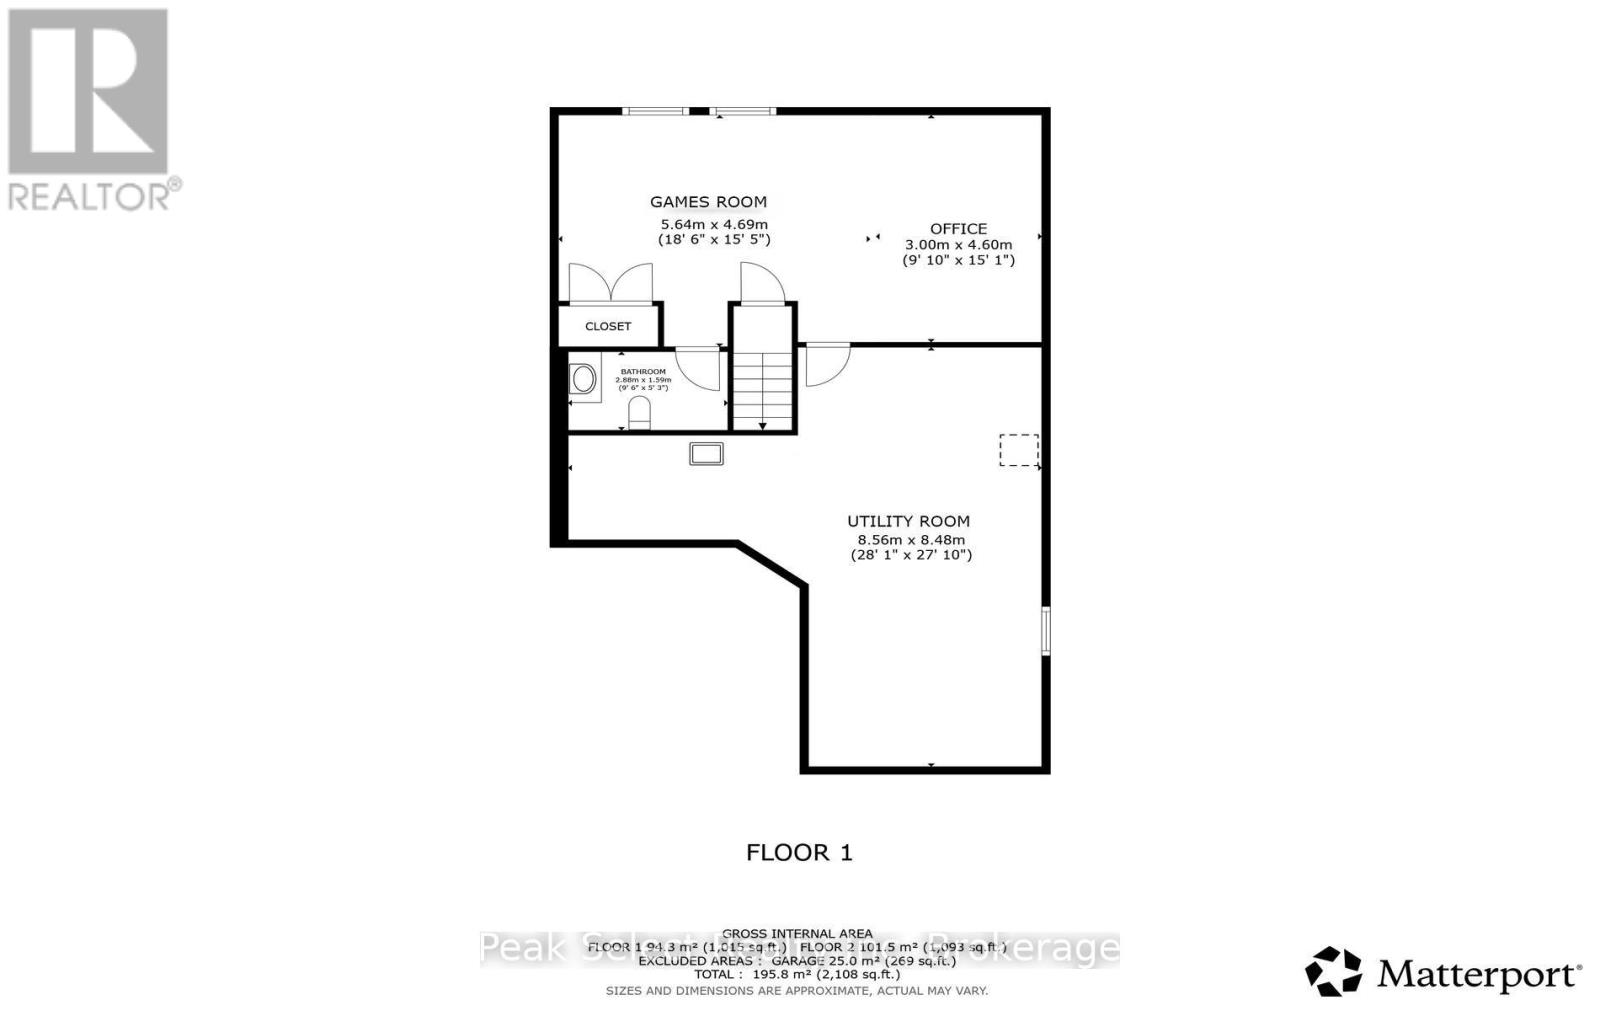
Downsizing this fall? This one makes it easy.This freehold bungalow townhome sits on a quiet cul-de-sac in St. Marys. You get low-maintenance, one-level living with no condo fees. There's 1580 sq. ft. of finished space, and downtown shops and cafés are a short walk away.The main floor is bright and open with 9-foot tray ceilings and carpet-free flooring. The kitchen has a central island and overlooks the living and dining area. Step out to the rear patio with awning for your morning coffee. The treed backdrop makes it a great spot to watch the leaves turn.Both bedrooms are on the main floor. The 3-piece bath was updated in 2026 with a new oversized walk-in shower and built-in bench, a smart choice for aging in place. There's a large storage closet too. Inside entry from the attached garage means you won't be heading out into the cold this winter.The partially finished lower level gives you room when family visits. There's a roomy rec room and a second bathroom, plus flexible space for guests or a home office.You also get a covered front porch, and the private backyard has a garden shed. It's easy bungalow living with modern finishes in one of Ontario's prettiest small towns.Welcome to St. Marys. (id:43681)
房源概要
| MLS® Number | X13757042 |
| 房源类型 | 民宅 |
| 社区名字 | St. Marys |
| 附近的便利设施 | 公园, 学校 |
| Easement | Right Of Way |
| 特征 | 树木繁茂的地区, Ravine, Level, 无地毯 |
| 总车位 | 3 |
| 结构 | Patio(s), Porch, 棚 |
详 情
| 浴室 | 2 |
| 地上卧房 | 2 |
| 总卧房 | 2 |
| Age | 6 To 15 Years |
| 家电类 | 洗碗机, 烘干机, 微波炉, Gas 炉子(s), 洗衣机, 冰箱 |
| 建筑风格 | 平房 |
| 地下室类型 | Full |
| 施工种类 | 附加的 |
| 空调 | Central Air Conditioning, 换气机 |
| 外墙 | 石, 砖 |
| Fire Protection | Smoke Detectors |
| 地基类型 | 混凝土浇筑 |
| 客人卫生间(不包含洗浴) | 1 |
| 供暖方式 | 天然气 |
| 供暖类型 | Other |
| 储存空间 | 1 |
| 内部尺寸 | 1100 - 1500 Sqft |
| 类型 | 联排别墅 |
| 设备间 | 市政供水 |
车 位
| 附加车库 | |
| Garage | |
| 入内式车位 | |
| Tandem |
土地
| 英亩数 | 无 |
| 围栏类型 | 部分围栏 |
| 土地便利设施 | 公园, 学校 |
| Landscape Features | Landscaped |
| 污水道 | Sanitary Sewer |
| 土地深度 | 184 Ft ,3 In |
| 土地宽度 | 30 Ft |
| 不规则大小 | 30 X 184.3 Ft ; With An Easement |
| 地表水 | River/stream |
| 规划描述 | R5-5 |
房 间
| 楼 层 | 类 型 | 长 度 | 宽 度 | 面 积 |
|---|---|---|---|---|
| Lower Level | 家庭房 | 5.64 m | 4.69 m | 5.64 m x 4.69 m |
| Lower Level | Office | 3 m | 4.6 m | 3 m x 4.6 m |
| 一楼 | 门厅 | 1.96 m | 5.42 m | 1.96 m x 5.42 m |
| 一楼 | 客厅 | 5.43 m | 3.63 m | 5.43 m x 3.63 m |
| 一楼 | 厨房 | 4.26 m | 3.63 m | 4.26 m x 3.63 m |
| 一楼 | 主卧 | 4.37 m | 3.86 m | 4.37 m x 3.86 m |
| 一楼 | 卧室 | 2.96 m | 4.03 m | 2.96 m x 4.03 m |
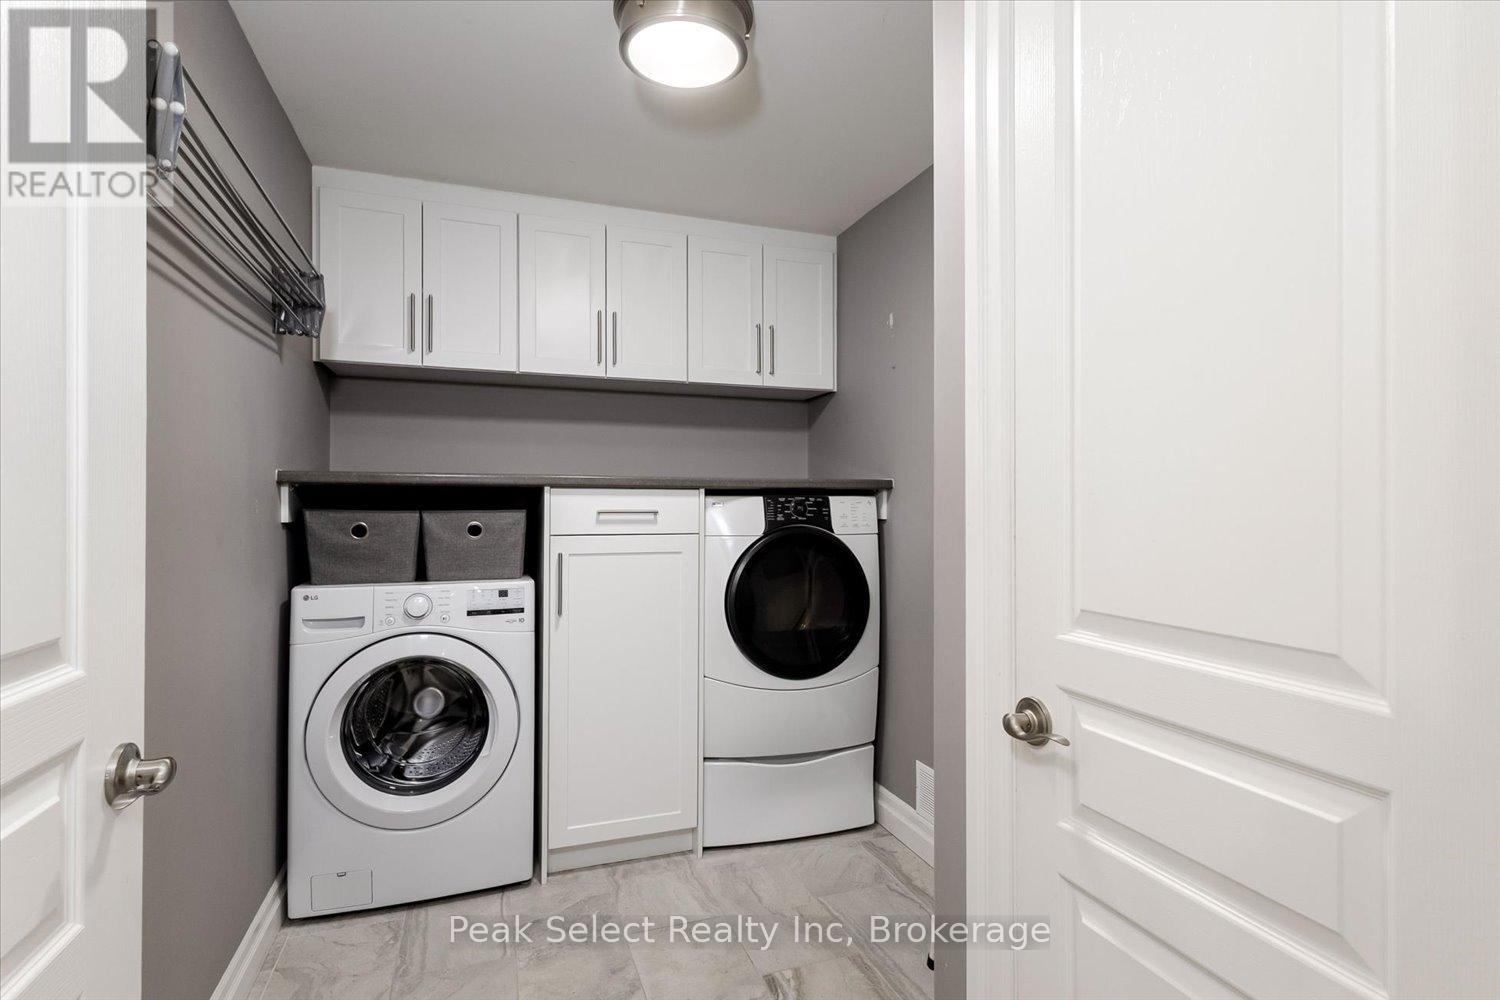
| 一楼 | 洗衣房 | 3.2 m | 2.07 m | 3.2 m x 2.07 m |
设备间
| 配电箱 | 已安装 |
https://www.realtor.ca/real-estate/30248258/321-tracy-street-st-marys-st-marys

The trademarks REALTOR®, REALTORS®, and the REALTOR® logo are controlled by The Canadian Real Estate Association (CREA) and identify real estate professionals who are members of CREA. The trademarks MLS®, Multiple Listing Service® and the associated logos are owned by The Canadian Real Estate Association (CREA) and identify the quality of services provided by real estate professionals who are members of CREA. The trademark DDF® is owned by The Canadian Real Estate Association (CREA) and identifies CREA's Data Distribution Facility (DDF®)
Muskoka Haliburton Orillia – The Lakelands Association of REALTORS®
Peak Select Realty Inc
October 31 2026 11:37:44
