
42 Lilac Lane Springwater (Midhurst), Ontario L0L 1X0


$1,799,000
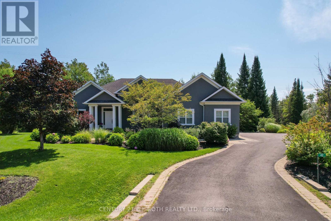
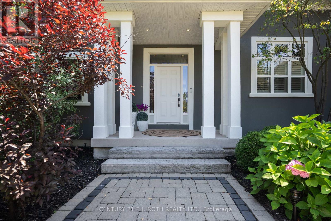
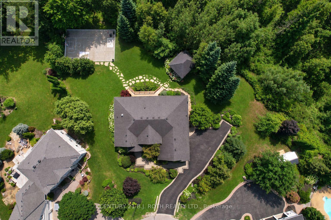
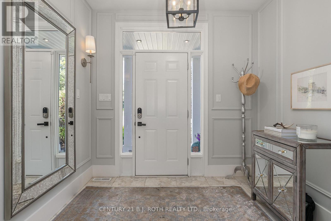
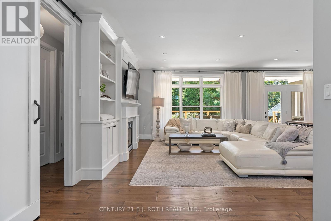
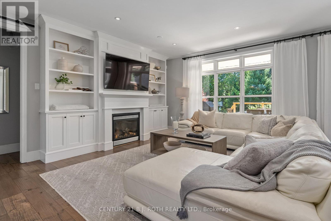
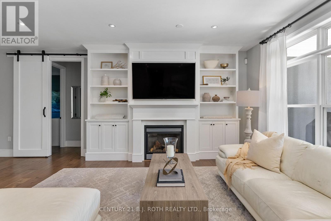
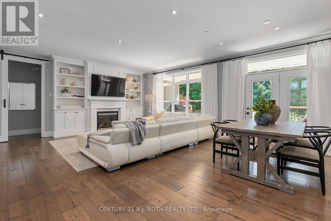
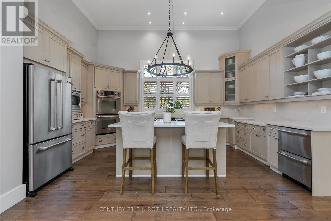
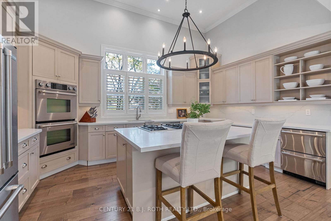
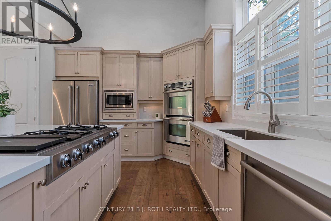
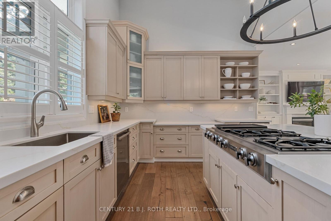
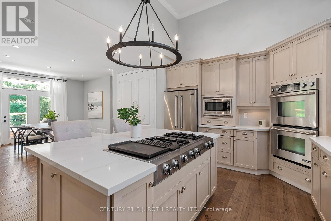
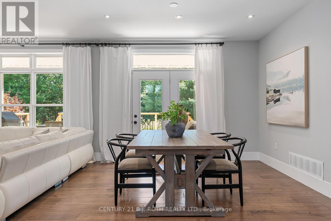
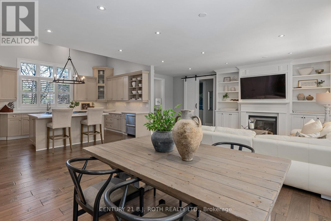
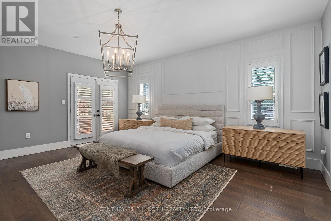
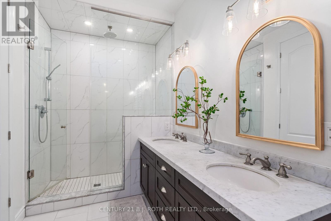
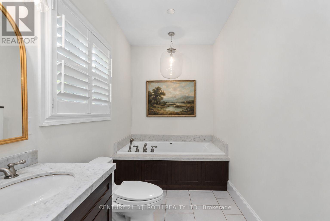
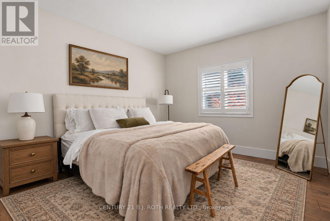
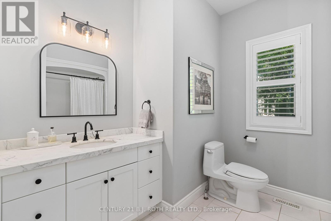
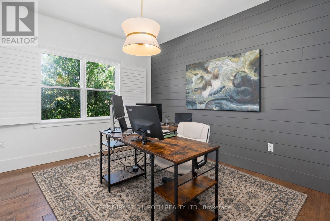
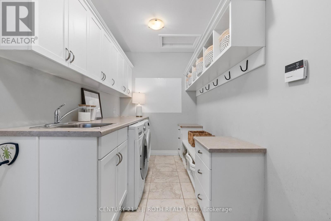
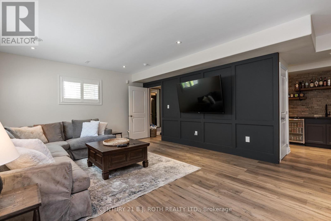
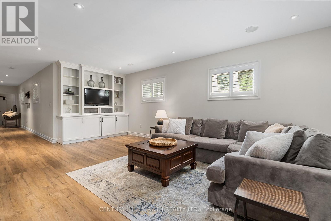
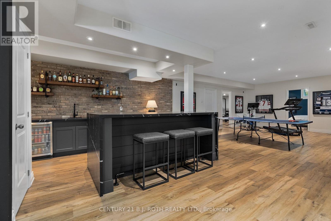
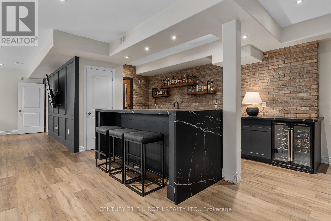
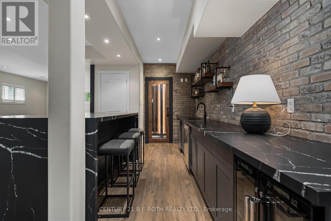
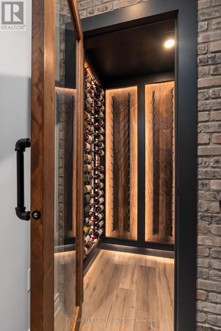
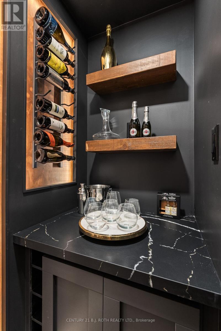
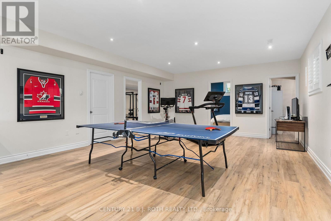
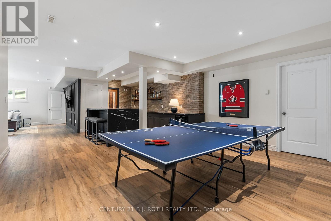
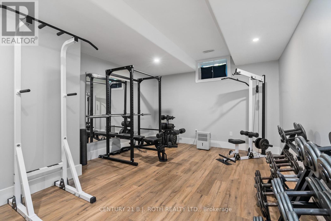
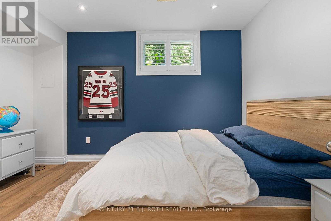
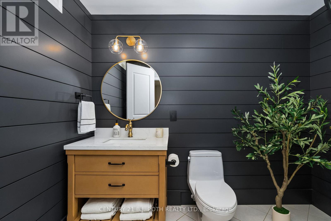
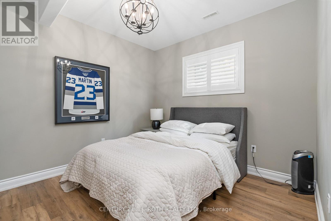
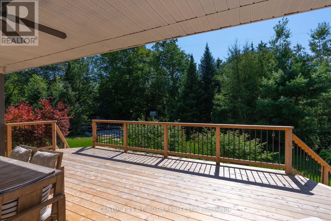
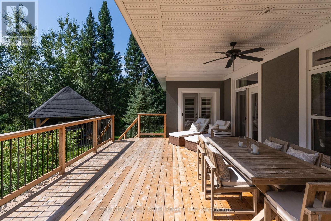
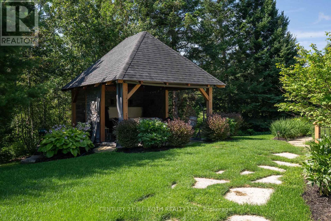
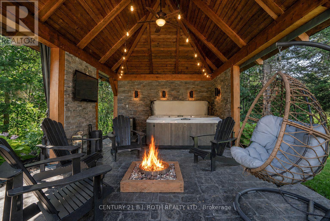
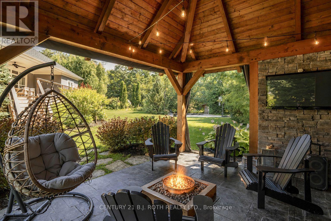
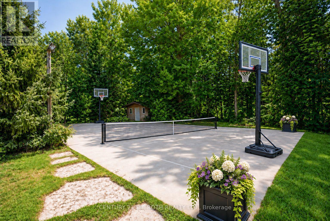
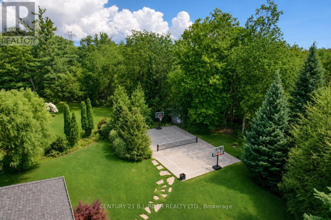
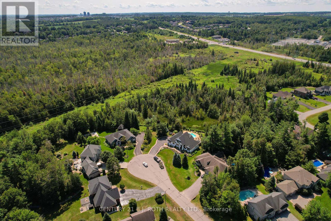
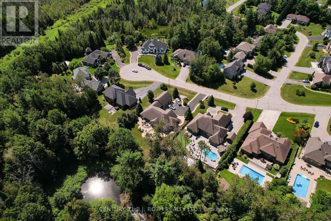
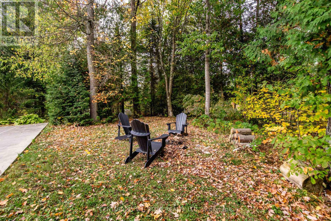
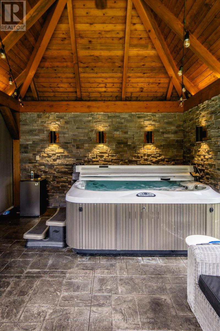
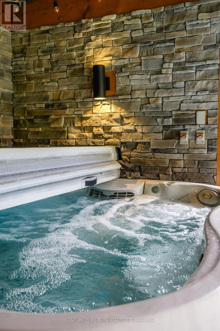
Quality, comfort and easy luxury come together in this custom-built executive ranch bungalow, ideally located on a quiet cul-de-sac in prestigious Midhurst. Offering 5 bedrooms and 3 bathrooms, this thoughtfully upgraded home is designed for family living and entertaining. The great room features soaring ceilings, a gas fireplace and custom built-in cabinetry, opening to a gourmet kitchen with a cooking island, new quartz countertops and backsplash. Highlights include 9- and 14-ft ceilings, 8-ft doors, pot lighting and engineered hardwood throughout the main floor. The primary suite offers an updated glass shower, while decorative wall trim adds architectural character to the primary bedroom, foyer, office and basement bathroom. The finished basement features above-grade windows, radiant in-floor heating, upgraded vinyl flooring, 2 additional bedrooms, a gym, and a stunning bar and wine cellar with a waterfall quartz countertop. Recent upgrades include a new deck, dishwasher, hot water tank, Ecobee thermostat, heat pump and A/C system, plus an upgraded furnace supporting the heat pump. A hardwired Generac generator with its own dedicated panel provides added peace of mind. Roof, shingles and windows are original to 2006. Outside, enjoy a professionally landscaped property with a Rain Bird sprinkler system and custom built gazebo featuring a hot tub, gas fireplace and TV. Backing onto greenbelt and conservation land, the home enjoys enhanced privacy, beautiful woodland views and a quiet stream running behind creating a peaceful natural backdrop. Midhurst offers a welcoming community, larger properties and convenient access to Barrie. Close to Forest Hill P.S., the Hunter Russell Nature Trail, Simcoe County Forest, Ganaraska Trail and Springwater Provincial Park, this is an exceptional location for families and outdoor enthusiasts. (id:43681)
房源概要
| MLS® Number | S13756954 |
| 房源类型 | 民宅 |
| 社区名字 | Midhurst |
| 附近的便利设施 | Ski Area |
| Easement | Easement |
| 设备类型 | 没有 |
| 特征 | Cul-de-sac, 树木繁茂的地区, Backs On Greenbelt, Conservation/green Belt, Level, 无地毯, Gazebo |
| 总车位 | 10 |
| 租赁设备类型 | 没有 |
| 结构 | Deck |
详 情
| 浴室 | 3 |
| 地上卧房 | 3 |
| 地下卧室 | 2 |
| 总卧房 | 5 |
| Age | 6 To 15 Years |
| 公寓设施 | Fireplace(s) |
| 家电类 | Hot Tub, Garage Door Opener Remote(s), Water Heater, Water Softener, 洗碗机, 烘干机, Range, 洗衣机, 窗帘, Wine Fridge, 冰箱 |
| 建筑风格 | 平房 |
| 地下室进展 | 已装修 |
| 地下室类型 | 全完工 |
| 施工种类 | 独立屋 |
| 空调 | 换气机 |
| 外墙 | 灰泥 |
| 壁炉 | 有 |
| Fireplace Total | 1 |
| 地基类型 | 混凝土 |
| 供暖方式 | 天然气 |
| 供暖类型 | Forced Air, Heat Pump |
| 储存空间 | 1 |
| 内部尺寸 | 2000 - 2500 Sqft |
| 类型 | 独立屋 |
| Utility Power | Generator |
| 设备间 | 市政供水 |
车 位
| 附加车库 | |
| Garage |
土地
| 英亩数 | 无 |
| 土地便利设施 | Ski Area |
| Landscape Features | Lawn Sprinkler, Landscaped |
| 污水道 | Septic System |
| 土地深度 | 241 Ft ,4 In |
| 土地宽度 | 69 Ft ,1 In |
| 不规则大小 | 69.1 X 241.4 Ft |
| 规划描述 | Res |
房 间
| 楼 层 | 类 型 | 长 度 | 宽 度 | 面 积 |
|---|---|---|---|---|
| 地下室 | Games Room | 11.58 m | 5.54 m | 11.58 m x 5.54 m |
| 地下室 | Bedroom 4 | 3.12 m | 3.58 m | 3.12 m x 3.58 m |
| 地下室 | Bedroom 5 | 3.12 m | 4.17 m | 3.12 m x 4.17 m |
| 地下室 | Exercise Room | 6.22 m | 3.83 m | 6.22 m x 3.83 m |
| 地下室 | 娱乐,游戏房 | 7.77 m | 5.7 m | 7.77 m x 5.7 m |
| 一楼 | 门厅 | 2.13 m | 2.74 m | 2.13 m x 2.74 m |
| 一楼 | 大型活动室 | 5.39 m | 7.5 m | 5.39 m x 7.5 m |
| 一楼 | 厨房 | 5.18 m | 3.5 m | 5.18 m x 3.5 m |
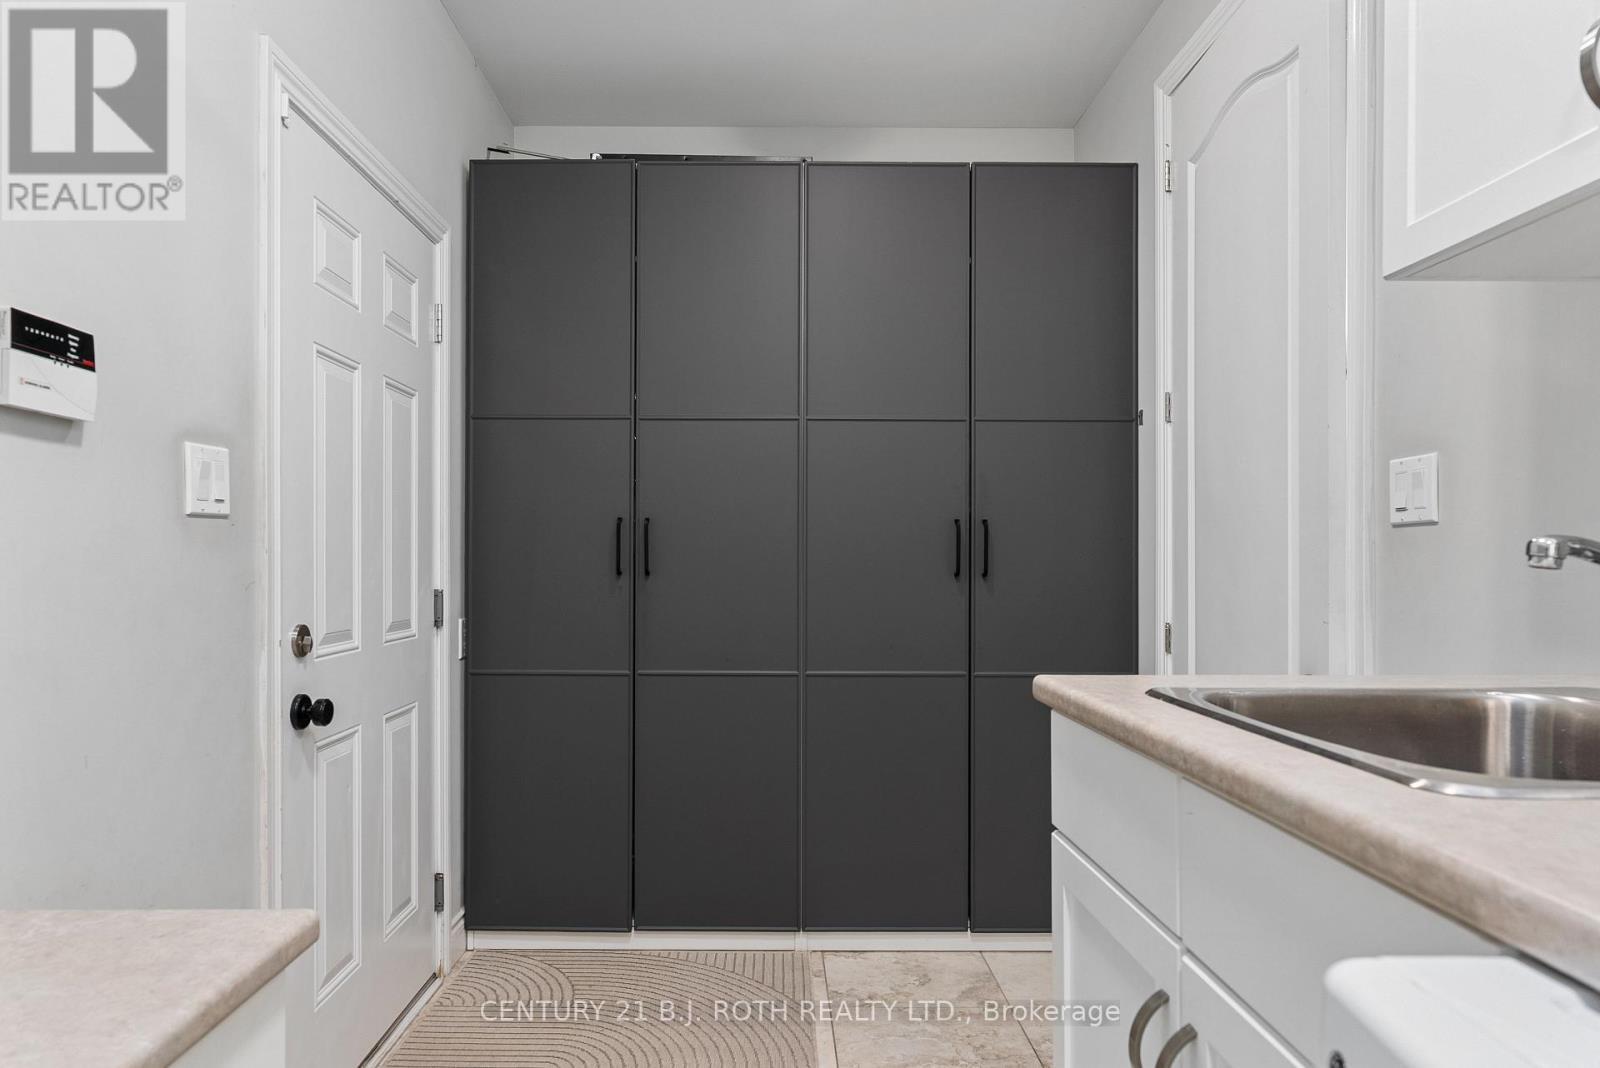
| 一楼 | 洗衣房 | 3.05 m | 1.83 m | 3.05 m x 1.83 m |
| 一楼 | 浴室 | 2.44 m | 1.52 m | 2.44 m x 1.52 m |
| 一楼 | 主卧 | 4.78 m | 5.36 m | 4.78 m x 5.36 m |
| 一楼 | 浴室 | 3.05 m | 1.83 m | 3.05 m x 1.83 m |
| 一楼 | 卧室 | 3.5 m | 4.11 m | 3.5 m x 4.11 m |
| 一楼 | 卧室 | 3.5 m | 4.11 m | 3.5 m x 4.11 m |
设备间
| 有线电视 | 可用 |
https://www.realtor.ca/real-estate/30248308/42-lilac-lane-springwater-midhurst-midhurst

The trademarks REALTOR®, REALTORS®, and the REALTOR® logo are controlled by The Canadian Real Estate Association (CREA) and identify real estate professionals who are members of CREA. The trademarks MLS®, Multiple Listing Service® and the associated logos are owned by The Canadian Real Estate Association (CREA) and identify the quality of services provided by real estate professionals who are members of CREA. The trademark DDF® is owned by The Canadian Real Estate Association (CREA) and identifies CREA's Data Distribution Facility (DDF®)
Toronto Real Estate Board
Century 21 B.j. Roth Realty Ltd.
September 09 2026 01:32:31
