
49 Gulfstream Road E Toronto (Humbermede), Ontario M9M 1S4


$2,450 Monthly
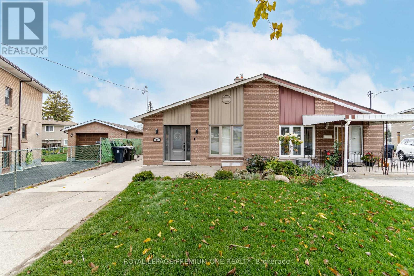
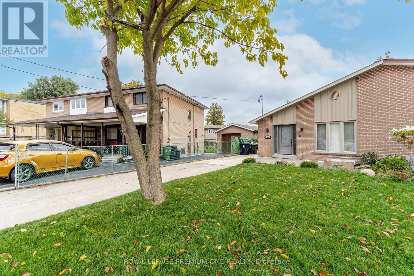
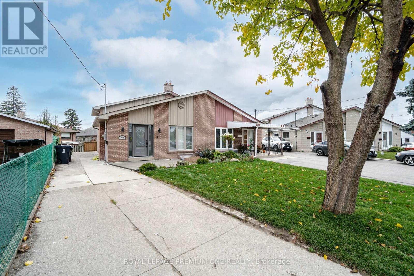
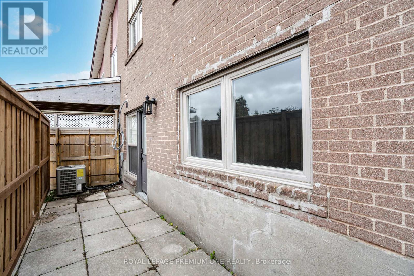
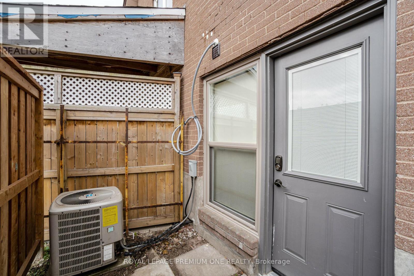
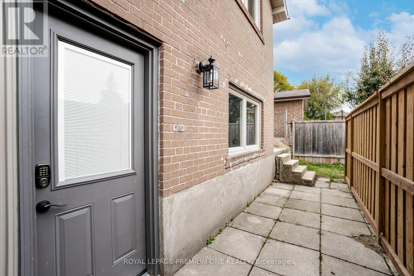
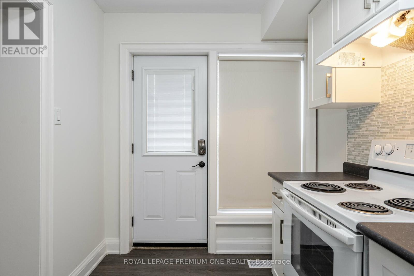
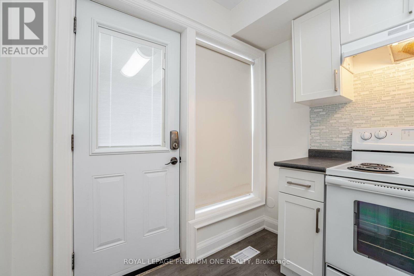
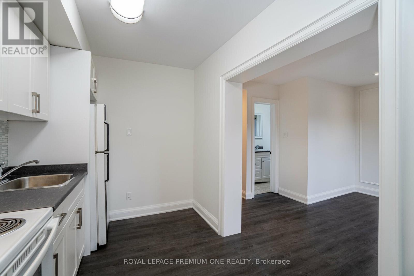
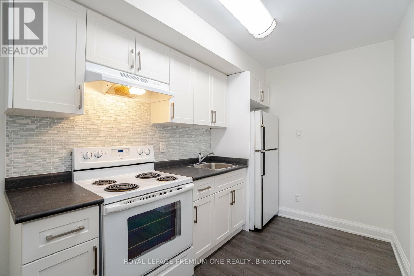
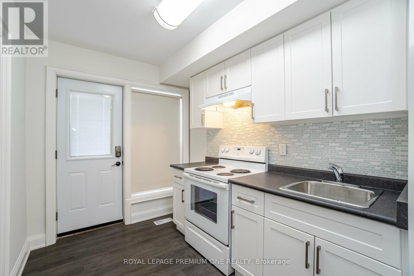
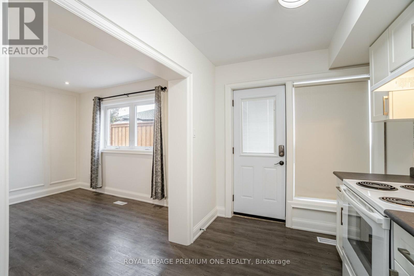
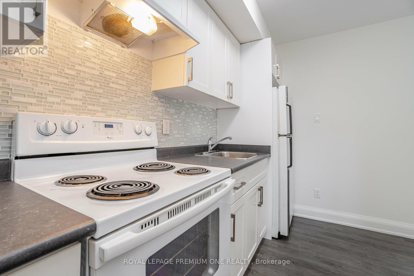
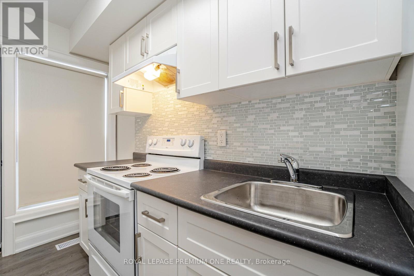
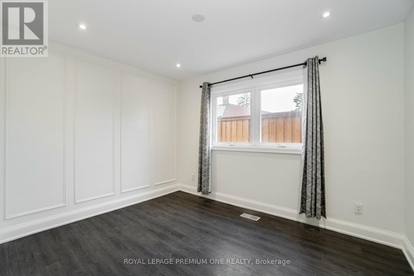
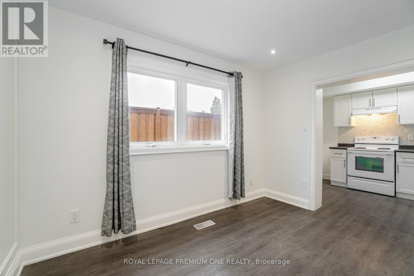
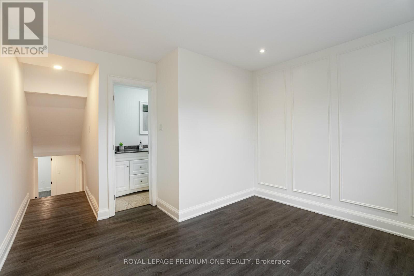
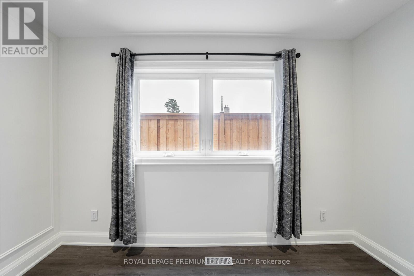
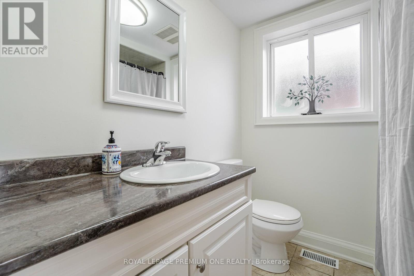
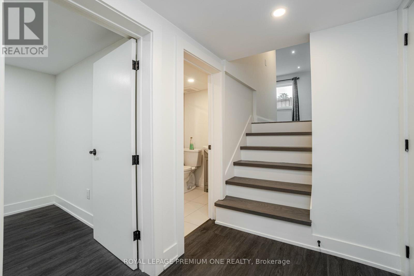
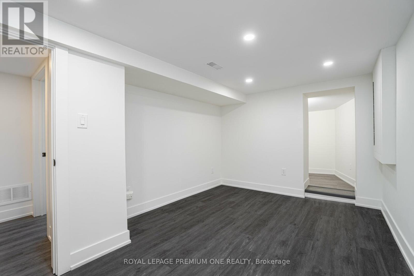
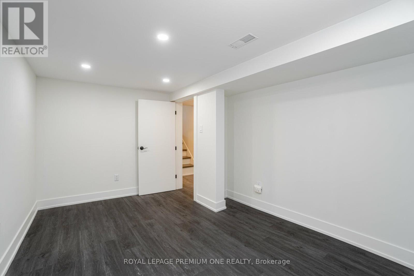
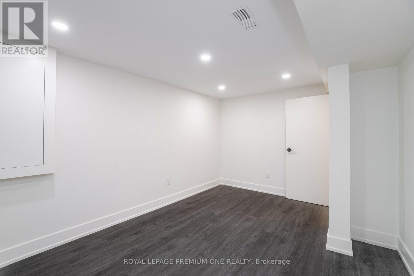
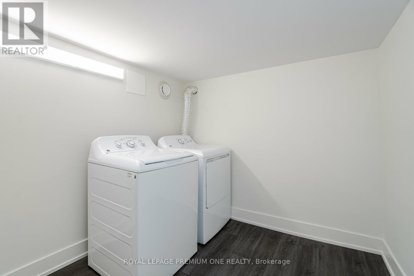
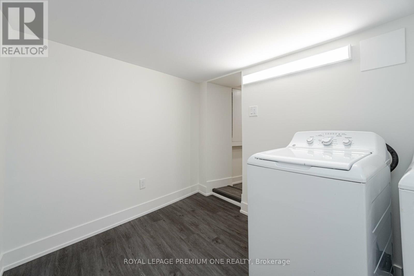
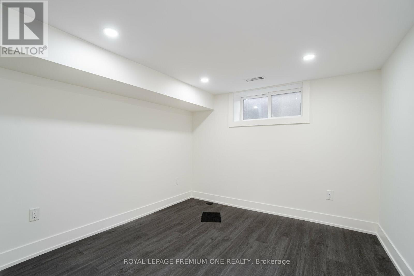
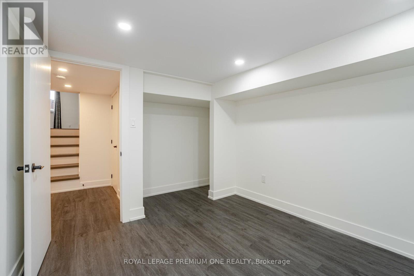
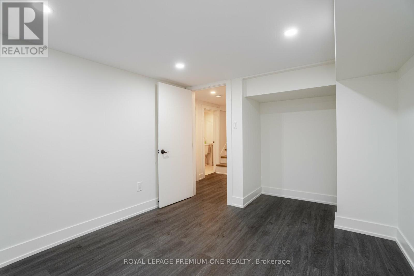
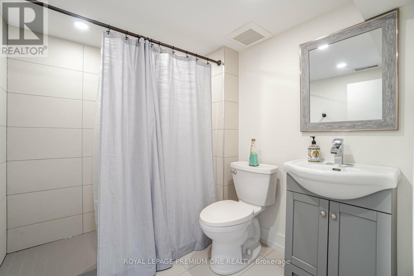
Welcome to 49 Gulfstream Rd Located in Humbermede. Gorgeous 2 Bedroom + 2 Bathroom Unit(Partial Main Floor & Basement) Which features an Open Concept Living and Dining Space Great For Entertaining. Full Renovation Done Throughout The Entire Unit With Ensuite Laundry Room. This Unit Boasts Generously Sized Bedrooms With Two 3-PC Bathrooms. Location Is Close To Schools, Parks, Shopping, Highways, And Public Transit. (id:43681)
房源概要
| MLS® Number | W13757022 |
| 房源类型 | 民宅 |
| 社区名字 | Humbermede |
| 附近的便利设施 | 医院, 公园, 公共交通, 学校 |
| 社区特征 | 社区活动中心 |
| 特征 | 无地毯 |
| 总车位 | 1 |
详 情
| 浴室 | 2 |
| 地上卧房 | 2 |
| 总卧房 | 2 |
| 地下室进展 | 已装修 |
| 地下室类型 | N/a (finished) |
| 施工种类 | 附加的 |
| Construction Style Split Level | Backsplit |
| 空调 | 中央空调 |
| 外墙 | 砖 |
| Flooring Type | Vinyl, Tile |
| 地基类型 | 混凝土 |
| 供暖方式 | 天然气 |
| 供暖类型 | 压力热风 |
| 内部尺寸 | 1100 - 1500 Sqft |
| 类型 | 联排别墅 |
| 设备间 | 市政供水 |
车 位
| 没有车库 |
土地
| 英亩数 | 无 |
| 围栏类型 | Fenced Yard |
| 土地便利设施 | 医院, 公园, 公共交通, 学校 |
| 污水道 | Sanitary Sewer |
| 土地深度 | 112 Ft ,6 In |
| 土地宽度 | 29 Ft |
| 不规则大小 | 29 X 112.5 Ft |
房 间
| 楼 层 | 类 型 | 长 度 | 宽 度 | 面 积 |
|---|---|---|---|---|
| 地下室 | 浴室 | 1.83 m | 2.13 m | 1.83 m x 2.13 m |
| 地下室 | 主卧 | 4.57 m | 2.74 m | 4.57 m x 2.74 m |
| 地下室 | 第二卧房 | 3.66 m | 2.6 m | 3.66 m x 2.6 m |
| 一楼 | 厨房 | 3.2 m | 1.68 m | 3.2 m x 1.68 m |
| 一楼 | 客厅 | 3.35 m | 3.5 m | 3.35 m x 3.5 m |
| 一楼 | 浴室 | 1.83 m | 2.43 m | 1.83 m x 2.43 m |
设备间
| 有线电视 | 可用 |
| 配电箱 | 可用 |
| 污水道 | 可用 |
https://www.realtor.ca/real-estate/30248385/49-gulfstream-road-e-toronto-humbermede-humbermede

The trademarks REALTOR®, REALTORS®, and the REALTOR® logo are controlled by The Canadian Real Estate Association (CREA) and identify real estate professionals who are members of CREA. The trademarks MLS®, Multiple Listing Service® and the associated logos are owned by The Canadian Real Estate Association (CREA) and identify the quality of services provided by real estate professionals who are members of CREA. The trademark DDF® is owned by The Canadian Real Estate Association (CREA) and identifies CREA's Data Distribution Facility (DDF®)
Toronto Real Estate Board
Royal LePage Premium One Realty
September 08 2026 09:34:22
