
21 - 655 Park Road N Brantford, Ontario N3R 0A2


$715,000管理费,Insurance, Common Area Maintenance
$542.21 每月
管理费,Insurance, Common Area Maintenance
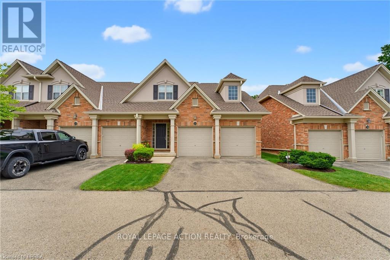
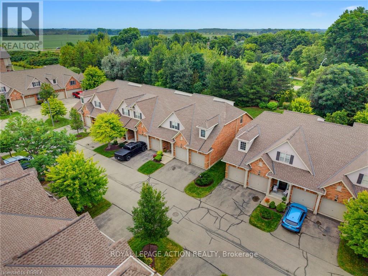
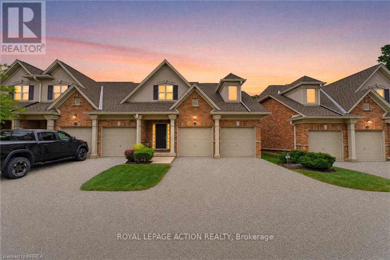
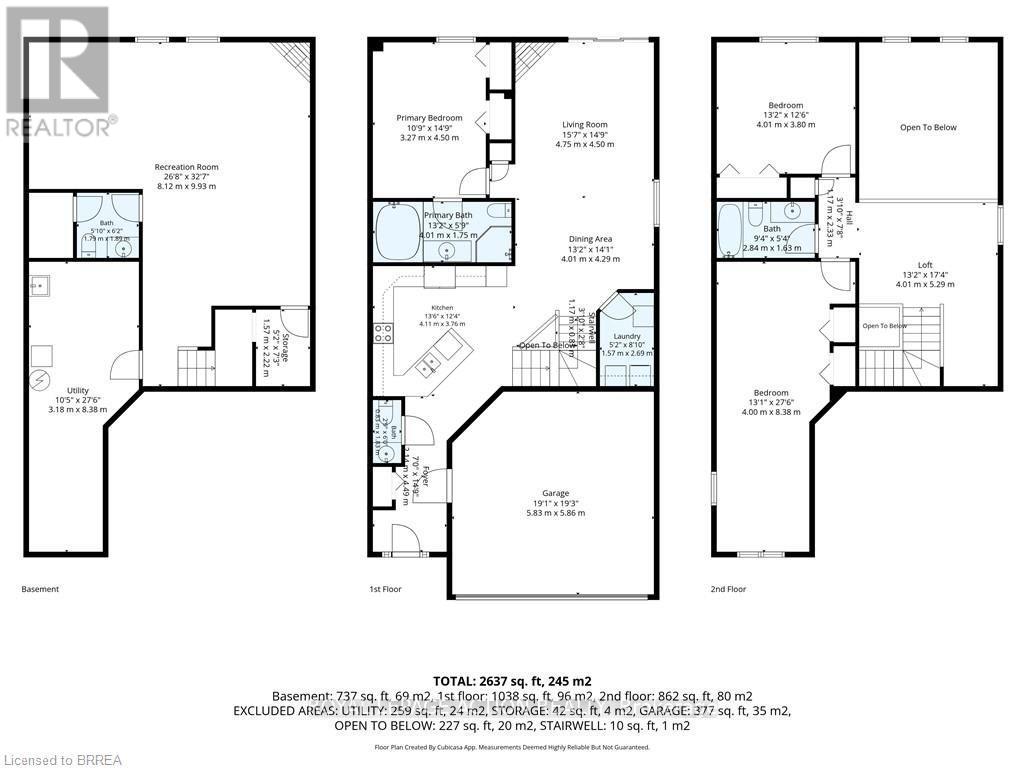
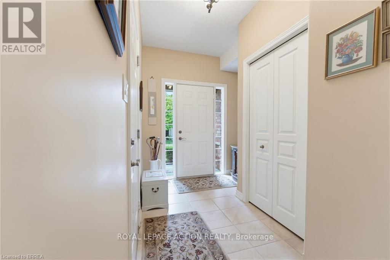
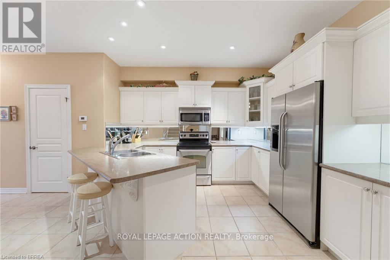
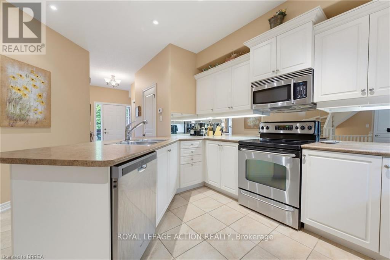
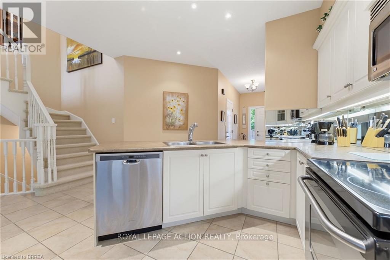
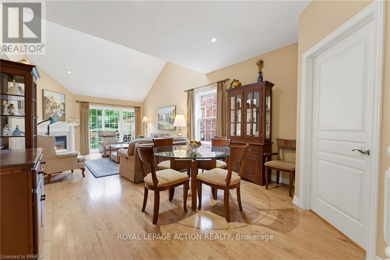
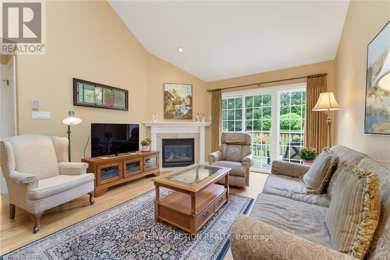
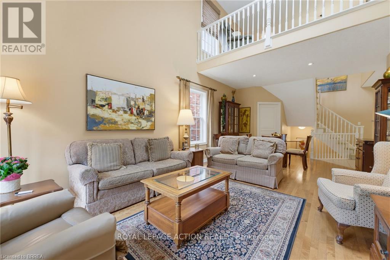
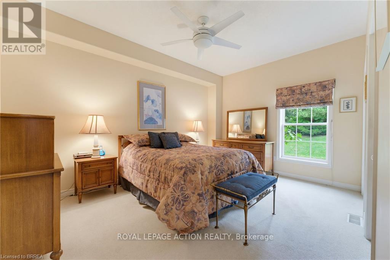
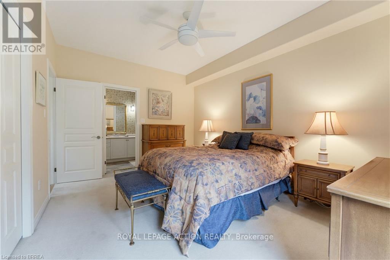
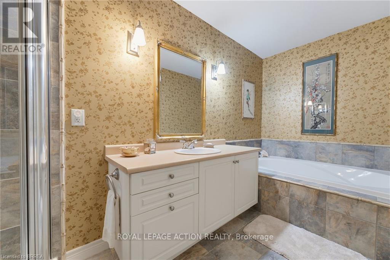
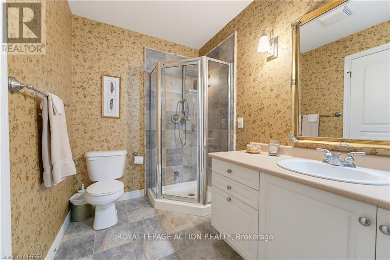
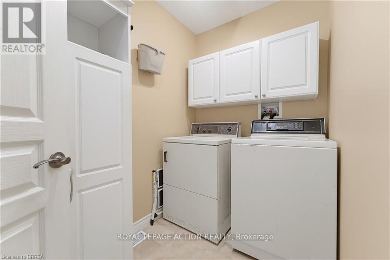
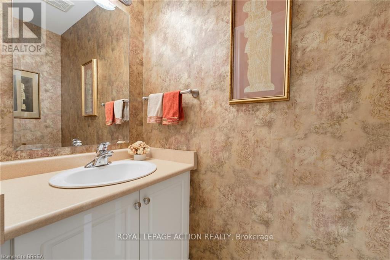
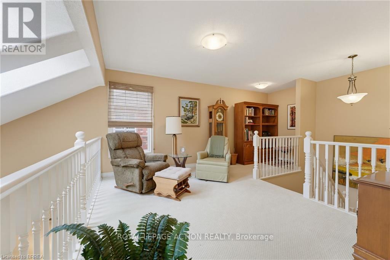
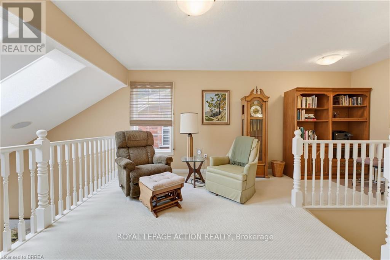
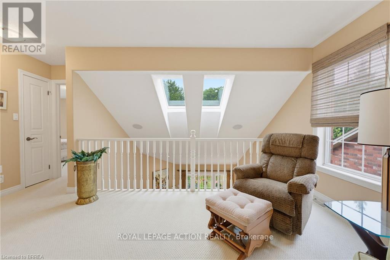
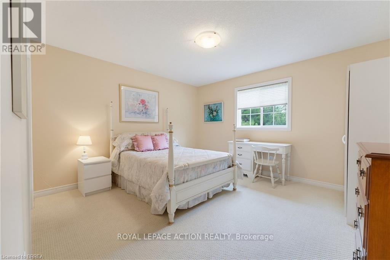
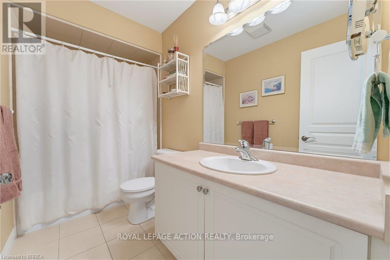
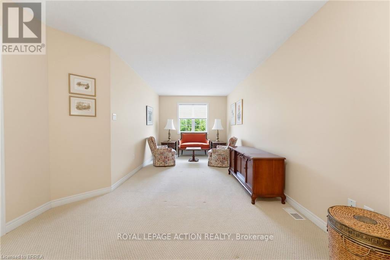
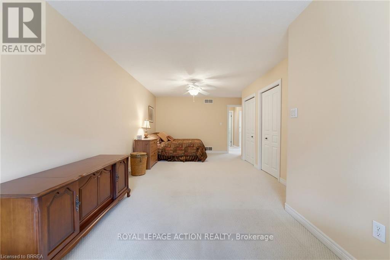
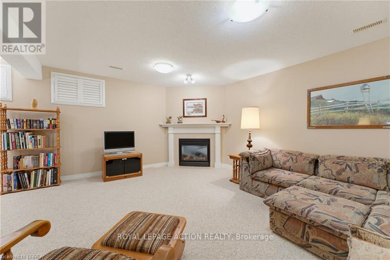
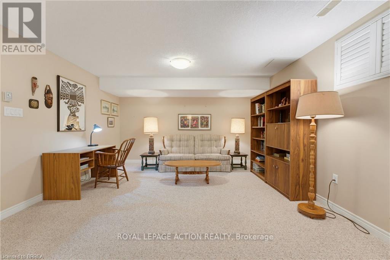
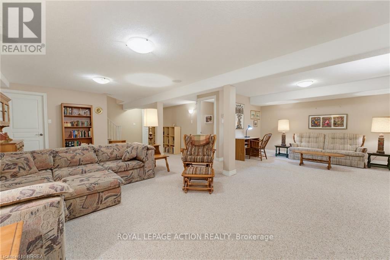
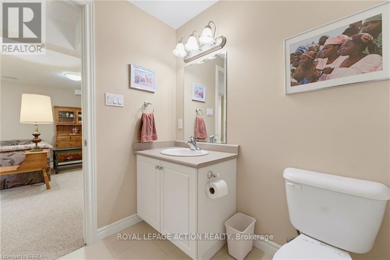
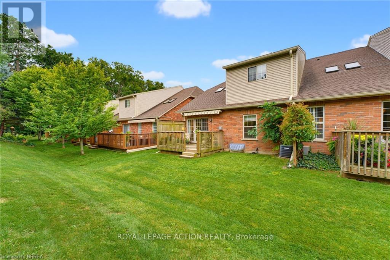
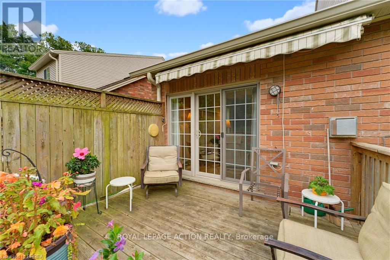
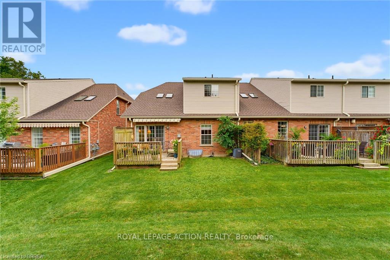
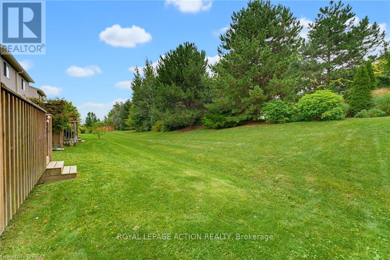
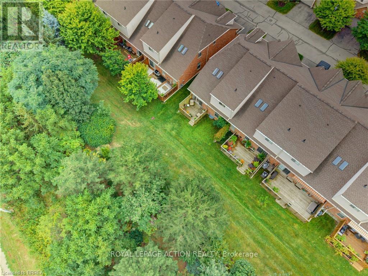
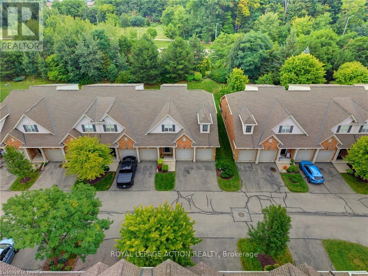
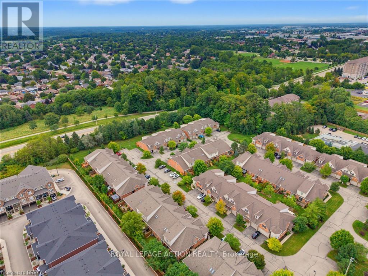
$542.21 每月Welcome to 655 Park Road North, Unit 21, a spacious end-unit bungaloft condo backing onto peaceful green space. Offering the convenience of main-floor living, this well-designed home is ideal for downsizers, professionals, or anyone looking for plenty of space without the upkeep of a traditional property. The main level features a bright and spacious kitchen, dining area, and living room with a gas fireplace and vaulted ceiling. As an end unit, the home benefits from an abundance of natural light through numerous windows, along with skylights that adds to the bright and airy feel. The primary bedroom is conveniently located on the main floor and includes a 4-piece ensuite, while main-floor laundry adds even more everyday convenience. Step outside to the private back deck overlooking green space, complete with a powered awning for comfortable outdoor enjoyment. Upstairs, the generous loft area offers excellent flexibility for a home office, sitting room, or additional living space. This level also includes two spacious bedrooms and a 4-piece bathroom, providing plenty of room for family or overnight guests. The fully finished lower level adds even more living space with a large recreation room featuring a second gas fireplace, a 2-piece bathroom with room to add a shower, and additional space to suit your needs. A double-car garage completes this impressive home. Enjoy the benefits of condo living with no grass cutting or snow removal to worry about, while still having the space, privacy, and functionality of a larger home. Book your showing today! (id:43681)
房源概要
| MLS® Number | X13756750 |
| 房源类型 | 民宅 |
| 附近的便利设施 | 近高尔夫球场, 医院, 礼拜场所 |
| 社区特征 | Pets Allowed With Restrictions |
| 总车位 | 4 |
详 情
| 浴室 | 4 |
| 地上卧房 | 3 |
| 总卧房 | 3 |
| Age | 16 To 30 Years |
| 家电类 | Water Heater, All, Central Vacuum, 洗碗机, 烘干机, 微波炉, 炉子, 洗衣机, Water Softener, 冰箱 |
| 建筑风格 | 平房 |
| 地下室进展 | 已装修 |
| 地下室类型 | 全完工 |
| 空调 | 中央空调 |
| 外墙 | 砖, 灰泥 |
| 地基类型 | 混凝土浇筑 |
| 客人卫生间(不包含洗浴) | 2 |
| 供暖方式 | 天然气 |
| 供暖类型 | 压力热风 |
| 储存空间 | 1 |
| 内部尺寸 | 1800 - 1999 Sqft |
| 类型 | 联排别墅 |
车 位
| 附加车库 | |
| Garage |
土地
| 英亩数 | 无 |
| 土地便利设施 | 近高尔夫球场, 医院, 宗教场所 |
| 规划描述 | Ic-48 |
房 间
| 楼 层 | 类 型 | 长 度 | 宽 度 | 面 积 |
|---|---|---|---|---|
| 二楼 | 浴室 | 2.84 m | 1.63 m | 2.84 m x 1.63 m |
| 二楼 | 第二卧房 | 4.01 m | 3.81 m | 4.01 m x 3.81 m |
| 二楼 | 第三卧房 | 4 m | 8.38 m | 4 m x 8.38 m |
| 二楼 | Loft | 4.01 m | 5.28 m | 4.01 m x 5.28 m |
| 地下室 | 娱乐,游戏房 | 8.13 m | 9.93 m | 8.13 m x 9.93 m |
| 地下室 | 浴室 | 1.78 m | 1.88 m | 1.78 m x 1.88 m |
| 地下室 | 设备间 | 3.17 m | 8.38 m | 3.17 m x 8.38 m |
| 地下室 | 其它 | 1.57 m | 2.21 m | 1.57 m x 2.21 m |
| 一楼 | 主卧 | 3.28 m | 4.5 m | 3.28 m x 4.5 m |
| 一楼 | 客厅 | 4.75 m | 4.5 m | 4.75 m x 4.5 m |
| 一楼 | 餐厅 | 4.01 m | 4.29 m | 4.01 m x 4.29 m |
| 一楼 | 厨房 | 4.11 m | 3.76 m | 4.11 m x 3.76 m |
| 一楼 | 浴室 | 4.01 m | 1.75 m | 4.01 m x 1.75 m |
| 一楼 | 浴室 | 0.84 m | 1.83 m | 0.84 m x 1.83 m |
| 一楼 | 洗衣房 | 1.57 m | 2.69 m | 1.57 m x 2.69 m |
https://www.realtor.ca/real-estate/30248431/21-655-park-road-n-brantford

The trademarks REALTOR®, REALTORS®, and the REALTOR® logo are controlled by The Canadian Real Estate Association (CREA) and identify real estate professionals who are members of CREA. The trademarks MLS®, Multiple Listing Service® and the associated logos are owned by The Canadian Real Estate Association (CREA) and identify the quality of services provided by real estate professionals who are members of CREA. The trademark DDF® is owned by The Canadian Real Estate Association (CREA) and identifies CREA's Data Distribution Facility (DDF®)
Toronto Real Estate Board
Royal LePage Action Realty
September 08 2026 09:36:48
