
2 Mancini Dr Drive Kawartha Lakes (Woodville), Ontario K0M 2T0


$3,000 Monthly
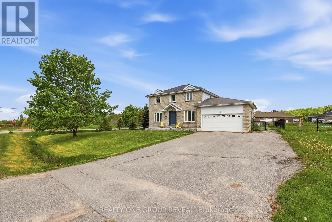
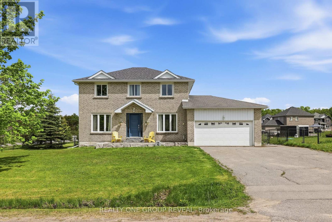
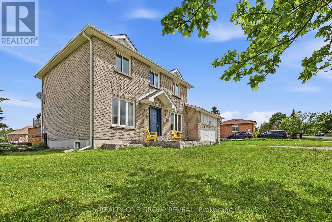
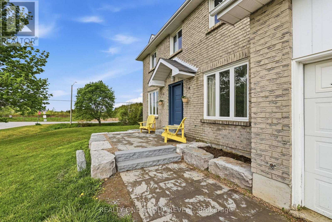
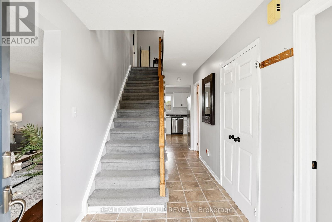
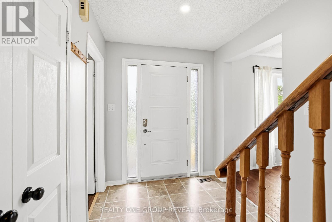
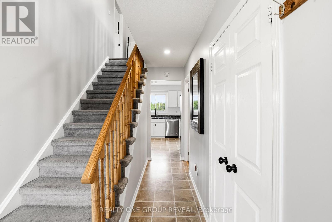
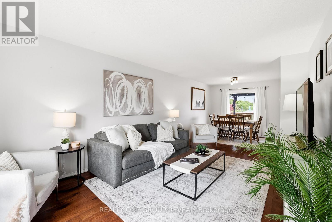
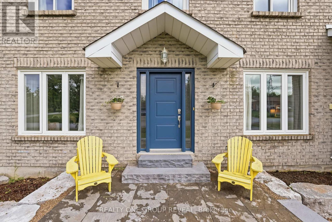
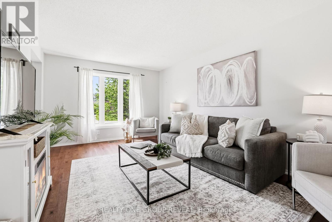
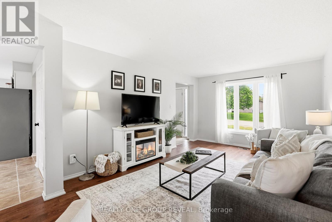
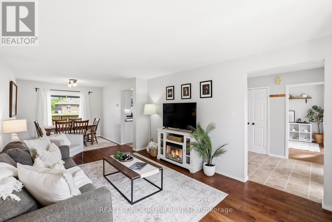
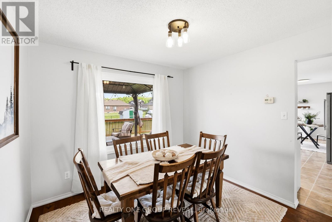
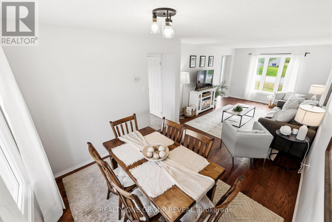
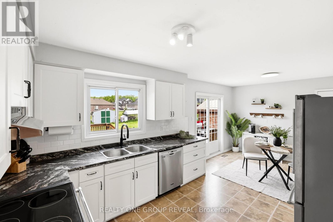
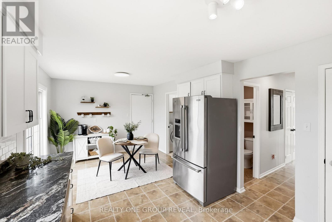
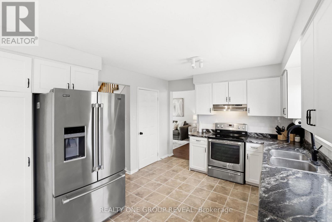
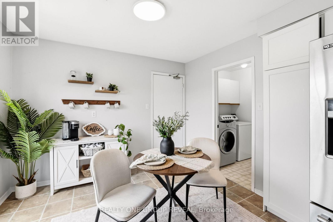
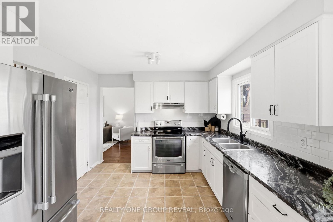
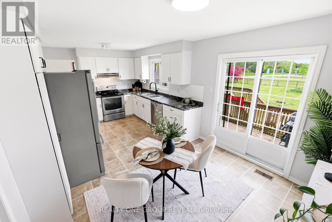
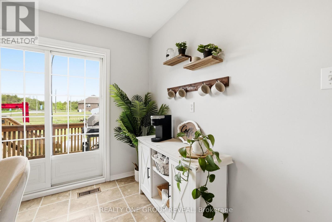
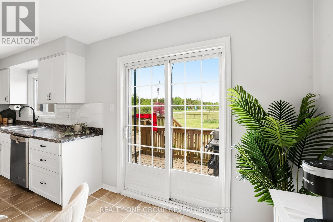
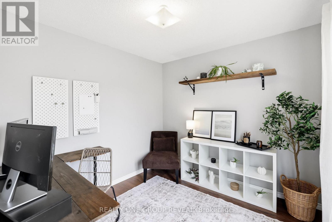
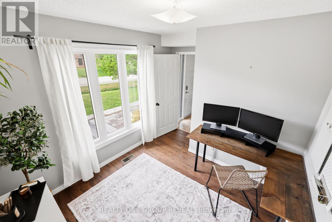
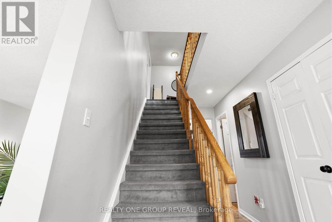
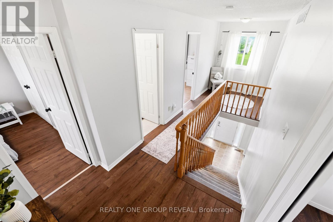
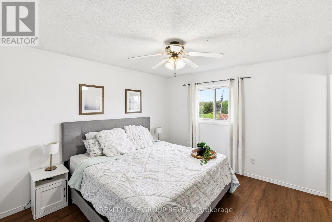
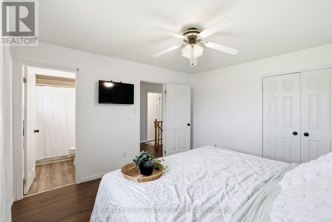
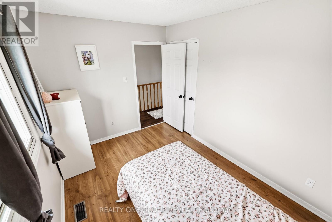
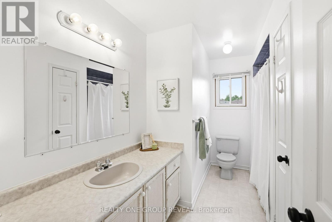
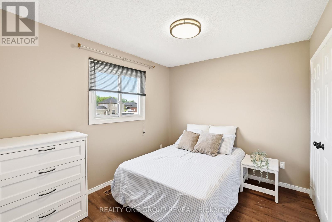
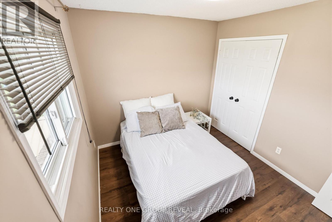
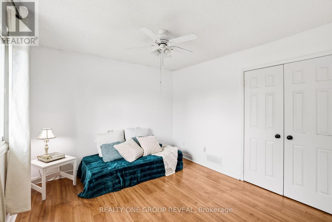
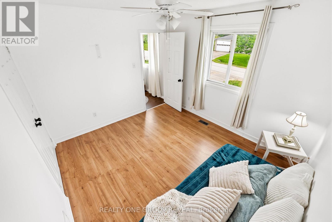
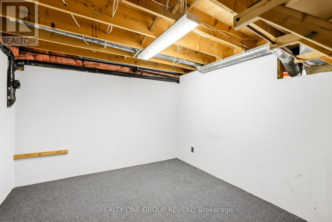
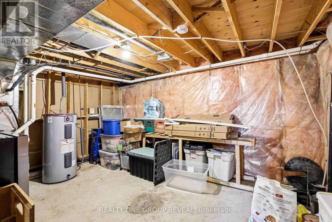
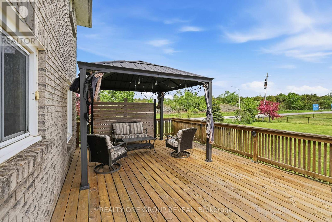
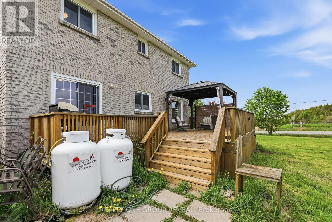
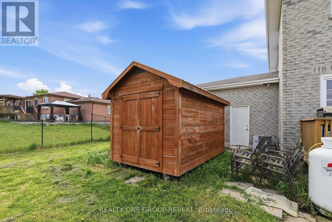
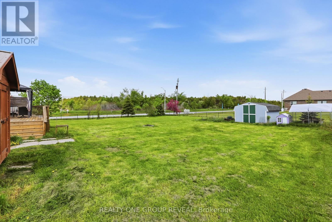
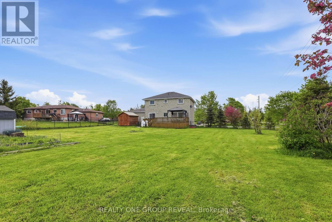
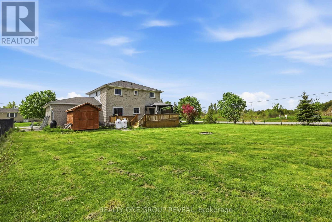
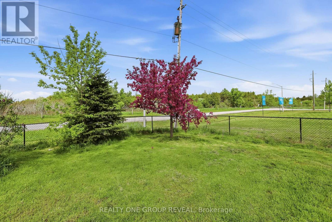
Welcome to 2 Mancini Drive, a beautiful family home in the welcoming community of Woodville, just outside Durham Region. Enjoy quiet streets, friendly neighbours, and the charm of small-town living. Set on a spacious corner lot, this home features 4 bedrooms, 2.5 bathrooms, a main floor office, and a bright living and dining area designed for both comfort and connection. Step outside to a fully fenced backyard with plenty of space for kids, pets, entertaining, or simply enjoying the outdoors. The large deck and gazebo create the perfect setting for summer get-togethers or relaxing evenings at home. (id:43681)
房源概要
| MLS® Number | X13757050 |
| 房源类型 | 民宅 |
| 社区名字 | Woodville |
| 特征 | Irregular Lot Size, Gazebo, Sump Pump |
| 总车位 | 8 |
| 结构 | 棚 |
详 情
| 浴室 | 3 |
| 地上卧房 | 4 |
| 总卧房 | 4 |
| Age | 31 To 50 Years |
| 家电类 | Central Vacuum, Water Heater, Water Softener |
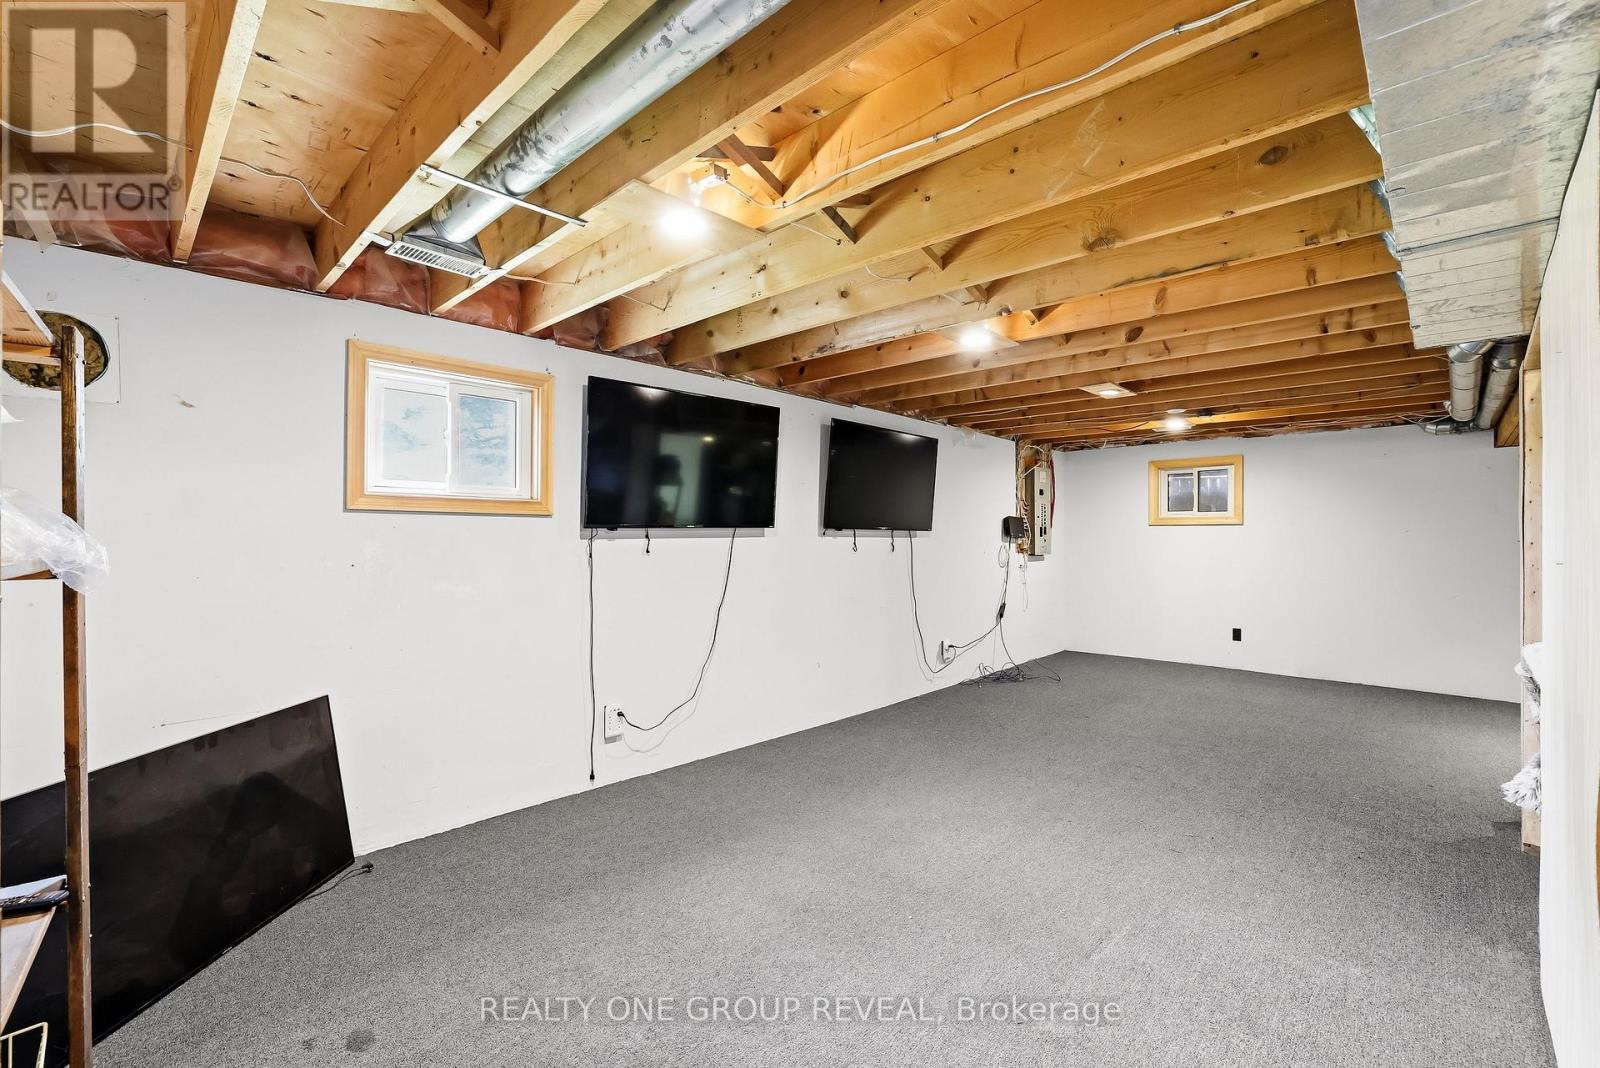
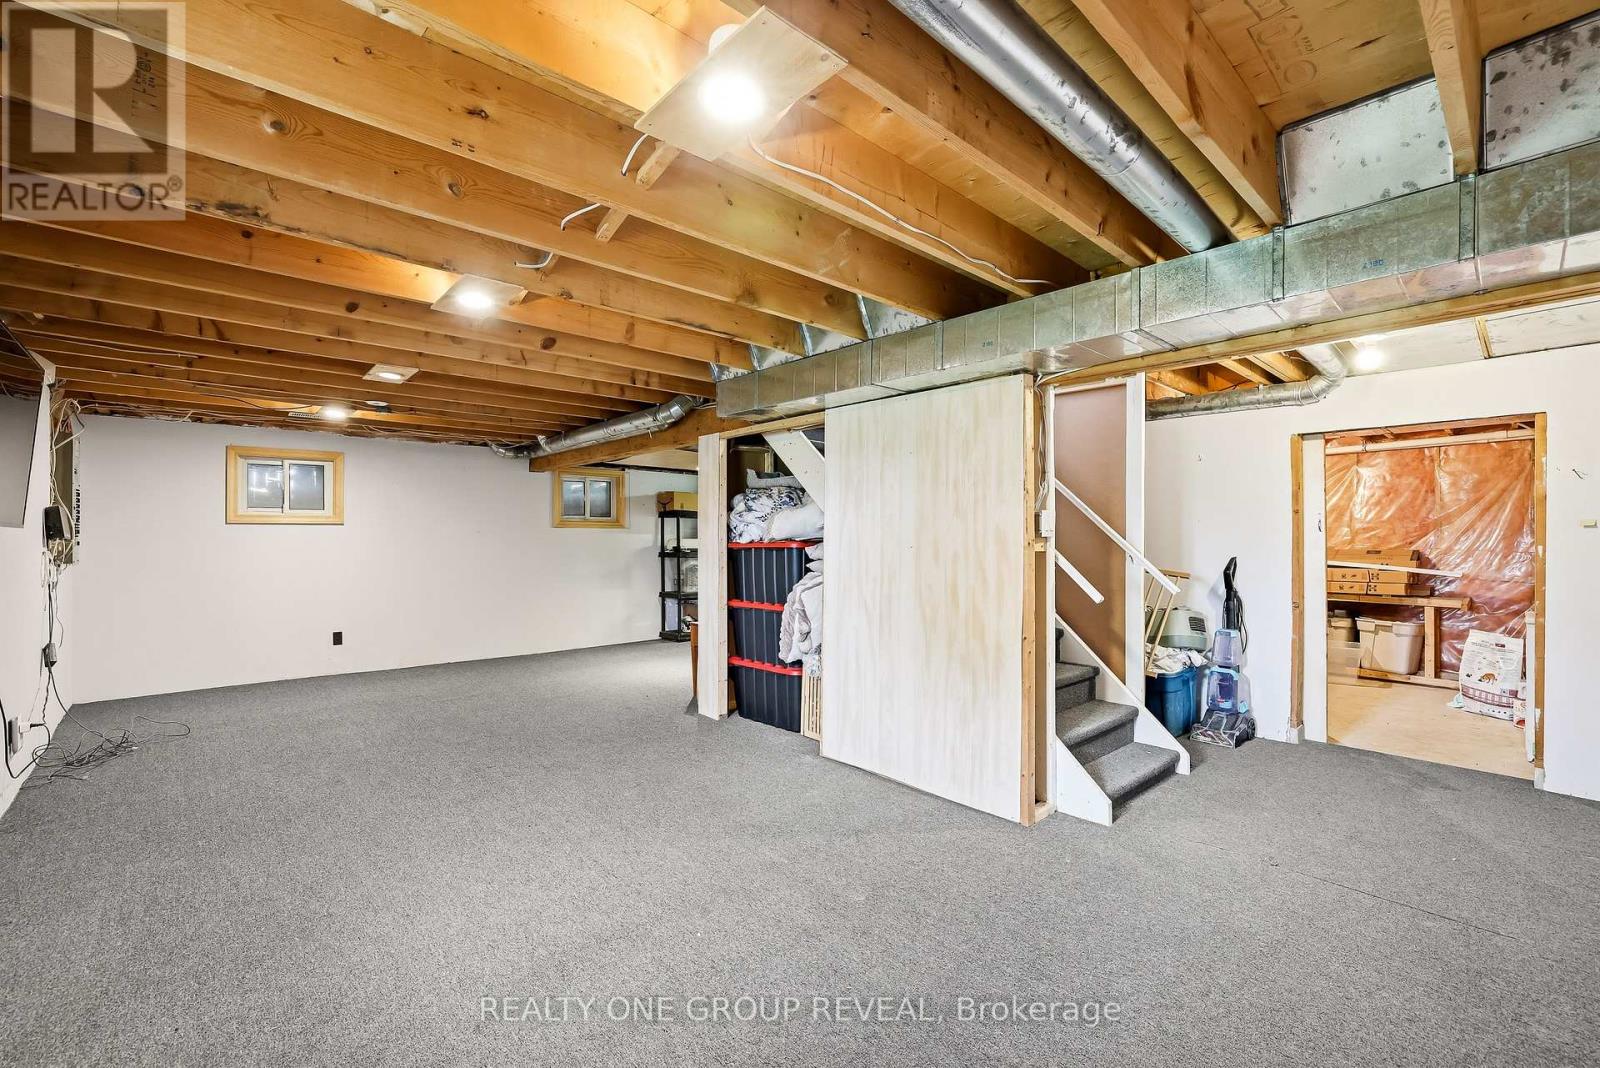
| 地下室进展 | 部分完成 |
| 地下室类型 | N/a (partially Finished) |
| 施工种类 | 独立屋 |
| 空调 | 中央空调 |
| 外墙 | 砖 |
| 地基类型 | 混凝土浇筑 |
| 客人卫生间(不包含洗浴) | 1 |
| 供暖方式 | Propane |
| 供暖类型 | 压力热风 |
| 储存空间 | 2 |
| 内部尺寸 | 1500 - 2000 Sqft |
| 类型 | 独立屋 |
| 设备间 | 市政供水 |
车 位
| 附加车库 | |
| Garage |
土地
| 英亩数 | 无 |
| 污水道 | Septic System |
| 土地深度 | 170 Ft ,1 In |
| 土地宽度 | 119 Ft ,3 In |
| 不规则大小 | 119.3 X 170.1 Ft |
房 间
| 楼 层 | 类 型 | 长 度 | 宽 度 | 面 积 |
|---|---|---|---|---|
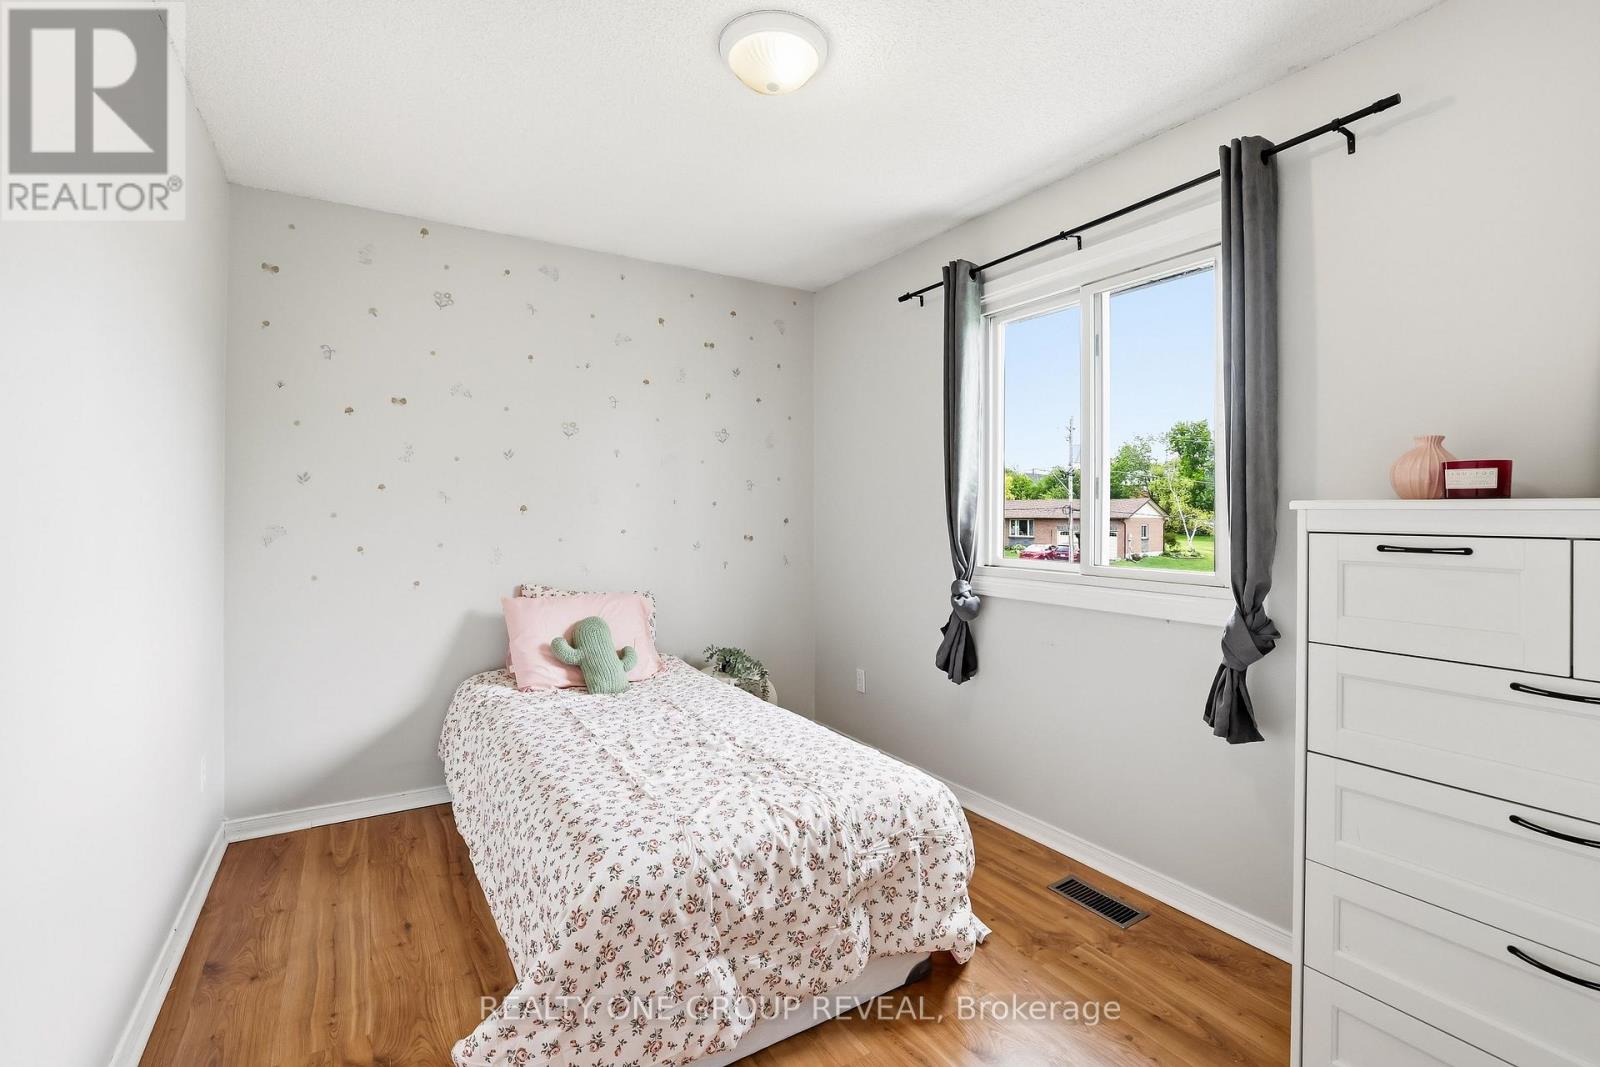
| 二楼 | 第三卧房 | 2.59 m | 3.41 m | 2.59 m x 3.41 m |
| 二楼 | 主卧 | 3.87 m | 3.47 m | 3.87 m x 3.47 m |
| 二楼 | 第二卧房 | 2.74 m | 3.2 m | 2.74 m x 3.2 m |
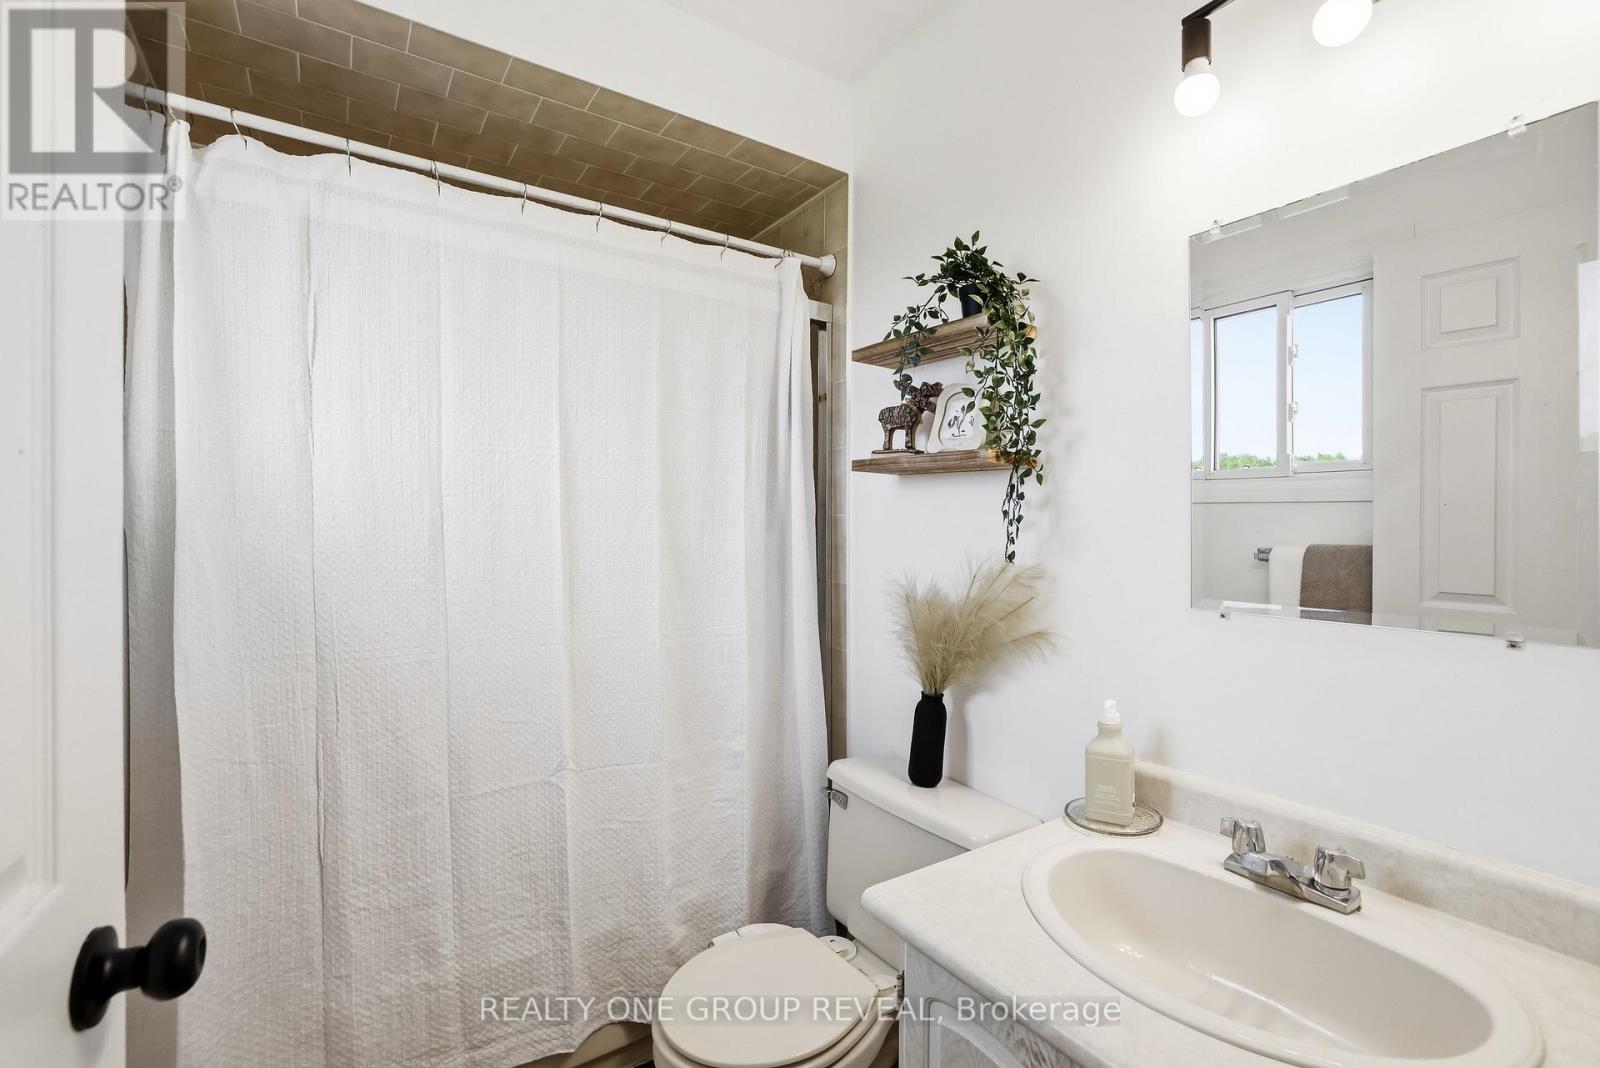
| 二楼 | 浴室 | 1.42 m | 2.29 m | 1.42 m x 2.29 m |
| 二楼 | 设备间 | 1.67 m | 3.41 m | 1.67 m x 3.41 m |
| 二楼 | Bedroom 4 | 3 m | 3.47 m | 3 m x 3.47 m |
| 二楼 | 第三卧房 | 2.59 m | 3.41 m | 2.59 m x 3.41 m |
| 地下室 | 衣帽间 | 3.18 m | 3.02 m | 3.18 m x 3.02 m |
| 地下室 | 娱乐,游戏房 | 7.88 m | 5.81 m | 7.88 m x 5.81 m |
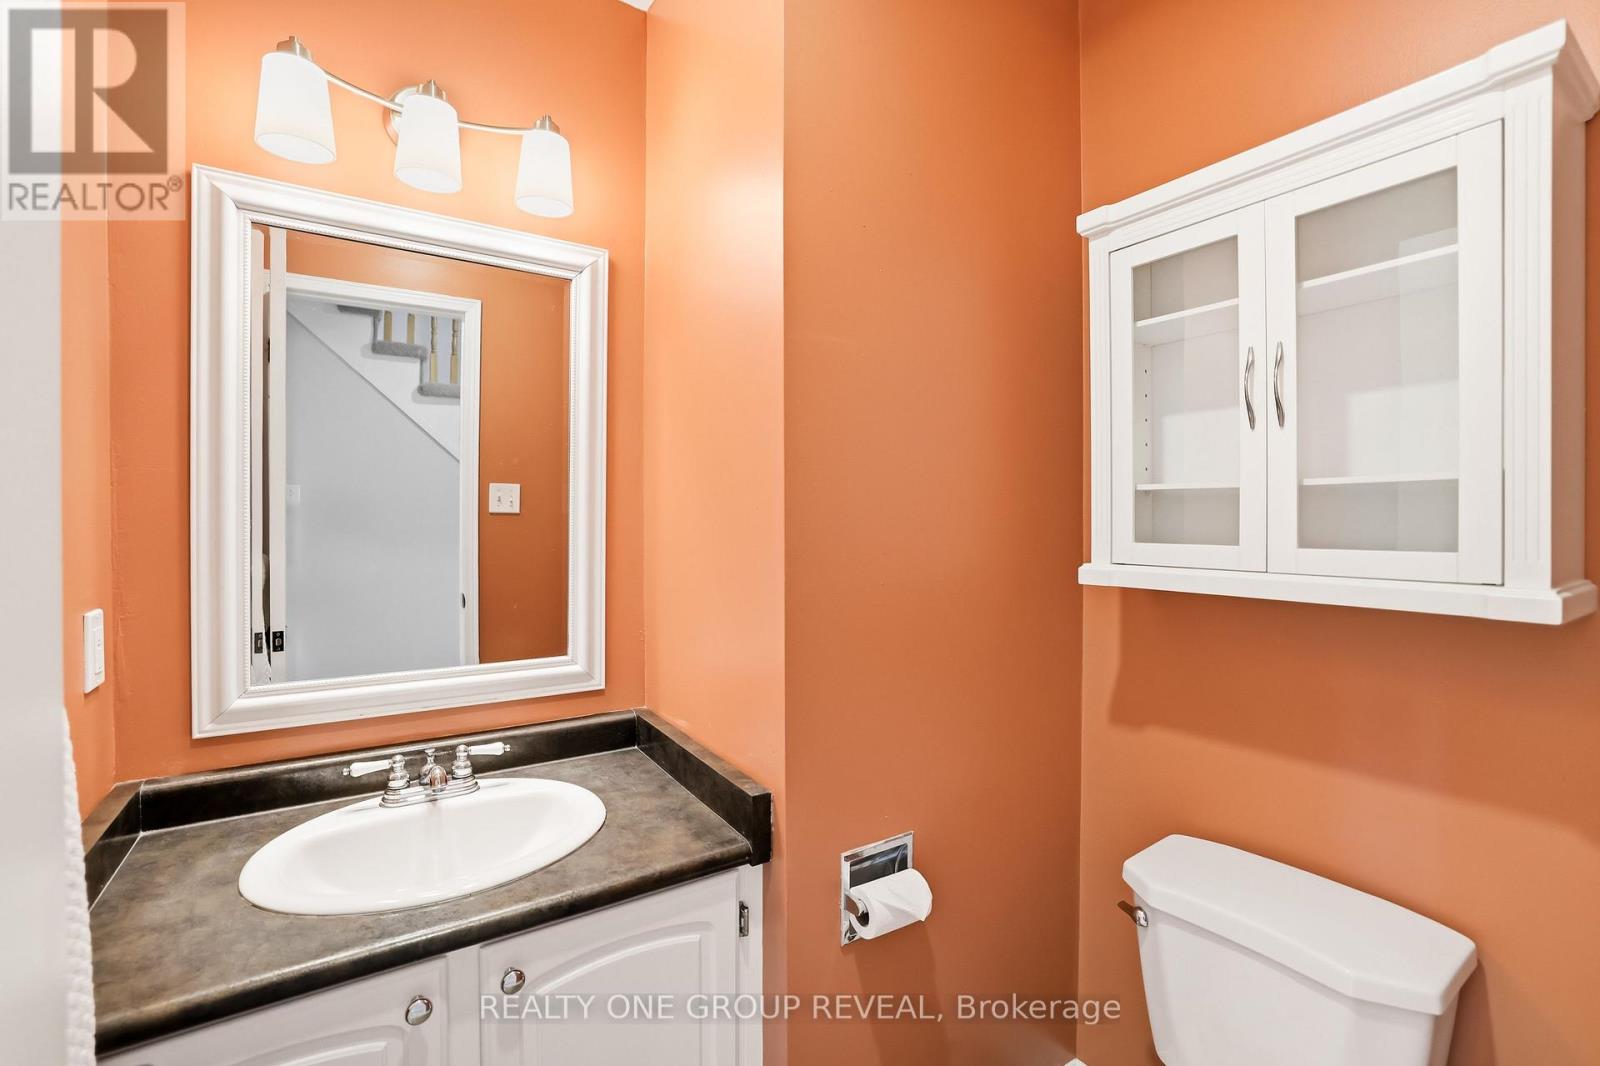
| 一楼 | Partial Bathroom | 1.72 m | 1.51 m | 1.72 m x 1.51 m |
| 一楼 | 餐厅 | 3.33 m | 2.96 m | 3.33 m x 2.96 m |
| 一楼 | 客厅 | 4.55 m | 3.47 m | 4.55 m x 3.47 m |
| 一楼 | 厨房 | 3.23 m | 3.52 m | 3.23 m x 3.52 m |
| 一楼 | Eating Area | 3.23 m | 2.58 m | 3.23 m x 2.58 m |
| 一楼 | 门厅 | 4.55 m | 2.01 m | 4.55 m x 2.01 m |
| 一楼 | Office | 2.73 m | 3.48 m | 2.73 m x 3.48 m |
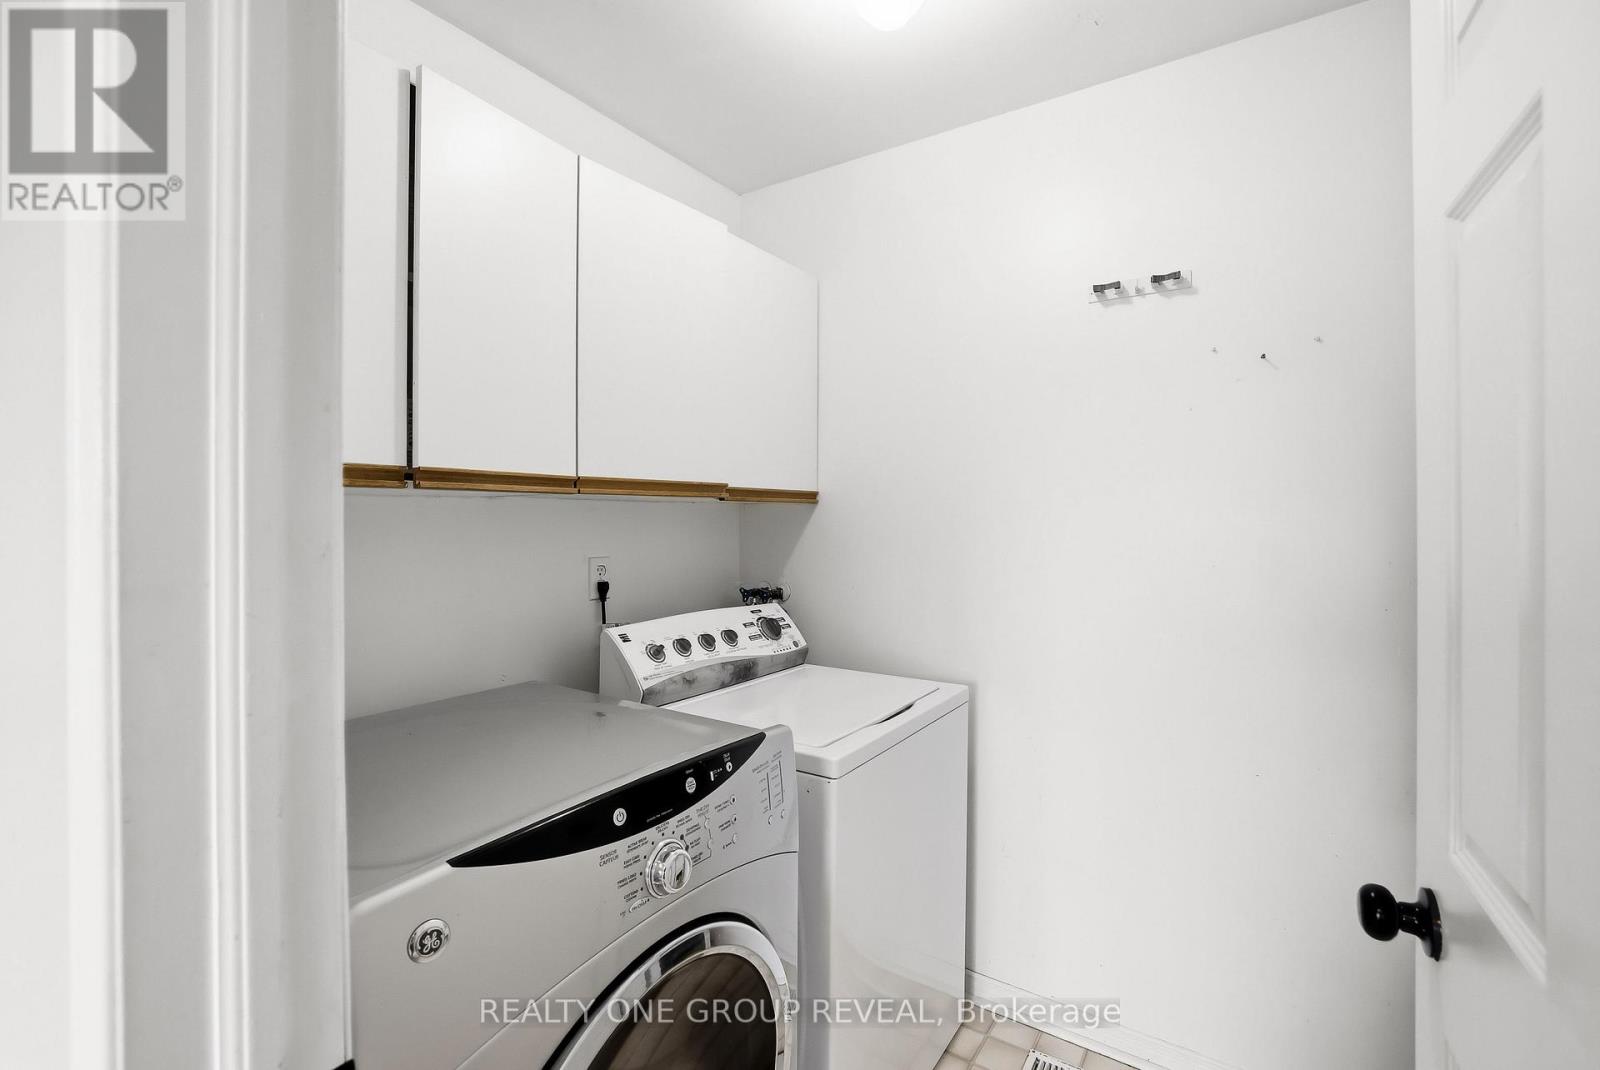
| 一楼 | 洗衣房 | 1.72 m | 2.46 m | 1.72 m x 2.46 m |
https://www.realtor.ca/real-estate/30248449/2-mancini-dr-drive-kawartha-lakes-woodville-woodville

The trademarks REALTOR®, REALTORS®, and the REALTOR® logo are controlled by The Canadian Real Estate Association (CREA) and identify real estate professionals who are members of CREA. The trademarks MLS®, Multiple Listing Service® and the associated logos are owned by The Canadian Real Estate Association (CREA) and identify the quality of services provided by real estate professionals who are members of CREA. The trademark DDF® is owned by The Canadian Real Estate Association (CREA) and identifies CREA's Data Distribution Facility (DDF®)
Toronto Real Estate Board
Realty One Group Reveal
September 08 2026 09:36:51
