
3217 Hazelwood Avenue Burlington (Headon), Ontario L7M 2V3



$1,235,000
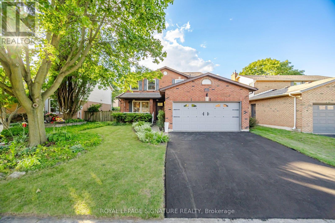
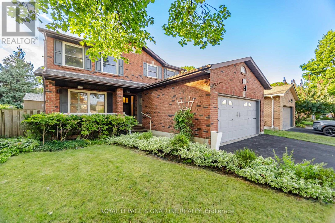
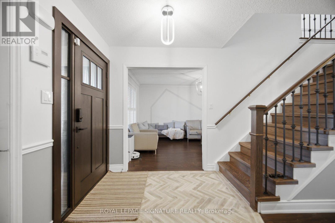
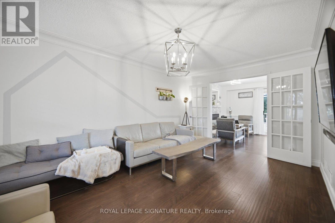
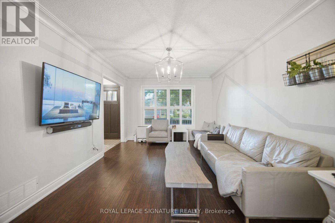
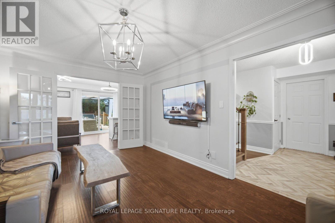
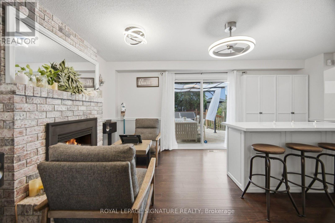
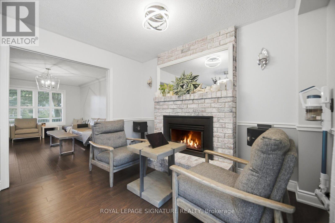
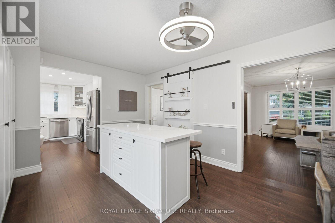
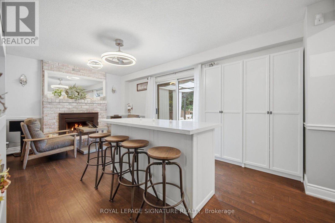
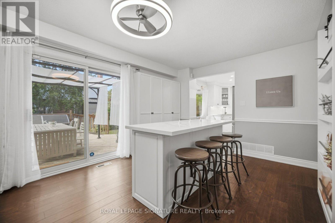
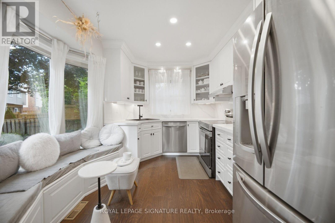
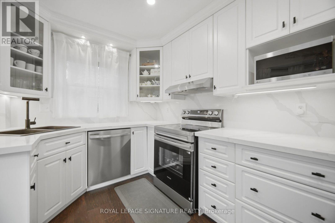
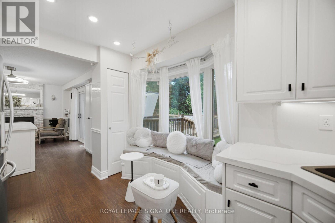
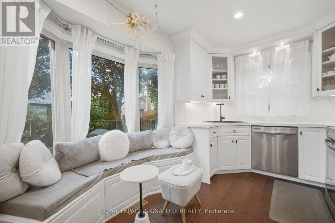
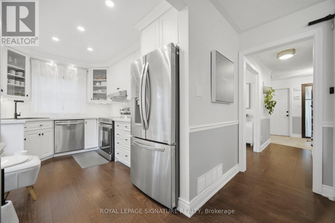
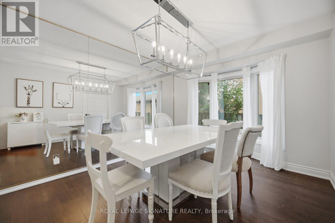
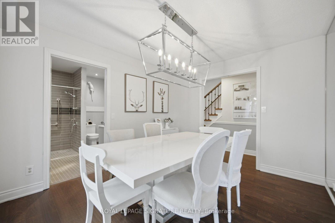
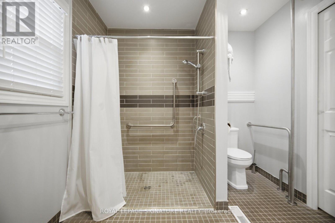
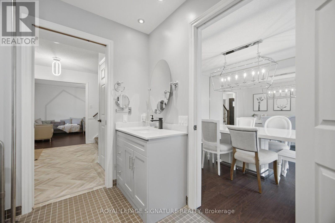
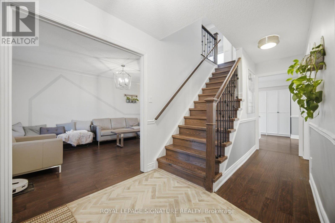
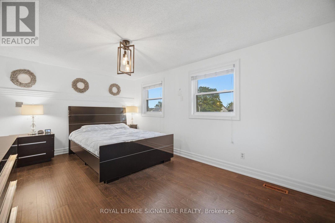
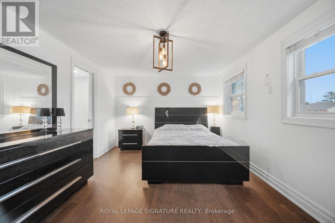
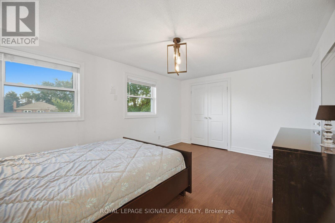
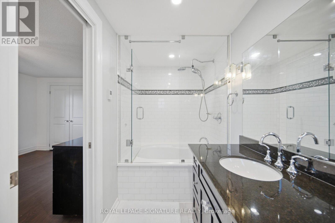
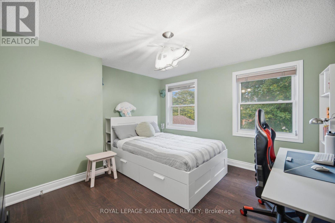
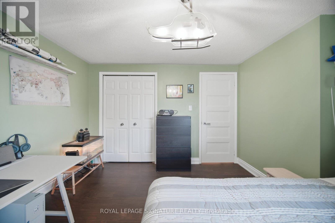
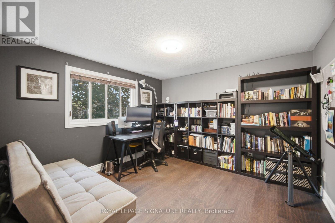
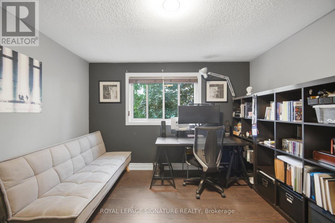
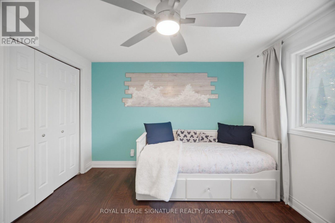
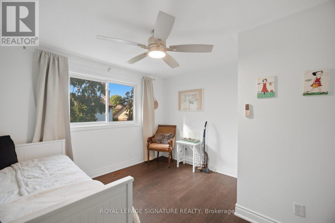
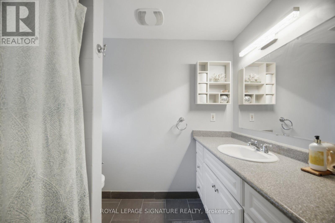
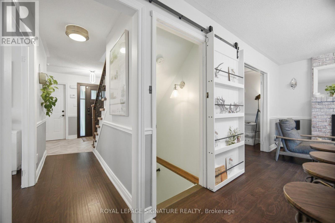
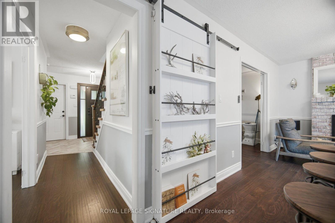
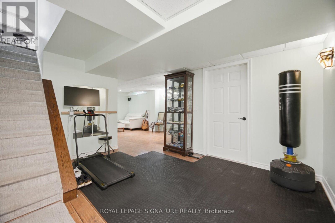
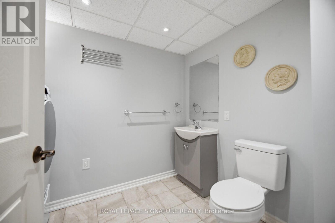
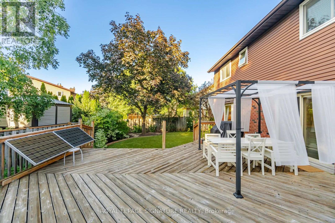
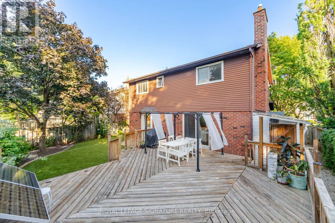
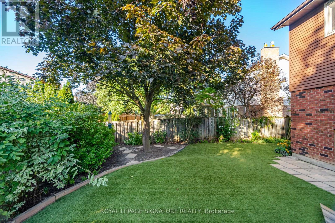
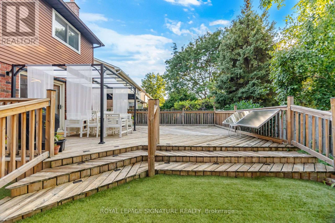
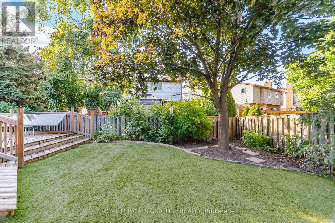
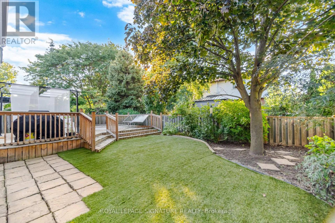
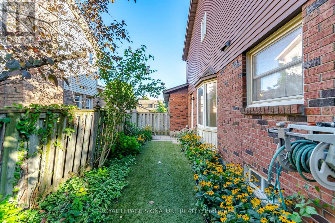
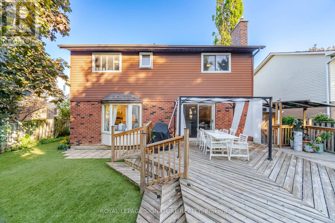
Welcome To This Beautifully Updated 4 Bedroom, 4 Bathroom Detached Home In Burlington! Featuring A Renovated Modern Kitchen With Quartz Countertops, Stainless Steel Appliances, Pot Lights And Plenty Of Space For Everyday Living And Entertaining. ** Movable Kitchen Island For Layout Flexibility** Hardwood Flooring, California Shutters, Modern Light Fixtures And Stylish Finishes Flow Throughout The Home. Enjoy The Added Convenience Of Smart Home Switches, Thermostats, Temperature Sensors And A Security System. The Main Living Area Is Complete With A Cozy Gas Fireplace, While The Modern Staircase And Railing Add A Sleek Contemporary Touch. Upstairs Features 4 Spacious Bedrooms, Including A Generous Primary Bedroom With A Private 4 Piece Ensuite Bath. A Unique Sliding Secret Door Provides Access To The Basement, Adding A Fun And Unexpected Feature To The Home. Step Outside To A Gorgeous Private Backyard, Perfect For Relaxing, Entertaining And Enjoying The Warmer Months. Ideally Located In A Family Friendly Burlington Neighbourhood Close To Schools, Parks, Shopping, Restaurants, Public Transit And Everyday Amenities, With Convenient Access To Major Commuter Routes And GO Transit. (id:43681)
Open House
现在这个房屋大家可以去Open House参观了!
2:00 pm
结束于:4:00 pm
2:00 pm
结束于:4:00 pm
房源概要
| MLS® Number | W13757078 |
| 房源类型 | 民宅 |
| 社区名字 | Headon |
| 附近的便利设施 | 礼拜场所, 学校 |
| 设备类型 | 热水器 |
| 特征 | Flat Site, 无地毯 |
| 总车位 | 4 |
| 租赁设备类型 | 热水器 |
| 结构 | 棚 |
| View Type | View |
详 情
| 浴室 | 4 |
| 地上卧房 | 4 |
| 地下卧室 | 1 |
| 总卧房 | 5 |
| 公寓设施 | Fireplace(s) |
| 地下室进展 | 已装修 |
| 地下室类型 | 全完工 |
| 施工种类 | 独立屋 |
| 空调 | 中央空调 |
| 外墙 | 砖 Veneer |
| Fire Protection | Alarm System |
| 壁炉 | 有 |
| Fireplace Total | 1 |
| Flooring Type | Hardwood, Laminate |
| 客人卫生间(不包含洗浴) | 1 |
| 供暖方式 | 天然气 |
| 供暖类型 | 压力热风 |
| 储存空间 | 2 |
| 内部尺寸 | 1500 - 2000 Sqft |
| 类型 | 独立屋 |
| 设备间 | 市政供水 |
车 位
| 附加车库 | |
| Garage |
土地
| 英亩数 | 无 |
| 围栏类型 | Fenced Yard |
| 土地便利设施 | 宗教场所, 学校 |
| 污水道 | Sanitary Sewer |
| 土地深度 | 100 Ft ,1 In |
| 土地宽度 | 52 Ft ,6 In |
| 不规则大小 | 52.5 X 100.1 Ft |
房 间
| 楼 层 | 类 型 | 长 度 | 宽 度 | 面 积 |
|---|---|---|---|---|
| 二楼 | 主卧 | 4.86 m | 3.46 m | 4.86 m x 3.46 m |
| 二楼 | 第二卧房 | 3.94 m | 3.41 m | 3.94 m x 3.41 m |
| 二楼 | 第三卧房 | 3.45 m | 3.29 m | 3.45 m x 3.29 m |
| 二楼 | Bedroom 4 | 3.84 m | 3.81 m | 3.84 m x 3.81 m |
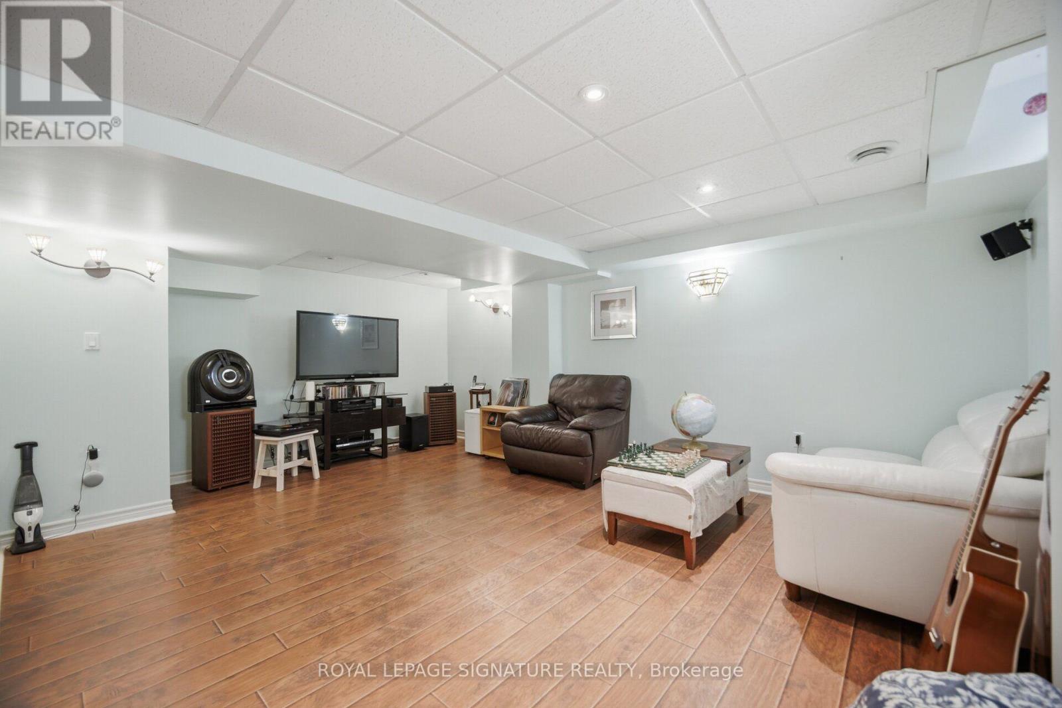
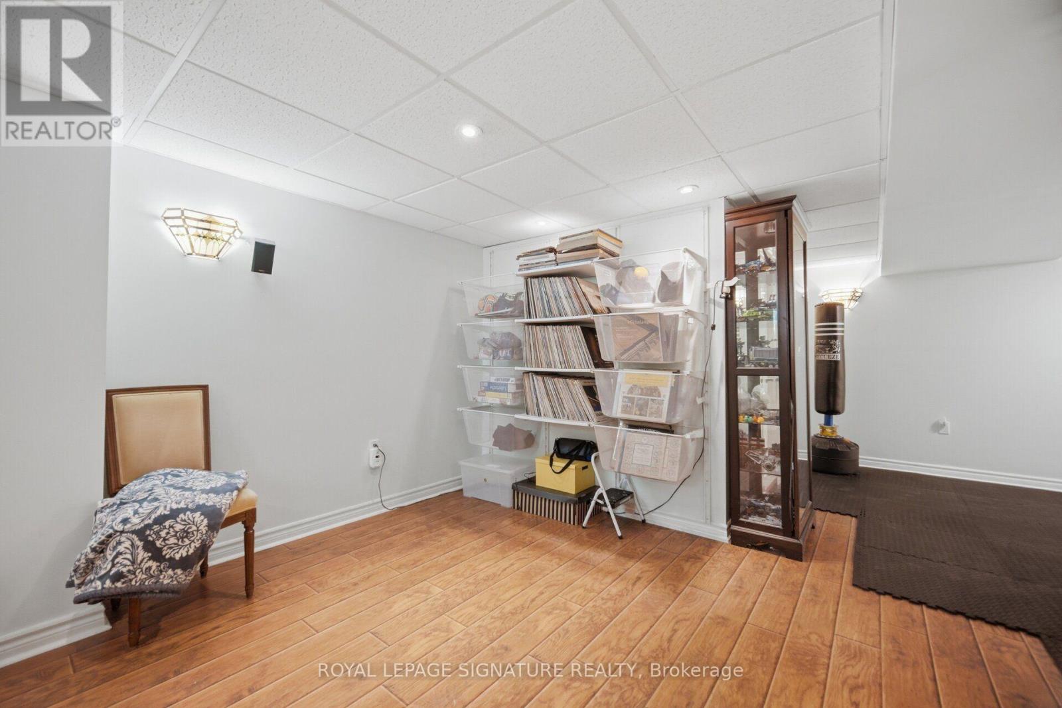
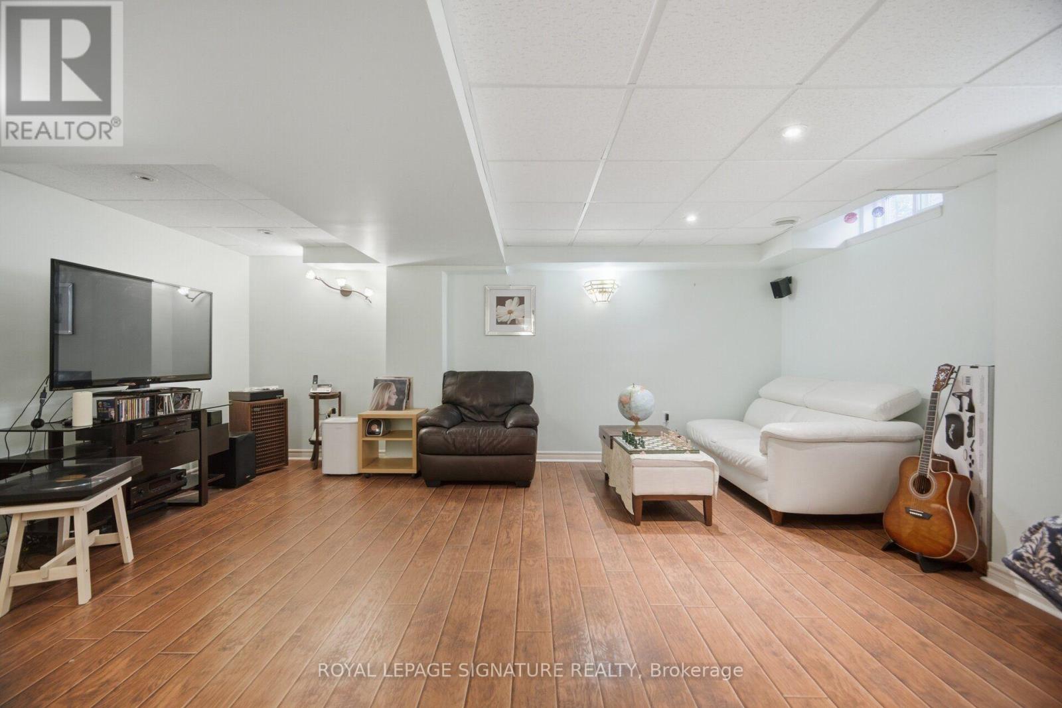
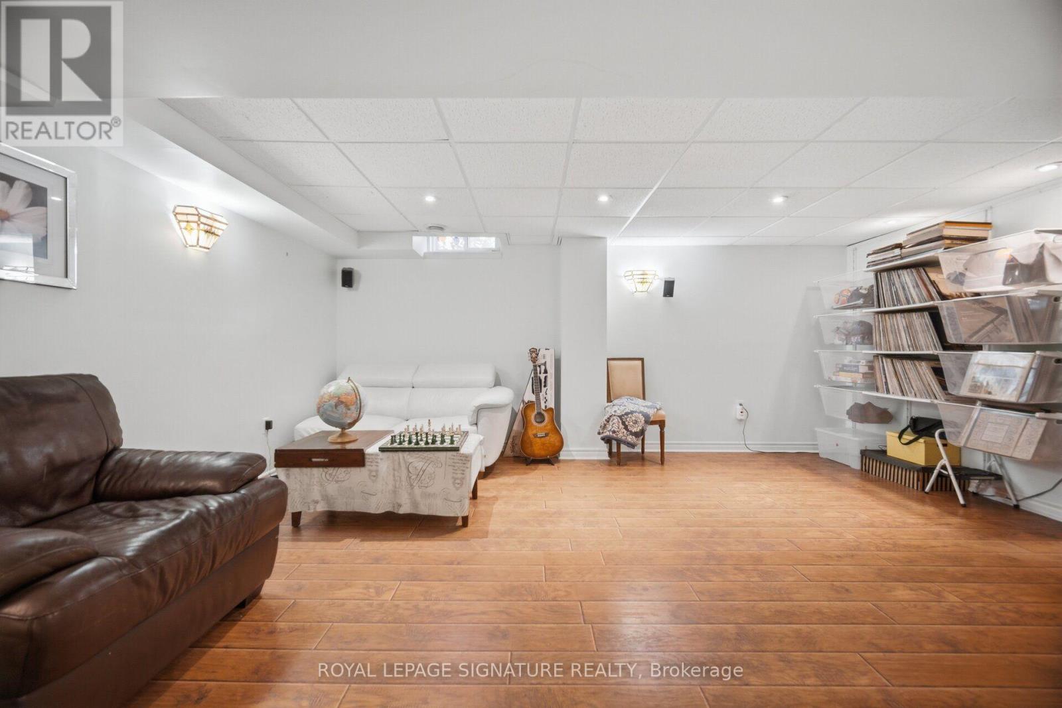
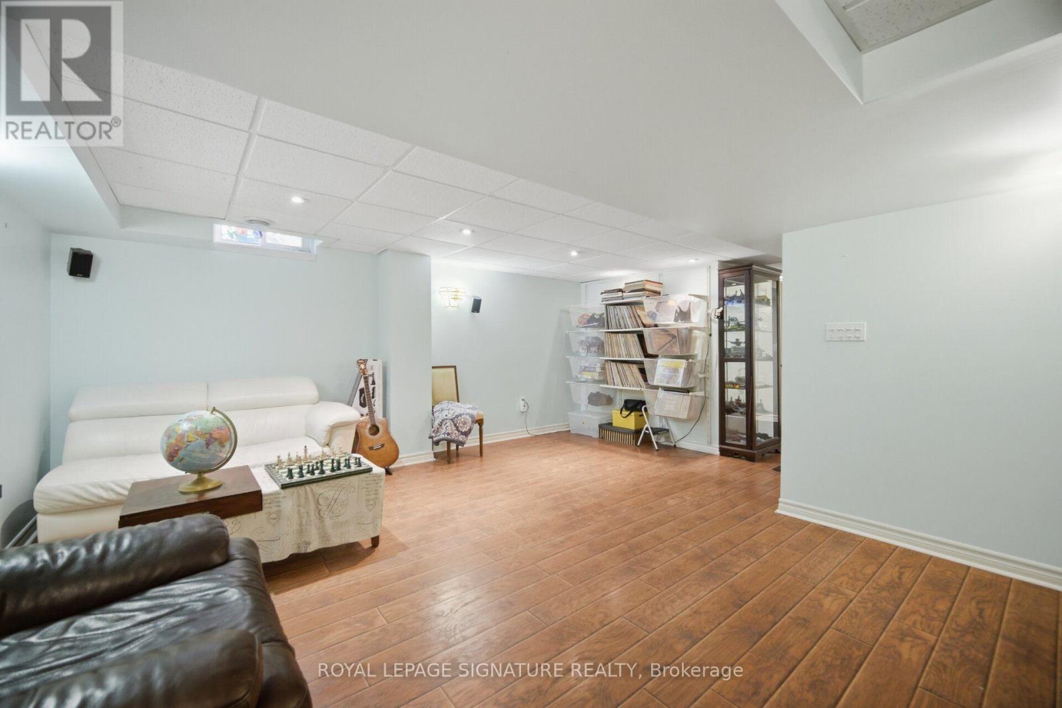
| 地下室 | 娱乐,游戏房 | 8.21 m | 5.74 m | 8.21 m x 5.74 m |
| 一楼 | 家庭房 | 4.97 m | 3.3 m | 4.97 m x 3.3 m |
| 一楼 | 餐厅 | 3.8 m | 3.12 m | 3.8 m x 3.12 m |
| 一楼 | 客厅 | 5.56 m | 3.44 m | 5.56 m x 3.44 m |
| 一楼 | 厨房 | 4 m | 2.54 m | 4 m x 2.54 m |
https://www.realtor.ca/real-estate/30248585/3217-hazelwood-avenue-burlington-headon-headon

The trademarks REALTOR®, REALTORS®, and the REALTOR® logo are controlled by The Canadian Real Estate Association (CREA) and identify real estate professionals who are members of CREA. The trademarks MLS®, Multiple Listing Service® and the associated logos are owned by The Canadian Real Estate Association (CREA) and identify the quality of services provided by real estate professionals who are members of CREA. The trademark DDF® is owned by The Canadian Real Estate Association (CREA) and identifies CREA's Data Distribution Facility (DDF®)
Toronto Real Estate Board
Royal LePage Signature Realty
September 18 2026 03:00:10
