
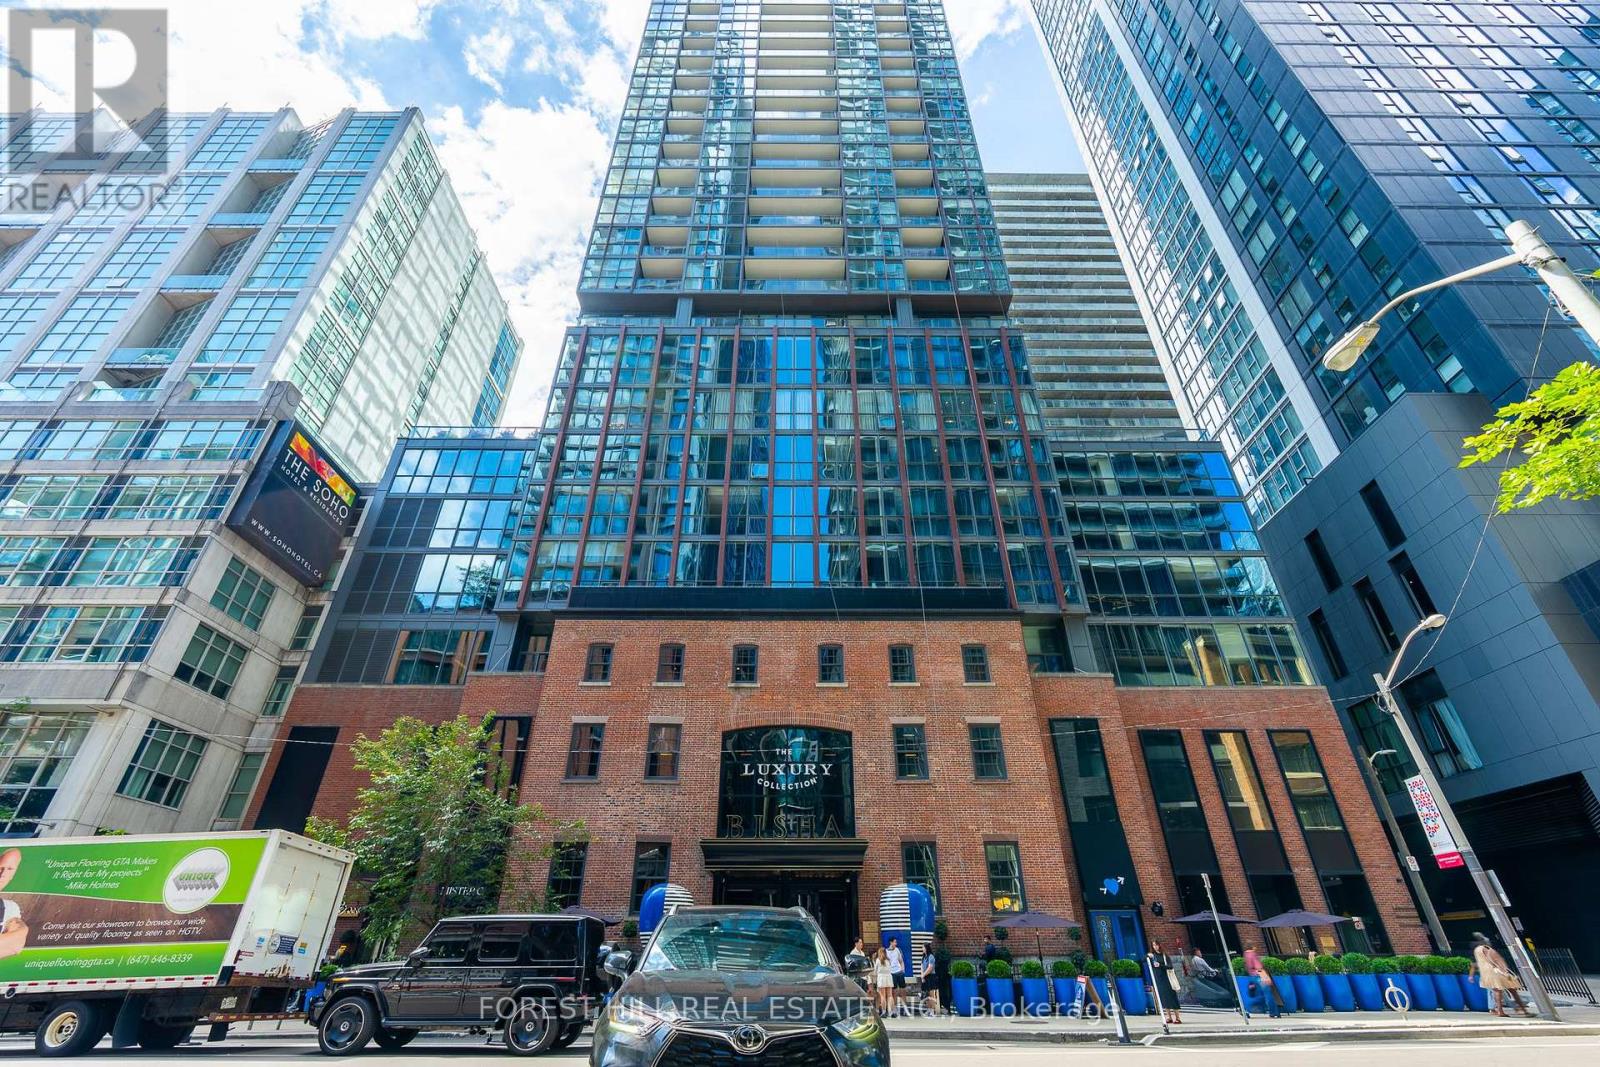
4004 - 88 Blue Jays Way Toronto (Waterfront Communities), Ontario M5V 2G3


$5,600 Monthly
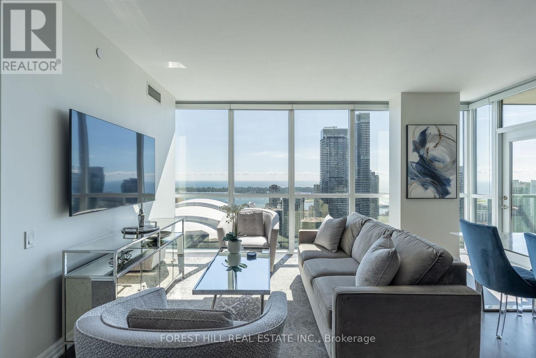
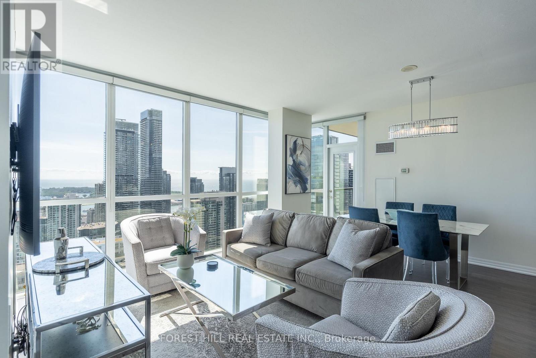
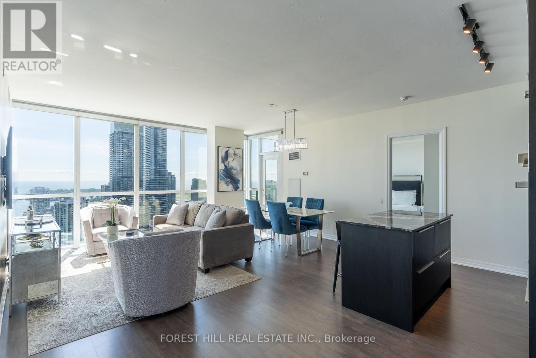
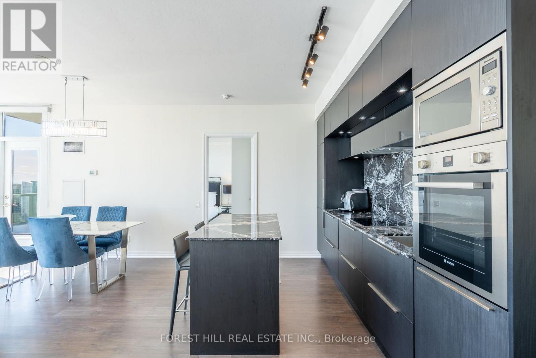
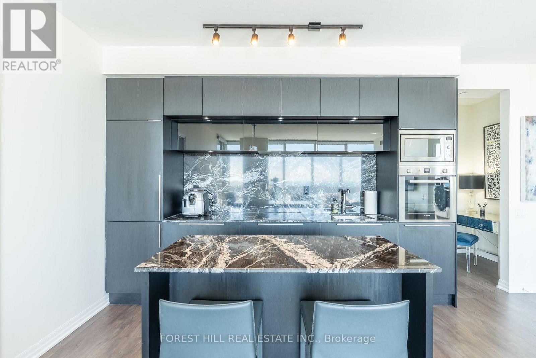
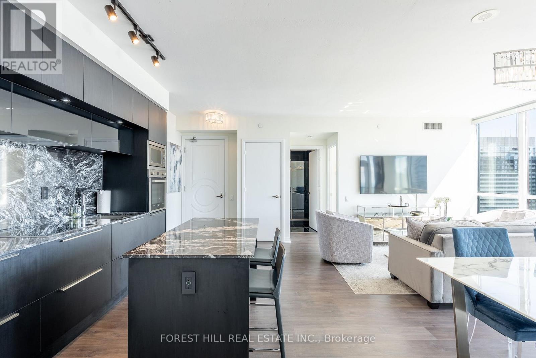
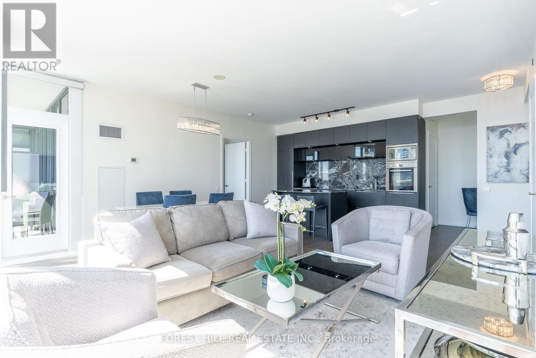
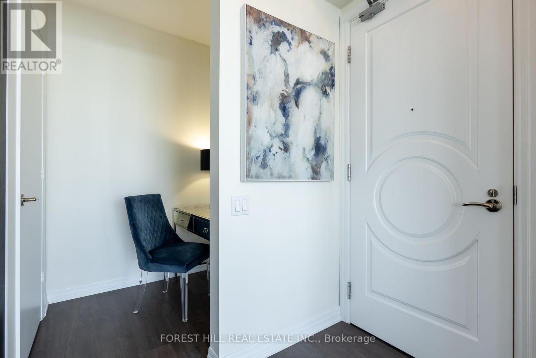
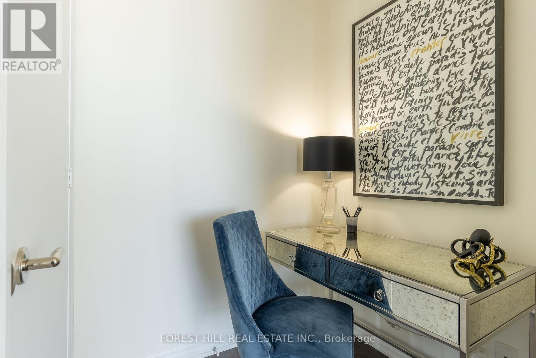
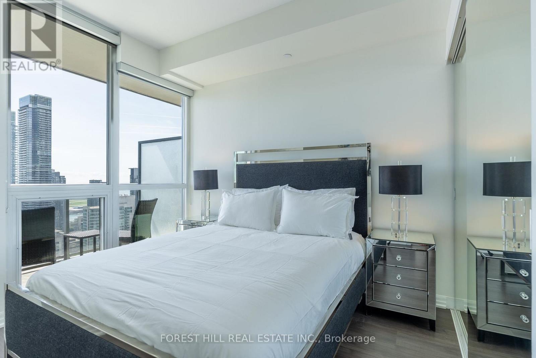
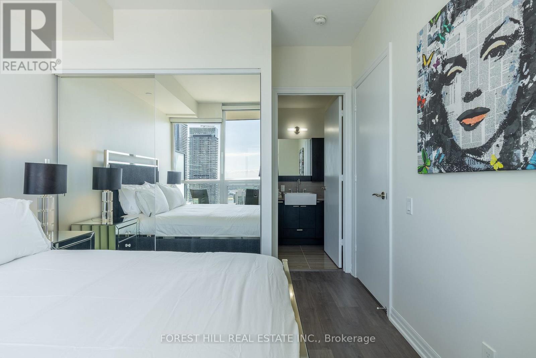
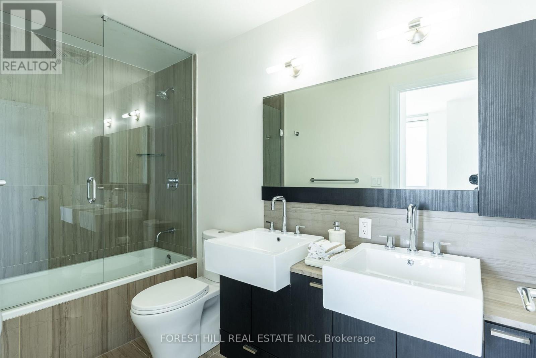
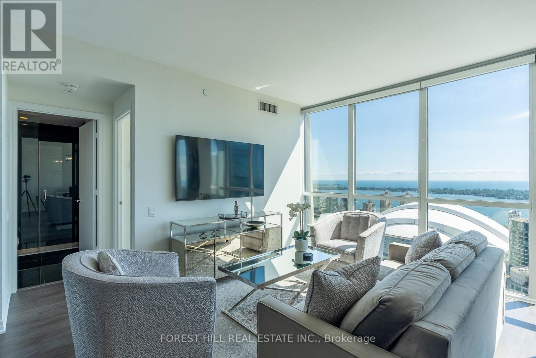
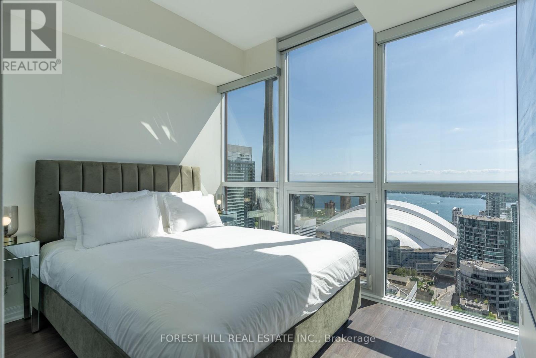
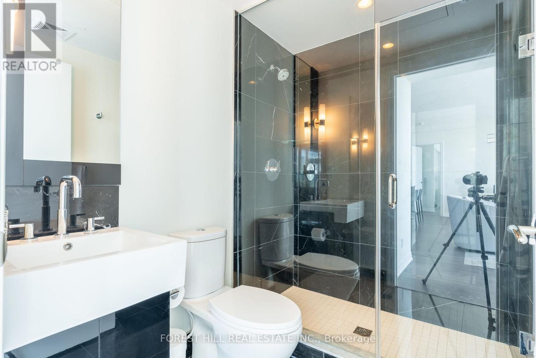
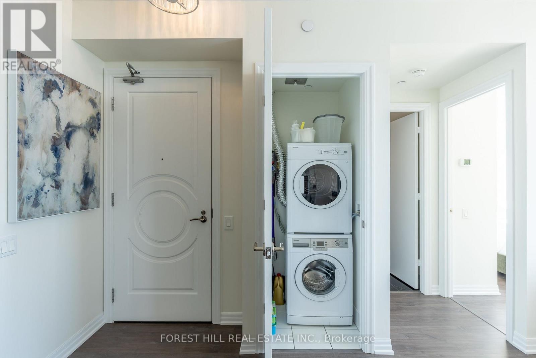
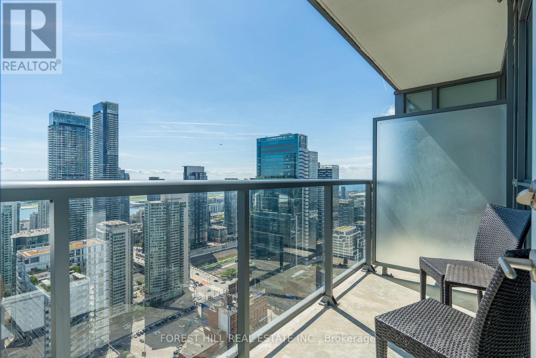
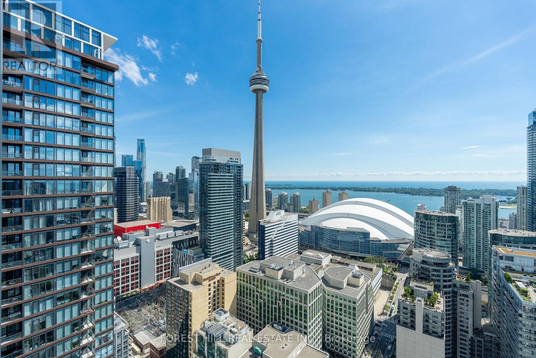
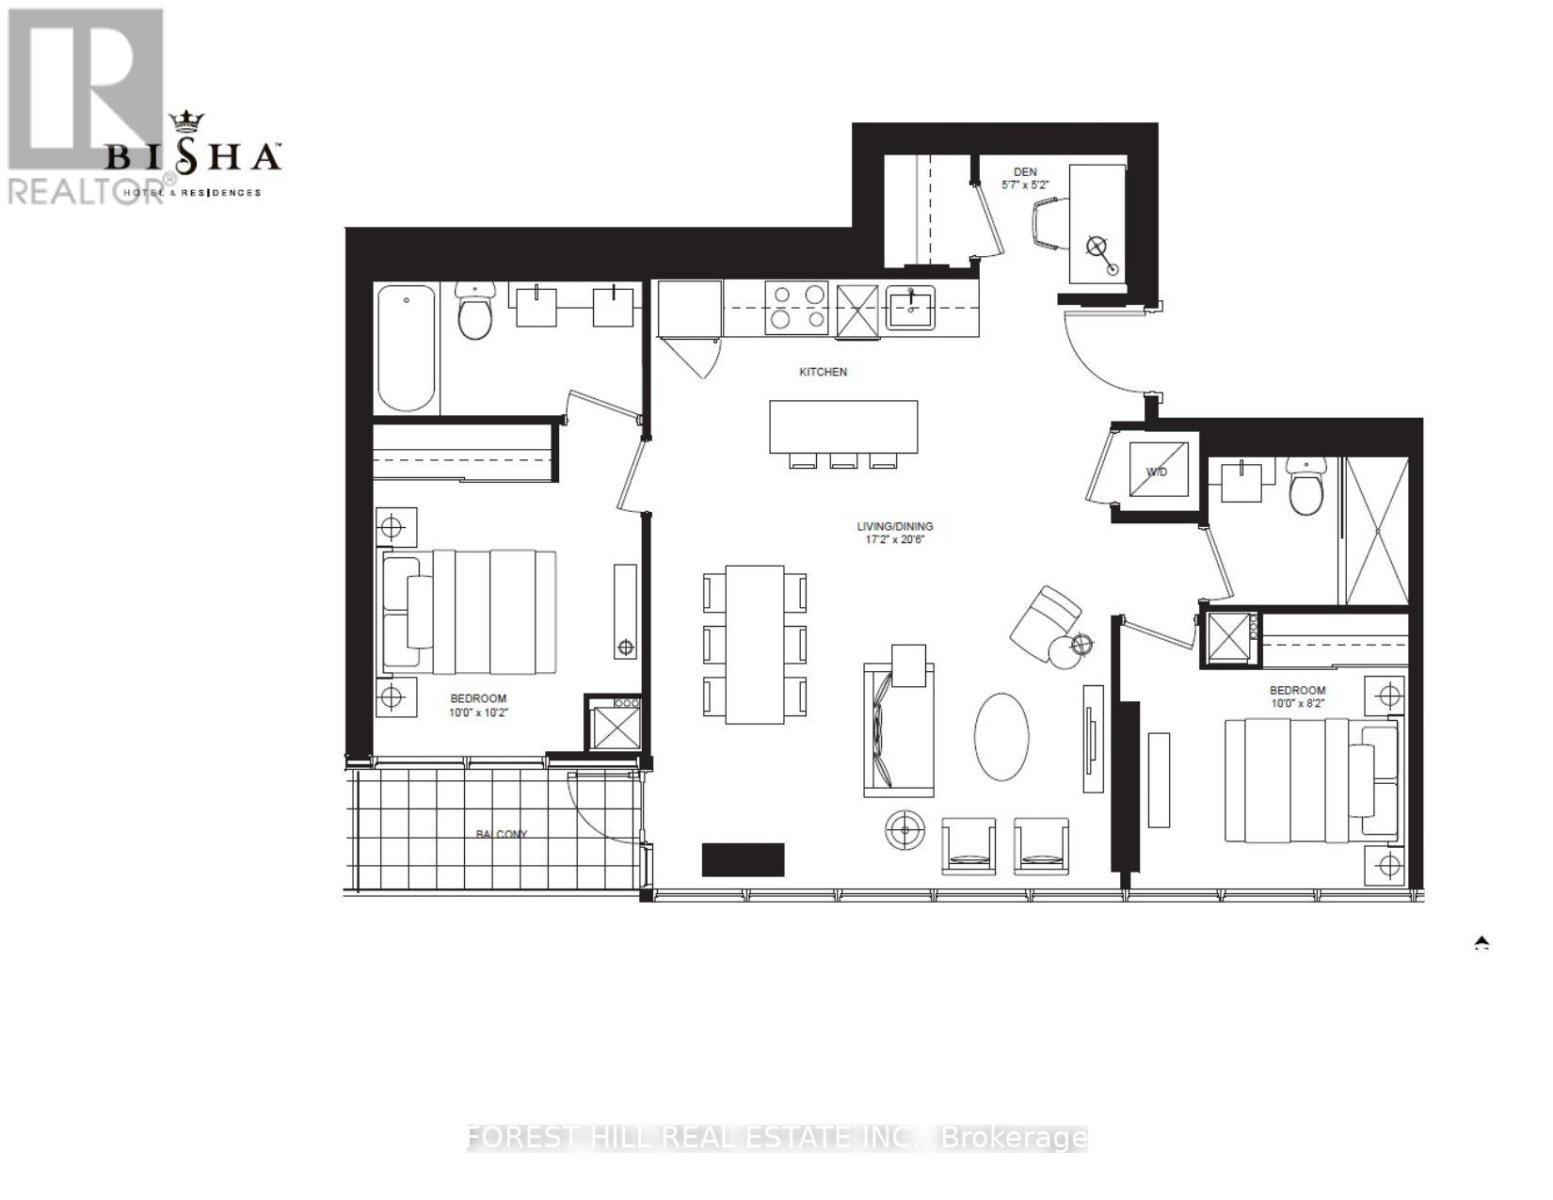
Fully Furnished Luxury Turnkey Living at the Prestigious Bisha Hotel & Residences. Welcome to Suite 4004, an exceptional split 2-bedroom + den, 2-bathroom residence in one of Toronto's most sought-after luxury buildings. Designed with sophisticated furnishings, tasteful décor, and premium finishes throughout, this stunning executive suite offers a truly turnkey living experience. Perched on the 40th floor, floor-to-ceiling windows showcase breathtaking panoramic city and lake views, creating an unforgettable backdrop from sunrise to sunset.The open-concept layout features a sleek contemporary kitchen with stunning marble counters and backspash, integrated appliances, spacious bedrooms, and a dedicated executive home office, thoughtfully designed to provide the ideal work-from-home environment without compromising your living space. Step onto your private balcony to enjoy spectacular skyline views while taking in the energy of downtown Toronto from above.Residents enjoy an unmatched luxury lifestyle with access to Bisha's renowned rooftop infinity pool, state-of-the-art fitness centre, 24-hour concierge, and elegant hotel-inspired amenities. Perfectly situated in the heart of Toronto's vibrant Entertainment District, you're just steps from the Financial District, Rogers Centre, CN Tower, TIFF Bell Lightbox, world-class dining, cafés, shopping, nightlife, and transit.An exceptional opportunity for executives, corporate relocations, and discerning professionals seeking a luxury fully furnished residence in the heart of the city. Simply move in and experience the very best of downtown Toronto living. Includes 1 Parking and 1 Locker. (id:43681)
房源概要
| MLS® Number | C13756296 |
| 房源类型 | 民宅 |
| 社区名字 | Waterfront Communities C1 |
| 附近的便利设施 | 医院, 公共交通 |
| Communication Type | High Speed Internet |
| 社区特征 | Pets Allowed With Restrictions |
| 特征 | 阳台 |
| 总车位 | 1 |
| 泳池类型 | Outdoor Pool |
| View Type | View, View Of Water |
详 情
| 浴室 | 2 |
| 地上卧房 | 2 |
| 地下卧室 | 1 |
| 总卧房 | 3 |
| Age | 6 To 10 Years |
| 公寓设施 | Security/concierge, 健身房, Recreation Centre, Storage - Locker |
| 家电类 | Cooktop, 洗碗机, 烘干机, Hood 电扇, 微波炉, 烤箱, 洗衣机, 冰箱 |
| 地下室类型 | 没有 |
| 空调 | 中央空调 |
| 外墙 | 铝壁板, 混凝土 |
| Flooring Type | Hardwood |
| 供暖方式 | 天然气 |
| 供暖类型 | 压力热风 |
| 内部尺寸 | 900 - 999 Sqft |
| 类型 | 公寓 |
车 位
| 地下 | |
| Garage |
土地
| 英亩数 | 无 |
| 土地便利设施 | 医院, 公共交通 |
房 间
| 楼 层 | 类 型 | 长 度 | 宽 度 | 面 积 |
|---|---|---|---|---|
| 一楼 | 客厅 | 6.25 m | 5.23 m | 6.25 m x 5.23 m |
| 一楼 | 餐厅 | 6.25 m | 5.23 m | 6.25 m x 5.23 m |
| 一楼 | 厨房 | 6.25 m | 5.23 m | 6.25 m x 5.23 m |
| 一楼 | 主卧 | 3.1 m | 3.05 m | 3.1 m x 3.05 m |
| 一楼 | 第二卧房 | 3.05 m | 2.49 m | 3.05 m x 2.49 m |
| 一楼 | Office | 1.7 m | 1.57 m | 1.7 m x 1.57 m |

The trademarks REALTOR®, REALTORS®, and the REALTOR® logo are controlled by The Canadian Real Estate Association (CREA) and identify real estate professionals who are members of CREA. The trademarks MLS®, Multiple Listing Service® and the associated logos are owned by The Canadian Real Estate Association (CREA) and identify the quality of services provided by real estate professionals who are members of CREA. The trademark DDF® is owned by The Canadian Real Estate Association (CREA) and identifies CREA's Data Distribution Facility (DDF®)
Toronto Real Estate Board
Forest Hill Real Estate Inc.
September 09 2026 07:28:22
