
2073 Deramore Drive Oakville (Fd Ford), Ontario L6J 2P7


$3,050,000
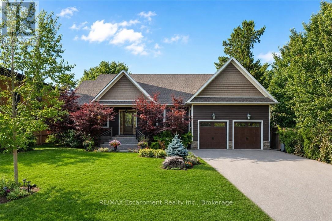
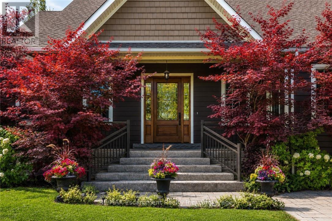
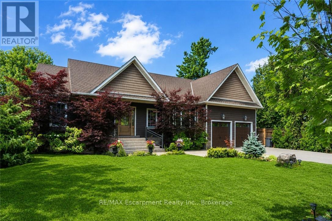
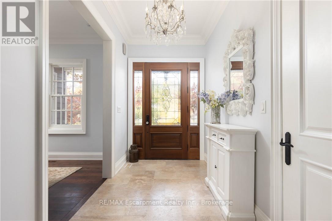
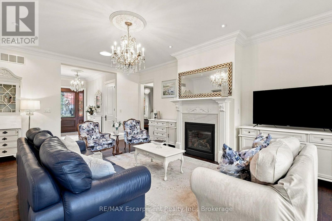
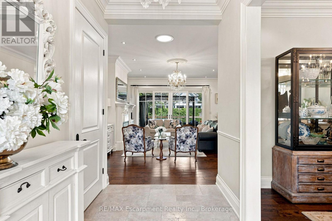
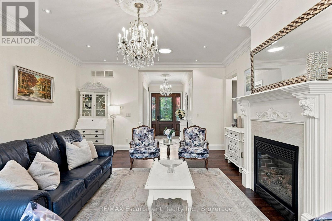
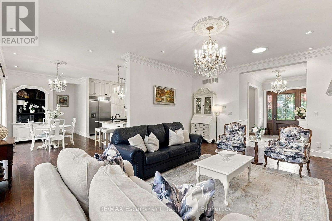
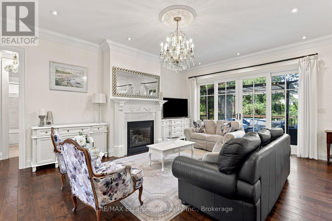
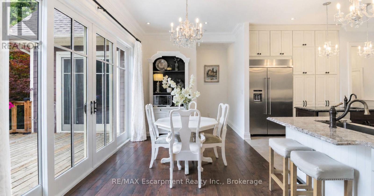
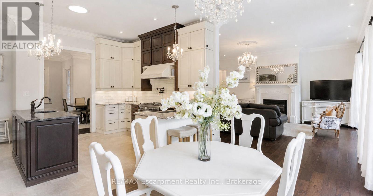
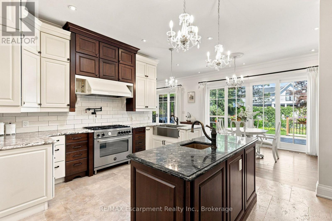
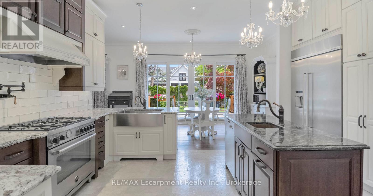
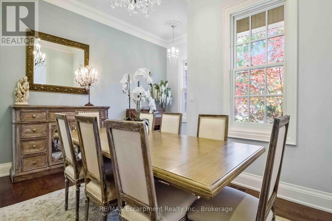
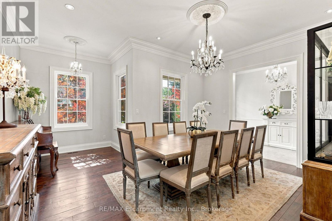
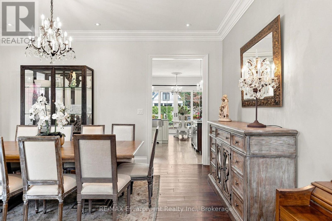
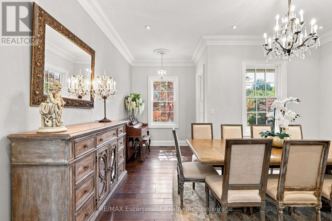
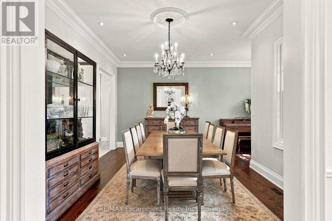
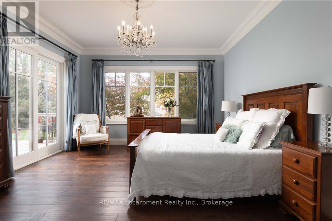
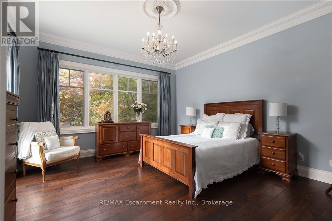
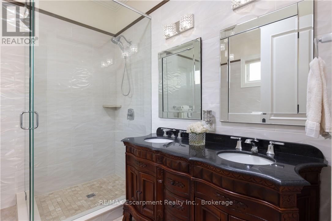
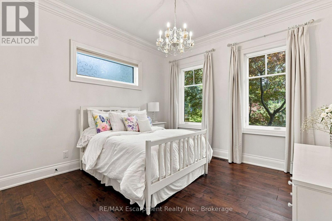
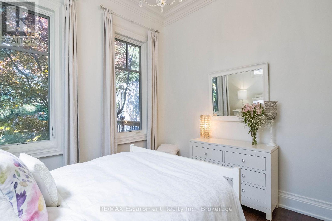
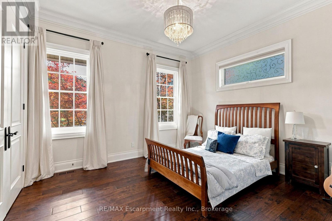
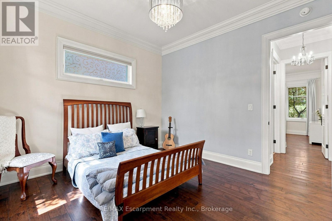
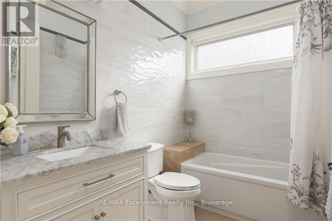
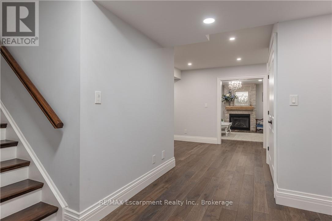
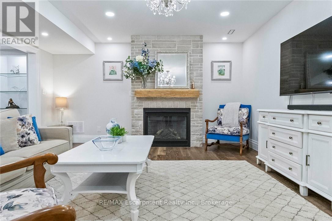
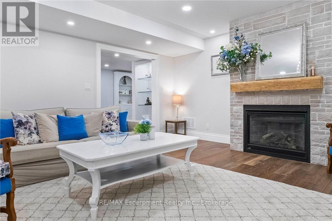
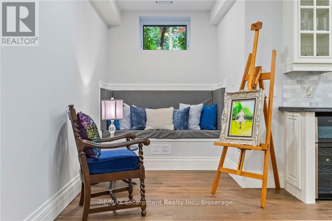
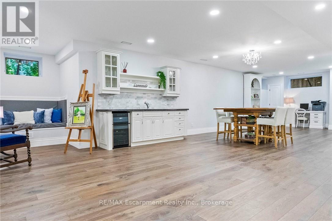
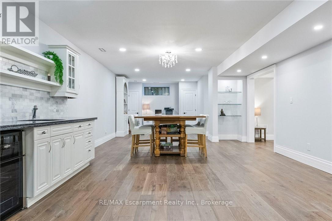
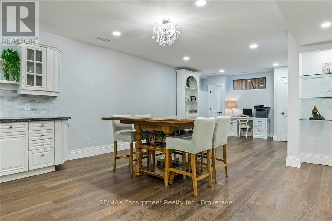
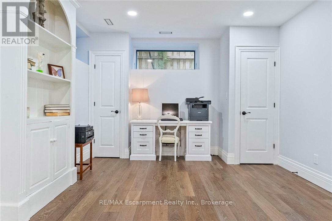
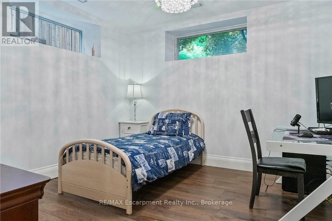
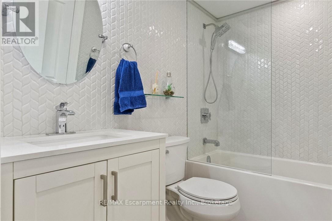
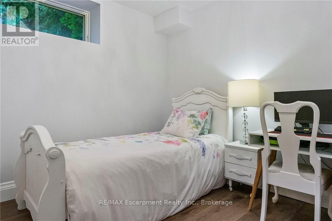
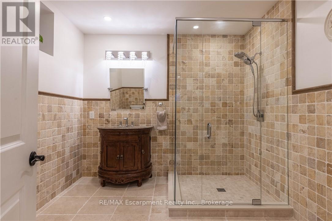
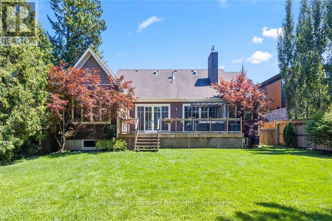
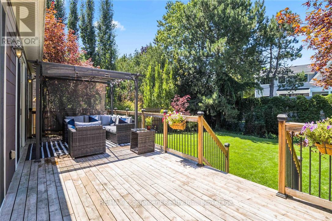
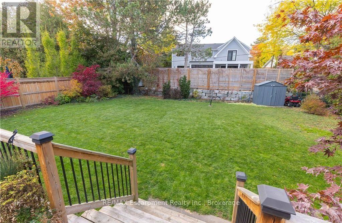
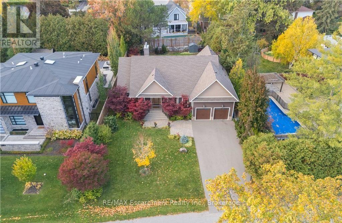
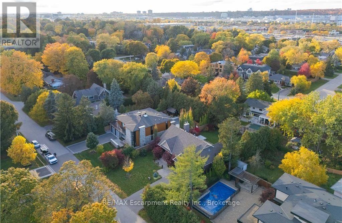
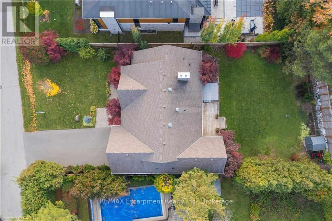
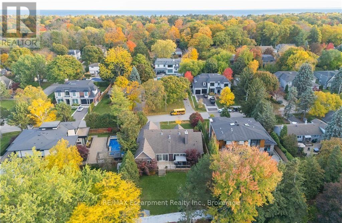
Tucked away in prestigious Southeast Oakville, this extraordinary custom-built bungalow tells astory of timeless elegance and effortless family living. Offering 4,356 sq. ft. of beautifullycrafted space on a premium lot, every corner of this home was designed for comfort, connection,and refined everyday living. Beyond the doors, a private backyard retreat and expansive deckcreate the perfect setting for quiet mornings, lively gatherings, and evenings under the stars.Inside, soaring 10 foot ceilings and rich hardwood floors guide you through sun-filled formalliving and dining spaces, warmed by a gas fireplace and framed by grand 8-foot sliding doors.At the heart of the home, the chef-inspired kitchen invites everyone to gather, featuringgranite countertops, a Bertazzoni gas stove, a charming Belfast sink, and a bright breakfastarea that opens seamlessly to the deck for easy indoor outdoor living. The main-floor primarysuite is a peaceful retreat of its own, complete with French doors to the deck, a spaciouswalk-in closet, and a spa-inspired five-piece ensuite with a clawfoot soaker tub. Twoadditional bedrooms on the main level offer comfort and flexibility for family or guests.Downstairs, the finished lower level extends the story with a welcoming recreation room, secondgas fireplace, games area, wet bar, laundry, and two additional bedrooms ideal for extendedfamily, guests, or a private home office setup. Car enthusiasts will appreciate the double cargarage with soaring ceilings ready for a lift, along with a double-wide driveway accommodatingup to six vehicles. Designed for seamless one level living, this home offers the perfectbalance of luxury and practicality for families, professionals, and downsizers alike. Justmoments from Oakville Trafalgar High School, Deer Run Park, and Sobeys Maple Grove, this movein-ready residence captures the best of Southeast Oakville living where sophistication, warmthand memories come together. Luxury Certified. (id:43681)
Open House
现在这个房屋大家可以去Open House参观了!
2:00 pm
结束于:4:00 pm
房源概要
| MLS® Number | W13756496 |
| 房源类型 | 民宅 |
| 社区名字 | 1006 - FD Ford |
| 附近的便利设施 | 公园, 礼拜场所, 公共交通, 学校 |
| 设备类型 | 热水器 |
| 总车位 | 8 |
| 租赁设备类型 | 热水器 |
详 情
| 浴室 | 4 |
| 地上卧房 | 3 |
| 地下卧室 | 2 |
| 总卧房 | 5 |
| Age | 6 To 15 Years |
| 家电类 | Garage Door Opener Remote(s), Central Vacuum, 洗碗机, 烘干机, Gas 炉子(s), 洗衣机, 冰箱 |
| 建筑风格 | 平房 |
| 地下室进展 | 已装修 |
| 地下室类型 | N/a (finished) |
| 施工种类 | 独立屋 |
| 空调 | 中央空调 |
| 外墙 | 砖 |
| 壁炉 | 有 |
| 地基类型 | 混凝土, 混凝土浇筑 |
| 供暖方式 | 天然气 |
| 供暖类型 | 压力热风 |
| 储存空间 | 1 |
| 内部尺寸 | 2000 - 2500 Sqft |
| 类型 | 独立屋 |
| 设备间 | 市政供水 |
车 位
| 附加车库 | |
| Garage |
土地
| 英亩数 | 无 |
| 土地便利设施 | 公园, 宗教场所, 公共交通, 学校 |
| 污水道 | Sanitary Sewer |
| 土地深度 | 151 Ft |
| 土地宽度 | 75 Ft |
| 不规则大小 | 75 X 151 Ft |
房 间
| 楼 层 | 类 型 | 长 度 | 宽 度 | 面 积 |
|---|---|---|---|---|
| Lower Level | 家庭房 | 5.94 m | 5.05 m | 5.94 m x 5.05 m |
| Lower Level | 娱乐,游戏房 | 11.68 m | 3.58 m | 11.68 m x 3.58 m |
| Lower Level | 浴室 | 2.54 m | 3.35 m | 2.54 m x 3.35 m |
| Lower Level | 第二卧房 | 3.48 m | 3.43 m | 3.48 m x 3.43 m |
| Lower Level | 卧室 | 3.28 m | 3.23 m | 3.28 m x 3.23 m |
| Lower Level | 洗衣房 | 3.23 m | 2.84 m | 3.23 m x 2.84 m |
| Lower Level | 浴室 | 2.97 m | 2.84 m | 2.97 m x 2.84 m |
| Lower Level | 设备间 | 2.64 m | 1.91 m | 2.64 m x 1.91 m |
| 一楼 | 门厅 | 3.86 m | 1.91 m | 3.86 m x 1.91 m |
| 一楼 | 大型活动室 | 6.48 m | 4.88 m | 6.48 m x 4.88 m |
| 一楼 | 餐厅 | 5.49 m | 5.05 m | 5.49 m x 5.05 m |
| 一楼 | 厨房 | 4.95 m | 3.89 m | 4.95 m x 3.89 m |
| 一楼 | Eating Area | 4.95 m | 2.57 m | 4.95 m x 2.57 m |
| 一楼 | 浴室 | 3.1 m | 2.67 m | 3.1 m x 2.67 m |
| 一楼 | 第二卧房 | 4.04 m | 3.68 m | 4.04 m x 3.68 m |
| 一楼 | 卧室 | 3.73 m | 3.66 m | 3.73 m x 3.66 m |
| 一楼 | 浴室 | 2.57 m | 1.78 m | 2.57 m x 1.78 m |
| 一楼 | 其它 | 6.38 m | 6.12 m | 6.38 m x 6.12 m |
https://www.realtor.ca/real-estate/30247670/2073-deramore-drive-oakville-fd-ford-1006-fd-ford

The trademarks REALTOR®, REALTORS®, and the REALTOR® logo are controlled by The Canadian Real Estate Association (CREA) and identify real estate professionals who are members of CREA. The trademarks MLS®, Multiple Listing Service® and the associated logos are owned by The Canadian Real Estate Association (CREA) and identify the quality of services provided by real estate professionals who are members of CREA. The trademark DDF® is owned by The Canadian Real Estate Association (CREA) and identifies CREA's Data Distribution Facility (DDF®)
Oakville, Milton & District Real Estate Board
RE/MAX Escarpment Realty Inc., Brokerage
September 18 2026 04:54:52
