
106 Copeland Creek Drive Tiny, Ontario L9M 0M2


$1,399,999
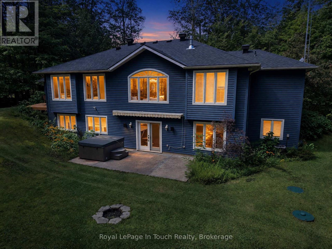
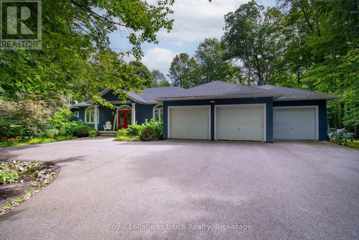
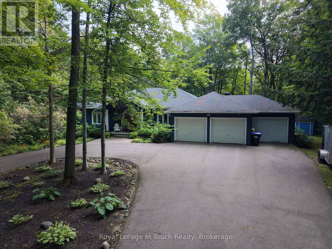
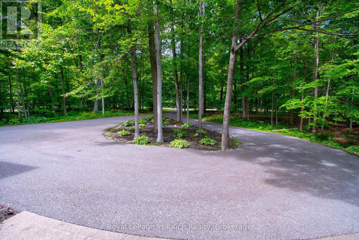
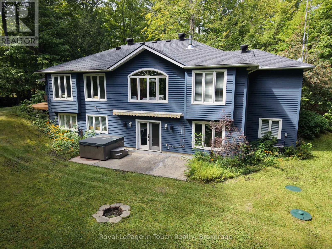
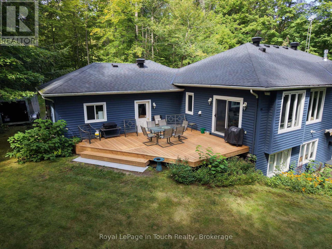
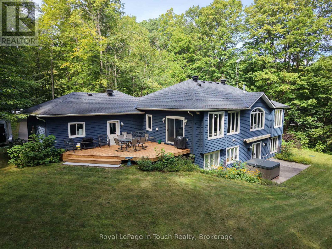
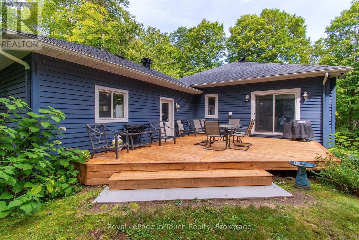
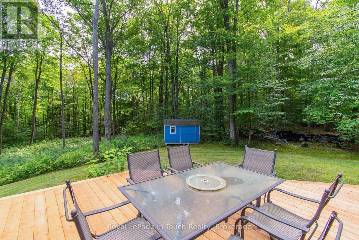
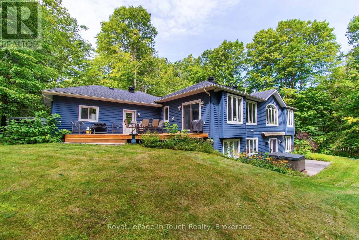
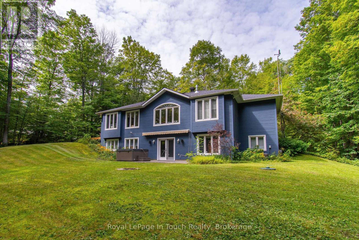
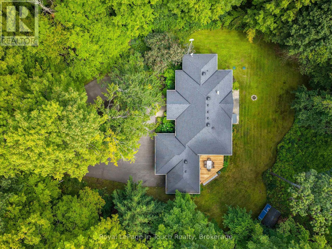
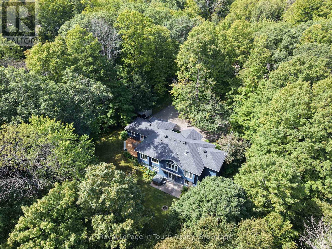
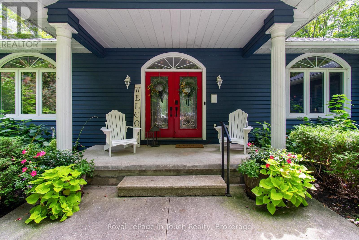
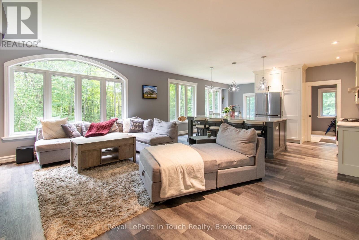
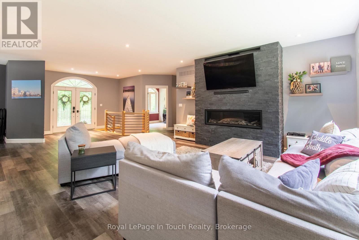
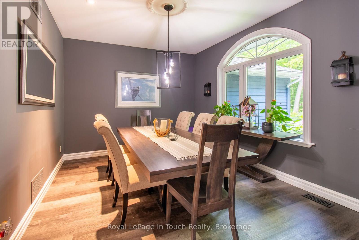
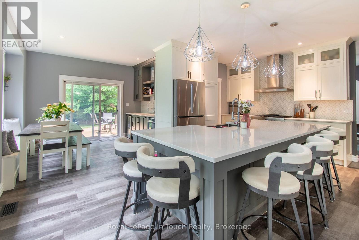
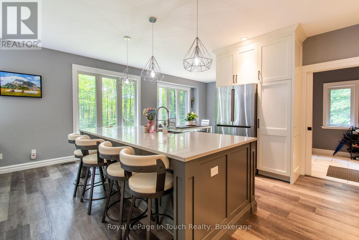
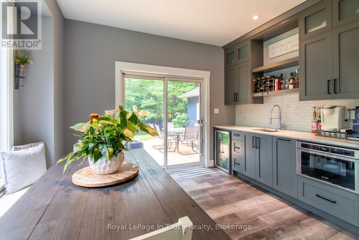
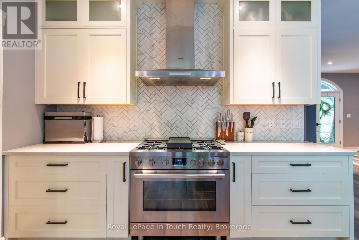
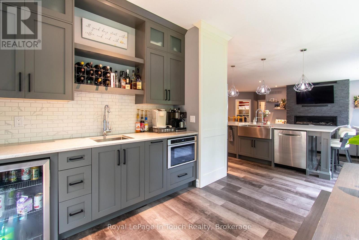
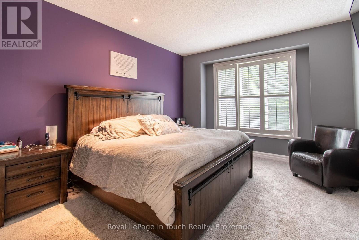
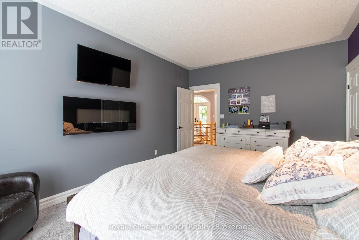
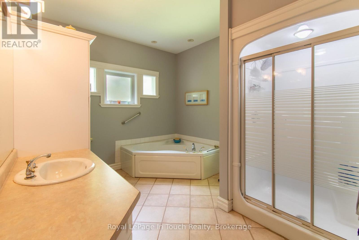
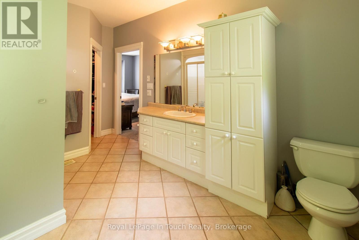
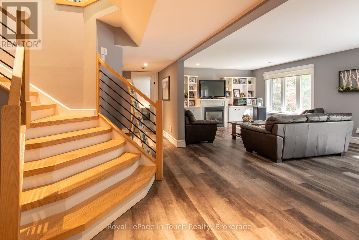
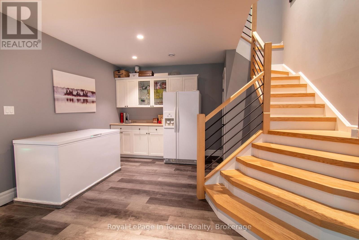
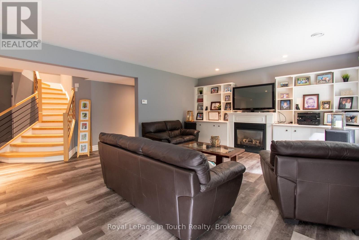
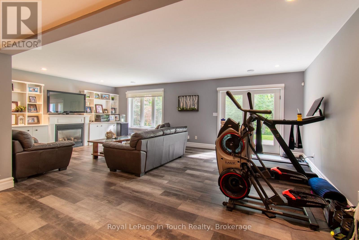
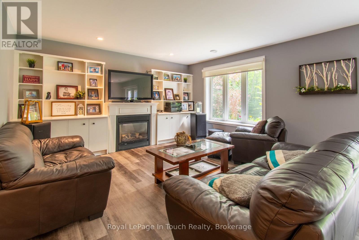
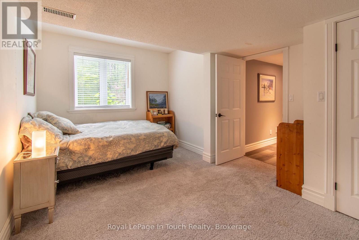
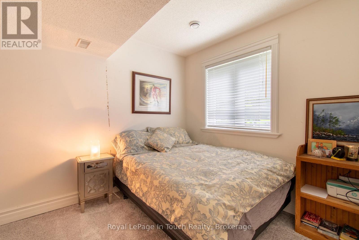
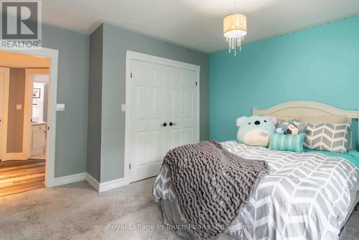
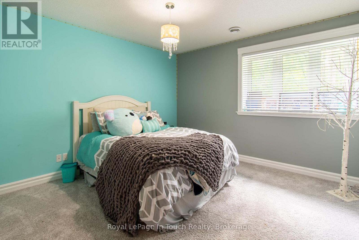
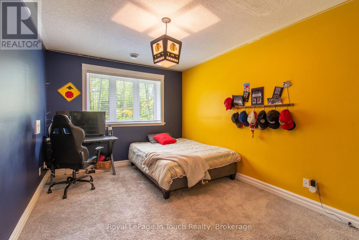
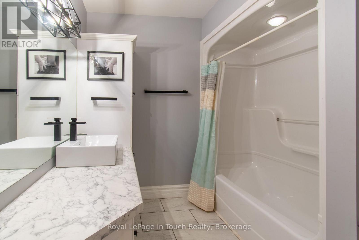
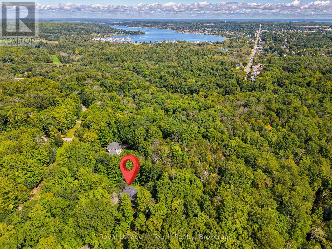
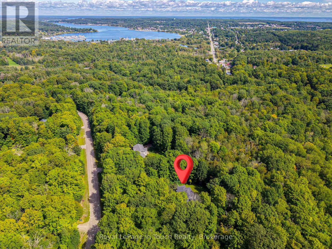
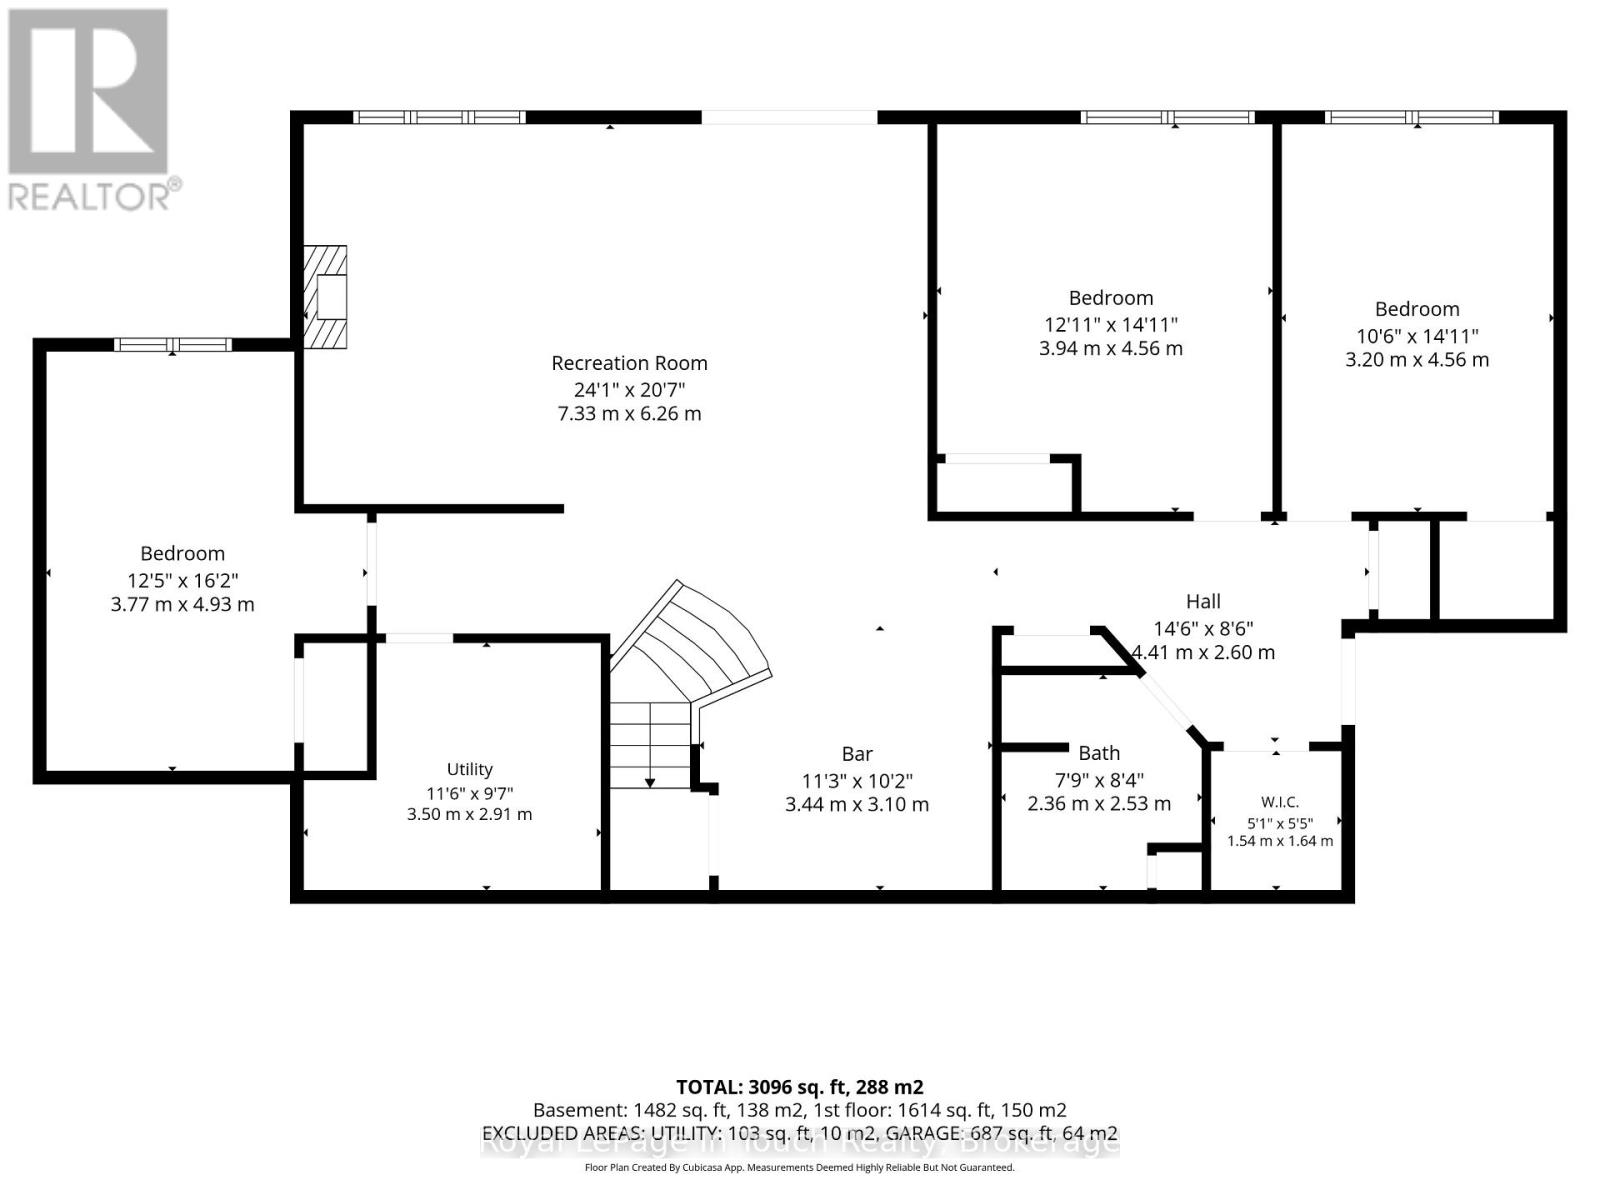
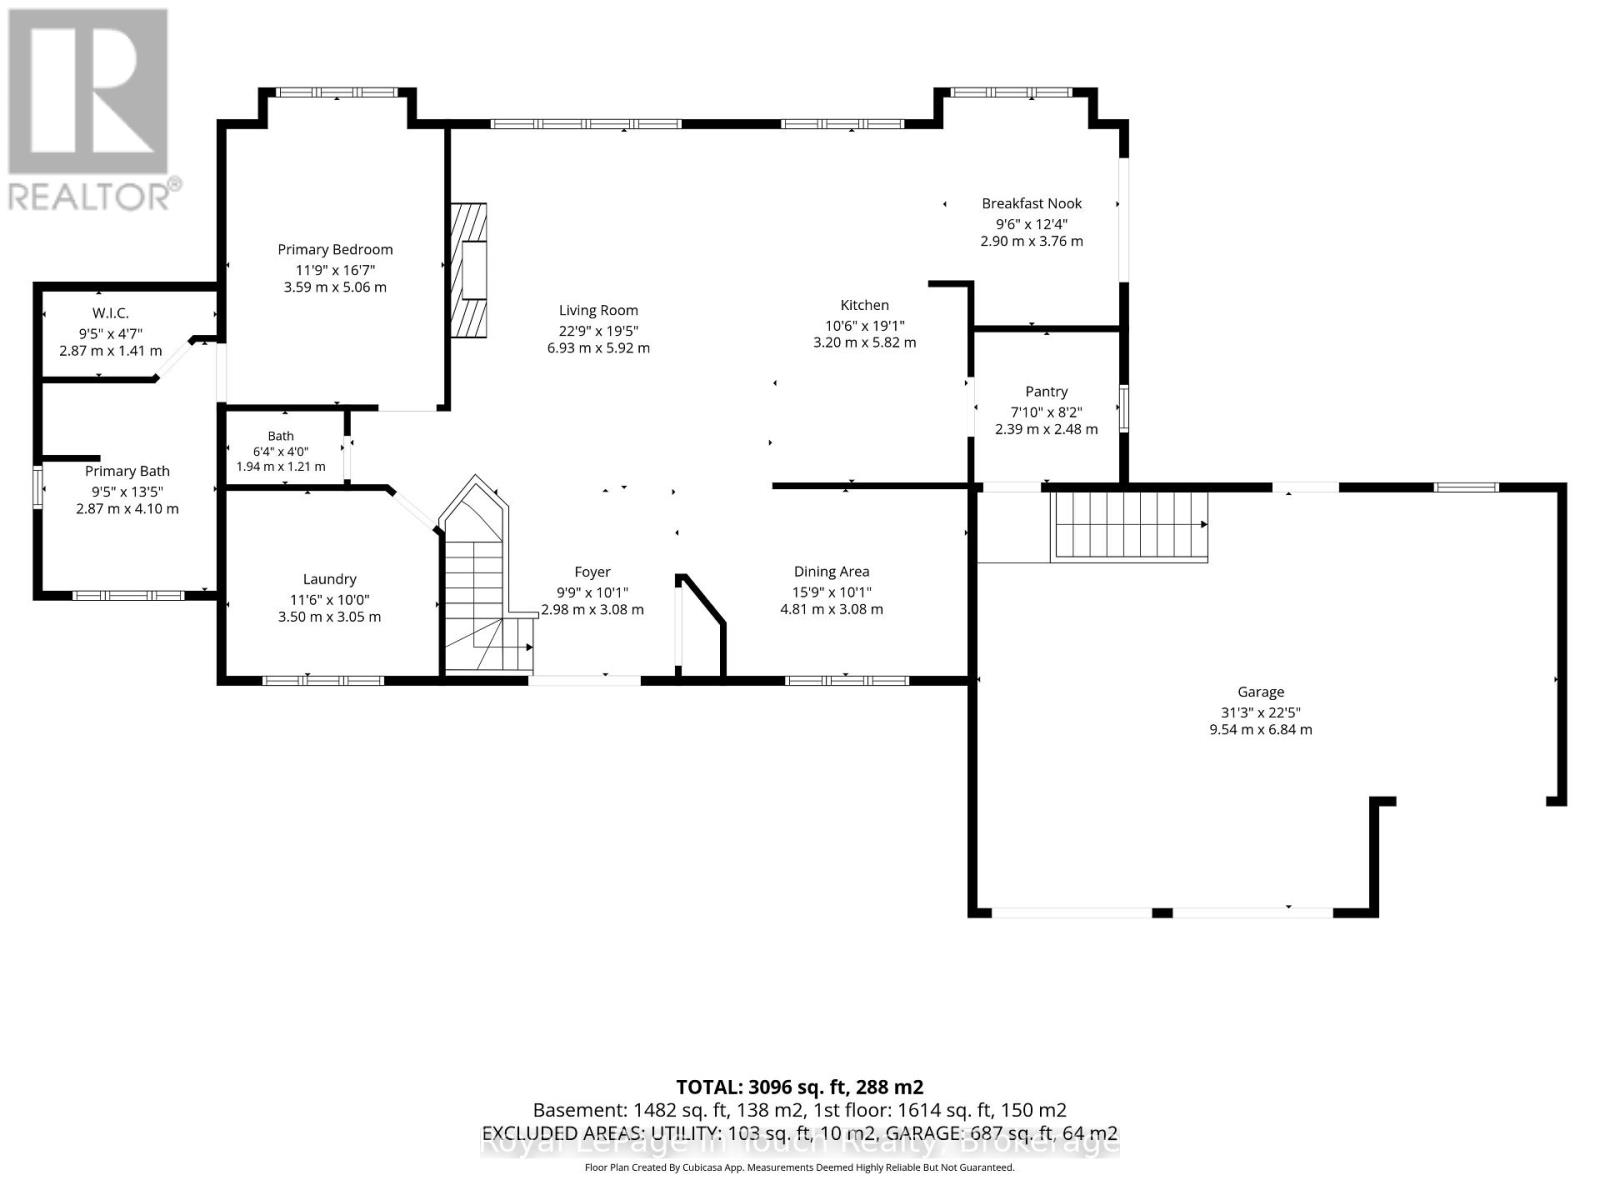
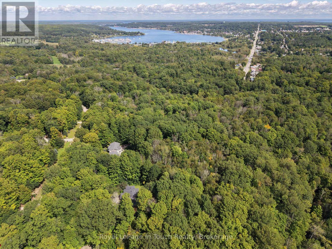
106 Copeland Creek Drive, Tiny TownshipSituated in the highly sought-after Copeland Creek Estates community, this executive residence is nestled on an expansive, private treed lot surrounded by mature forest and natural peacefulness. Offering the perfect balance of rural tranquility and refined suburban comfort, this exceptional home provides a serene sanctuary without sacrificing modern convenience.The residence boasts an impressive 3-car garage, ideal for parking, recreational storage, or a dedicated workshop. Inside, the main level showcases a grand primary bedroom suite equipped with a walk-in closet and a private ensuite bath. New furnace and central air this year, Designed for seamless indoor-outdoor living, the finished walk-out lower level opens up directly toward the tranquil forest backdrop. With 3 additional bedrooms on the lower level (4 bedrooms total), 2 full bathrooms, and 1 half bath, the layout provides exceptional versatility for family living or hosting guests. (id:43681)
房源概要
| MLS® Number | S13756396 |
| 房源类型 | 民宅 |
| 社区名字 | Rural Tiny |
| 总车位 | 13 |
详 情
| 浴室 | 3 |
| 地上卧房 | 1 |
| 地下卧室 | 3 |
| 总卧房 | 4 |
| 公寓设施 | Fireplace(s) |
| 建筑风格 | 平房 |
| 地下室进展 | 已装修 |
| 地下室功能 | Walk Out |
| 地下室类型 | N/a (finished) |
| 施工种类 | 独立屋 |
| 空调 | 中央空调 |
| 外墙 | 木头 |
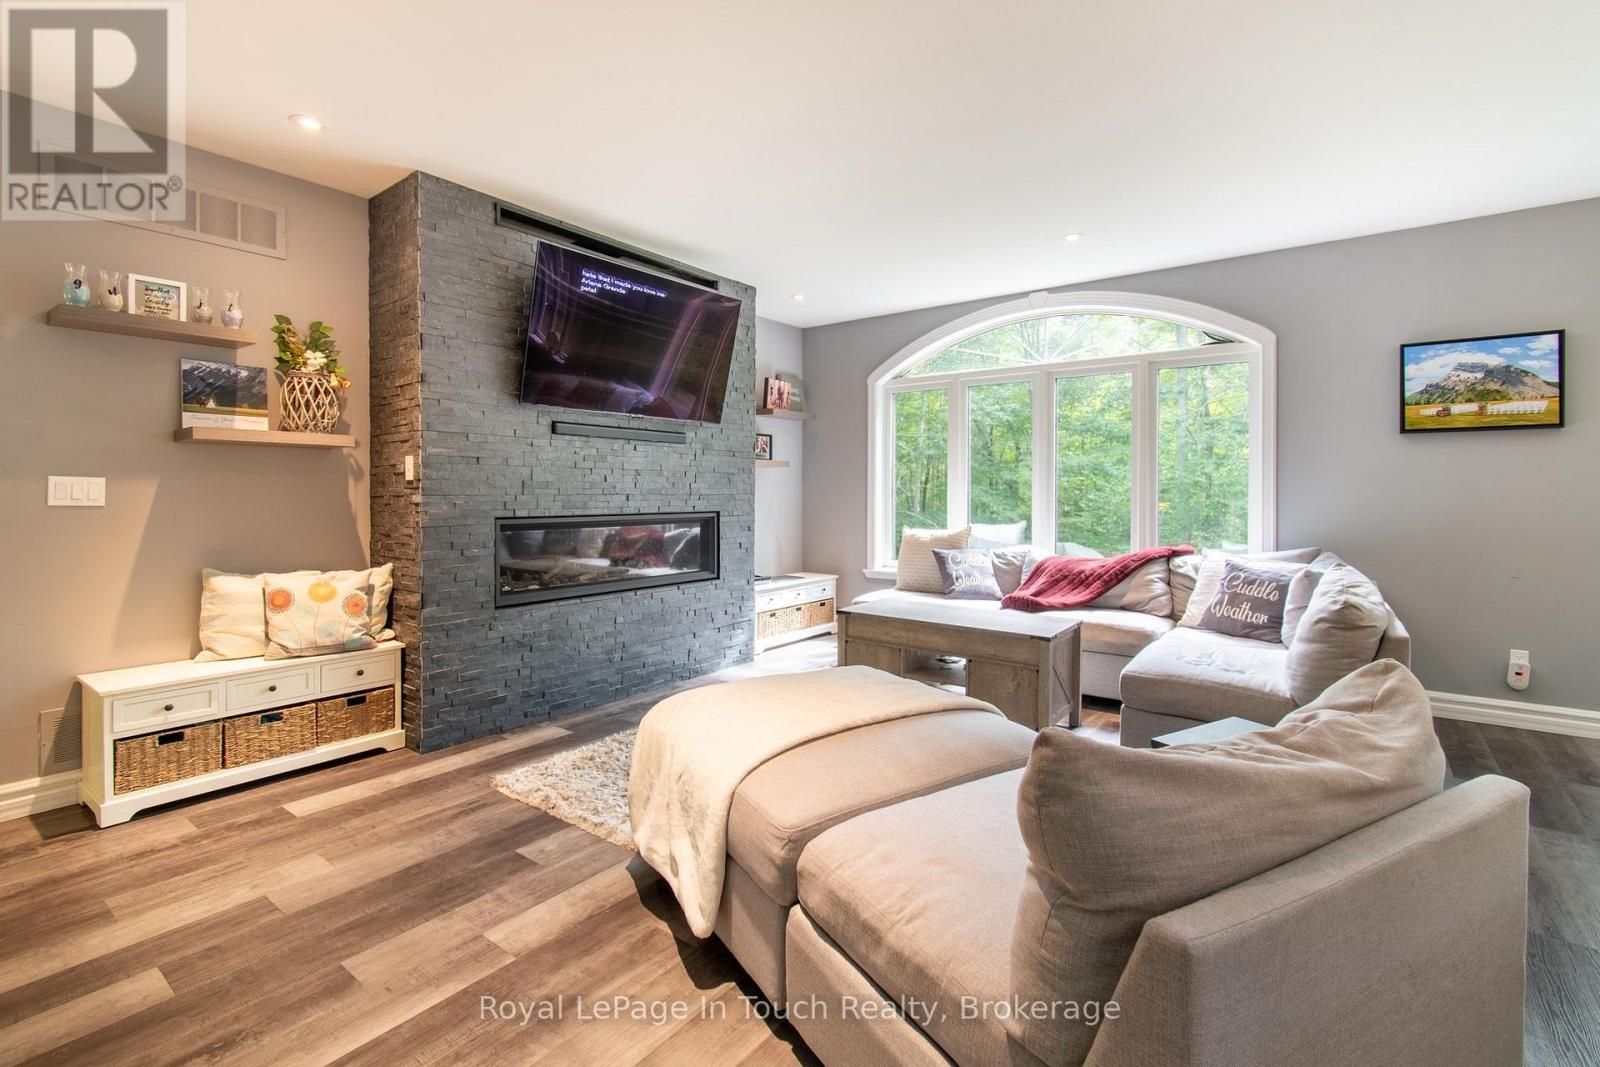
| 壁炉 | 有 |
| 地基类型 | 混凝土 |
| 客人卫生间(不包含洗浴) | 1 |
| 供暖方式 | 天然气 |
| 供暖类型 | 压力热风 |
| 储存空间 | 1 |
| 内部尺寸 | 2000 - 2500 Sqft |
| 类型 | 独立屋 |
车 位
| 附加车库 | |
| Garage |
土地
| 英亩数 | 无 |
| 污水道 | Septic System |
| 土地深度 | 387 Ft |
| 土地宽度 | 171 Ft ,9 In |
| 不规则大小 | 171.8 X 387 Ft |
| 规划描述 | Er |
房 间
| 楼 层 | 类 型 | 长 度 | 宽 度 | 面 积 |
|---|---|---|---|---|
| Lower Level | 第二卧房 | 3.77 m | 4.93 m | 3.77 m x 4.93 m |
| Lower Level | 第三卧房 | 3.94 m | 4.56 m | 3.94 m x 4.56 m |
| Lower Level | Bedroom 4 | 3.2 m | 4.56 m | 3.2 m x 4.56 m |
| Lower Level | 娱乐,游戏房 | 7.33 m | 6.26 m | 7.33 m x 6.26 m |
| Lower Level | 设备间 | 3.5 m | 2.91 m | 3.5 m x 2.91 m |
| Lower Level | 浴室 | 2.36 m | 2.5 m | 2.36 m x 2.5 m |
| 一楼 | 主卧 | 3.59 m | 5.06 m | 3.59 m x 5.06 m |
| 一楼 | 客厅 | 6.93 m | 5.92 m | 6.93 m x 5.92 m |
| 一楼 | Eating Area | 2.9 m | 3.76 m | 2.9 m x 3.76 m |
| 一楼 | 厨房 | 3.2 m | 5.82 m | 3.2 m x 5.82 m |
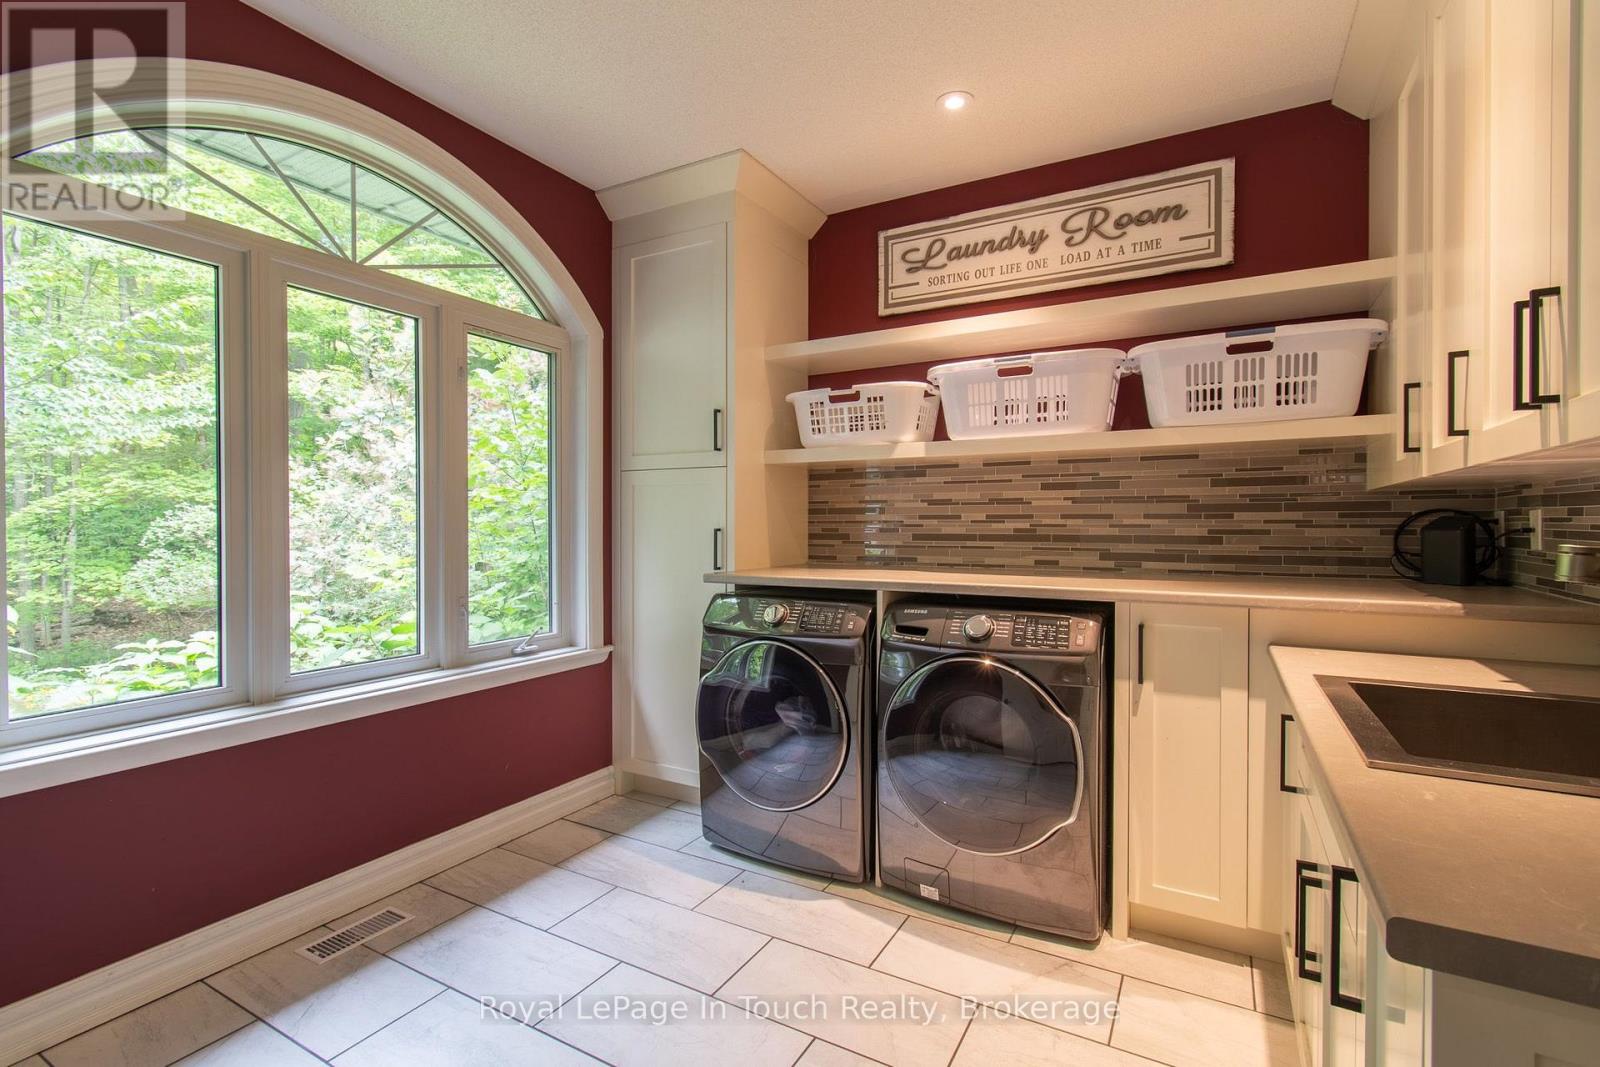
| 一楼 | 洗衣房 | 3.5 m | 3.05 m | 3.5 m x 3.05 m |
| 一楼 | 餐厅 | 4.81 m | 3.08 m | 4.81 m x 3.08 m |
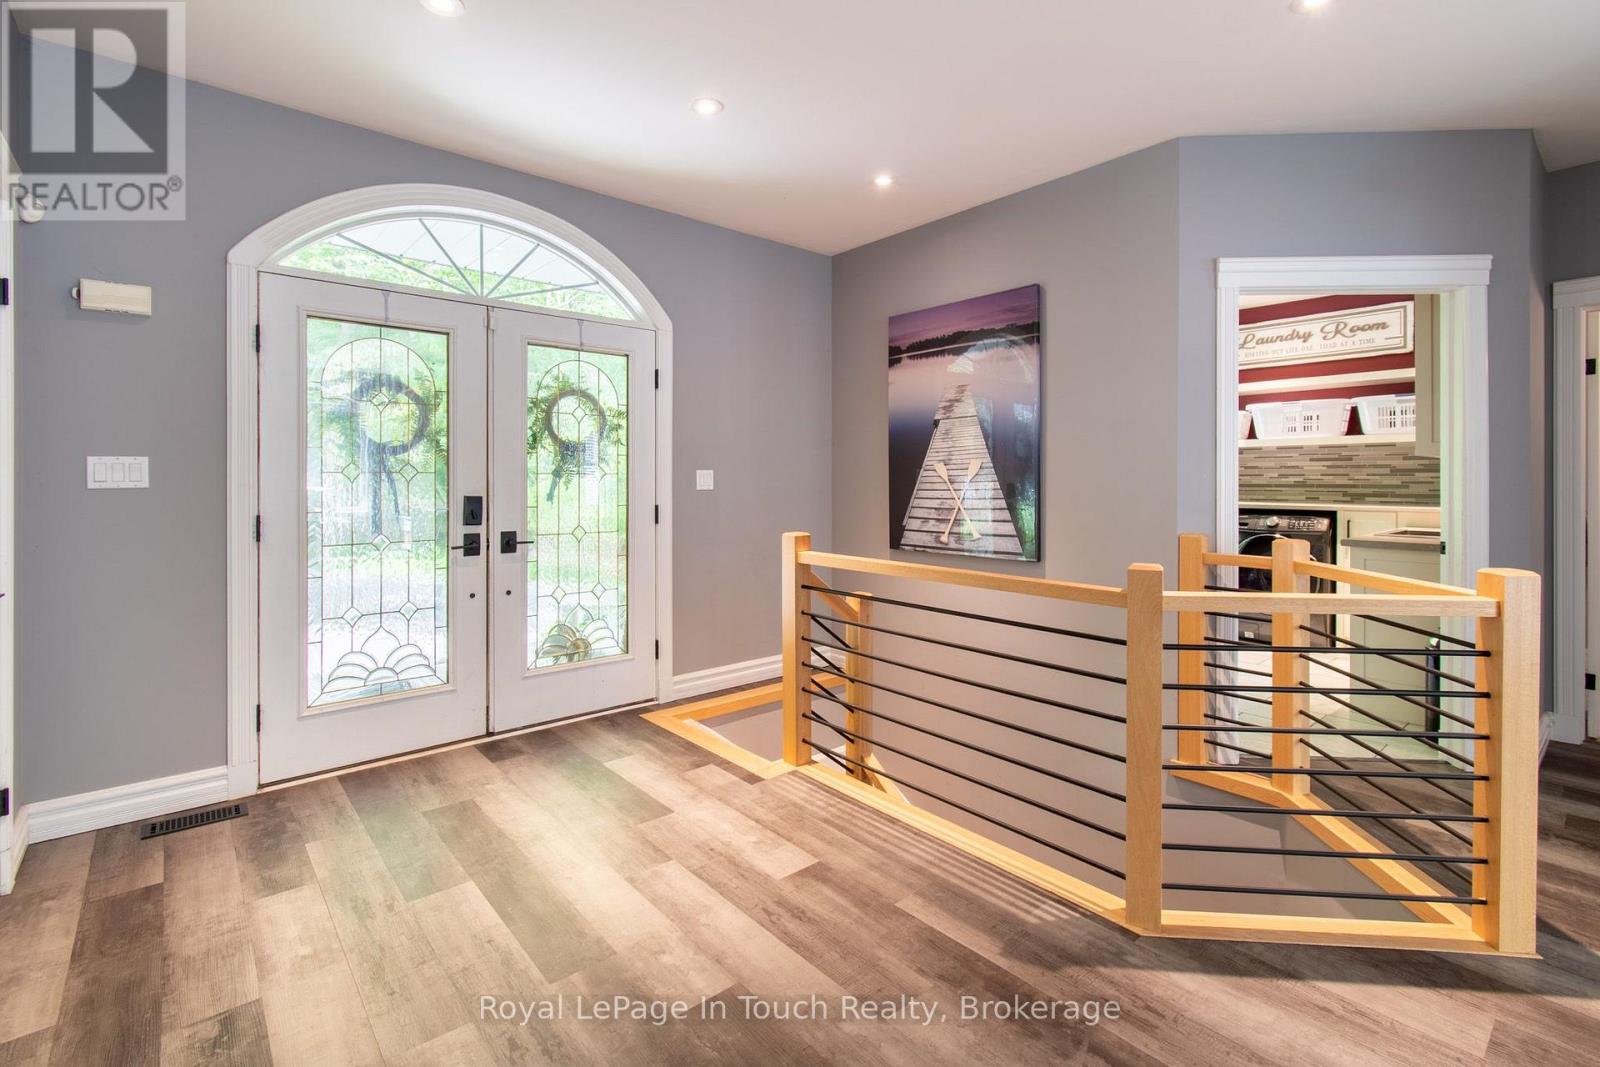
| 一楼 | 门厅 | 2.98 m | 3.08 m | 2.98 m x 3.08 m |
| 一楼 | 浴室 | 2.87 m | 4.1 m | 2.87 m x 4.1 m |
| 一楼 | Partial Bathroom | 1.94 m | 1.21 m | 1.94 m x 1.21 m |
| 一楼 | Pantry | 2.39 m | 2.48 m | 2.39 m x 2.48 m |
https://www.realtor.ca/real-estate/30247714/106-copeland-creek-drive-tiny-rural-tiny

The trademarks REALTOR®, REALTORS®, and the REALTOR® logo are controlled by The Canadian Real Estate Association (CREA) and identify real estate professionals who are members of CREA. The trademarks MLS®, Multiple Listing Service® and the associated logos are owned by The Canadian Real Estate Association (CREA) and identify the quality of services provided by real estate professionals who are members of CREA. The trademark DDF® is owned by The Canadian Real Estate Association (CREA) and identifies CREA's Data Distribution Facility (DDF®)
Muskoka Haliburton Orillia – The Lakelands Association of REALTORS®
Royal LePage In Touch Realty
September 08 2026 08:28:27
