
2329 Glenfield Road Oakville (Wt West Oak Trails), Ontario L6M 3V1


$1,650,000
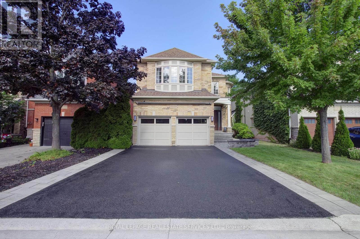
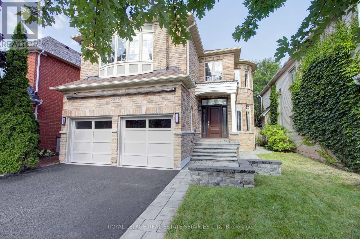
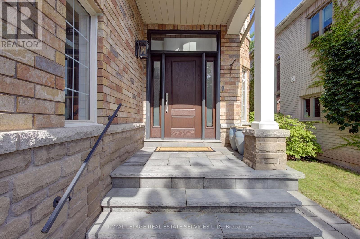
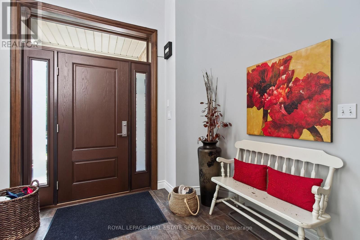
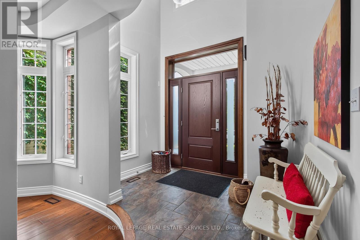
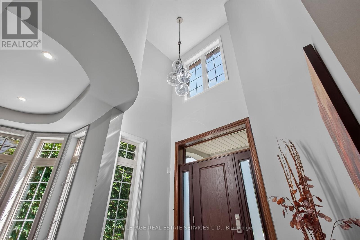
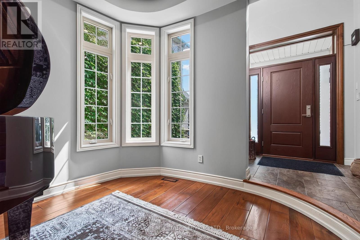
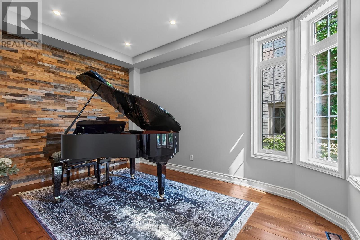
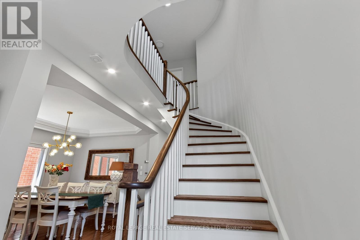
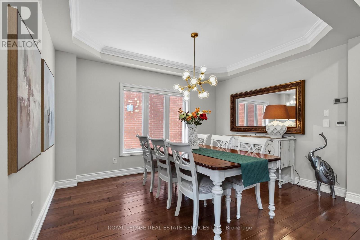
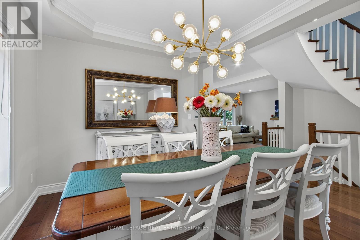
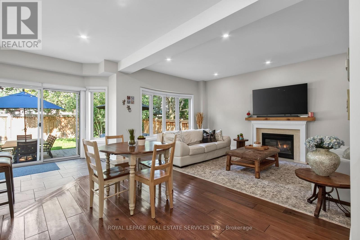
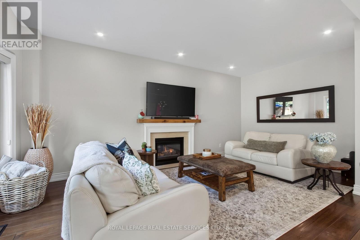
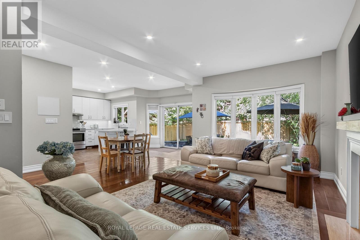
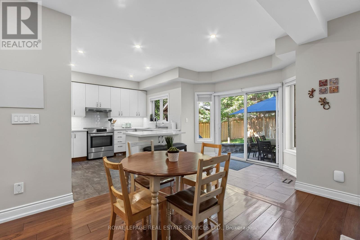
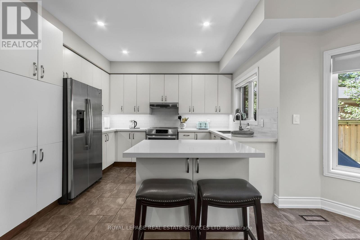
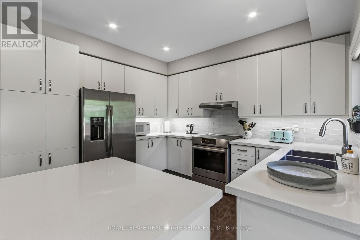
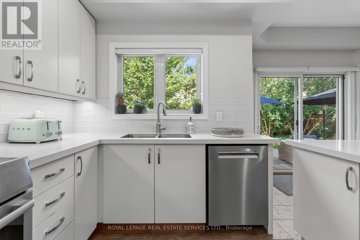
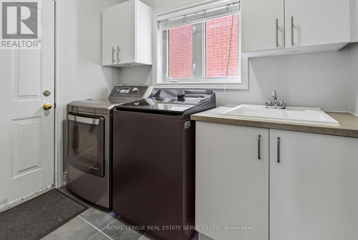
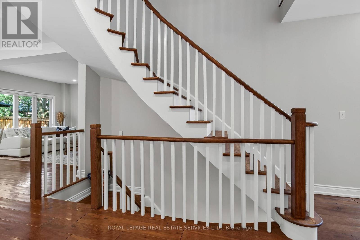
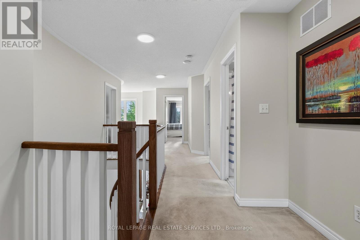
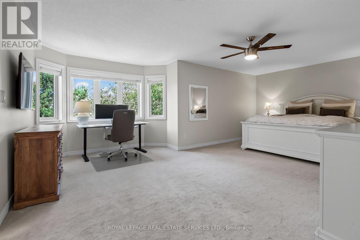
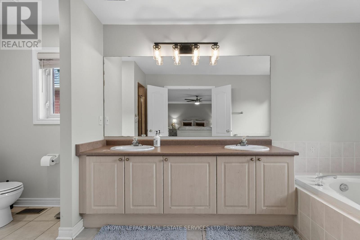
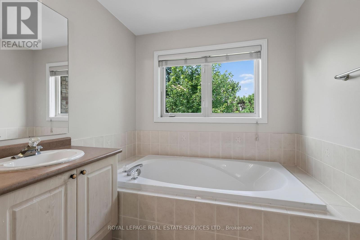
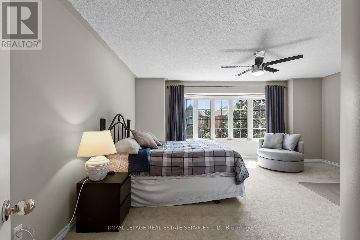
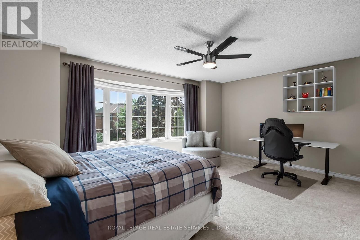
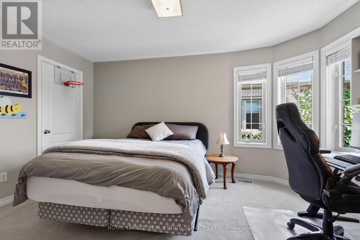
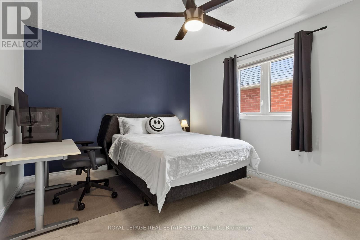
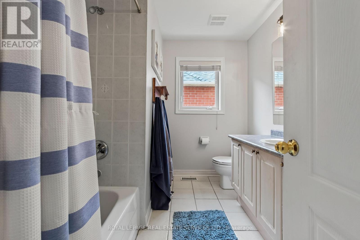
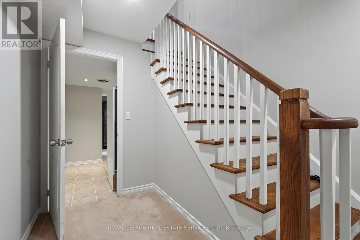
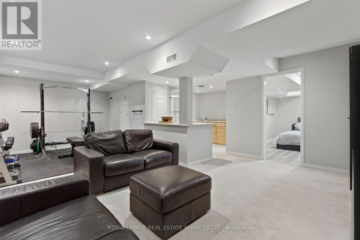
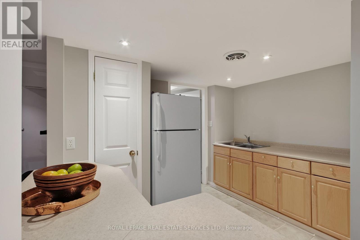
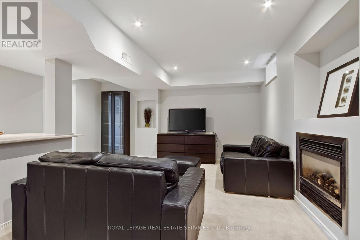
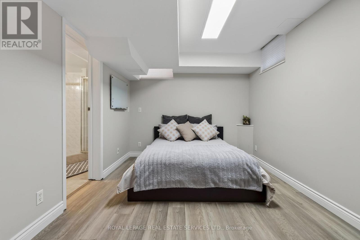
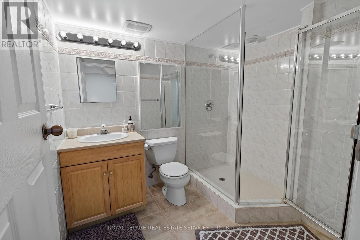
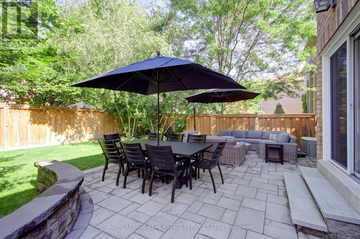
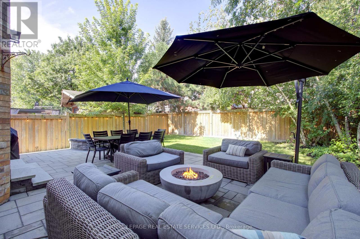
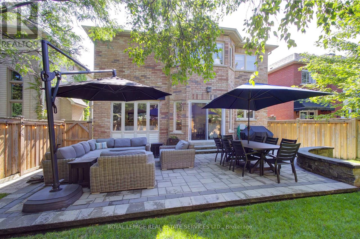
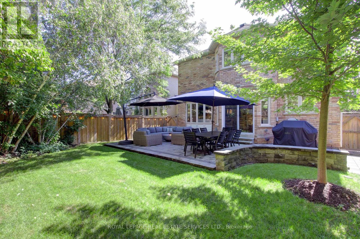
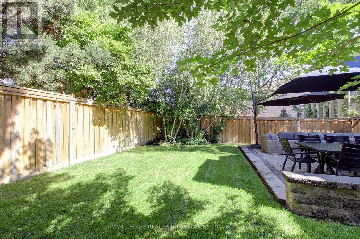
Welcome to 2329 Glenfield Road, a Fernbrook built home, updated and professionally maintained with over 3700 sqft. of total living space in Oakville's highly sought-after West Oak Trails neighbourhood. Surrounded by an abundance of nature and scenic walking trails, highly rated schools, and all the amenities Oakville has to offer. Enter the grand foyer with an impressive, vaulted ceilings, engineered 6-inch hardwood flooring, refinished grand staircase, and modern pot lights throughout. The main level features 9 ft. ceilings, a large formal dining room to comfortably host family gatherings and dinner parties for up to 10 guests. The spacious white kitchen, large island, quality Bosch stove, and built-in dishwasher. The kitchen flows seamlessly into the breakfast and living areas, creating an inviting open-concept space ideal for everyday living and entertaining. A large bay window provides beautiful views of the backyard and fills the space with natural light. A cozy gas fireplace adds warmth and character, and main-floor laundry/mudroom for everyday convenience. Upstairs, you'll find 4 generously sized bedrooms, including an impressive primary retreat featuring a large walk-in closet and spacious ensuite. The finished basement offers versatility, an additional bedroom with ensuite, kitchenette, gym area with professional mat flooring. A large storage room, workshop, and cool room. Step outside to enjoy a private and beautifully landscaped backyard. Recently landscaped with a stone patio, privacy fence, low-voltage lighting completed in 2018. The property also features front and rear irrigation, additional electrical receptacles for outdoor lighting and two gas hookups, perfect for a BBQ and fire table. Additional features include, central vac, installed security cameras and DVR system, as well as a rough-in for an electric vehicle charger in the garage. Professionally painted throughout in neutral colours and move-in ready! (id:43681)
Open House
现在这个房屋大家可以去Open House参观了!
2:00 pm
结束于:4:00 pm
房源概要
| MLS® Number | W13756410 |
| 房源类型 | 民宅 |
| 社区名字 | 1022 - WT West Oak Trails |
| 附近的便利设施 | 医院, 公园 |
| 设备类型 | 没有 |
| 总车位 | 4 |
| 租赁设备类型 | 没有 |
| 结构 | Patio(s), Porch, 棚 |
详 情
| 浴室 | 4 |
| 地上卧房 | 4 |
| 地下卧室 | 1 |
| 总卧房 | 5 |
| Age | 16 To 30 Years |
| 公寓设施 | Fireplace(s) |
| 家电类 | Water Heater - Tankless, 洗碗机, 烘干机, 微波炉, 炉子, 洗衣机, 冰箱 |
| 地下室进展 | 已装修 |
| 地下室类型 | 全完工 |
| 施工种类 | 独立屋 |
| 空调 | 中央空调 |
| 外墙 | 砖 |
| Fire Protection | Security System, Smoke Detectors |
| 壁炉 | 有 |
| Fireplace Total | 2 |
| Flooring Type | Carpeted, Laminate, Hardwood |
| 地基类型 | 混凝土 |
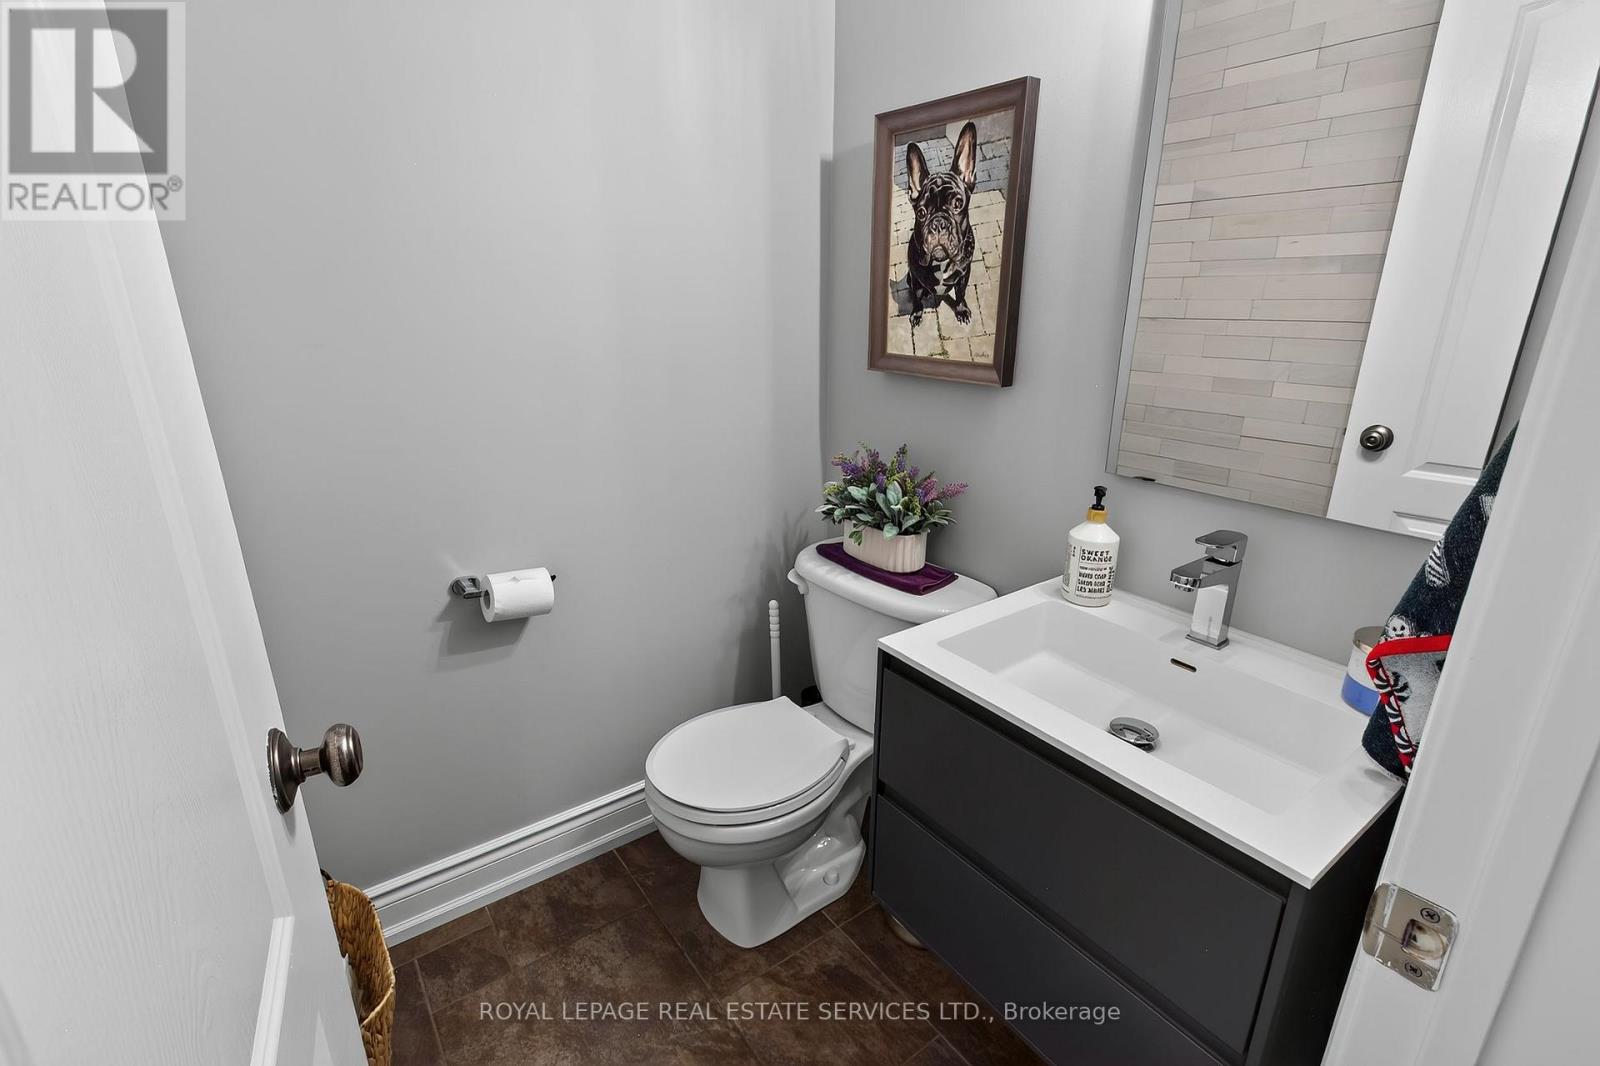
| 客人卫生间(不包含洗浴) | 1 |
| 供暖方式 | 天然气 |
| 供暖类型 | 压力热风 |
| 储存空间 | 2 |
| 内部尺寸 | 2500 - 3000 Sqft |
| 类型 | 独立屋 |
| 设备间 | 市政供水 |
车 位
| 附加车库 | |
| Garage |
土地
| 英亩数 | 无 |
| 围栏类型 | Fully Fenced, Fenced Yard |
| 土地便利设施 | 医院, 公园 |
| Landscape Features | Landscaped, Lawn Sprinkler |
| 污水道 | Sanitary Sewer |
| 土地深度 | 113 Ft ,2 In |
| 土地宽度 | 40 Ft ,2 In |
| 不规则大小 | 40.2 X 113.2 Ft |
| 规划描述 | Rl9 |
房 间
| 楼 层 | 类 型 | 长 度 | 宽 度 | 面 积 |
|---|---|---|---|---|
| 二楼 | 第三卧房 | 3.33 m | 4.61 m | 3.33 m x 4.61 m |
| 二楼 | Bedroom 4 | 3.25 m | 4.15 m | 3.25 m x 4.15 m |
| 二楼 | 主卧 | 6.75 m | 4.88 m | 6.75 m x 4.88 m |
| 二楼 | 第二卧房 | 5.34 m | 5.5 m | 5.34 m x 5.5 m |
| 地下室 | 娱乐,游戏房 | 5.35 m | 7.39 m | 5.35 m x 7.39 m |
| 地下室 | 其它 | 3.75 m | 3.08 m | 3.75 m x 3.08 m |
| 地下室 | Bedroom 5 | 4.12 m | 3.02 m | 4.12 m x 3.02 m |
| 地下室 | Workshop | 5.88 m | 4.64 m | 5.88 m x 4.64 m |
| 地下室 | 设备间 | 3.2 m | 5.21 m | 3.2 m x 5.21 m |
| 一楼 | 客厅 | 3.2 m | 4.51 m | 3.2 m x 4.51 m |
| 一楼 | 餐厅 | 5.94 m | 4.12 m | 5.94 m x 4.12 m |
| 一楼 | 厨房 | 3.3 m | 3.87 m | 3.3 m x 3.87 m |
| 一楼 | Eating Area | 3 m | 5.13 m | 3 m x 5.13 m |
| 一楼 | 家庭房 | 3.25 m | 6.12 m | 3.25 m x 6.12 m |
| 一楼 | 洗衣房 | 2.36 m | 2.58 m | 2.36 m x 2.58 m |

The trademarks REALTOR®, REALTORS®, and the REALTOR® logo are controlled by The Canadian Real Estate Association (CREA) and identify real estate professionals who are members of CREA. The trademarks MLS®, Multiple Listing Service® and the associated logos are owned by The Canadian Real Estate Association (CREA) and identify the quality of services provided by real estate professionals who are members of CREA. The trademark DDF® is owned by The Canadian Real Estate Association (CREA) and identifies CREA's Data Distribution Facility (DDF®)
Toronto Real Estate Board
Royal LePage Real Estate Services Ltd.
September 16 2026 08:05:48
