
122 Cameron Street E Brock (Cannington), Ontario L0E 1E0


$2,299,000
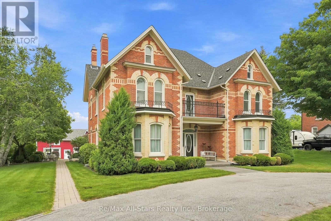
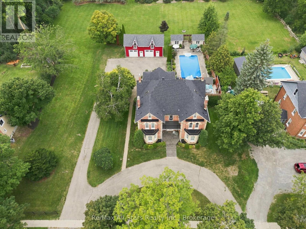
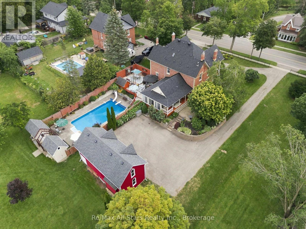
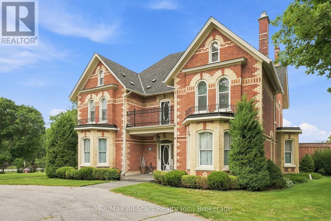
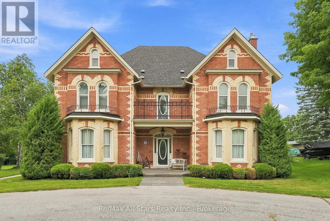
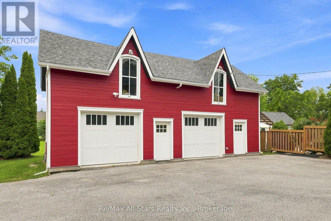
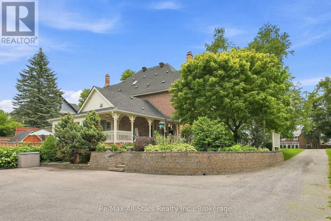
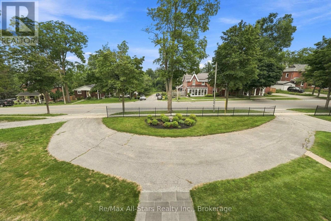
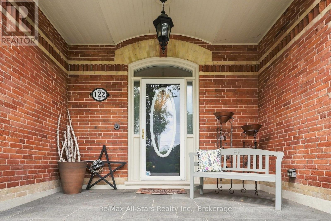
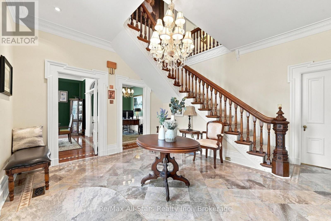
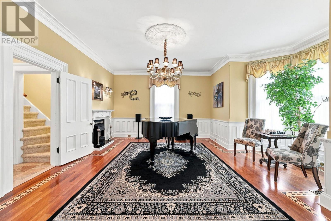
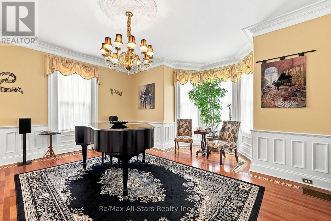
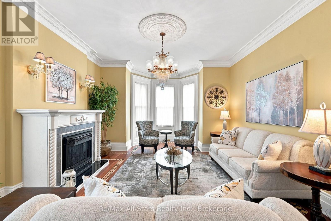
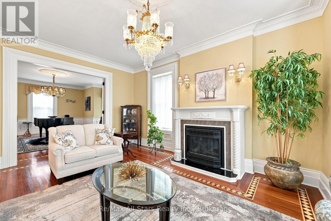
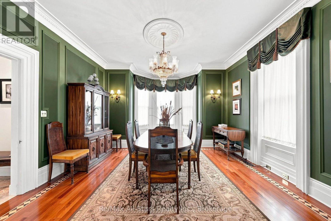
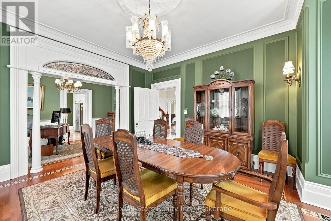
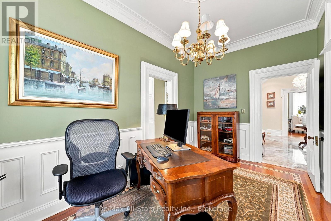
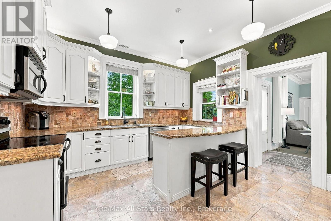
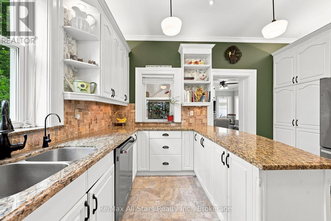
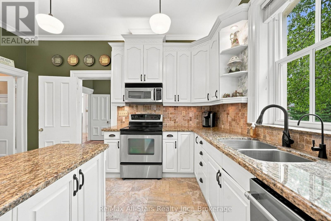
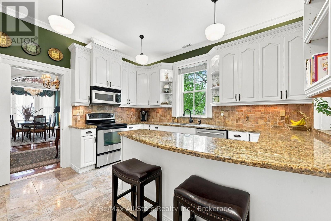
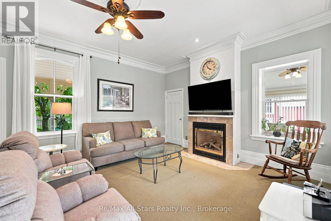
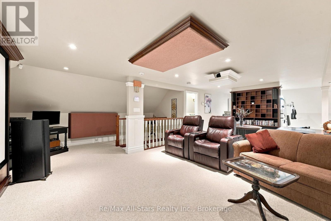
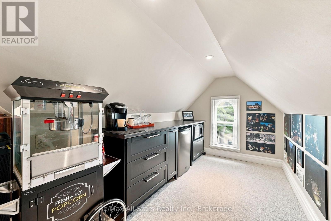
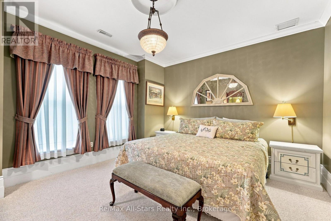
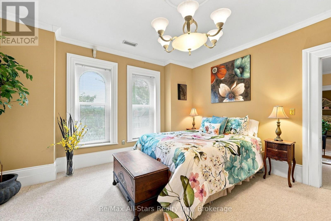
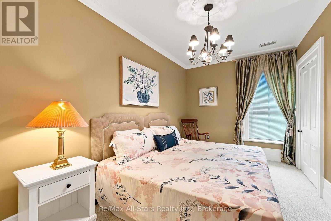
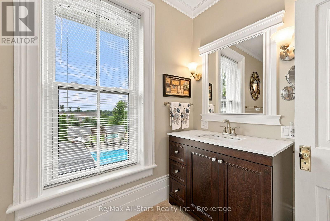
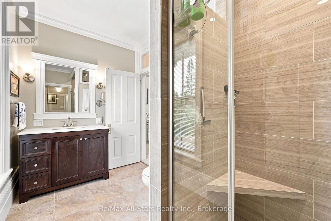
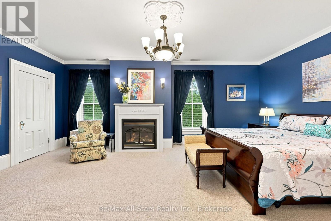
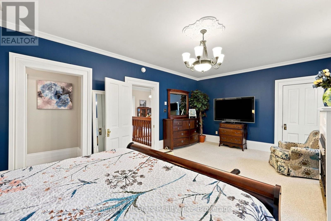
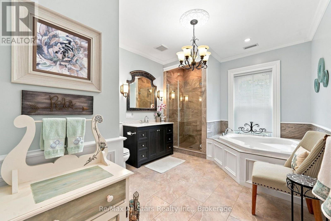
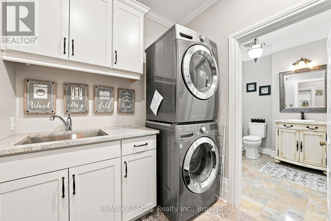
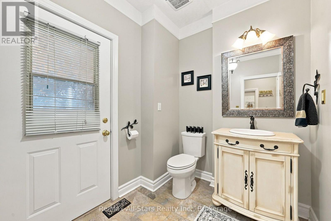
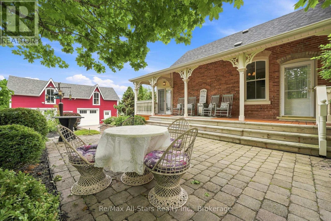
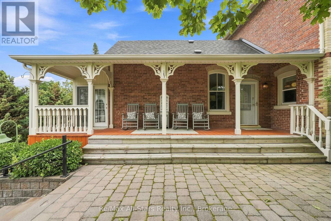
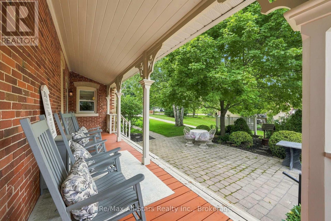
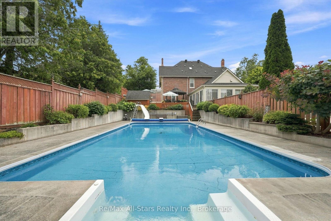
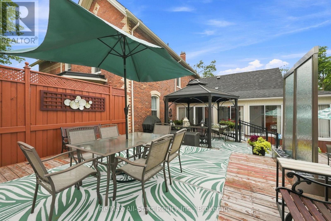
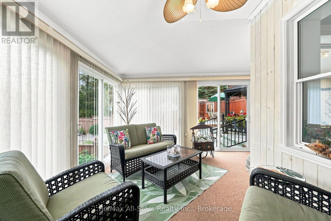
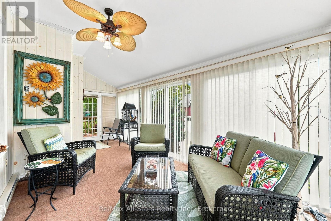
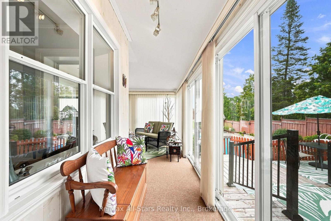
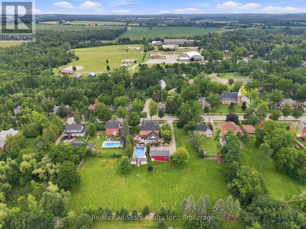
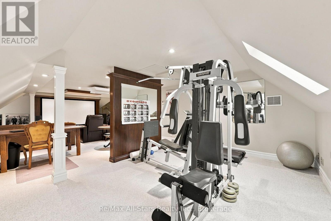
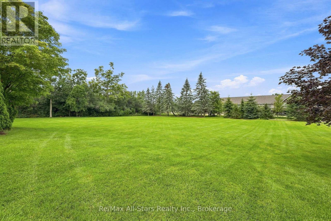
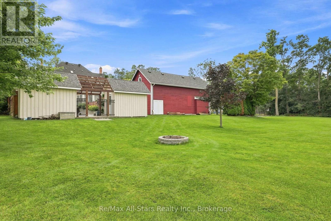
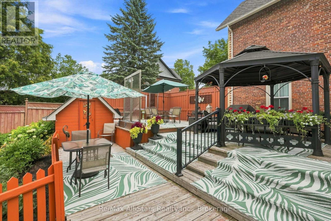
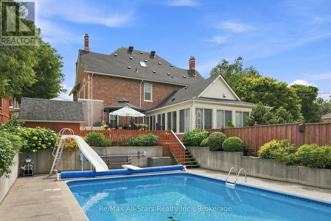
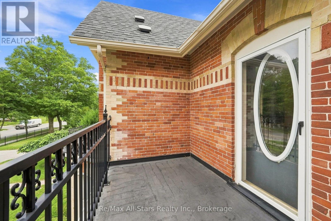
122 Cameron St E harkens back to a day when homes made a regal statement and highlighted craftsmanship & character. Circa 1860's era, this 5 bedroom 3.5 bath, approximately 4800 sf home maintains its charm and character yet has been gracefully and thoughtfully updated to today's current needs/standards. The exquisite brickwork and architecture has been fully restored and the home is situated on a very comfortable 2 acre parcel while also housing a detached 3 car coach house with loft space- there is literally space for everything and everyone! An impressive oversized grand foyer welcomes those who enter; the formal living and dining rooms each have stunning inlay hardwood floors, crown molding, ceiling medallions and light streaming through multiple windows . The music room has the same inlay hardwood flooring and beautiful bow window for gorgeous natural light. A family room situated off the kitchen has a cozy gas fireplace and walkout to the sunroom overlooking the rear yard and 20'x40' inground pool while the kitchen itself is bright and airy with stainless appliances, good cabinet storage and granite counter tops. The second floor is complete with 3 bedrooms, a family bath and a Primary suite with gas fireplace and 3 piece semi-ensuite. A loft area on the 3rd floor has a professionally designed music/theater room, a kitchenette, gym area and additional bedroom and 4 piece bath. Easy care landscaping throughout the property and a circular driveway to allow for ease of parking. The property is serviced with natural gas, municipal water and sewers as well as a generator for power emergencies. Easy access to Port Perry, Uxbridge, Oshawa, Whitby, Newmarket and more from this North Durham location. Discover this stunning home and all that the active community of Cannington has has offer! This property has future development opportunity with potential lot severances to rear of the property fronting to future street frontage - buyers to make their own inquiries. (id:43681)
房源概要
| MLS® Number | N13756656 |
| 房源类型 | 民宅 |
| 社区名字 | Cannington |
| 附近的便利设施 | 公园, 礼拜场所, 学校 |
| 社区特征 | 社区活动中心 |
| 特征 | Level Lot, Irregular Lot Size, Level |
| 总车位 | 11 |
| 泳池类型 | Inground Pool |
| 结构 | Deck, 棚 |
详 情
| 浴室 | 4 |
| 地上卧房 | 5 |
| 总卧房 | 5 |
| Age | 100+ Years |
| 家电类 | Water Heater, 洗碗机, 烘干机, 炉子, 洗衣机, 窗帘, 冰箱 |
| 地下室进展 | 部分完成 |
| 地下室类型 | N/a (partially Finished) |
| 施工种类 | 独立屋 |
| 空调 | 中央空调 |
| 外墙 | 砖 |
| 壁炉 | 有 |
| Fireplace Total | 4 |
| Flooring Type | Hardwood, Carpeted, Marble |
| 地基类型 | 石, 混凝土 |
| 客人卫生间(不包含洗浴) | 1 |
| 供暖方式 | 天然气 |
| 供暖类型 | 压力热风 |
| 储存空间 | 2 |
| 内部尺寸 | 3500 - 5000 Sqft |
| 类型 | 独立屋 |
| 设备间 | 市政供水 |
车 位
| Detached Garage | |
| Garage |
土地
| 英亩数 | 有 |
| 土地便利设施 | 公园, 宗教场所, 学校 |
| Landscape Features | Landscaped |
| 污水道 | Sanitary Sewer |
| 土地深度 | 184 Ft ,4 In |
| 土地宽度 | 160 Ft |
| 不规则大小 | 160 X 184.4 Ft |
房 间
| 楼 层 | 类 型 | 长 度 | 宽 度 | 面 积 |
|---|---|---|---|---|
| 二楼 | 第三卧房 | 4.5 m | 3.54 m | 4.5 m x 3.54 m |
| 二楼 | Bedroom 4 | 4.5 m | 4.05 m | 4.5 m x 4.05 m |
| 二楼 | 主卧 | 4.43 m | 6.48 m | 4.43 m x 6.48 m |
| 二楼 | 第二卧房 | 4.42 m | 3.75 m | 4.42 m x 3.75 m |
| 三楼 | Media | 7.79 m | 8.13 m | 7.79 m x 8.13 m |
| 三楼 | Study | 3.45 m | 8.13 m | 3.45 m x 8.13 m |
| 地下室 | 其它 | 8.95 m | 5.48 m | 8.95 m x 5.48 m |
| 地下室 | 其它 | 4 m | 5.55 m | 4 m x 5.55 m |
| 一楼 | 客厅 | 4.5 m | 6.63 m | 4.5 m x 6.63 m |
| 一楼 | 餐厅 | 4.42 m | 5.69 m | 4.42 m x 5.69 m |
| 一楼 | Office | 4.43 m | 2.49 m | 4.43 m x 2.49 m |
| 一楼 | 门厅 | 4.47 m | 4.56 m | 4.47 m x 4.56 m |
| 一楼 | 大型活动室 | 5.94 m | 5.74 m | 5.94 m x 5.74 m |
| 一楼 | 厨房 | 4.43 m | 4.19 m | 4.43 m x 4.19 m |
| 一楼 | 家庭房 | 4.34 m | 5.77 m | 4.34 m x 5.77 m |
| 一楼 | Sunroom | 5.98 m | 2.32 m | 5.98 m x 2.32 m |
设备间
| 有线电视 | 可用 |
| 配电箱 | 已安装 |
| 污水道 | 已安装 |
https://www.realtor.ca/real-estate/30247865/122-cameron-street-e-brock-cannington-cannington

The trademarks REALTOR®, REALTORS®, and the REALTOR® logo are controlled by The Canadian Real Estate Association (CREA) and identify real estate professionals who are members of CREA. The trademarks MLS®, Multiple Listing Service® and the associated logos are owned by The Canadian Real Estate Association (CREA) and identify the quality of services provided by real estate professionals who are members of CREA. The trademark DDF® is owned by The Canadian Real Estate Association (CREA) and identifies CREA's Data Distribution Facility (DDF®)
Durham Region Association of REALTORS®
RE/MAX All-Stars Realty Inc.
September 09 2026 11:58:53
