
81 Stibbard Avenue Toronto (Mount Pleasant East), Ontario M4P 2B9


$2,349,000
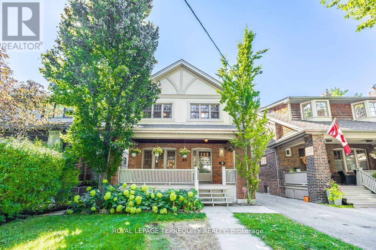
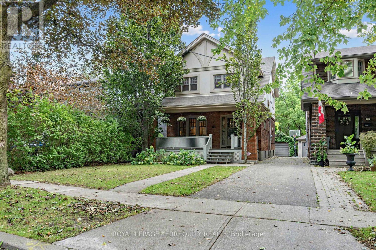
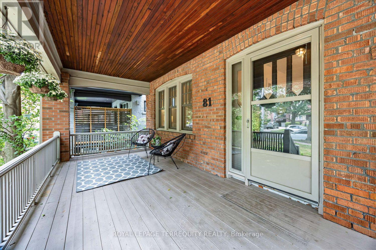
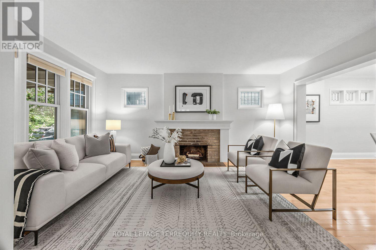
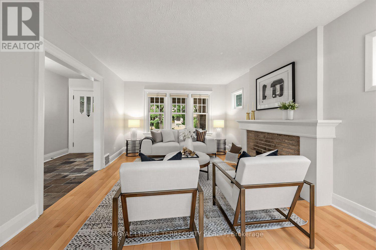
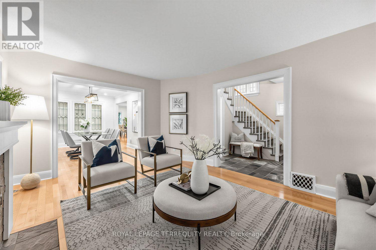
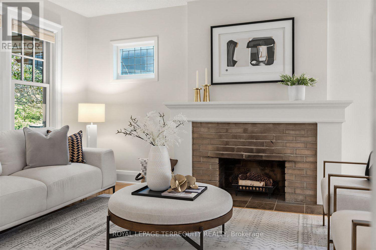
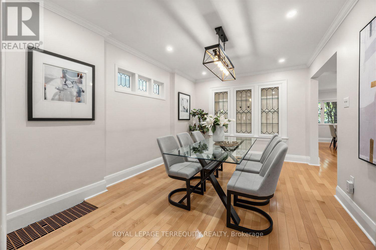
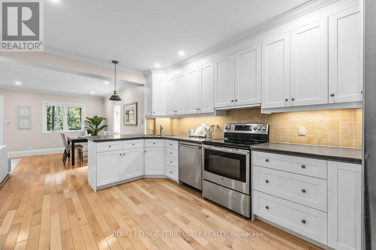
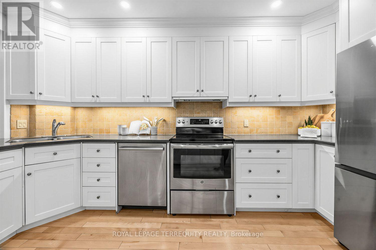
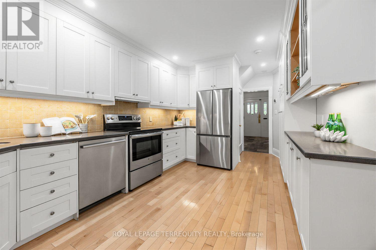
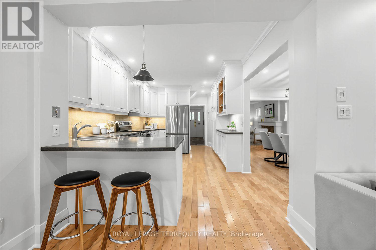
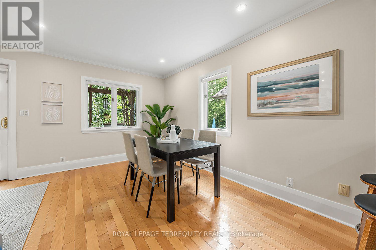
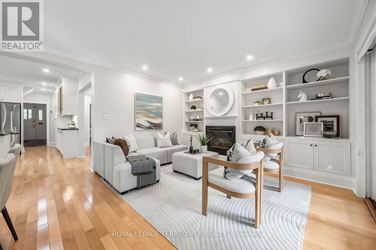
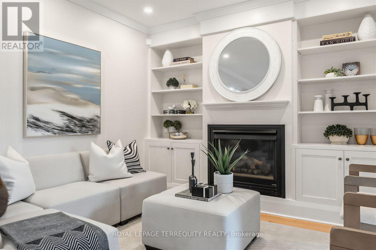
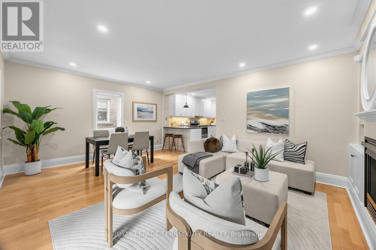
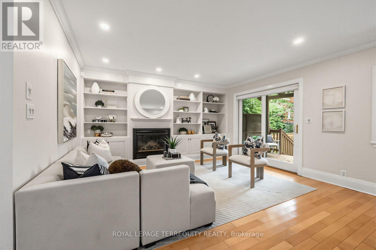
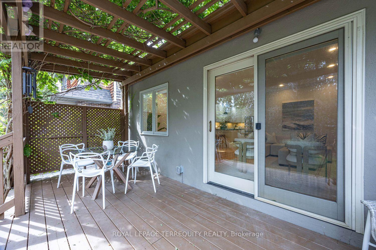
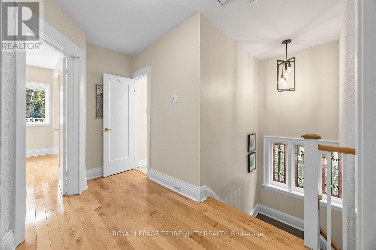
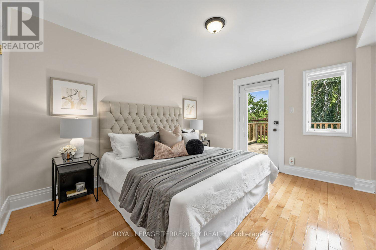
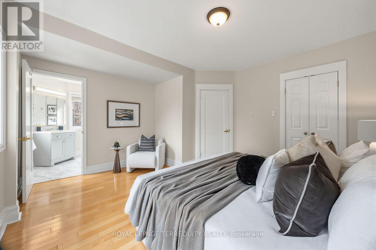
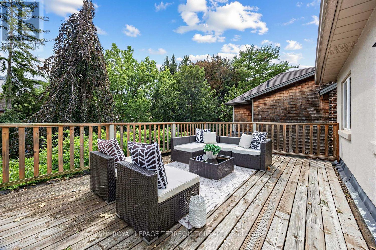
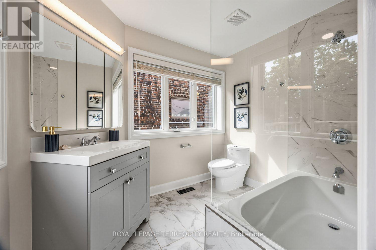
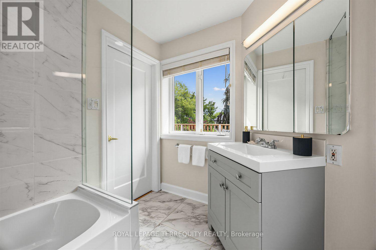
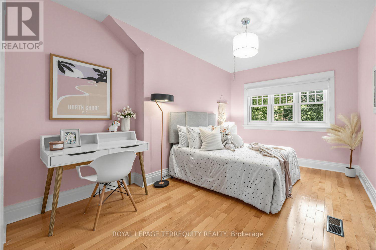
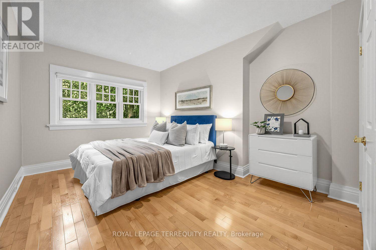
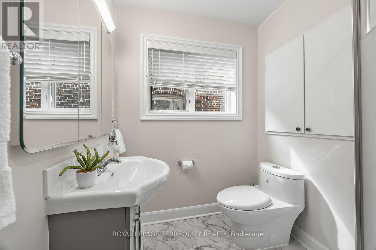
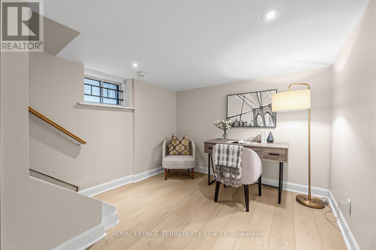
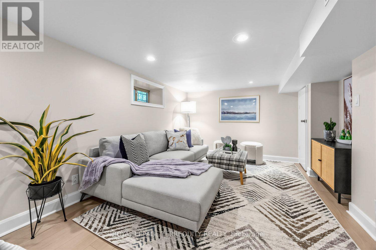
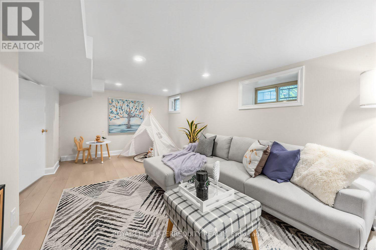
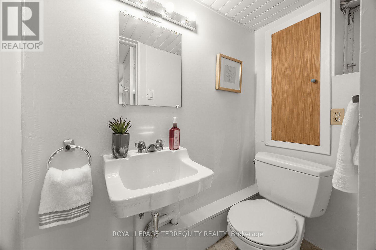
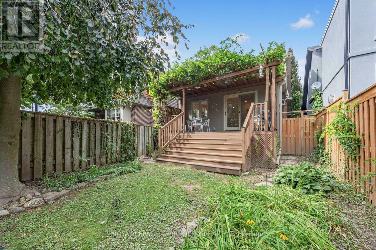
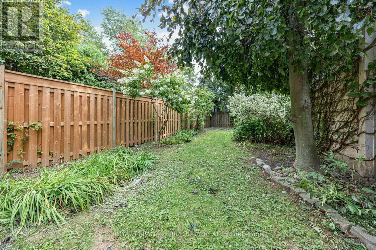
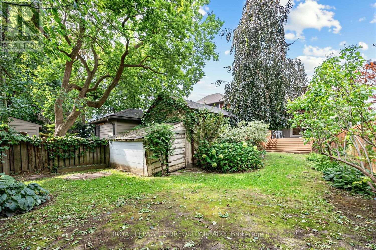
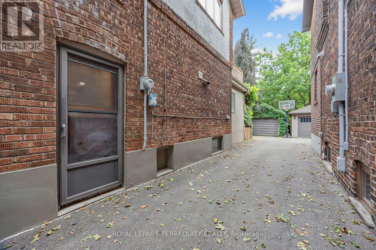
Exceptional detached home on a prime south-facing lot in coveted Sherwood Park. The main floor features formal living and dining rooms, an updated kitchen with double sink, Corian countertops, , and a sun-filled family room walking out to a private deck and garden. Upstairs boasts a primary retreat with its own walk-out deck, walk-in closet, and ensuite, alongside spacious bedrooms and renovated bathrooms. Complete with a finished lower level with separate entrance, this turnkey residence is located in the top-ranked Blythwood Public School, Glenview Senior Public School and North Toronto Collegiate Institute district, steps to Sherwood Park, the subway, and Yonge Street amenities. (id:43681)
房源概要
| MLS® Number | C13756732 |
| 房源类型 | 民宅 |
| 社区名字 | Mount Pleasant East |
| 附近的便利设施 | 公园, 学校, 医院, 公共交通 |
| 设备类型 | 热水器 |
| 特征 | 无地毯 |
| 总车位 | 1 |
| 租赁设备类型 | 热水器 |
详 情
| 浴室 | 3 |
| 地上卧房 | 3 |
| 总卧房 | 3 |
| 公寓设施 | Fireplace(s) |
| 家电类 | 洗碗机, 烘干机, 炉子, 洗衣机, 冰箱 |
| 地下室进展 | 已装修 |
| 地下室类型 | N/a (finished) |
| 施工种类 | 独立屋 |
| 空调 | 中央空调 |
| 外墙 | 砖 |
| 壁炉 | 有 |
| Fireplace Total | 2 |
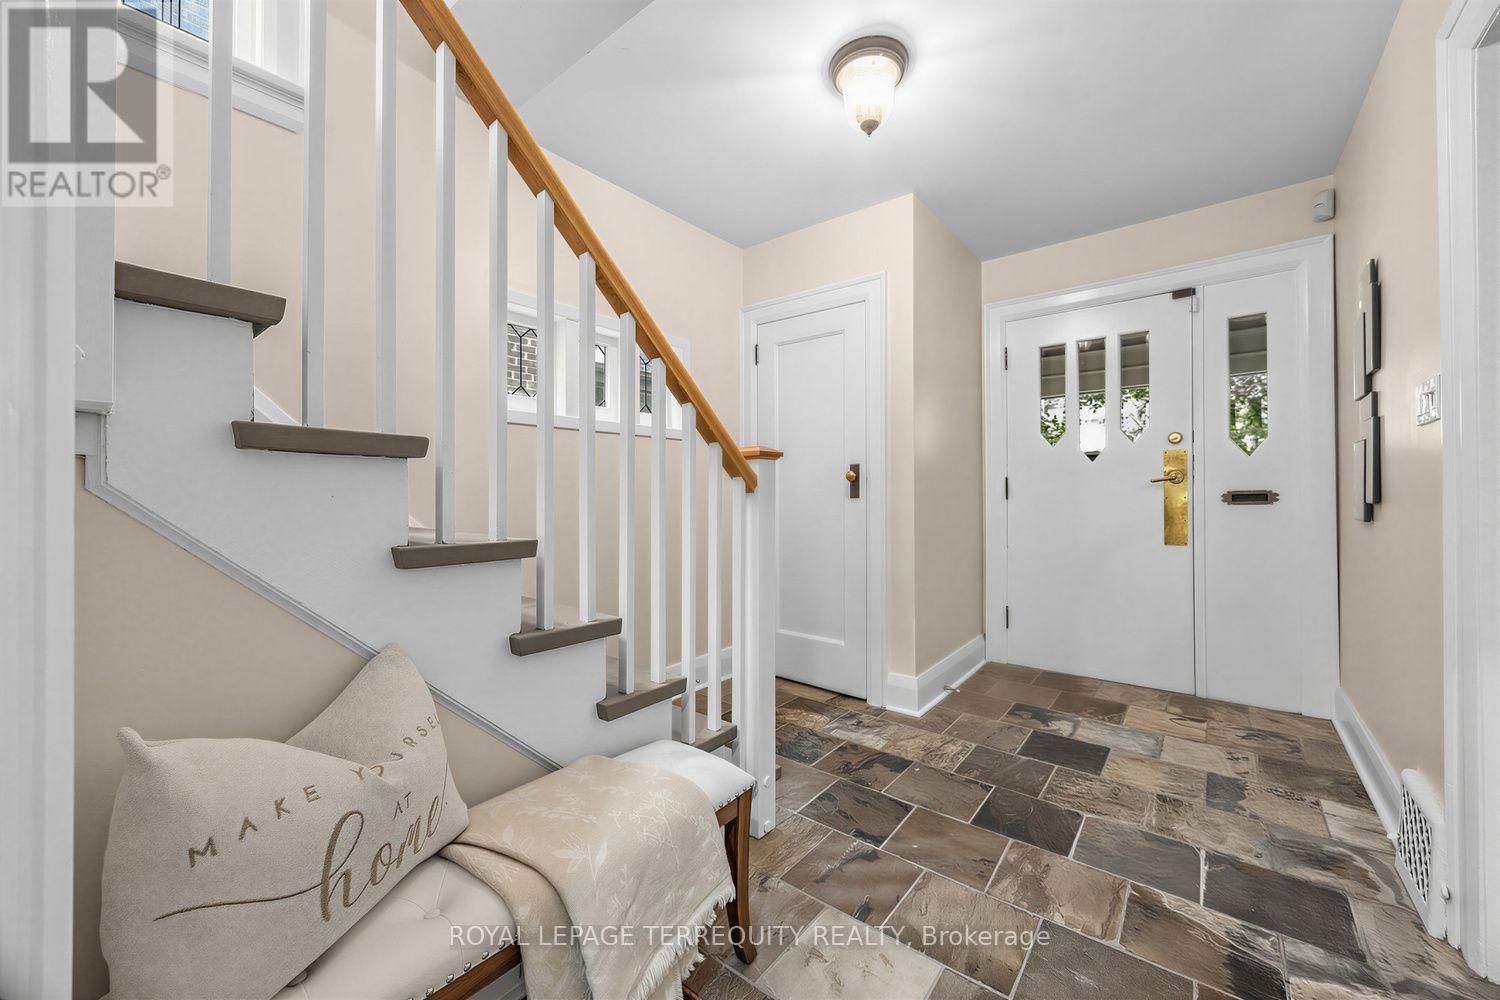
| Flooring Type | Slate, Vinyl, Hardwood |
| 地基类型 | Unknown |
| 供暖方式 | 天然气 |
| 供暖类型 | 压力热风 |
| 储存空间 | 2 |
| 内部尺寸 | 2000 - 2500 Sqft |
| 类型 | 独立屋 |
| 设备间 | 市政供水 |
车 位
| Detached Garage | |
| Garage |
土地
| 英亩数 | 无 |
| 围栏类型 | Fenced Yard |
| 土地便利设施 | 公园, 学校, 医院, 公共交通 |
| 污水道 | Sanitary Sewer |
| 土地深度 | 150 Ft |
| 土地宽度 | 33 Ft |
| 不规则大小 | 33 X 150 Ft |
房 间
| 楼 层 | 类 型 | 长 度 | 宽 度 | 面 积 |
|---|---|---|---|---|
| 二楼 | 主卧 | 3.96 m | 4.39 m | 3.96 m x 4.39 m |
| 二楼 | 第二卧房 | 4.11 m | 2.92 m | 4.11 m x 2.92 m |
| 二楼 | 第三卧房 | 3.96 m | 2.92 m | 3.96 m x 2.92 m |
| 地下室 | 衣帽间 | 3.68 m | 2.84 m | 3.68 m x 2.84 m |
| 地下室 | 娱乐,游戏房 | 5.36 m | 3.28 m | 5.36 m x 3.28 m |
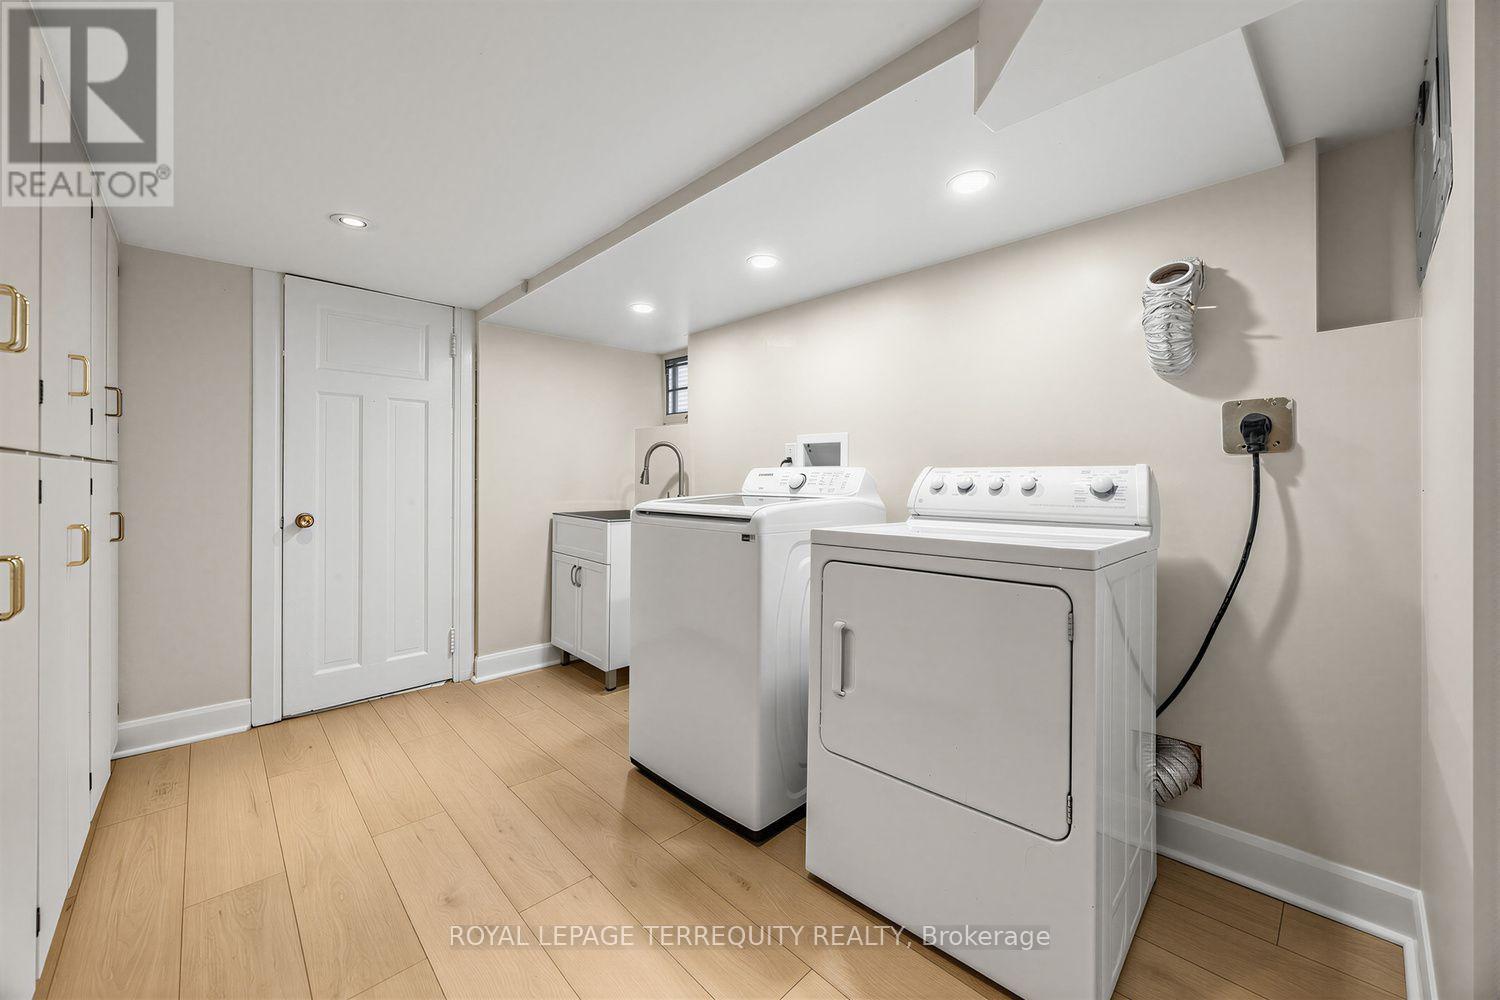
| 地下室 | 洗衣房 | 3.35 m | 2.74 m | 3.35 m x 2.74 m |
| 一楼 | 门厅 | 3.73 m | 2.67 m | 3.73 m x 2.67 m |
| 一楼 | 客厅 | 5.08 m | 3.71 m | 5.08 m x 3.71 m |
| 一楼 | 餐厅 | 4.27 m | 3.18 m | 4.27 m x 3.18 m |
| 一楼 | 厨房 | 4.72 m | 3.18 m | 4.72 m x 3.18 m |
| 一楼 | 家庭房 | 4.04 m | 5.64 m | 4.04 m x 5.64 m |

The trademarks REALTOR®, REALTORS®, and the REALTOR® logo are controlled by The Canadian Real Estate Association (CREA) and identify real estate professionals who are members of CREA. The trademarks MLS®, Multiple Listing Service® and the associated logos are owned by The Canadian Real Estate Association (CREA) and identify the quality of services provided by real estate professionals who are members of CREA. The trademark DDF® is owned by The Canadian Real Estate Association (CREA) and identifies CREA's Data Distribution Facility (DDF®)
Toronto Real Estate Board
Royal LePage Terrequity Realty
September 14 2026 04:24:03
