
119 Matilda Street Blue Mountains, Ontario N0H 1J0


$899,900
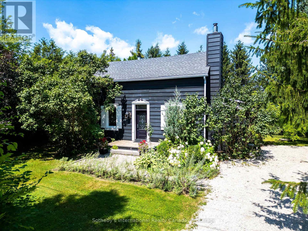
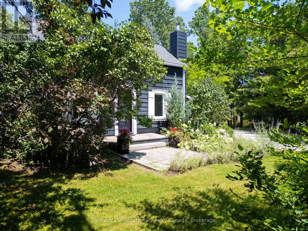
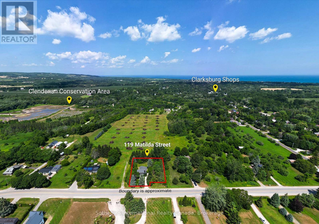
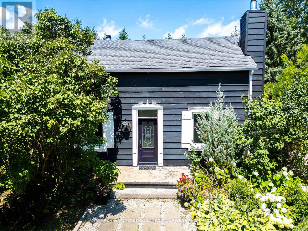
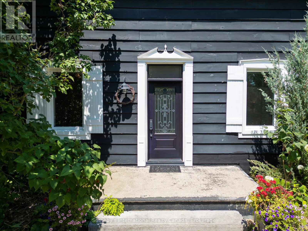
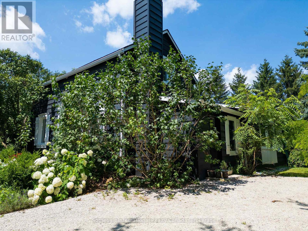
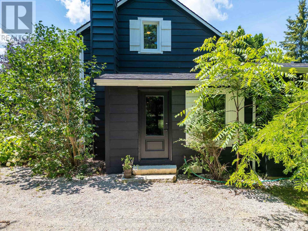
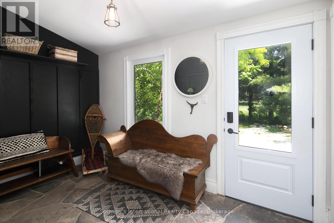
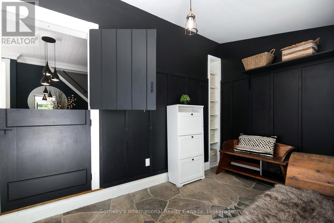
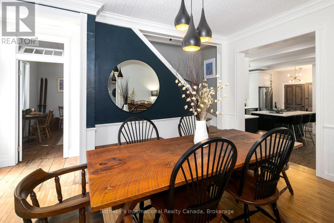
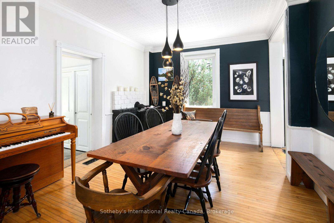
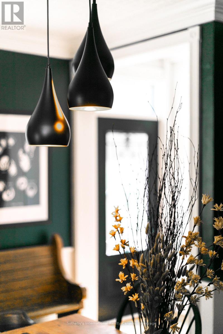
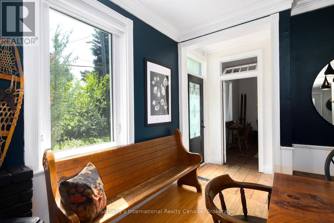
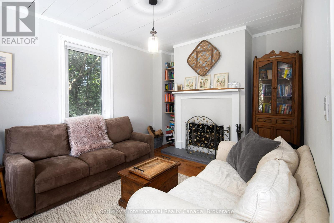
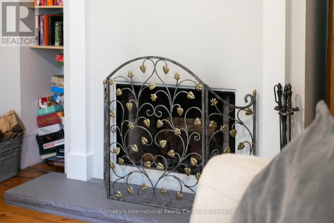
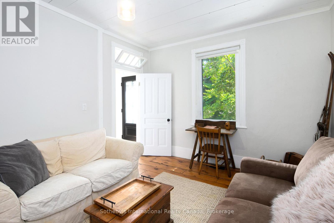
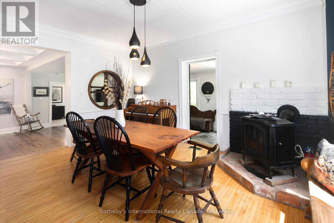
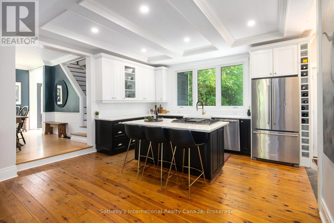
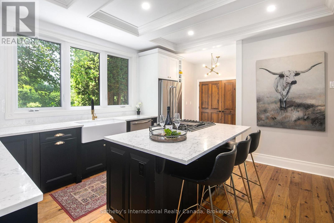
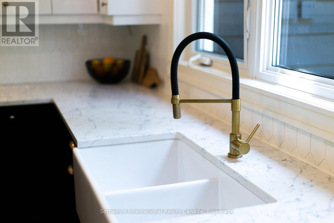
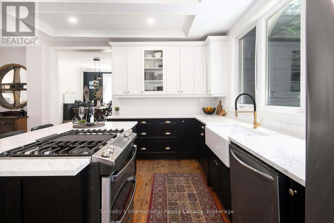
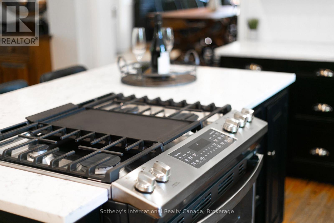
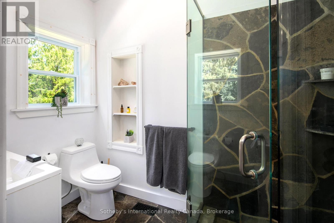
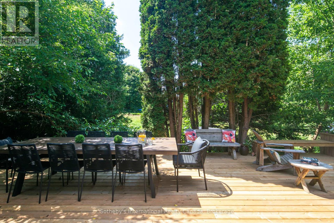
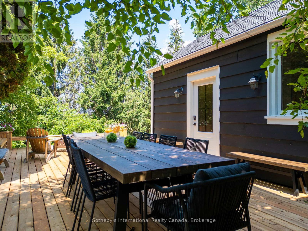
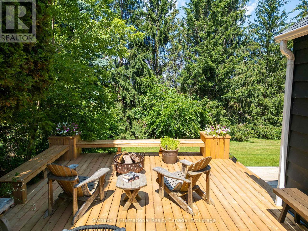
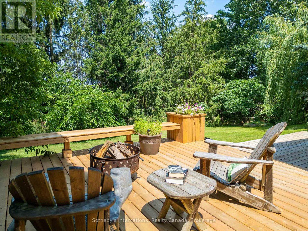
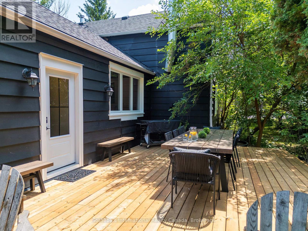
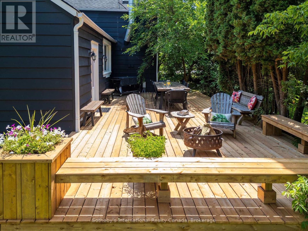
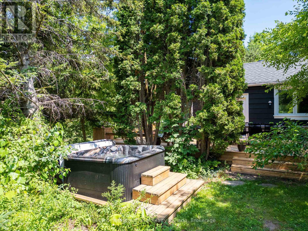
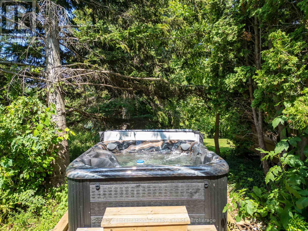
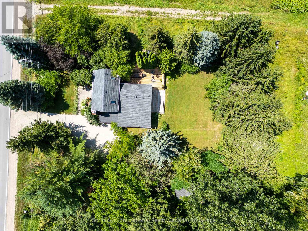
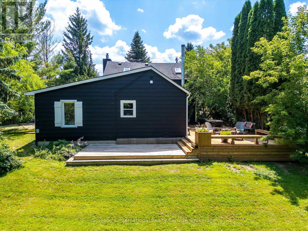
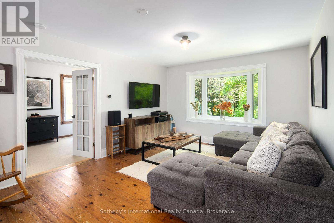
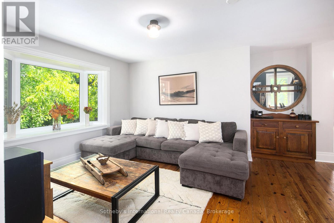
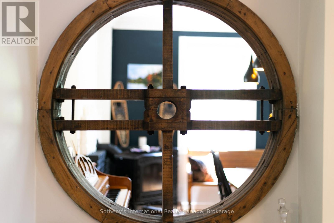
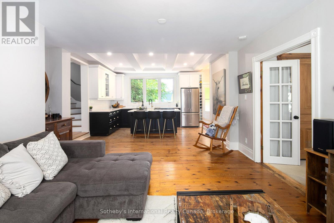
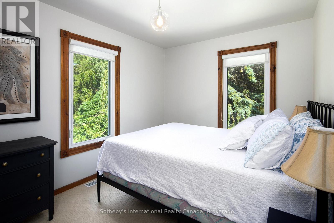
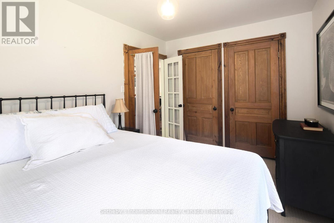
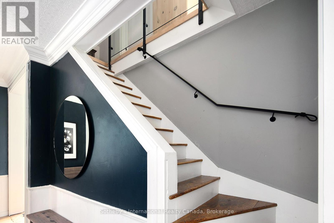
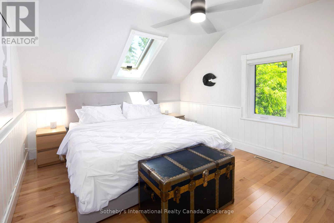
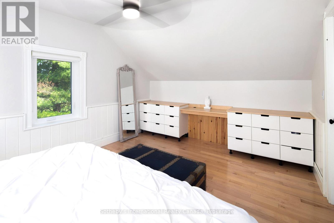
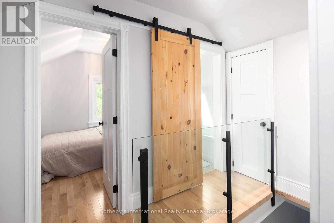
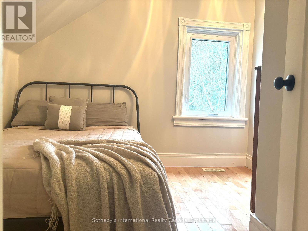
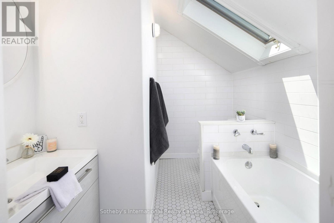
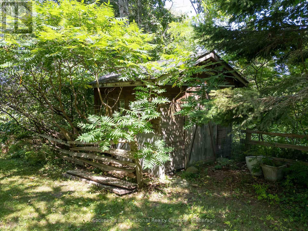
Modern Country Retreat Minutes to Thornbury & Georgian Bay. Set on a picturesque half-acre in the heart of Clarksburg, this beautifully updated farmhouse captures the essence of refined country living, blending timeless character with thoughtful modern updates and an enviable four-season lifestyle. Warm, welcoming, and wonderfully versatile, the home is equally suited to weekend escapes, full-time living, remote work, or an elegant downsizing retreat. A coveted main-floor primary suite offers the ease of single-level living, thoughtfully positioned behind double French doors and overlooking tranquil garden views. Upstairs, two generous bedrooms and a stylish three-piece bath provide comfortable accommodations for family and guests, or flexible space for a home office or creative studio. The bright, open-concept main floor is rich in character, featuring a beautifully renovated kitchen with coffered ceilings, quality finishes, and large windows that invite an abundance of natural light. A wood-burning fireplace anchors the inviting living room, while the seamless connection between the kitchen, dining, and living spaces creates a warm and effortless setting for entertaining or quiet evenings at home. Step outside and discover your own private backyard retreat. Mature trees create a peaceful sense of seclusion, while the new deck and hot tub invite long summer evenings and cozy winter nights beneath the stars. With ample parking for family and guests, there is also exciting potential to add a future garage or studio. Just steps from Clendenan Conservation Area and the Beaver River, and minutes from Georgian Bay waterfront, the marina, year-round trails, skiing, and the many amenities of Blue Mountain. Boutique shops, galleries, dining, and recreation are all within easy reach. A rare opportunity to enjoy the charm and character of country living with the comforts of a thoughtfully updated home, all in one of Southern Georgian Bay's most sought-after communities. (id:43681)
Open House
现在这个房屋大家可以去Open House参观了!
1:30 pm
结束于:3:00 pm
房源概要
| MLS® Number | X13756604 |
| 房源类型 | 民宅 |
| 社区名字 | Blue Mountains |
| 附近的便利设施 | 码头 |
| 社区特征 | 社区活动中心 |
| 特征 | 树木繁茂的地区, Irregular Lot Size |
| 总车位 | 4 |
| 结构 | Deck, 棚 |
详 情
| 浴室 | 2 |
| 地上卧房 | 3 |
| 总卧房 | 3 |
| 公寓设施 | Fireplace(s) |
| 家电类 | Hot Tub, Water Treatment, Water Heater, 洗碗机, 烘干机, 炉子, 洗衣机, 冰箱 |
| 地下室进展 | 已完成 |
| 地下室类型 | Partial (unfinished) |
| 施工种类 | 独立屋 |
| 空调 | 没有 |
| 外墙 | 木头 |
| 壁炉 | 有 |
| Fireplace Total | 2 |
| 壁炉类型 | 木头stove |
| 地基类型 | 水泥, 石 |
| 供暖方式 | 天然气 |
| 供暖类型 | 压力热风 |
| 储存空间 | 2 |
| 内部尺寸 | 1500 - 2000 Sqft |
| 类型 | 独立屋 |
| 设备间 | Drilled Well |
车 位
| 没有车库 |
土地
| 英亩数 | 无 |
| 土地便利设施 | 码头 |
| 污水道 | Septic System |
| 土地深度 | 157 Ft ,1 In |
| 土地宽度 | 154 Ft ,9 In |
| 不规则大小 | 154.8 X 157.1 Ft |
房 间
| 楼 层 | 类 型 | 长 度 | 宽 度 | 面 积 |
|---|---|---|---|---|
| 二楼 | 浴室 | 2.65 m | 2.3 m | 2.65 m x 2.3 m |
| 二楼 | 第二卧房 | 2.69 m | 2.92 m | 2.69 m x 2.92 m |
| 二楼 | 第三卧房 | 3.49 m | 4.8 m | 3.49 m x 4.8 m |
| 地下室 | 其它 | 3.92 m | 27.5 m | 3.92 m x 27.5 m |
| 一楼 | 浴室 | 1.52 m | 2.69 m | 1.52 m x 2.69 m |
| 一楼 | 卧室 | 3.89 m | 2.72 m | 3.89 m x 2.72 m |
| 一楼 | 衣帽间 | 2.19 m | 3.63 m | 2.19 m x 3.63 m |
| 一楼 | 餐厅 | 3.64 m | 4.72 m | 3.64 m x 4.72 m |
| 一楼 | 家庭房 | 3.39 m | 4.72 m | 3.39 m x 4.72 m |
| 一楼 | 厨房 | 4.61 m | 4.38 m | 4.61 m x 4.38 m |
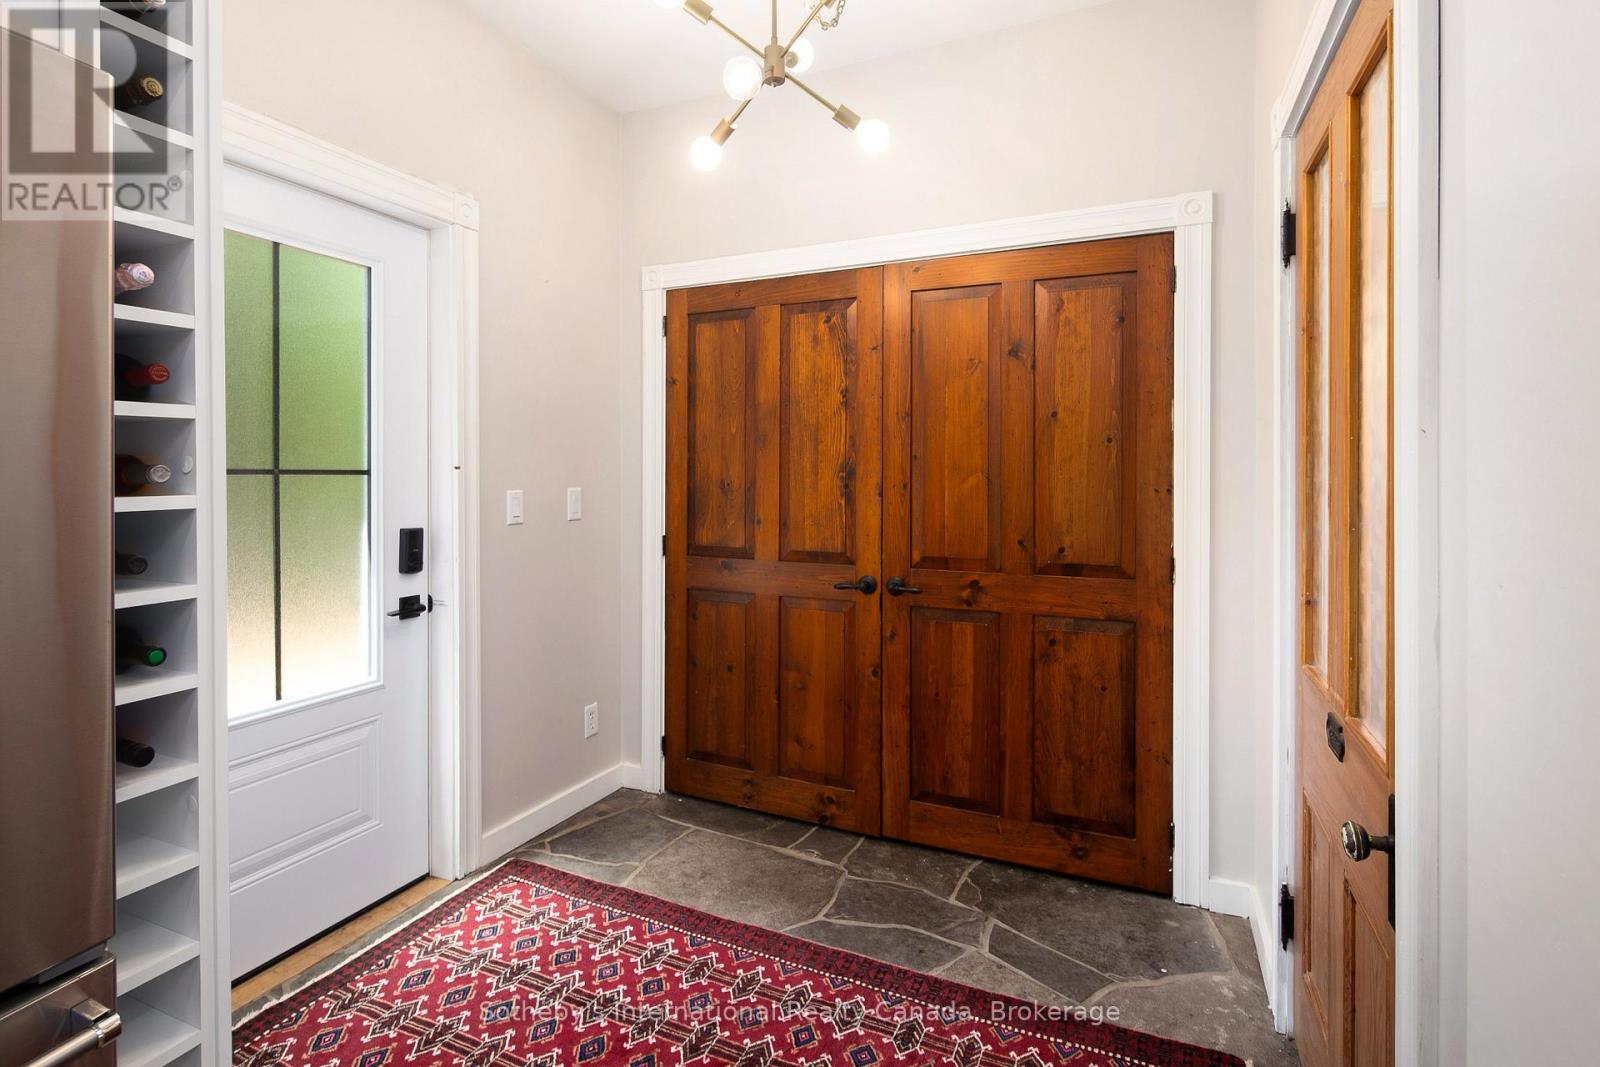
| 一楼 | Mud Room | 2.24 m | 1.8 m | 2.24 m x 1.8 m |
https://www.realtor.ca/real-estate/30248003/119-matilda-street-blue-mountains-blue-mountains

The trademarks REALTOR®, REALTORS®, and the REALTOR® logo are controlled by The Canadian Real Estate Association (CREA) and identify real estate professionals who are members of CREA. The trademarks MLS®, Multiple Listing Service® and the associated logos are owned by The Canadian Real Estate Association (CREA) and identify the quality of services provided by real estate professionals who are members of CREA. The trademark DDF® is owned by The Canadian Real Estate Association (CREA) and identifies CREA's Data Distribution Facility (DDF®)
Muskoka Haliburton Orillia – The Lakelands Association of REALTORS®
Sotheby's International Realty Canada
September 09 2026 04:28:56
