
445 Martin's Road Kawartha Lakes (Verulam), Ontario K0M 1N0


$939,900
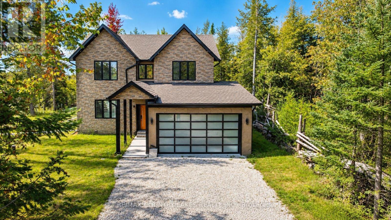
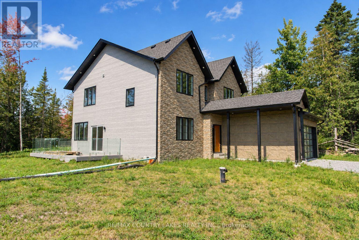
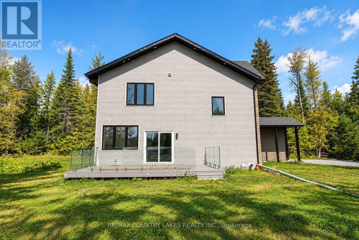
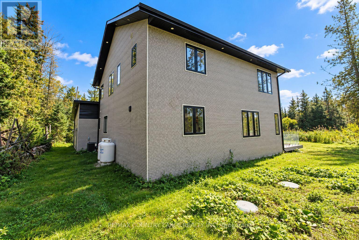
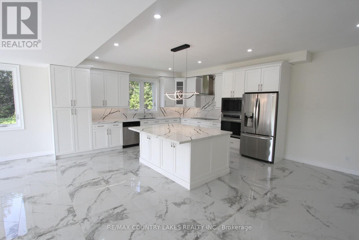
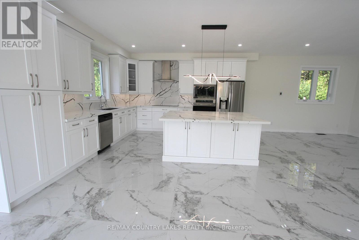
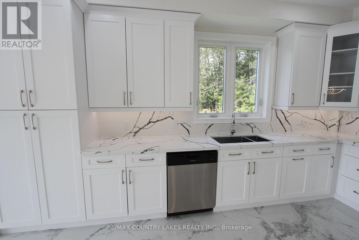
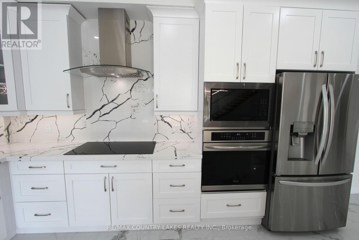
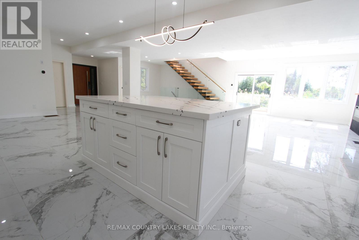
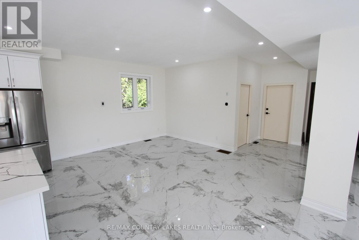
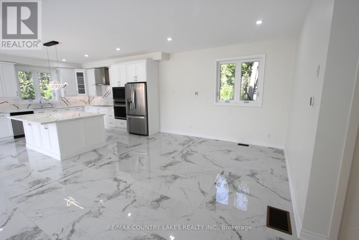
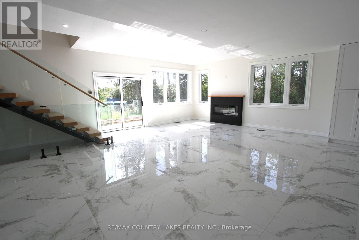
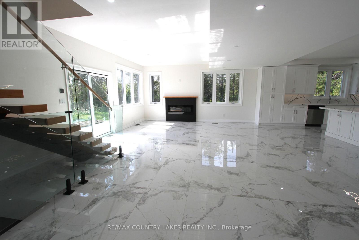
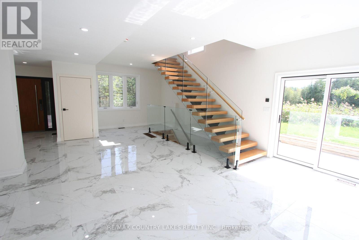
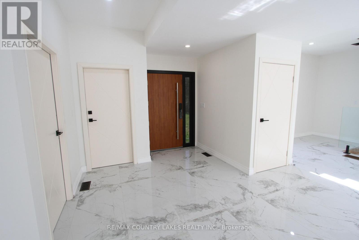
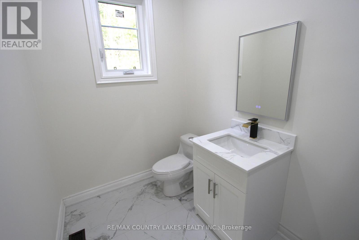
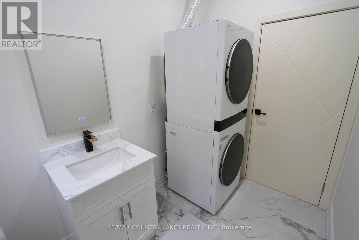
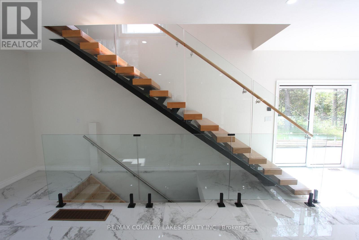
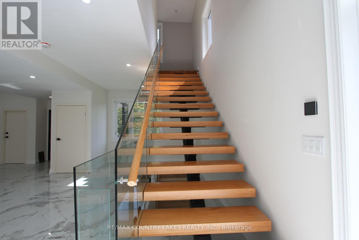
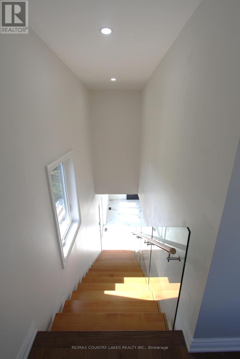
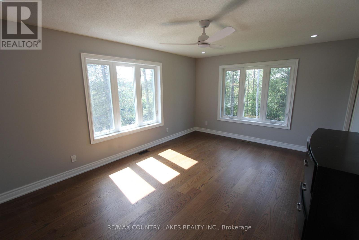
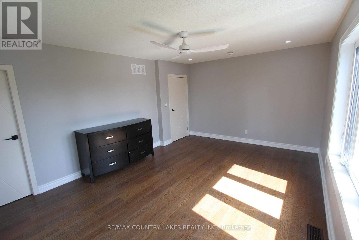
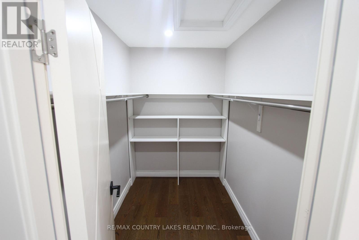
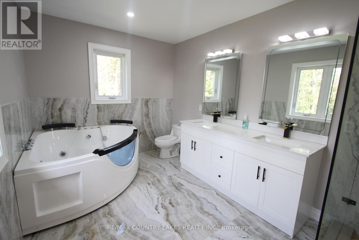
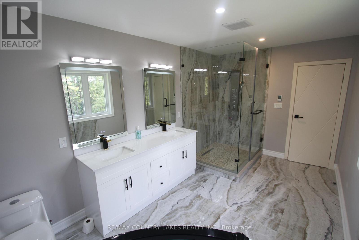
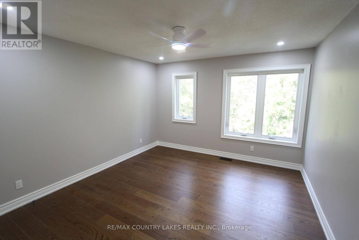
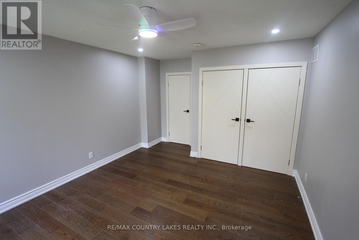
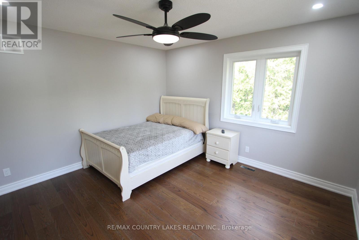
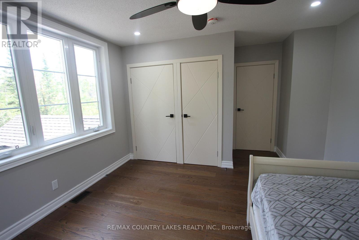
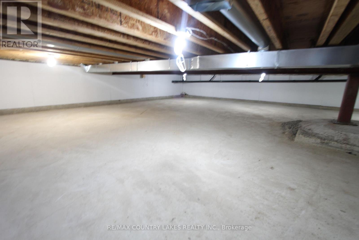
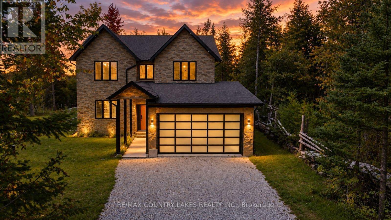
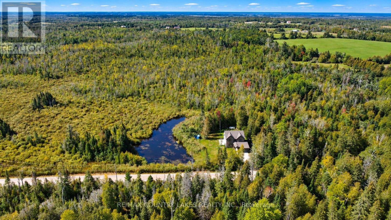
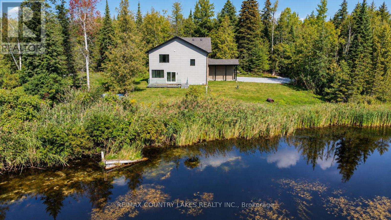
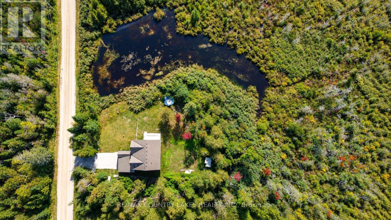
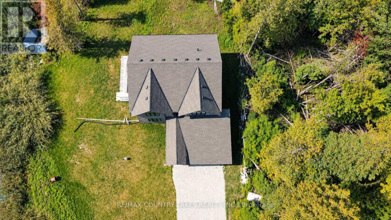
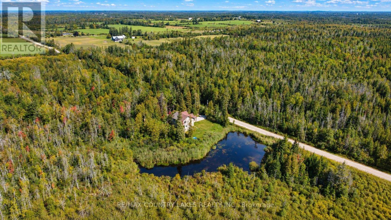
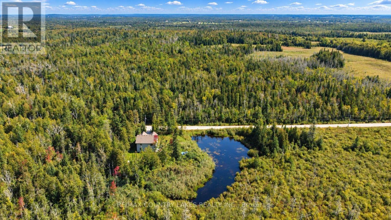
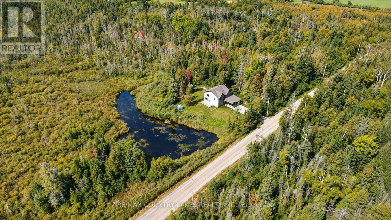
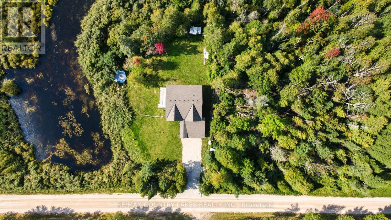
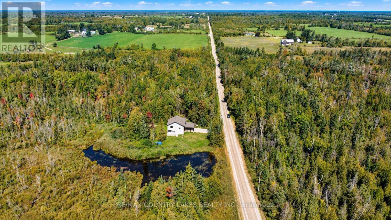
Welcome to this stunning custom-built luxury home, privately situated on just under 2.5 acres with an impressive 415' feet of frontage, surrounded by mature woods and complete with its own picturesque pond. Designed with modern living in mind, this beautiful three-bedroom, three-bathroom home features a bright and spacious open-concept layout with sleek white ceramic flooring flowing throughout the main living areas. The show-stopping kitchen is the heart of the home, featuring top-of-the-line stainless steel appliances, abundant cabinetry and a large centre island topped with quartz perfect for entertaining and everyday living. The kitchen opens seamlessly to the dining and living areas, where large windows bring in plenty of natural light and showcase the peaceful natural surroundings. Step directly from the living room onto the deck with contemporary glass railings and enjoy views of the pond and surrounding woods. The spacious primary suite offers a luxurious five-piece ensuite featuring a glass-enclosed shower and large soaker tub. Two additional bedrooms and a beautifully appointed five-piece main bathroom provide plenty of space for family or guests. Additional highlights include an attached double-car garage, drilled well, new septic system and an easily accessible crawlspace offering valuable additional storage. This exceptional property offers the privacy and tranquility of country living combined with the comfort and finishes of a custom luxury home. Located less then 15min east of Fenelon Falls or 15 mins to Bobcaygeon. (id:43681)
房源概要
| MLS® Number | X13756708 |
| 房源类型 | 民宅 |
| 社区名字 | Verulam |
| Easement | 没有 |
| 设备类型 | None, Propane Tank |
| 特征 | Level Lot, 树木繁茂的地区, Irregular Lot Size, Level |
| 总车位 | 6 |
| 租赁设备类型 | None, Propane Tank |
| 结构 | Deck |
| View Type | Direct Water View |
详 情
| 浴室 | 3 |
| 地上卧房 | 3 |
| 总卧房 | 3 |
| Age | 0 To 5 Years |
| 公寓设施 | Fireplace(s) |
| 家电类 | Water Heater - Tankless, Water Purifier, Water Softener, 洗碗机, Garage Door Opener, 微波炉, 炉子, 冰箱 |
| 地下室类型 | Crawl Space |
| 施工种类 | 独立屋 |
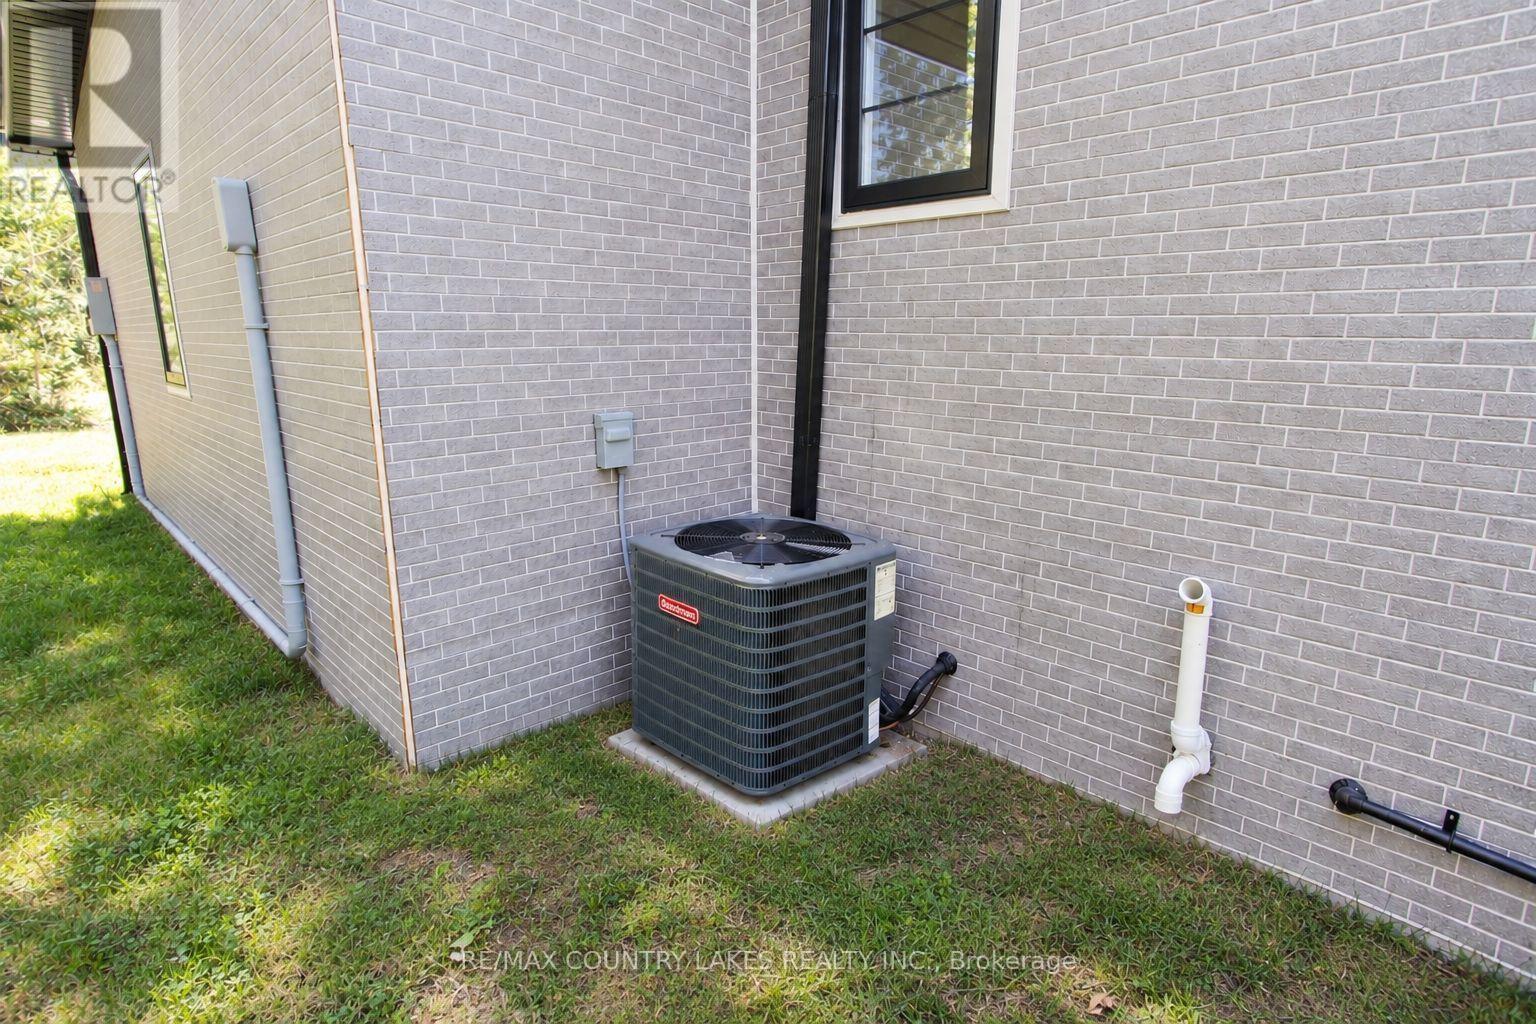
| 空调 | Central Air Conditioning, 换气机 |
| 外墙 | Steel |
| Fire Protection | Smoke Detectors |
| 壁炉 | 有 |
| Flooring Type | Ceramic, Hardwood |
| 地基类型 | Insulated 混凝土 Forms |
| 客人卫生间(不包含洗浴) | 1 |
| 供暖方式 | Propane |
| 供暖类型 | 压力热风 |
| 储存空间 | 2 |
| 内部尺寸 | 2000 - 2500 Sqft |
| 类型 | 独立屋 |
| 设备间 | Drilled Well |
车 位
| 附加车库 | |
| Garage |
土地
| 入口类型 | Year-round Access |
| 英亩数 | 无 |
| 污水道 | Septic System |
| 土地深度 | 312 Ft ,2 In |
| 土地宽度 | 416 Ft |
| 不规则大小 | 416 X 312.2 Ft ; 432.16 X 207.97 |
| 地表水 | Pond Or Stream |
| 规划描述 | R1 |
房 间
| 楼 层 | 类 型 | 长 度 | 宽 度 | 面 积 |
|---|---|---|---|---|
| 二楼 | 主卧 | 5.2 m | 3.73 m | 5.2 m x 3.73 m |
| 二楼 | 第二卧房 | 3.95 m | 3.68 m | 3.95 m x 3.68 m |
| 二楼 | 第三卧房 | 3.83 m | 2.41 m | 3.83 m x 2.41 m |
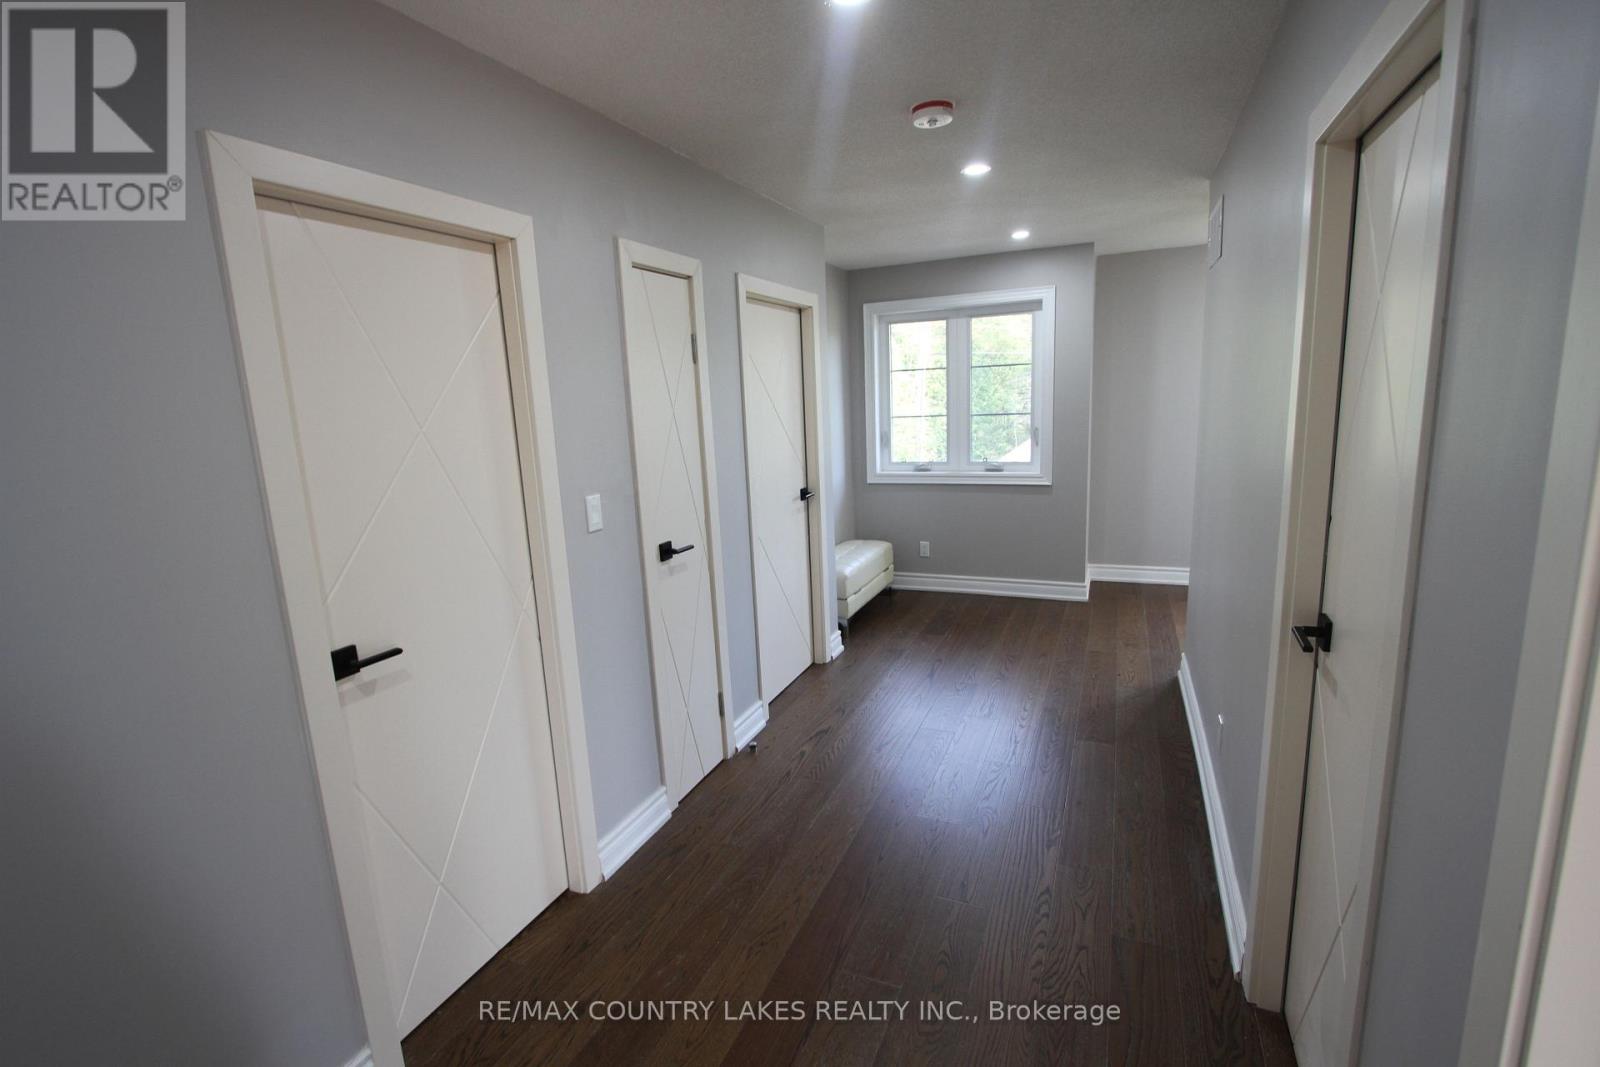
| 二楼 | 门厅 | 5.83 m | 1.88 m | 5.83 m x 1.88 m |
| 一楼 | 厨房 | 4.96 m | 4.83 m | 4.96 m x 4.83 m |
| 一楼 | 餐厅 | 4.96 m | 4.03 m | 4.96 m x 4.03 m |
| 一楼 | 客厅 | 6.78 m | 5.42 m | 6.78 m x 5.42 m |
| 一楼 | 浴室 | 2.94 m | 1.78 m | 2.94 m x 1.78 m |
| 一楼 | 门厅 | 3.77 m | 2.88 m | 3.77 m x 2.88 m |
设备间
| 配电箱 | 已安装 |
| Wireless | 可用 |
https://www.realtor.ca/real-estate/30248035/445-martins-road-kawartha-lakes-verulam-verulam

The trademarks REALTOR®, REALTORS®, and the REALTOR® logo are controlled by The Canadian Real Estate Association (CREA) and identify real estate professionals who are members of CREA. The trademarks MLS®, Multiple Listing Service® and the associated logos are owned by The Canadian Real Estate Association (CREA) and identify the quality of services provided by real estate professionals who are members of CREA. The trademark DDF® is owned by The Canadian Real Estate Association (CREA) and identifies CREA's Data Distribution Facility (DDF®)
Toronto Real Estate Board
RE/MAX Country Lakes Realty Inc.
September 08 2026 09:02:56
