
1759 Chandler Drive Dysart Et Al (Dysart), Ontario K0M 1S0


$1,125,000
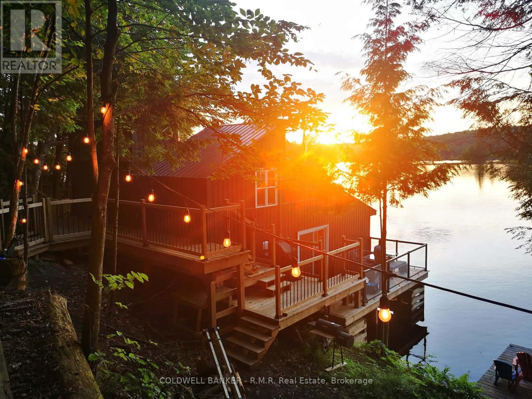
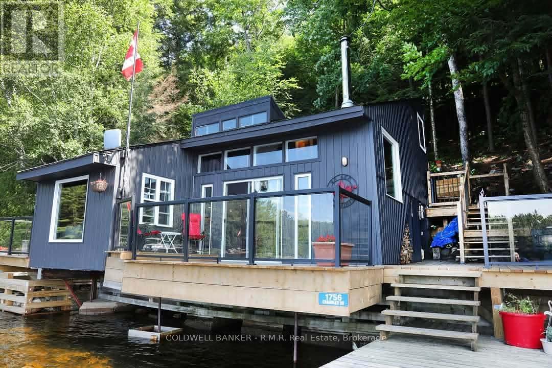
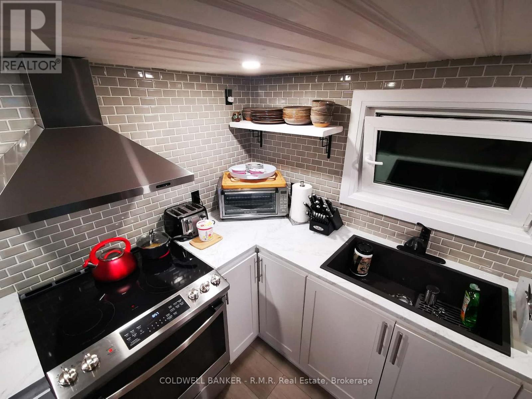
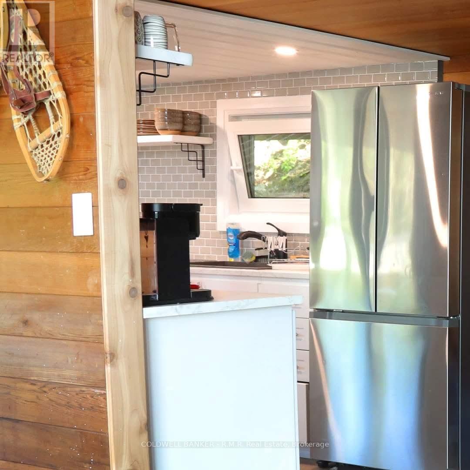
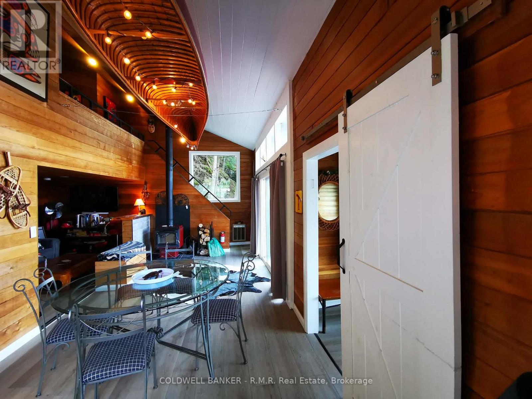
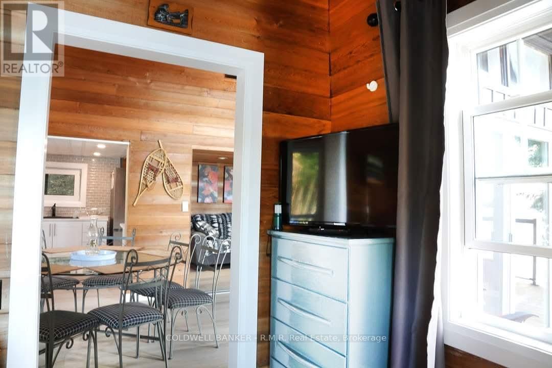
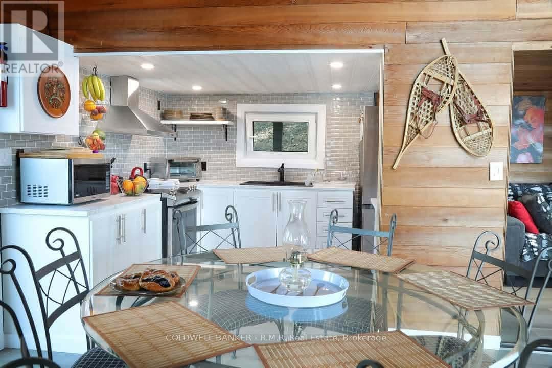
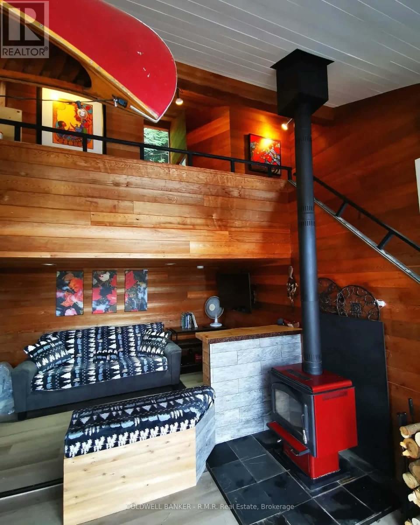
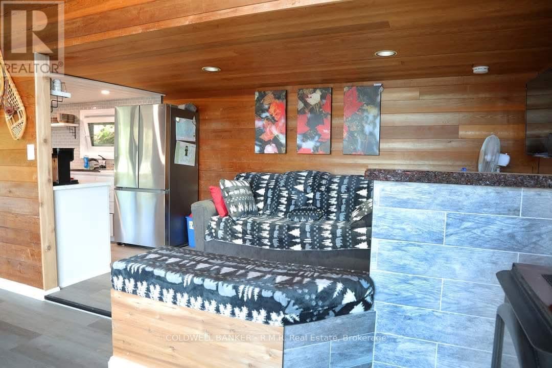
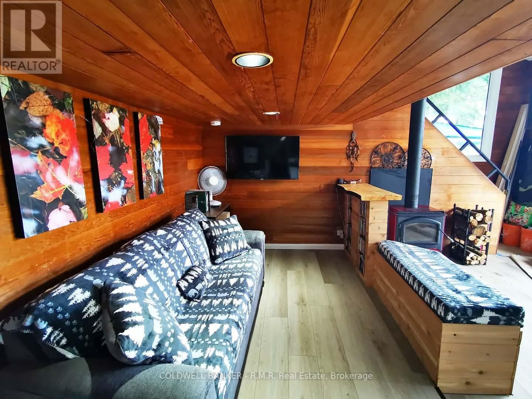
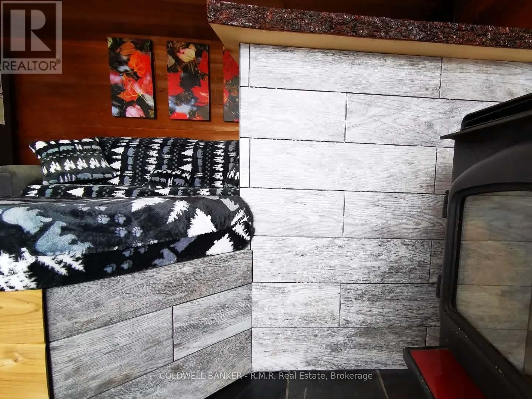
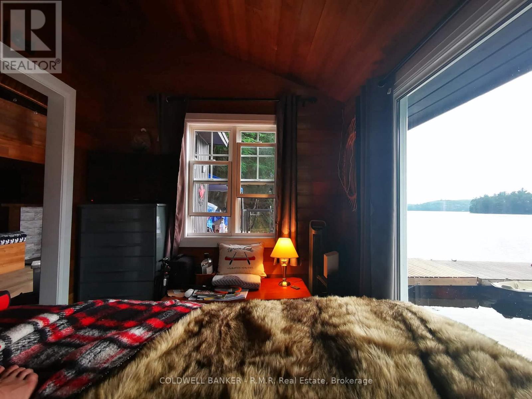
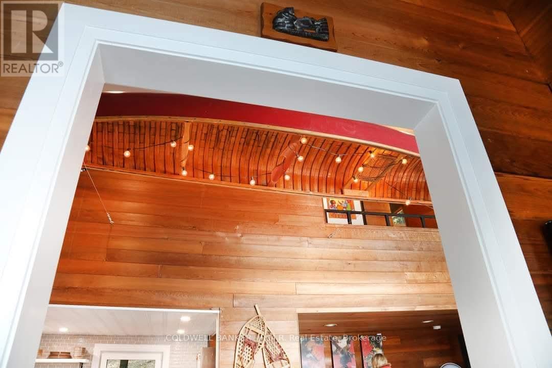
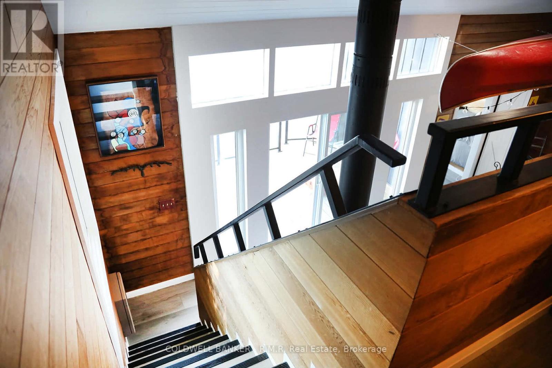
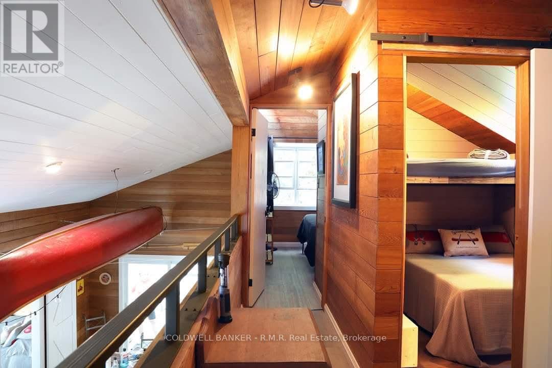
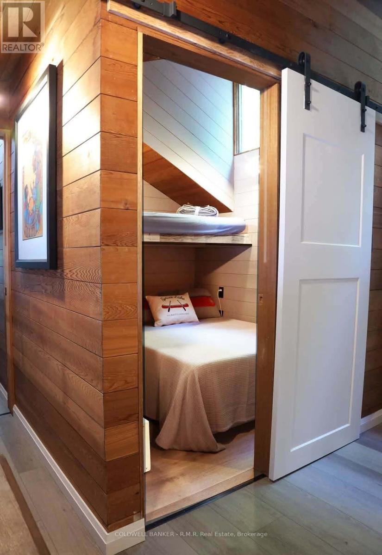
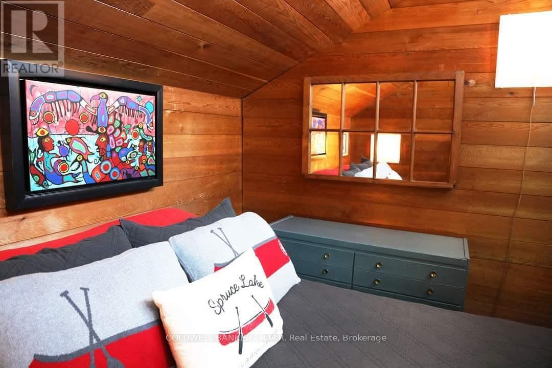
A Once-in-a-Lifetime Legacy Estate on Spruce & Drag Lakes Opportunities like this are generational. Tucked into the heart of Haliburton and just a quick 15-minute drive to town, The Waters Edge is a completely private 11-plus acre sanctuary boasting over 500 feet of pristine shoreline with panoramic West, North, and South exposures. The heaviest lifting on this massive lot has already been masterfully completed, making it a highly rare, turn-key compound with incredible infrastructure already in place. Built directly over the water in 1969-1970 by renowned Toronto Architect John King this fascinating two-storey structure is a true marvel. It underwent an extensive, top-to-bottom renovation in 2023, yielding a fully modernized waterfront retreat. Comes fully furnished with all-new appliances, a WETT-certified Napoleon woodstove, and an included Napoleon BBQ. Over 1,000 square feet of expansive wraparound decking, upgraded in 2023 with modern glass railings, plus a massive waterfront dock perfect for soaking up the sun or launching water adventures. Upgraded 200AMP electrical service with a new breaker box, a new water pump, and a new water heater. Year-round access is guaranteed via a road association for just $600/year. Approximately 300 feet from the main cottage, a brand new secondary site has been painstakingly excavated into three beautiful, level pads set 90 feet back from a quiet little bay on Spruce Lake. A newly built 370 sq. ft. Haliburton Forest and Wildlife Reserve Eco Log cabin featuring a 100 sq. ft. loft. (Finishing touches currently underway include a 3-section red tin roof and the final two doors) The cabin features roughed-in utility rooms, a kitchen, and a 3-piece bathroom. Power is active at the site, and the waterline to the lake has already been trenched and buried deep. Brand New (2025) 8-person septic system was installed in 2025 to seamlessly service both buildings, complete with a new septic pump-up unit located right at the cabin site. (id:43681)
房源概要
| MLS® Number | X13746538 |
| 房源类型 | 民宅 |
| 社区名字 | Dysart |
| 社区特征 | Fishing |
| Easement | Easement |
| 特征 | Irregular Lot Size, Hilly, 无地毯 |
| 总车位 | 8 |
| 结构 | Deck, Patio(s), Porch, Dock |
| View Type | Direct Water View |
| Water Front Name | Spruce Lake |
| 湖景类型 | Waterfront On Lake |
详 情
| 浴室 | 1 |
| 地上卧房 | 3 |
| 总卧房 | 3 |
| 家电类 | Water Heater, 窗帘, 冰箱 |
| 地下室进展 | Other, See Remarks |
| 地下室类型 | N/a (other, See Remarks) |
| Ceiling Type | Suspended Ceiling |
| Construction Style Other | Seasonal |
| 外墙 | 砖, 乙烯基壁板 |
| 壁炉 | 有 |
| 地基类型 | 砖, 混凝土, 水泥 |
| 供暖方式 | Propane |
| 供暖类型 | 压力热风 |
| 储存空间 | 2 |
| 内部尺寸 | 700 - 1100 Sqft |
| 类型 | Other |
车 位
| 没有车库 |
土地
| 入口类型 | Water Access, Public Road, Private Docking |
| 英亩数 | 有 |
| Landscape Features | Landscaped |
| 土地深度 | 1161 Ft ,1 In |
| 土地宽度 | 560 Ft |
| 不规则大小 | 560 X 1161.1 Ft ; See Realtor Only Remarks |
房 间
| 楼 层 | 类 型 | 长 度 | 宽 度 | 面 积 |
|---|---|---|---|---|
| 二楼 | 第二卧房 | 2.97 m | 2.82 m | 2.97 m x 2.82 m |
| 二楼 | 第三卧房 | 2.21 m | 2.44 m | 2.21 m x 2.44 m |
| 二楼 | 浴室 | 1.5 m | 2 m | 1.5 m x 2 m |
| 一楼 | 客厅 | 5.49 m | 3.66 m | 5.49 m x 3.66 m |
| 一楼 | 餐厅 | 3.15 m | 3.35 m | 3.15 m x 3.35 m |
| 一楼 | 厨房 | 2.44 m | 2.44 m | 2.44 m x 2.44 m |
| 一楼 | 卧室 | 3.12 m | 2.31 m | 3.12 m x 2.31 m |
设备间
| Telephone | Connected |
https://www.realtor.ca/real-estate/30236924/1759-chandler-drive-dysart-et-al-dysart-dysart

The trademarks REALTOR®, REALTORS®, and the REALTOR® logo are controlled by The Canadian Real Estate Association (CREA) and identify real estate professionals who are members of CREA. The trademarks MLS®, Multiple Listing Service® and the associated logos are owned by The Canadian Real Estate Association (CREA) and identify the quality of services provided by real estate professionals who are members of CREA. The trademark DDF® is owned by The Canadian Real Estate Association (CREA) and identifies CREA's Data Distribution Facility (DDF®)
Durham Region Association of REALTORS®
Coldwell Banker - R.m.r. Real Estate, Royal Heritage Realty Ltd.
September 15 2026 02:01:08
