
364 King Street E Clarington (Bowmanville), Ontario L1C 3K5


$799,900
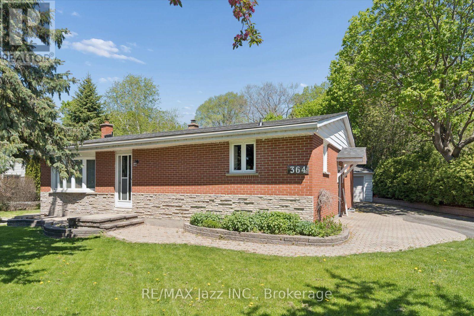
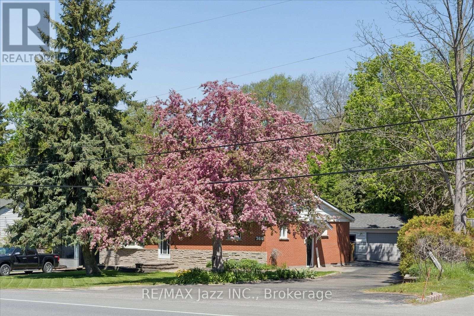
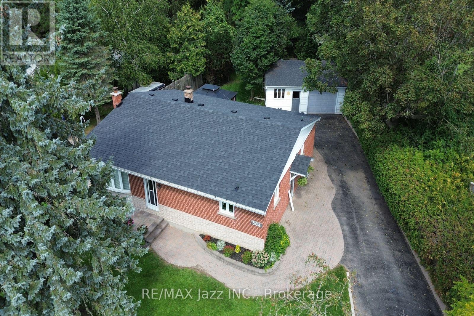
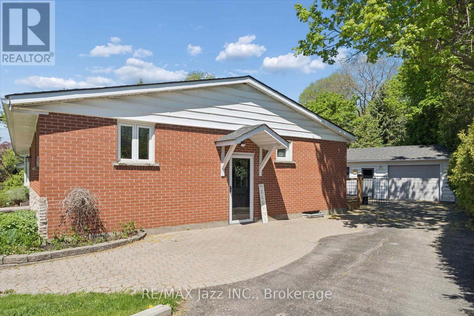
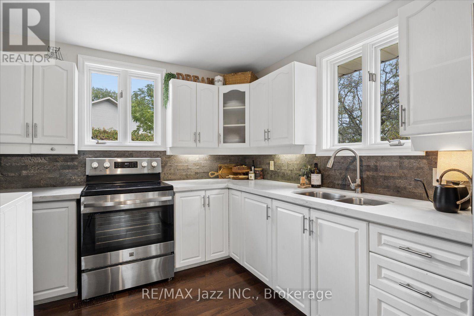
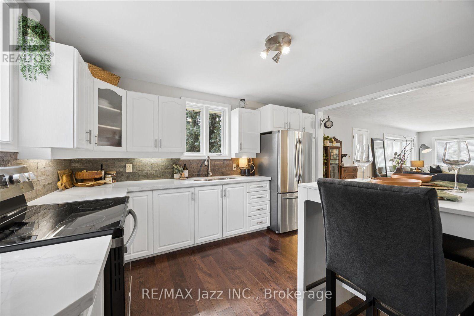
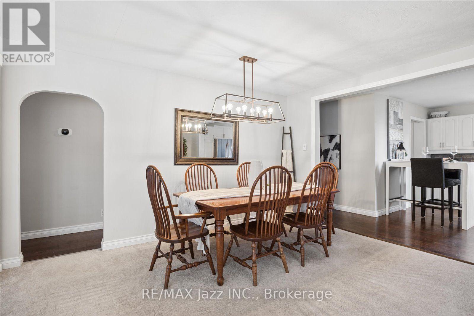
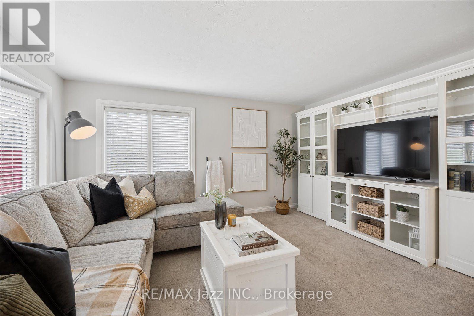
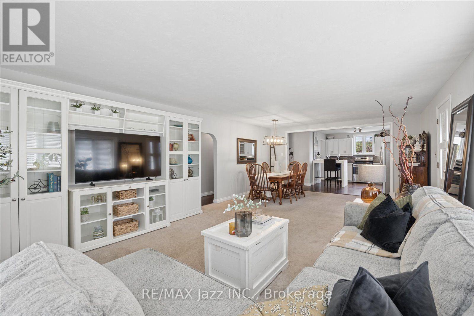
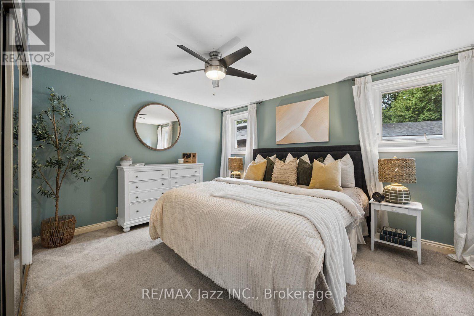
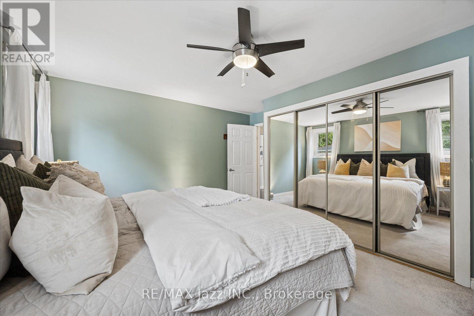
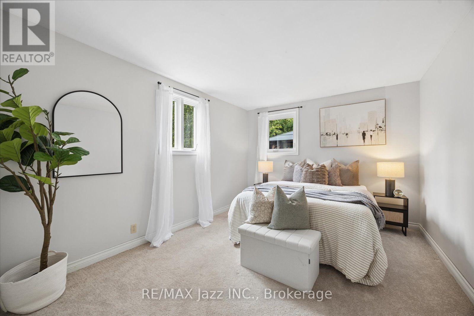
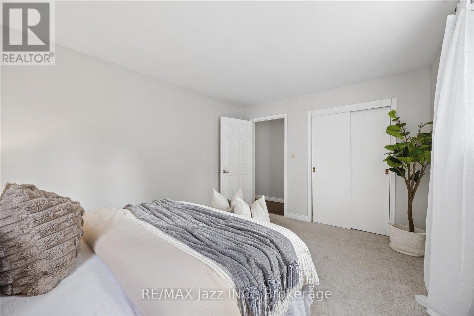
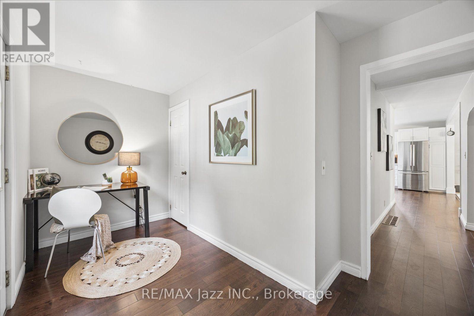
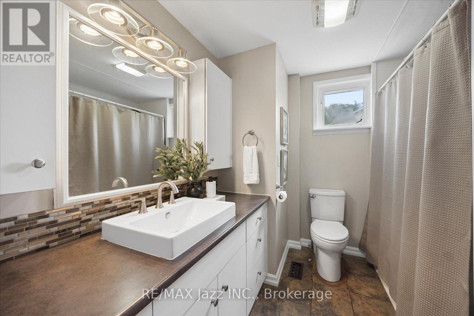
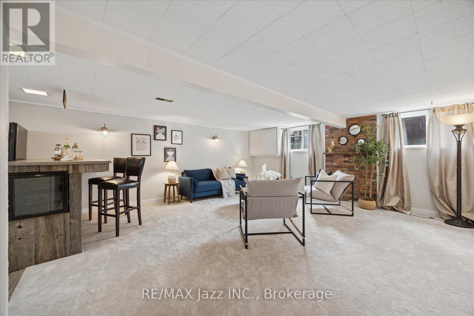
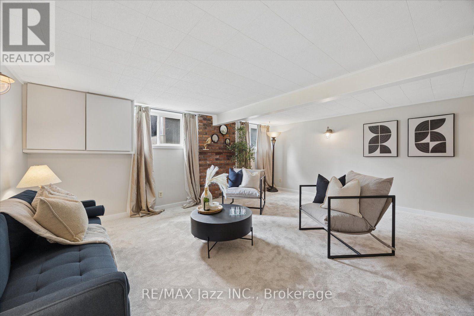
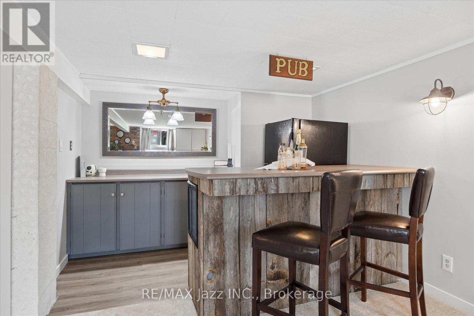
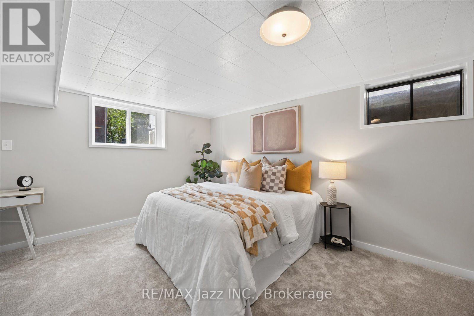
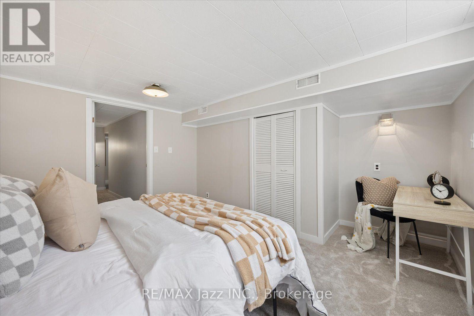
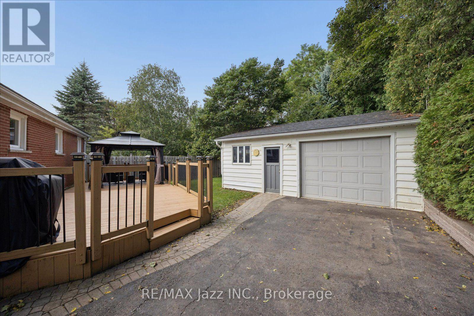
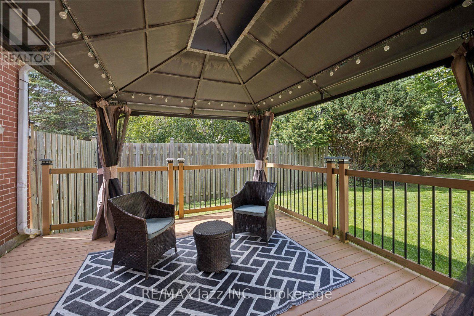
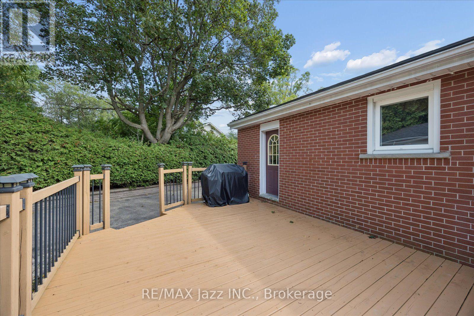
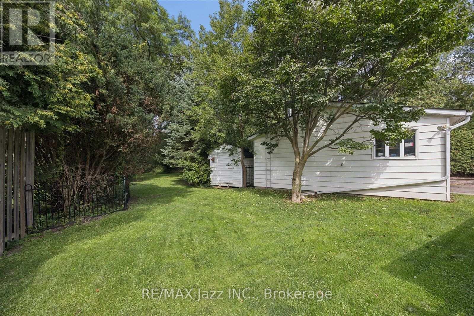
Love the home and the lot. This 2+1 bedroom, 2 bathroom home sits on a 0.32-acre ravine lot which backs on to the new 34-acre Bowmanville Community Park which is set to feature play structures, an outdoor amphitheater, trails and more. The 1361 sq ft home offers many updates including quartz counters, hardwood flooring and stainless steel appliances in the kitchen, a bright living room with a bow window and an oversized dining room. The principal bedroom offers ample closet space for both of you and the second bedroom offers North and west-facing windows while the four-piece bathroom and main-floor den with walkout to the deck complete the main floor. The fully finished basement contains an additional bedroom, huge rec room and tons of storage. Don't miss the huge deck, private backyard and detached garage with hydro (22 x 24 ft). Other updates include a new central heat pump and air conditioner in 2025, new shingles in 2025 and updated windows. (id:43681)
房源概要
| MLS® Number | E13755772 |
| 房源类型 | 民宅 |
| 社区名字 | Bowmanville |
| 设备类型 | 热水器 - Electric, 热水器 |
| 特征 | Irregular Lot Size |
| 总车位 | 11 |
| 租赁设备类型 | 热水器 - Electric, 热水器 |
详 情
| 浴室 | 2 |
| 地上卧房 | 2 |
| 地下卧室 | 1 |
| 总卧房 | 3 |
| 家电类 | Blinds, 烘干机, Garage Door Opener, 炉子, 洗衣机, Two 冰箱s |
| 建筑风格 | 平房 |
| 地下室进展 | 已装修 |
| 地下室类型 | N/a (finished) |
| 施工种类 | 独立屋 |
| 空调 | 中央空调 |
| 外墙 | 砖 |
| 地基类型 | 混凝土 |
| 客人卫生间(不包含洗浴) | 1 |
| 供暖方式 | 电 |
| 供暖类型 | Heat Pump |
| 储存空间 | 1 |
| 内部尺寸 | 1100 - 1500 Sqft |
| 类型 | 独立屋 |
| 设备间 | 市政供水 |
车 位
| Detached Garage | |
| Garage |
土地
| 英亩数 | 无 |
| 污水道 | Septic System |
| 土地深度 | 221 Ft ,2 In |
| 土地宽度 | 100 Ft |
| 不规则大小 | 100 X 221.2 Ft |
| 规划描述 | A27 |
房 间
| 楼 层 | 类 型 | 长 度 | 宽 度 | 面 积 |
|---|---|---|---|---|
| 地下室 | 卧室 | 4.1 m | 3.11 m | 4.1 m x 3.11 m |
| 地下室 | 娱乐,游戏房 | 7.31 m | 5.42 m | 7.31 m x 5.42 m |
| 一楼 | 厨房 | 3.34 m | 3.98 m | 3.34 m x 3.98 m |
| 一楼 | 客厅 | 4.53 m | 4.47 m | 4.53 m x 4.47 m |
| 一楼 | 餐厅 | 3.23 m | 4.53 m | 3.23 m x 4.53 m |
| 一楼 | 卧室 | 4.31 m | 3.39 m | 4.31 m x 3.39 m |
| 一楼 | 卧室 | 4 m | 3.19 m | 4 m x 3.19 m |
| 一楼 | Office | 3.91 m | 1.78 m | 3.91 m x 1.78 m |
https://www.realtor.ca/real-estate/30247032/364-king-street-e-clarington-bowmanville-bowmanville

The trademarks REALTOR®, REALTORS®, and the REALTOR® logo are controlled by The Canadian Real Estate Association (CREA) and identify real estate professionals who are members of CREA. The trademarks MLS®, Multiple Listing Service® and the associated logos are owned by The Canadian Real Estate Association (CREA) and identify the quality of services provided by real estate professionals who are members of CREA. The trademark DDF® is owned by The Canadian Real Estate Association (CREA) and identifies CREA's Data Distribution Facility (DDF®)
Durham Region Association of REALTORS®
RE/MAX Jazz Inc.
September 16 2026 11:48:50
