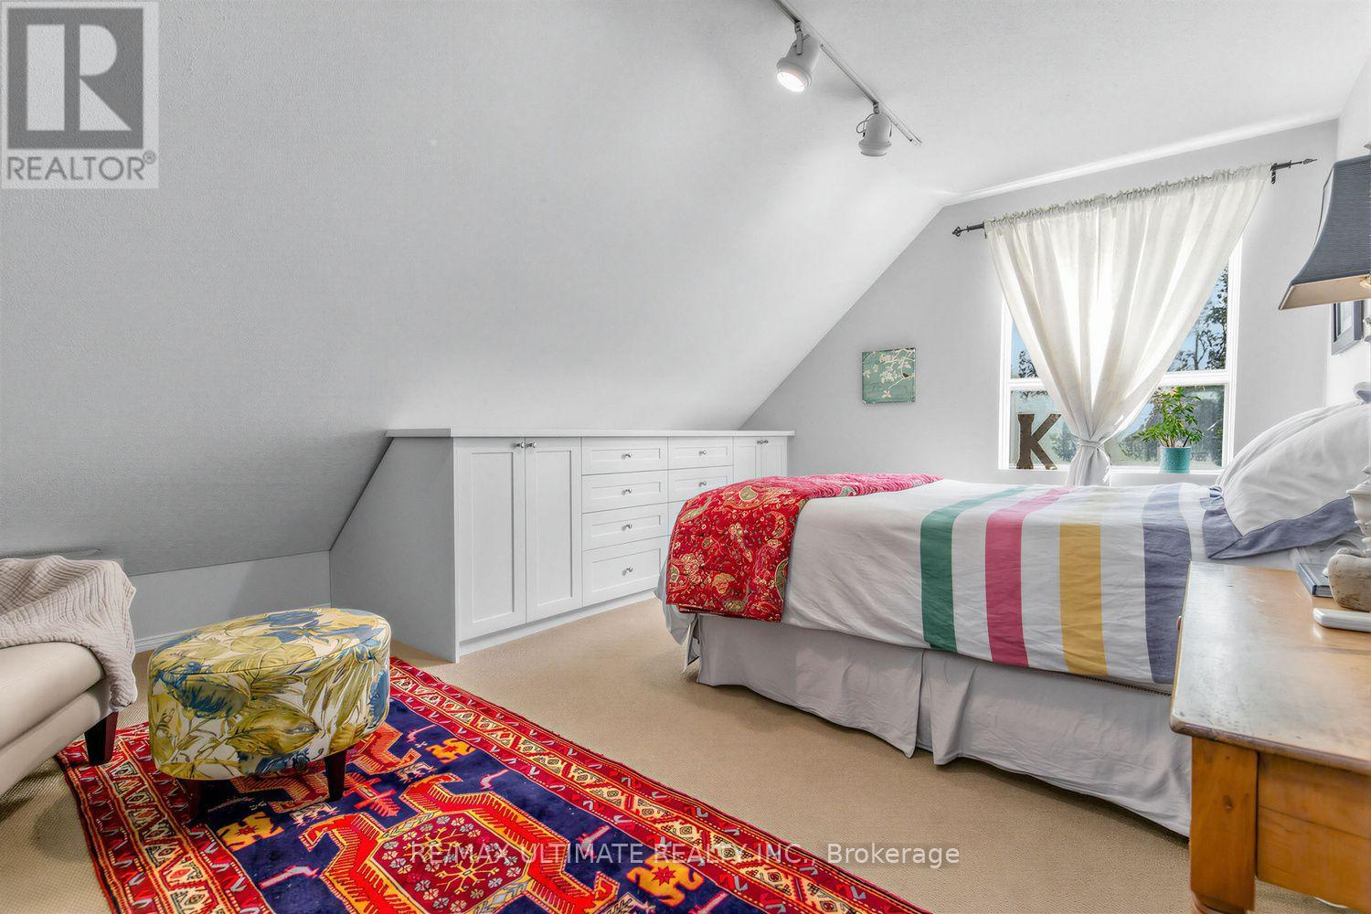
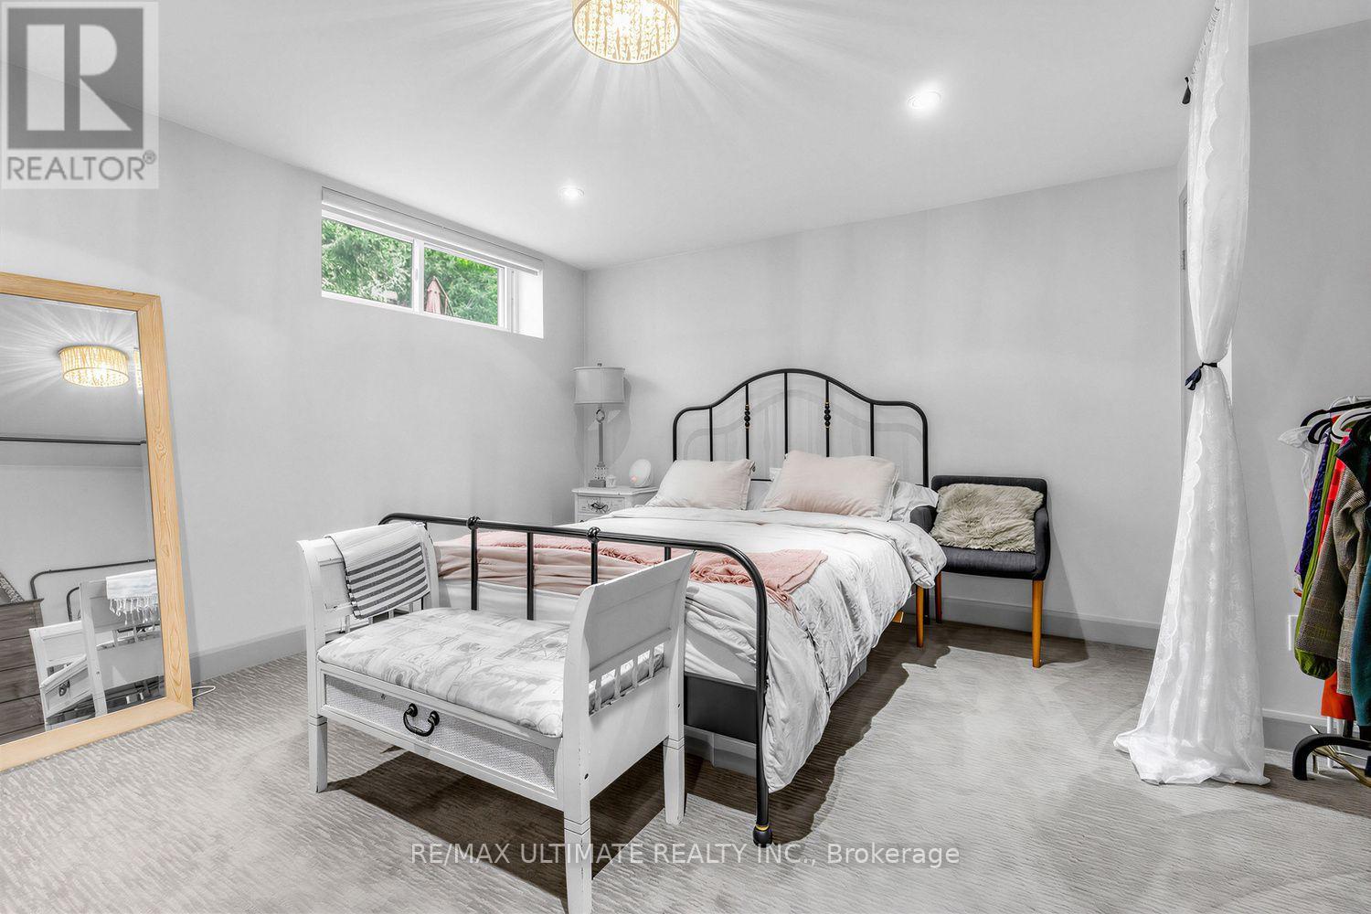
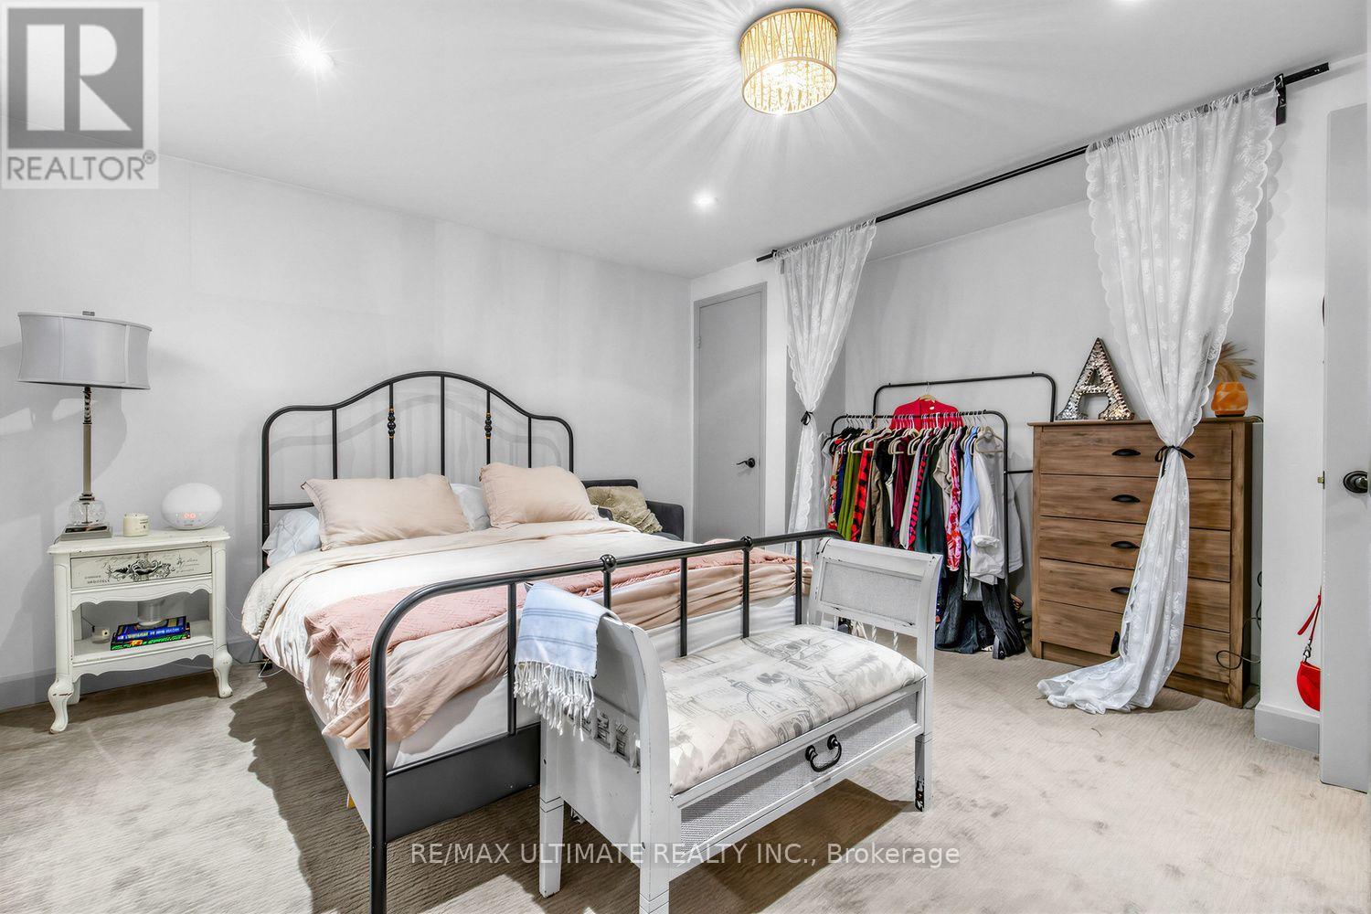
4 卧室
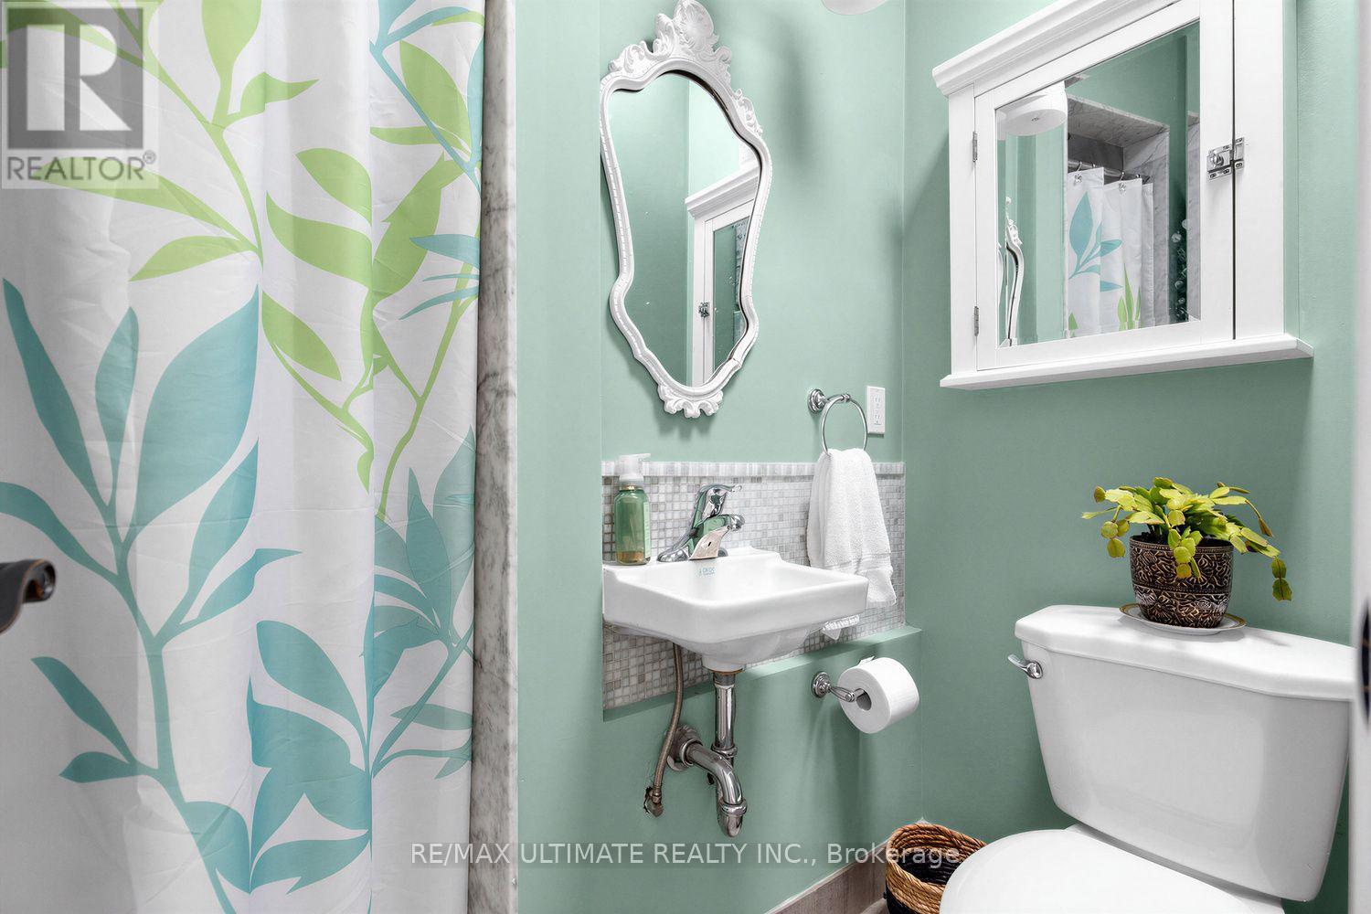
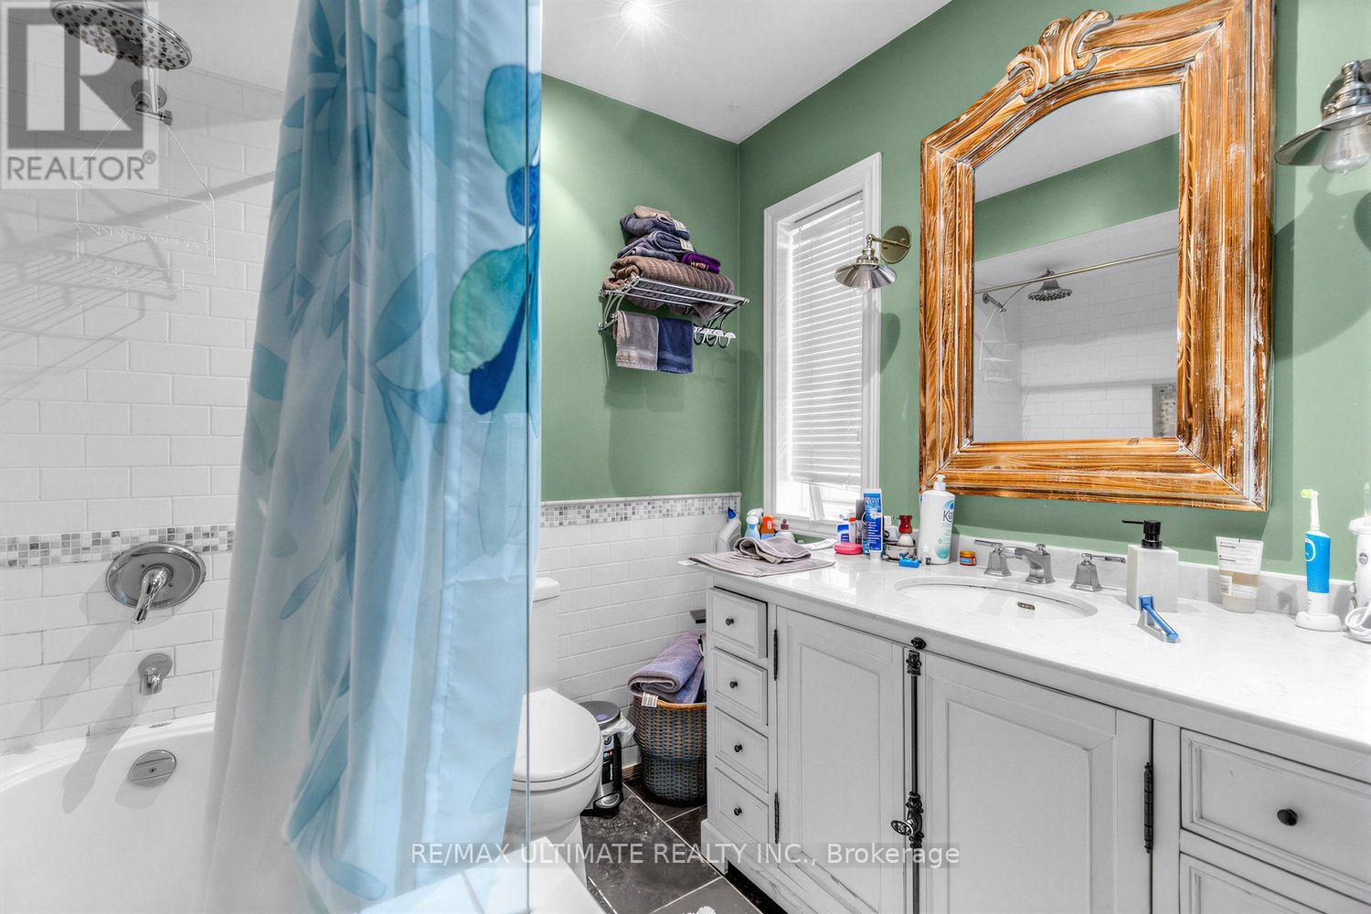
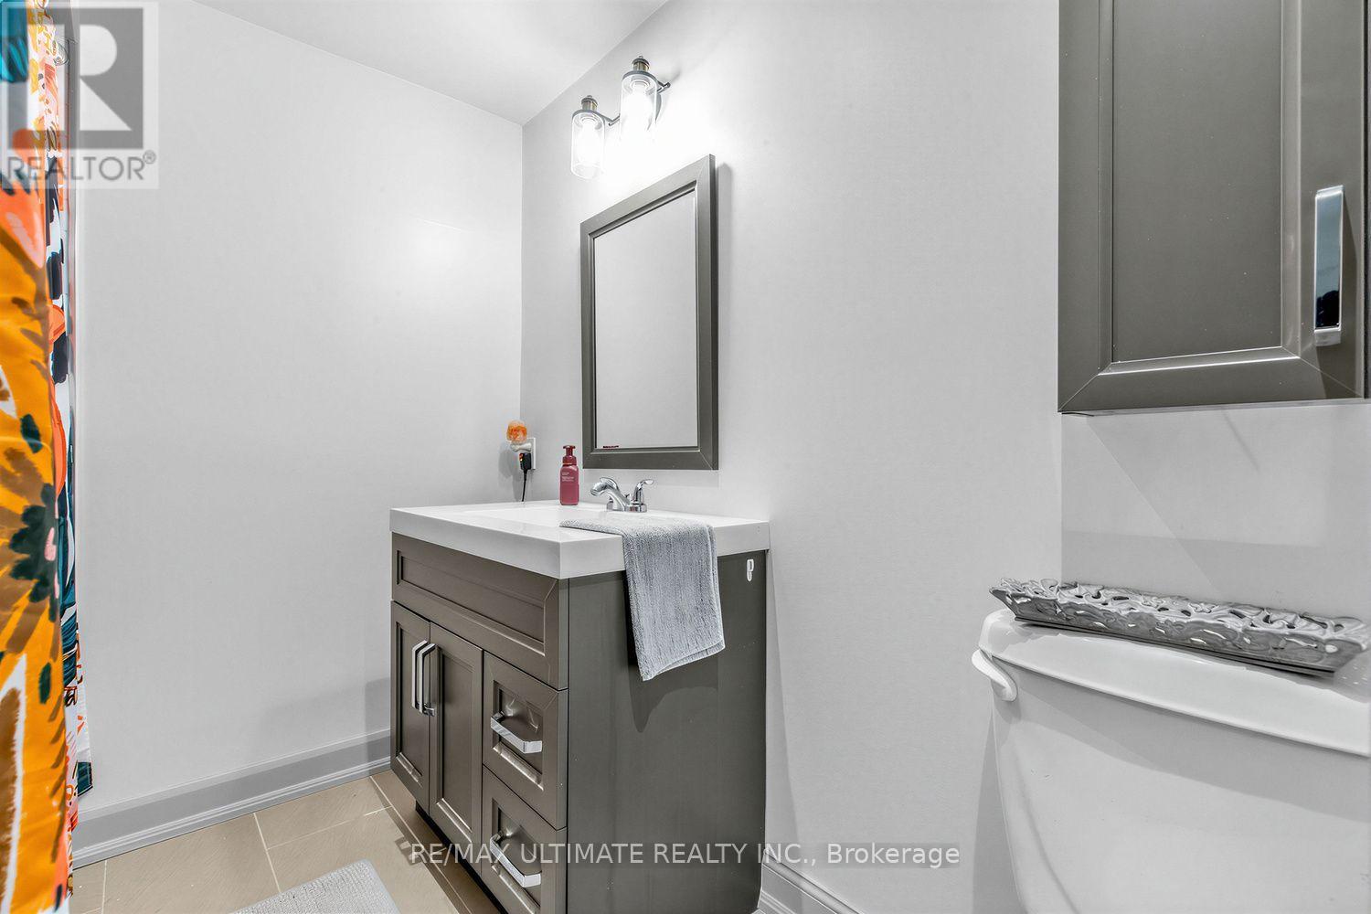
4 浴室
2000 - 2500 sqft
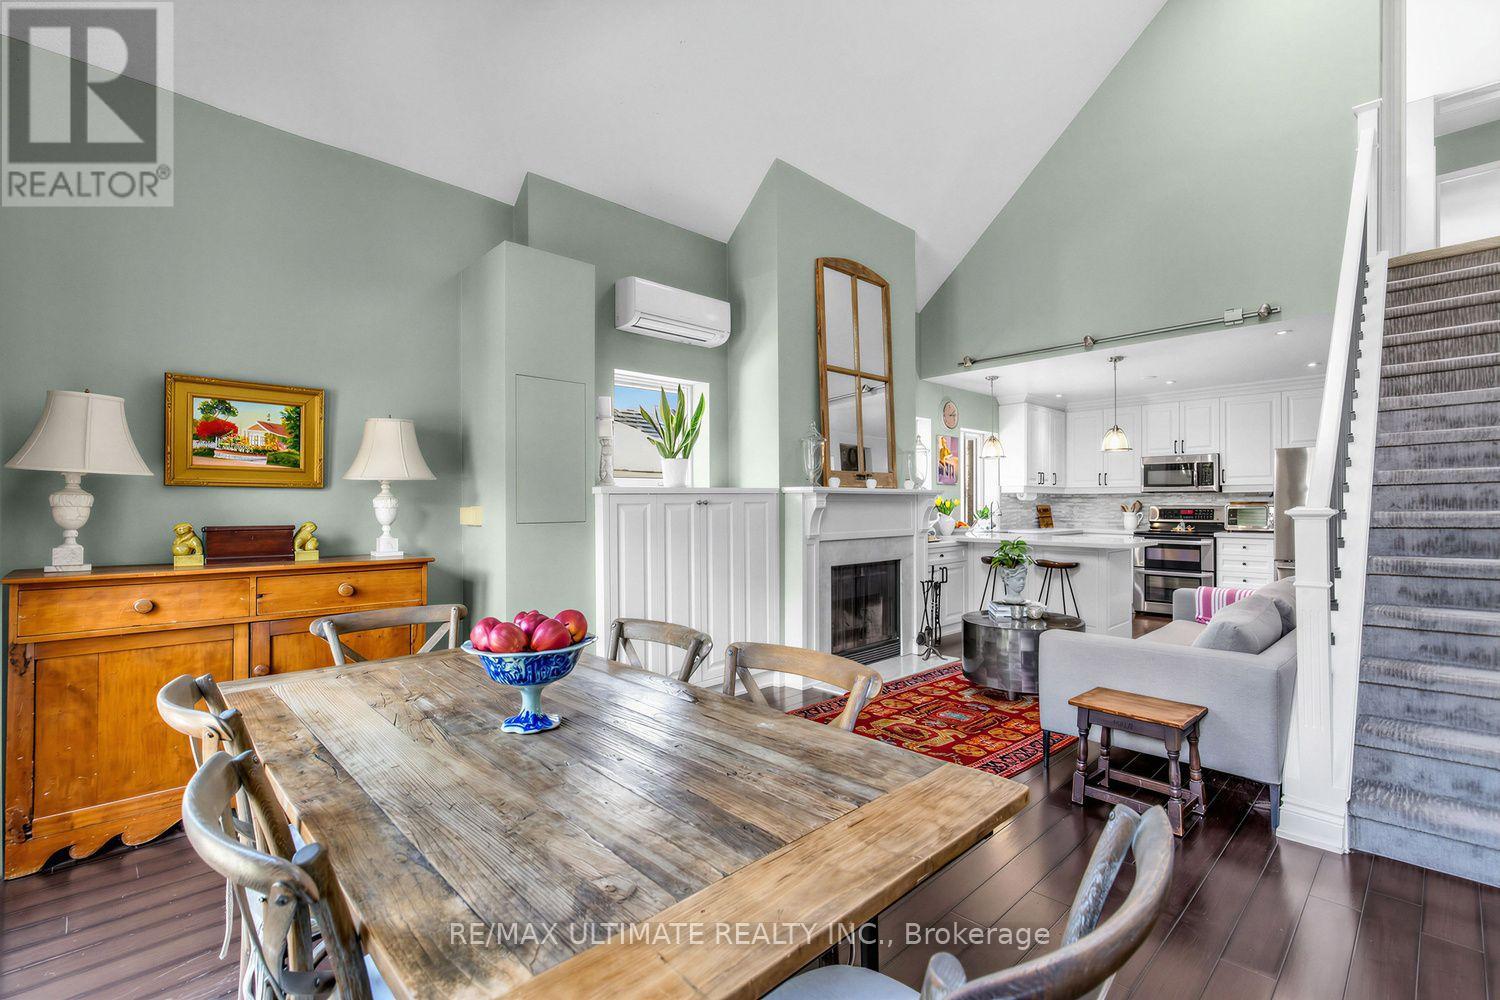
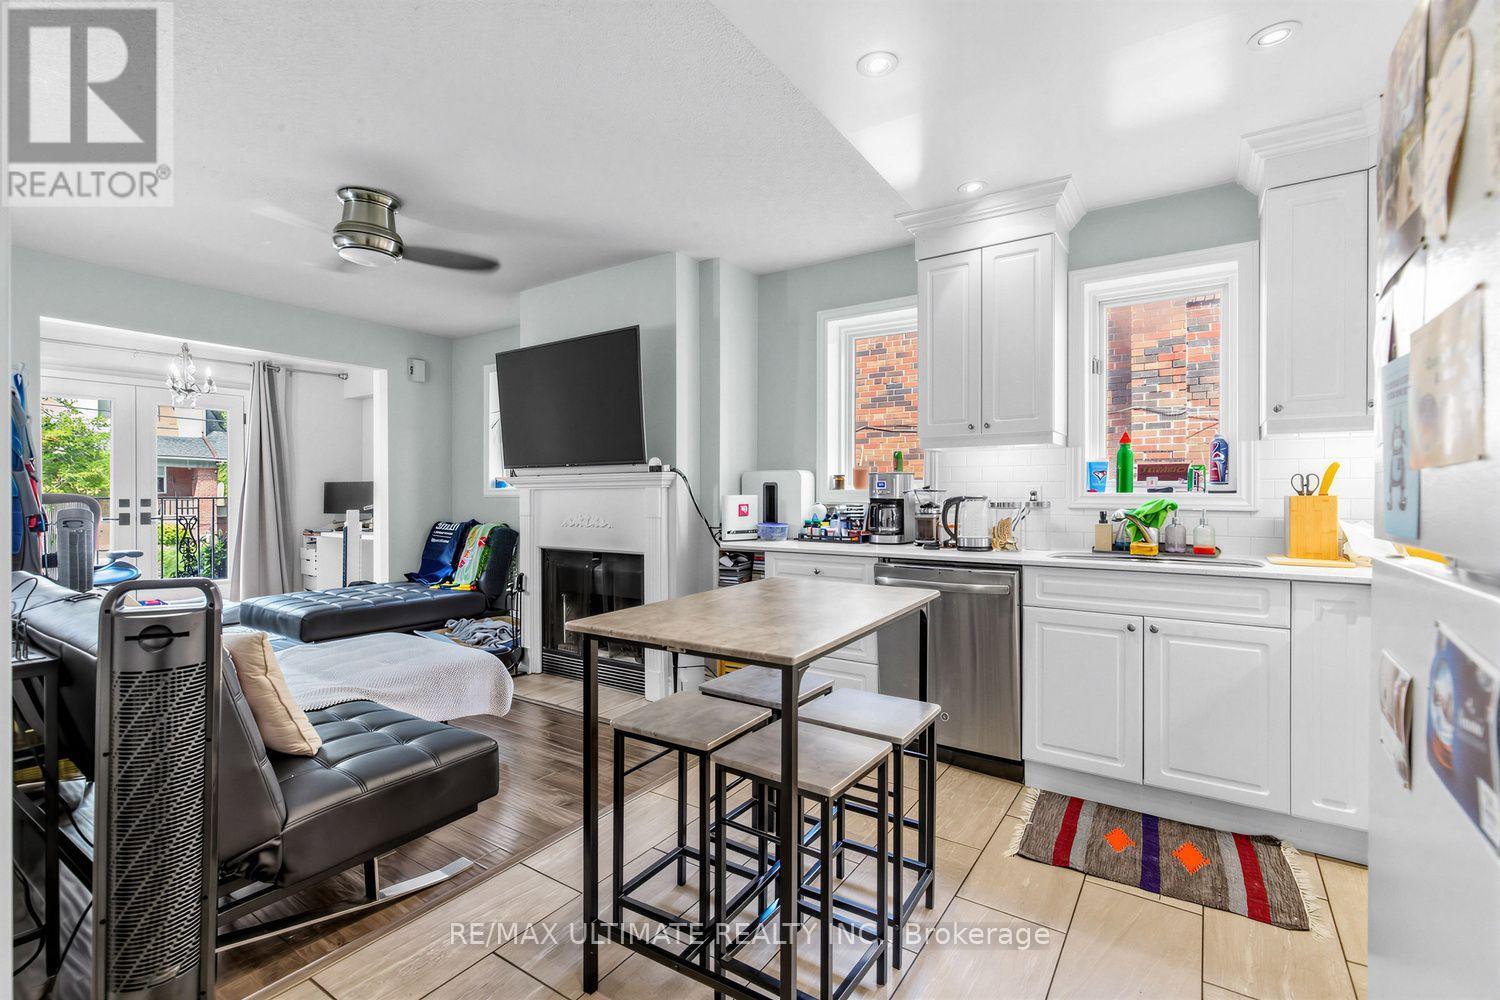
壁炉
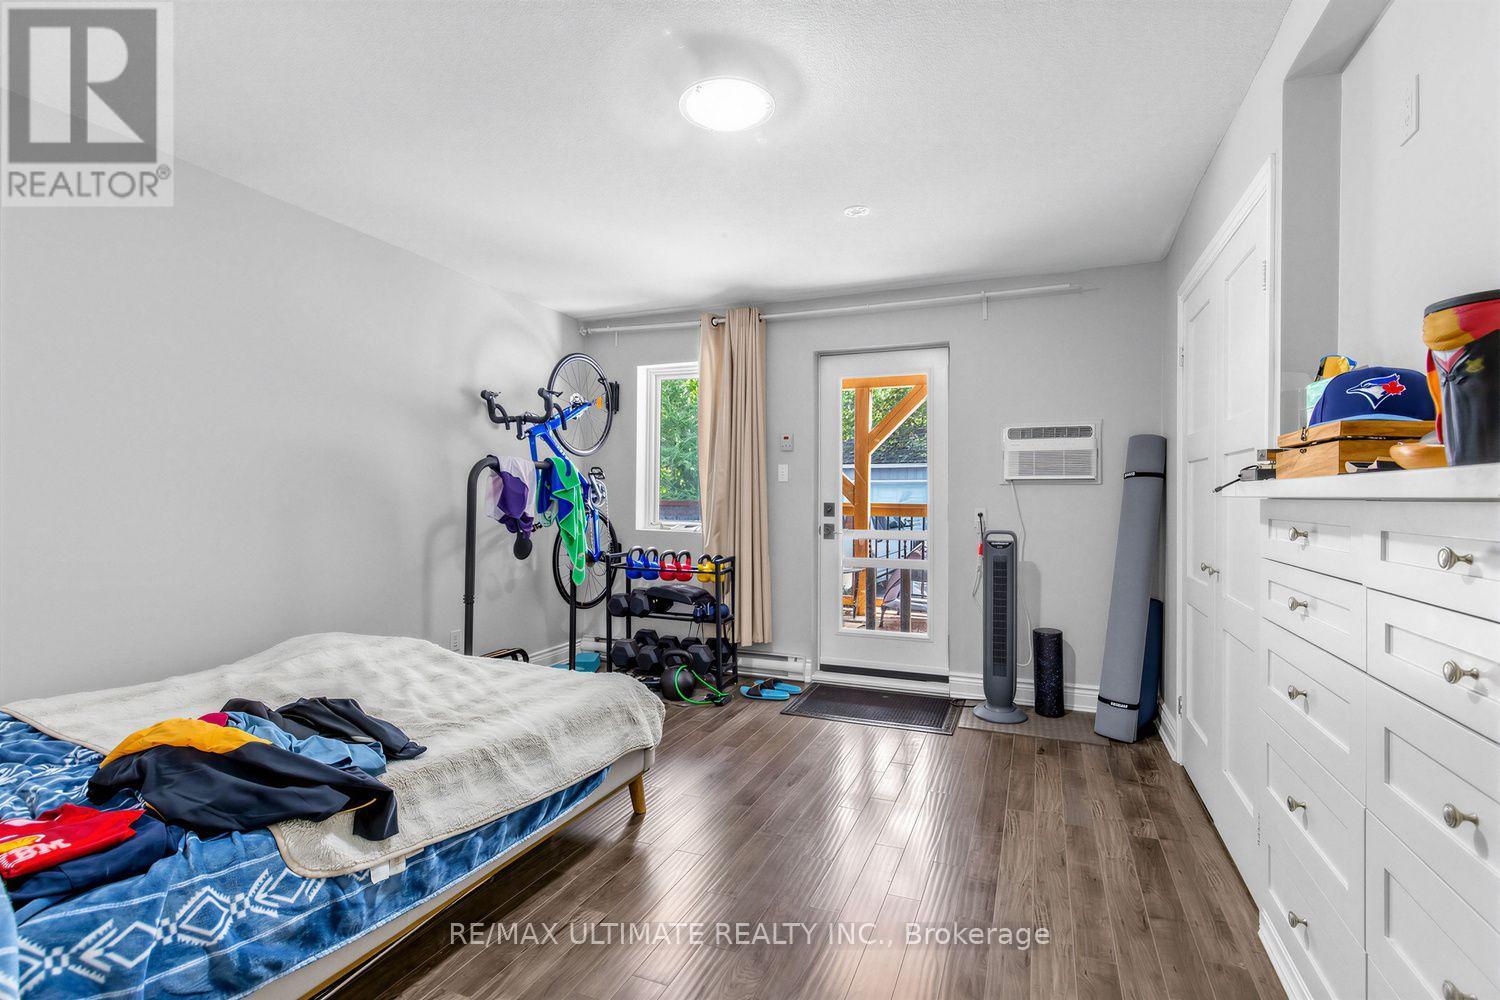
Wall Unit
电加热器取暖
$1,829,000
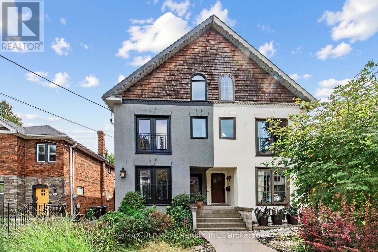
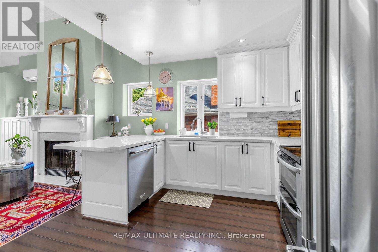
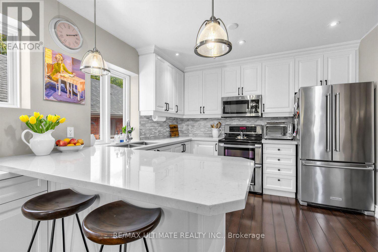
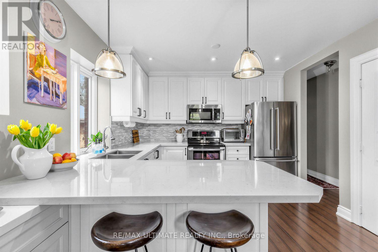
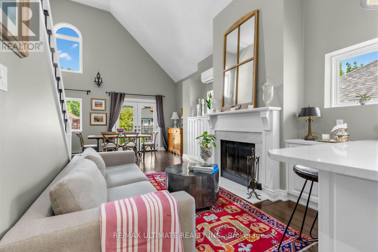
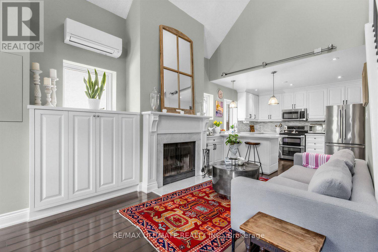
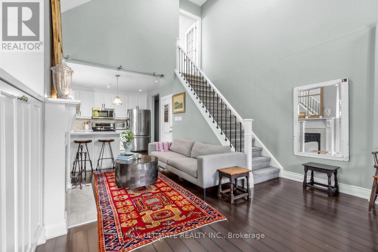
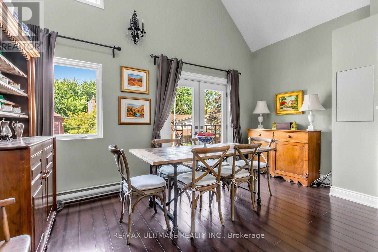
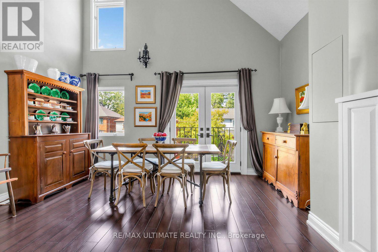
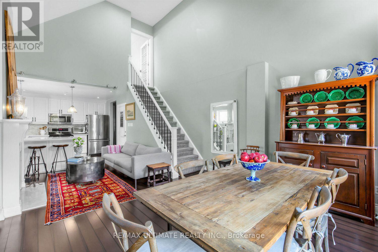
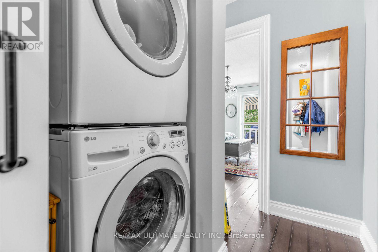
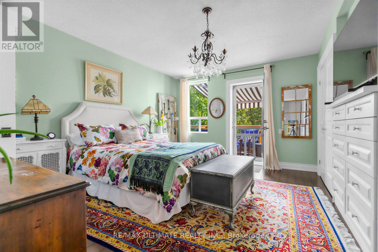
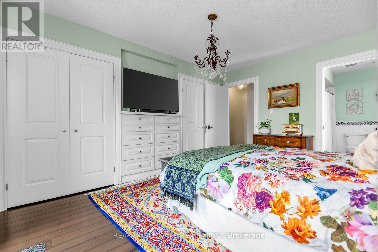
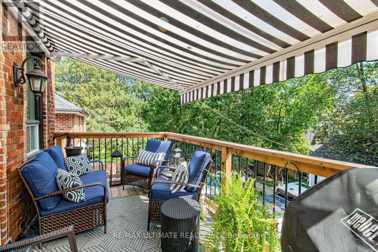
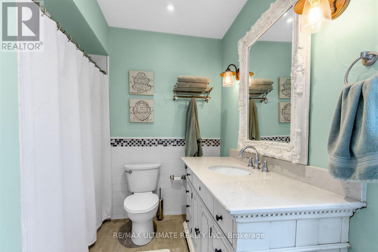
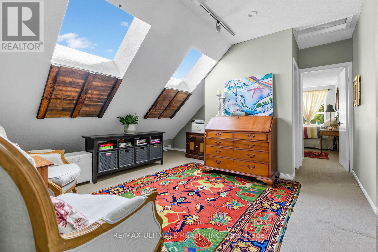
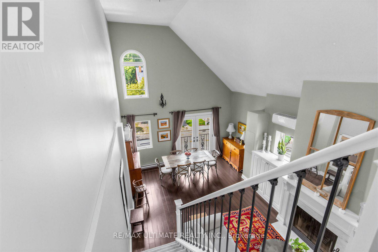
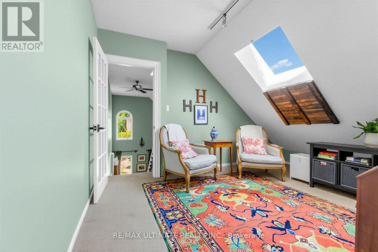
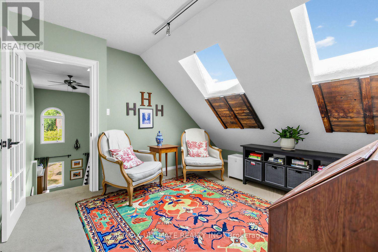
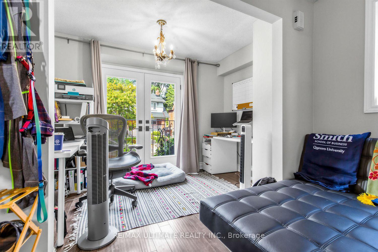
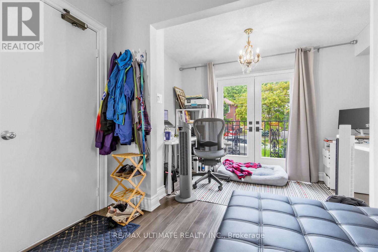
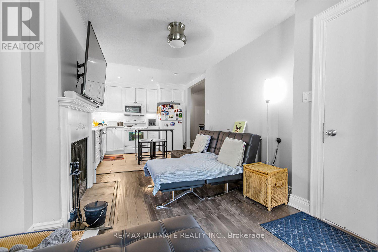
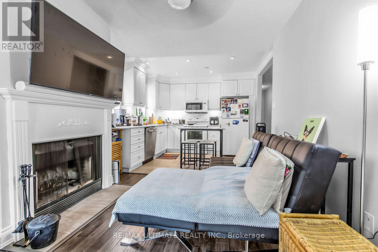
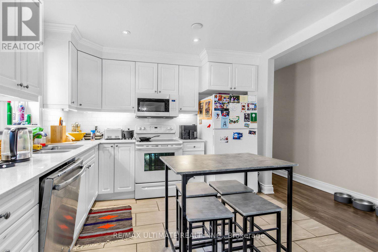
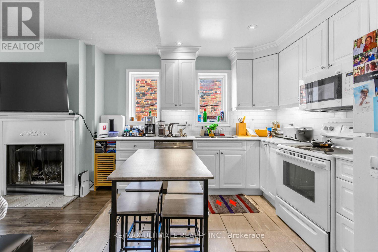
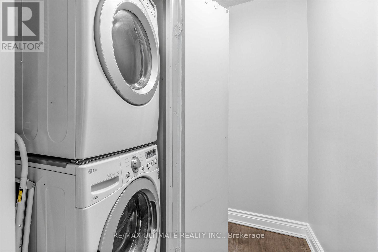
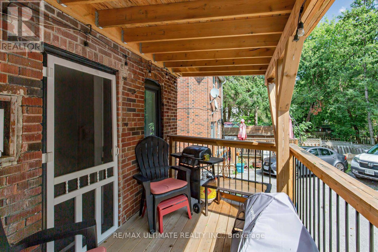
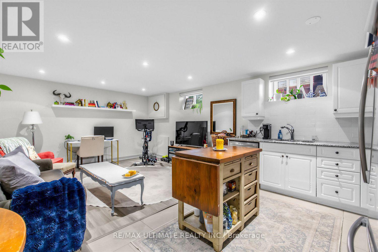
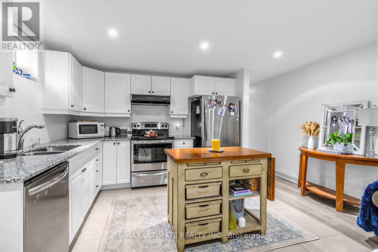
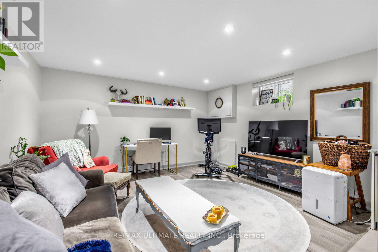
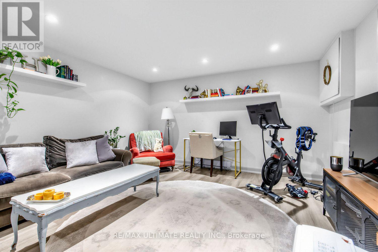
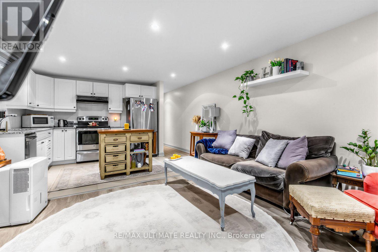
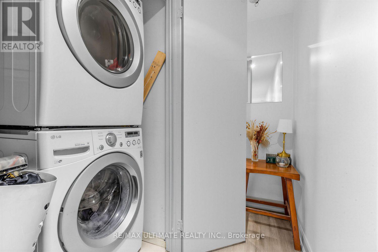
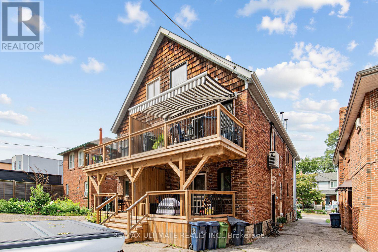
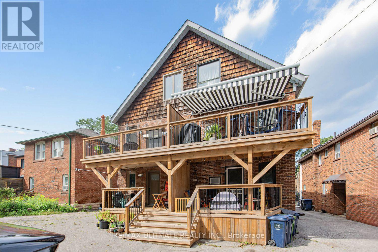
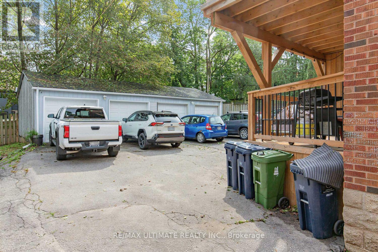
Rare opportunity in the heart of Midtown Toronto. Beautiful purpose built Duplex with Basement Apt offering exceptional versatility for multigenerational living, extended family, or those seeking a primary residence with added rental units. Laneway access for potential Garden/Laneway Suite. This is Toronto living at its finest- walkable, well-connected, & surrounded by some of the city's most desirable top-rated public and private schools including, Allenby, Glenview, North Toronto CI, Bishop Allen Academy, St. Clement's, & Havergal College. The Green Spaces - Eglinton Park, Lytton Sunken Gardens, just steps away are anchored by the multi-use North Toronto Memorial Community Centre. Yonge Street shops, restaurants, cafés, subway access and the Crosstown LRT, offer an active lifestyle making it equally appealing to tenants, families, and investors alike. The inviting main floor features bright, open-concept layout with a modern kitchen, spacious living/dining areas and cozy wood burning fireplace. The upper-level suite with soaring bi-level ceilings paired with a cozy loft retreat create a dramatic architectural feature maximizing space and natural light. Each have access to a private spacious wooden deck, perfect for morning coffee, entertaining, or relaxing among the trees, while the loft showcases beautiful unobstructed skyline views. All units thoughtfully designed with each offering its own ensuite laundry and separately metered for hydro with quiet, electric baseboard heating paired in the primary suite with wall-mounted A/C for efficient, localized control. This Meticulously maintained, move-in ready home blends comfort, character and functionality - a rare chance to secure a high-quality, income-generating asset with strong upside for investors and end-users alike. Some homes simply check the boxes. Rarely does a property offer this combination of character, flexibility, scale and future potential. A home with room to live, grow and create your next chapter. (id:43681)
房源概要
|
MLS® Number
|
C13755902 |
|
房源类型
|
Multi-family |
|
社区名字
|
Yonge-Eglinton |
|
设备类型
|
热水器 |
|
特征
|
无地毯 |
|
总车位
|
4 |
|
租赁设备类型
|
热水器 |
详 情
|
浴室
|
4 |
|
地上卧房
|
3 |
|
地下卧室
|
1 |
|
总卧房
|
4 |
|
公寓设施
|
Fireplace(s), Separate Heating Controls |
|
家电类
|
Garage Door Opener Remote(s), Water Heater, 洗碗机, 烘干机, 炉子, 洗衣机, 冰箱 |
|
地下室进展
|
已装修 |
|
地下室功能
|
Apartment In Basement |
|
地下室类型
|
N/a, N/a (finished) |
|
空调
|
Wall Unit |
|
外墙
|
灰泥 |
|
壁炉
|
有 |
|
Fireplace Total
|
2 |
|
Flooring Type
|
Tile, Hardwood, Carpeted |
|
地基类型
|
水泥 |
|
供暖方式
|
电 |
|
供暖类型
|
Baseboard Heaters |
|
储存空间
|
3 |
|
内部尺寸
|
2000 - 2500 Sqft |
|
类型
|
Triplex |
|
设备间
|
市政供水 |
车 位
土地
|
英亩数
|
无 |
|
污水道
|
Sanitary Sewer |
|
土地深度
|
133 Ft ,9 In |
|
土地宽度
|
24 Ft ,9 In |
|
不规则大小
|
24.8 X 133.8 Ft |
|
规划描述
|
Triplex |
房 间
| 楼 层 |
类 型 |
长 度 |
宽 度 |
面 积 |
|
二楼 |
厨房 |
9.02 m |
4.34 m |
9.02 m x 4.34 m |
|
二楼 |
客厅 |
9.02 m |
4.34 m |
9.02 m x 4.34 m |
|
二楼 |
餐厅 |
9.02 m |
4.34 m |
9.02 m x 4.34 m |
|
二楼 |
第二卧房 |
4.19 m |
3.53 m |
4.19 m x 3.53 m |
|
三楼 |
第三卧房 |
5.49 m |
4.27 m |
5.49 m x 4.27 m |
|
三楼 |
衣帽间 |
4.52 m |
4.27 m |
4.52 m x 4.27 m |
|
Lower Level |
厨房 |
6.25 m |
3.1 m |
6.25 m x 3.1 m |
|
Lower Level |
客厅 |
6.25 m |
3.1 m |
6.25 m x 3.1 m |
|
Lower Level |
Bedroom 4 |
5.11 m |
3.61 m |
5.11 m x 3.61 m |
|
一楼 |
厨房 |
9.02 m |
4.2 m |
9.02 m x 4.2 m |
|
一楼 |
客厅 |
9.02 m |
4.2 m |
9.02 m x 4.2 m |
|
一楼 |
餐厅 |
9.02 m |
4.2 m |
9.02 m x 4.2 m |
|
一楼 |
卧室 |
5.21 m |
4.32 m |
5.21 m x 4.32 m |
设备间
https://www.realtor.ca/real-estate/30247115/185-castlefield-avenue-toronto-yonge-eglinton-yonge-eglinton