
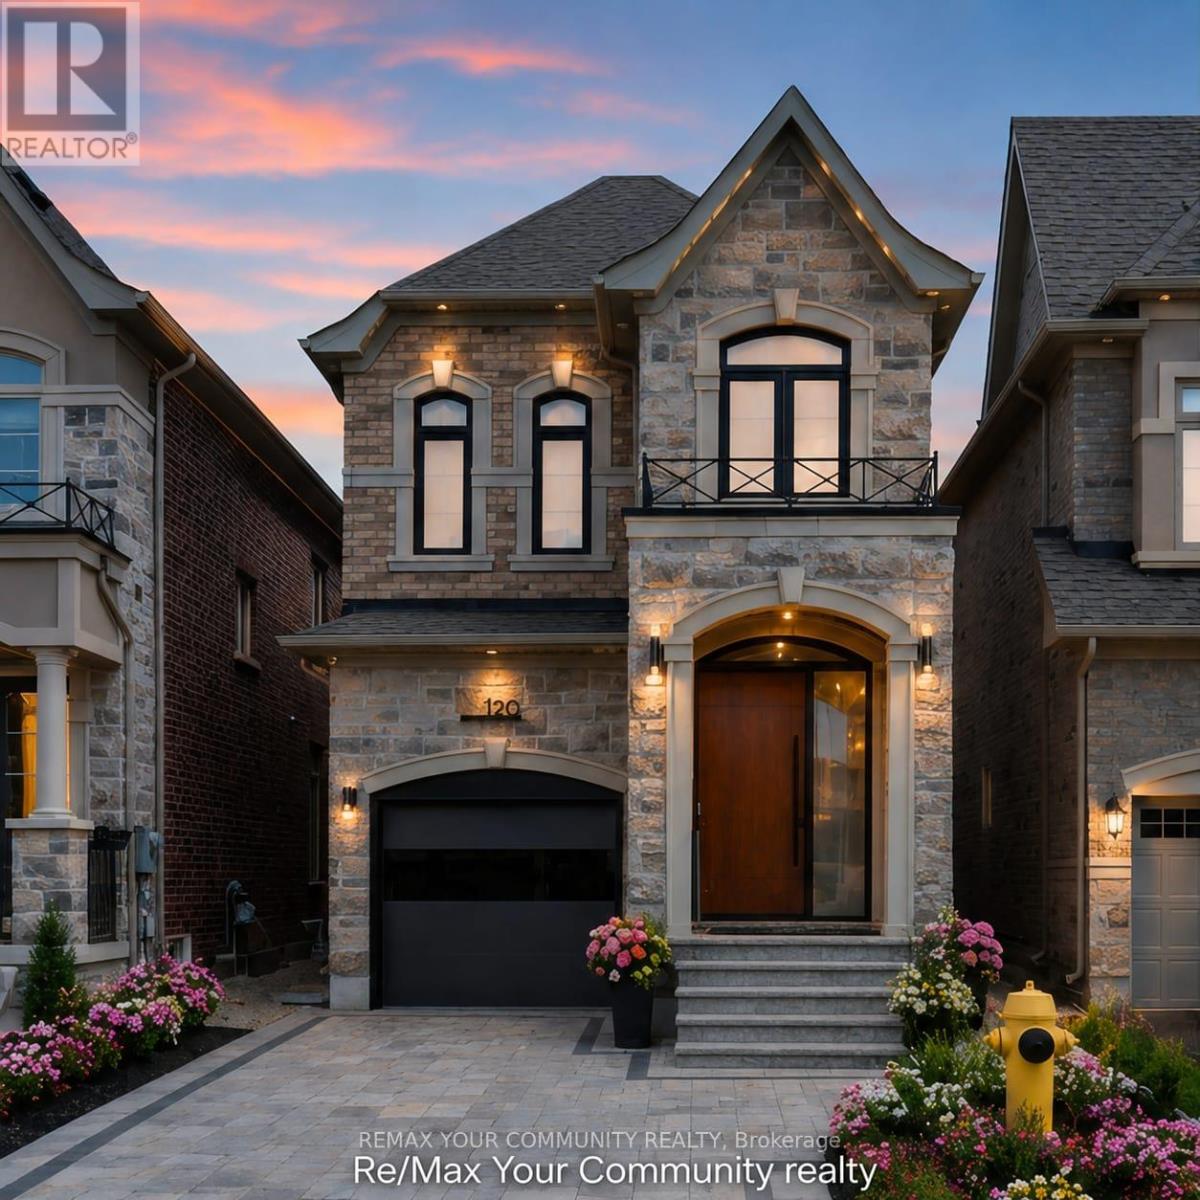
120 Hatton Garden Road Vaughan (Vellore Village), Ontario L4H 3P9


$1,788,000
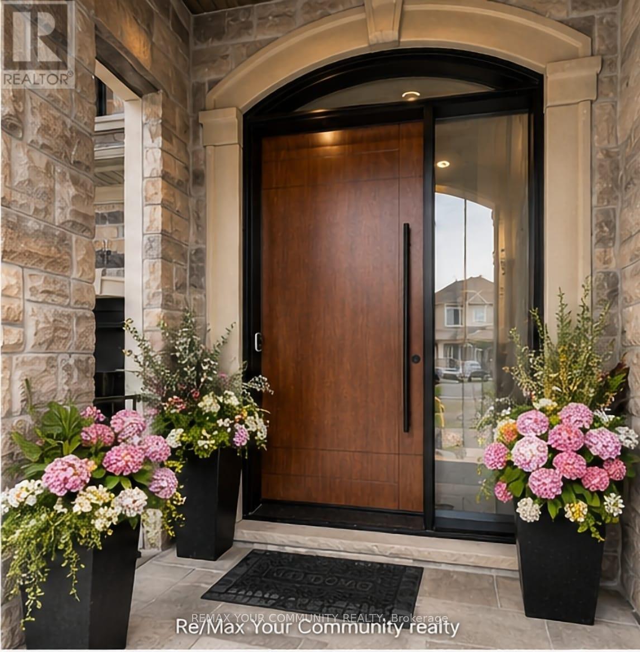
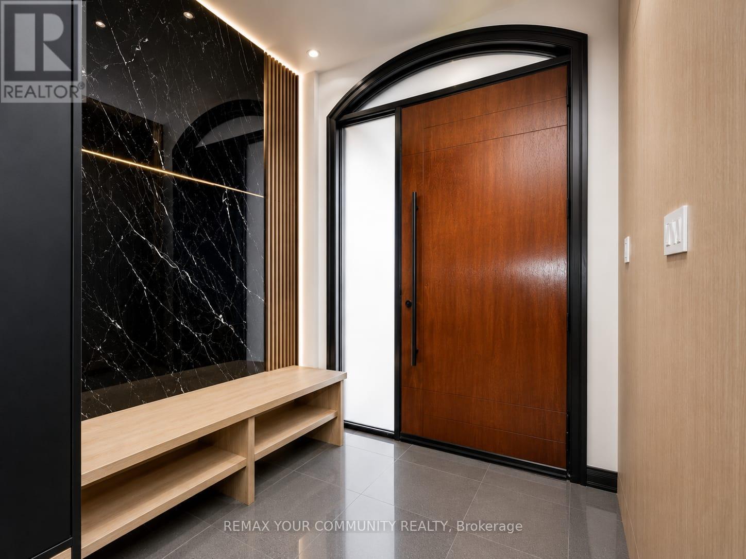
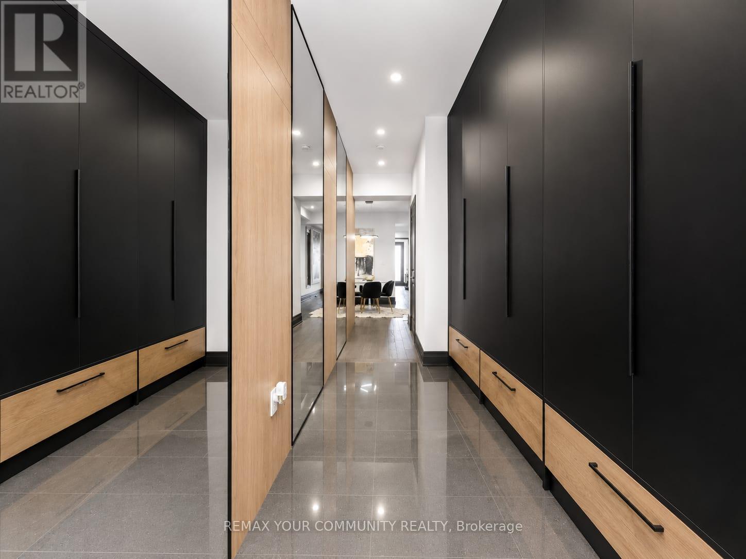
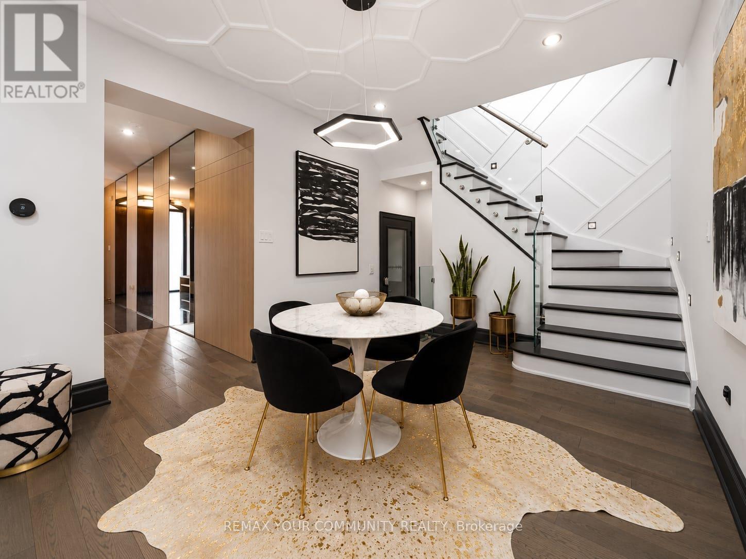
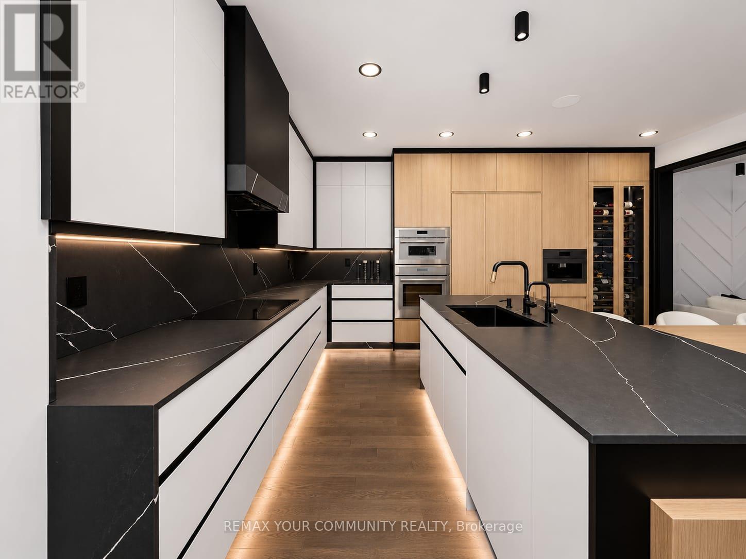
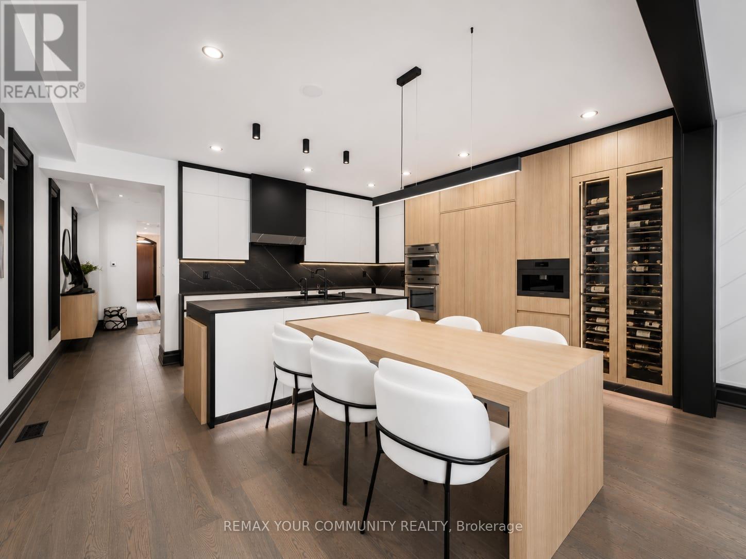
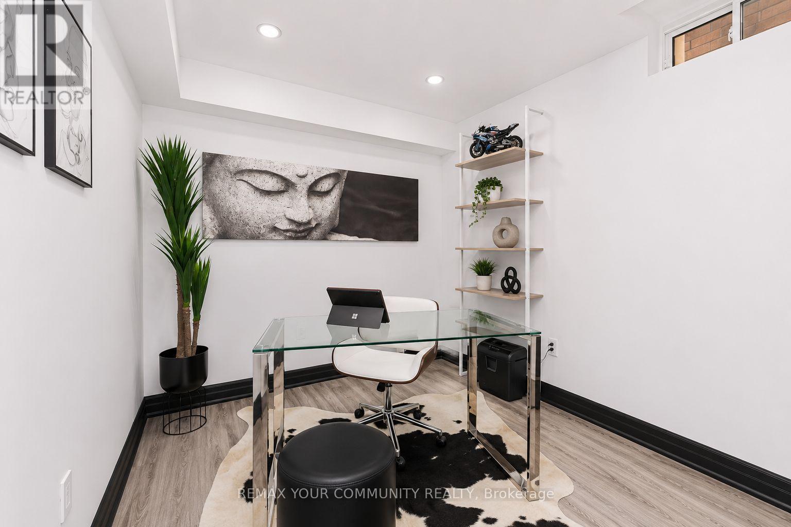
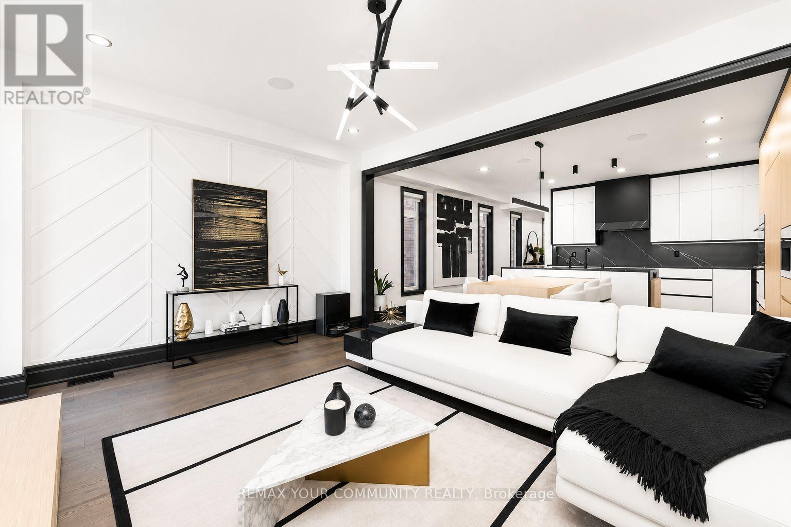
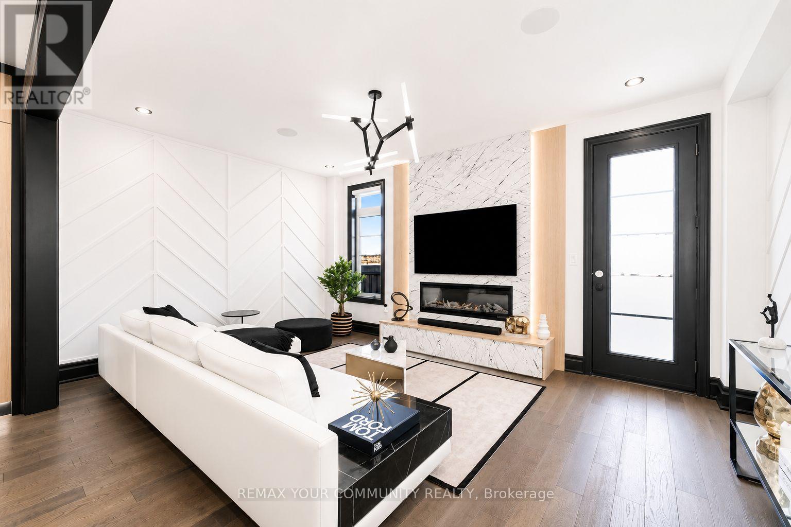
A Masterpiece of Modern Luxury in Prestigious Vellore Village. Welcome to an extraordinary custom-designed executive residence where exceptional craftsmanship, architectural elegance, and cutting-edge smart-home technology come together to create one of the finest homes in the neighbourhood. Offering approximately 3300 sq. ft. inclusive of a spectacular professionally finished lower level, every inch of this home has been meticulously redesigned using premium materials and uncompromising attention to detail. The impressive entrance welcomes you through an oversized custom front door into a breathtaking interior featuring soaring ceilings, designer feature walls, custom millwork, premium hardwood and marble flooring, elegant architectural lighting, extensive pot lights, integrated smart-home technology, and sophisticated finishes throughout. At the heart of the home is a magazine-quality chef's kitchen showcasing premium custom cabinetry with integrated panel-ready appliances, luxury stone countertops and full-height backsplash, a fully programmable built-in coffee station, double built-in ovens, designer wine display with illuminated temperature-controlled storage, oversized waterfall island, and exceptional custom craftsmanship rarely found in executive homes. The elegant family room is highlighted by a stunning floor-to-ceiling designer fireplace feature wall with integrated lighting, creating an unforgettable space for entertaining and everyday living. Retreat to the luxurious primary suite featuring a professionally designed custom walk-in :closet and a spa-inspired ensuite offering premium fixtures, a freestanding soaker tub, oversized glass shower, designer vanities, and luxury finishes worthy of a five-star hotel. Every bathroom throughout the home has been completely customized with premium tile, high-end fixtures, luxury showers, designer cabinetry, and exceptional attention to detail. (id:43681)
房源概要
| MLS® Number | N13755894 |
| 房源类型 | 民宅 |
| 社区名字 | Vellore Village |
| 附近的便利设施 | 医院, 公园, 公共交通, 学校 |
| 特征 | 无地毯, 亲戚套间 |
| 总车位 | 4 |
| View Type | View |
详 情
| 浴室 | 4 |
| 地上卧房 | 4 |
| 地下卧室 | 2 |
| 总卧房 | 6 |
| 家电类 | Garage Door Opener Remote(s), 烤箱 - Built-in, Central Vacuum, Range, Intercom, Water Heater, Water Purifier, Water Softener, All, Blinds, Furniture |
| 地下室进展 | 已装修 |
| 地下室功能 | Apartment In Basement |
| 地下室类型 | N/a, N/a (finished) |
| 施工种类 | 独立屋 |
| 空调 | 中央空调 |
| 外墙 | 石 |
| 壁炉 | 有 |
| Flooring Type | Laminate, Hardwood, Marble |
| 地基类型 | 混凝土 |
| 客人卫生间(不包含洗浴) | 1 |
| 供暖方式 | 天然气 |
| 供暖类型 | 压力热风 |
| 储存空间 | 2 |
| 内部尺寸 | 2000 - 2500 Sqft |
| 类型 | 独立屋 |
| 设备间 | 市政供水 |
车 位
| Garage |
土地
| 英亩数 | 无 |
| 围栏类型 | Fenced Yard |
| 土地便利设施 | 医院, 公园, 公共交通, 学校 |
| 污水道 | Sanitary Sewer |
| 土地深度 | 105 Ft |
| 土地宽度 | 25 Ft |
| 不规则大小 | 25 X 105 Ft |
房 间
| 楼 层 | 类 型 | 长 度 | 宽 度 | 面 积 |
|---|---|---|---|---|
| 二楼 | Bedroom 4 | 4.95 m | 3.88 m | 4.95 m x 3.88 m |
| 二楼 | 第二卧房 | 3.57 m | 3.01 m | 3.57 m x 3.01 m |
| 二楼 | 第三卧房 | 3.2 m | 2.74 m | 3.2 m x 2.74 m |
| 二楼 | 主卧 | 5.57 m | 3.25 m | 5.57 m x 3.25 m |
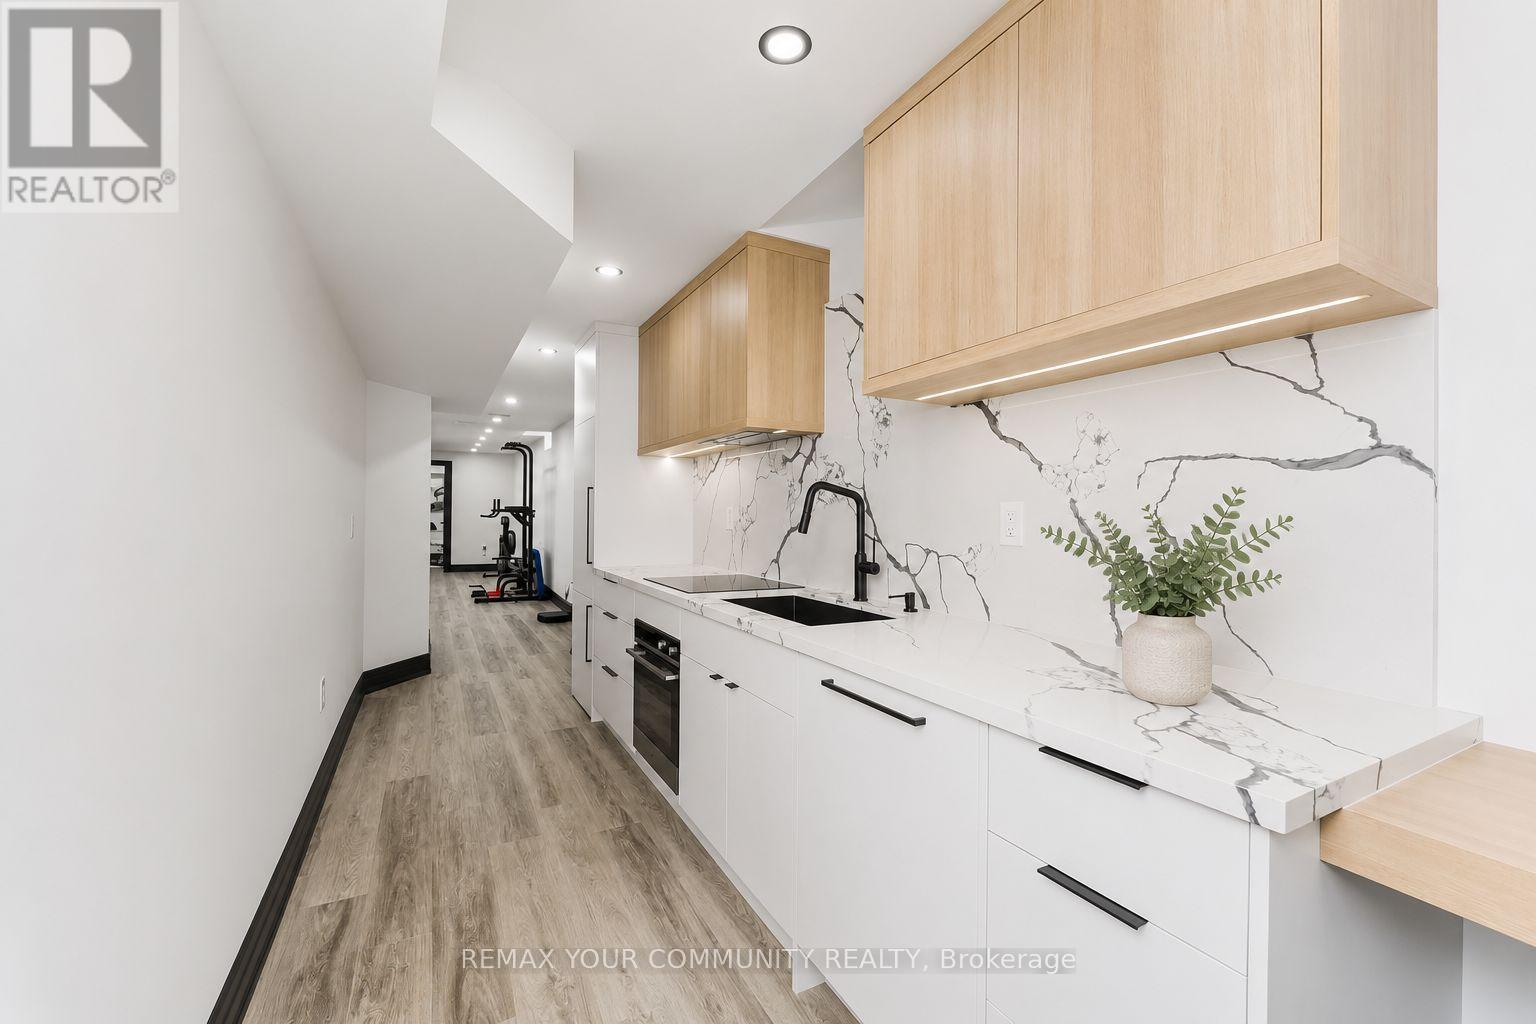
| 地下室 | 厨房 | 8.79 m | 1.84 m | 8.79 m x 1.84 m |
| 地下室 | 卧室 | 2.5 m | 3.33 m | 2.5 m x 3.33 m |
| 地下室 | 娱乐,游戏房 | 7.49 m | 5.11 m | 7.49 m x 5.11 m |
| 地下室 | Bedroom 5 | 2.48 m | 3.33 m | 2.48 m x 3.33 m |
| 一楼 | Eating Area | 5.27 m | 5.2 m | 5.27 m x 5.2 m |
| 一楼 | 餐厅 | 4.26 m | 3.39 m | 4.26 m x 3.39 m |
| 一楼 | 门厅 | 7.52 m | 2.14 m | 7.52 m x 2.14 m |
| 一楼 | 客厅 | 5.32 m | 3.66 m | 5.32 m x 3.66 m |
| 一楼 | 厨房 | 5.27 m | 5.2 m | 5.27 m x 5.2 m |

The trademarks REALTOR®, REALTORS®, and the REALTOR® logo are controlled by The Canadian Real Estate Association (CREA) and identify real estate professionals who are members of CREA. The trademarks MLS®, Multiple Listing Service® and the associated logos are owned by The Canadian Real Estate Association (CREA) and identify the quality of services provided by real estate professionals who are members of CREA. The trademark DDF® is owned by The Canadian Real Estate Association (CREA) and identifies CREA's Data Distribution Facility (DDF®)
Toronto Real Estate Board
RE/MAX Your Community Realty
September 08 2026 07:31:54
