
461 Sandlewood Road N Oakville (Wo West), Ontario L6L 3S3


$11,500 Monthly
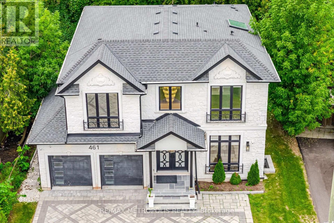
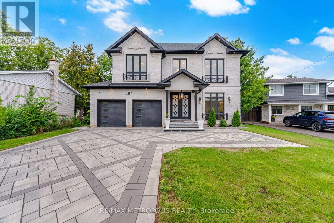
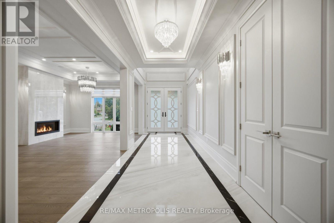
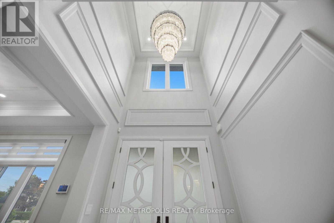
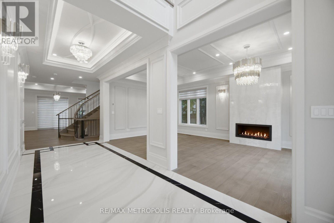
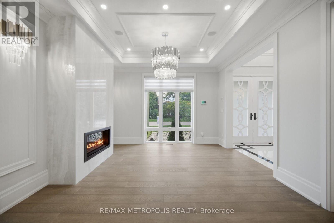
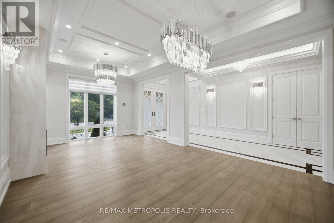
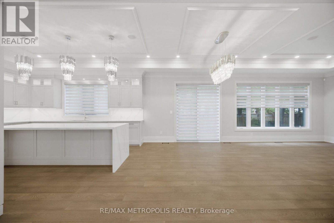
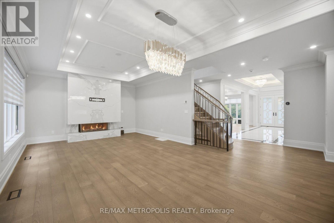
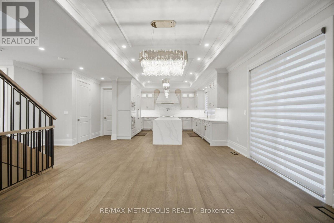
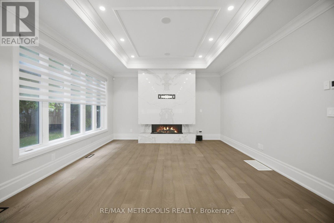
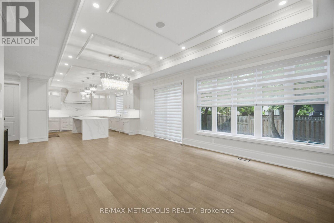
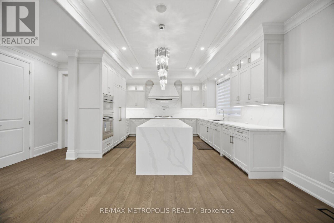
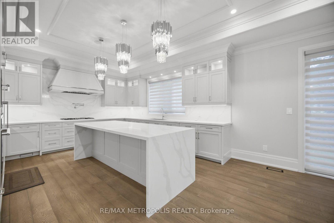
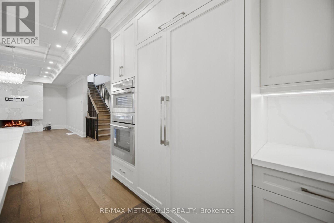
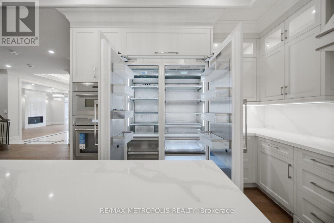
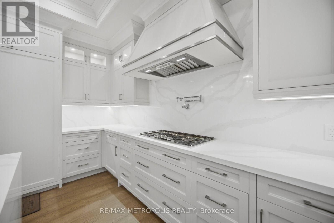
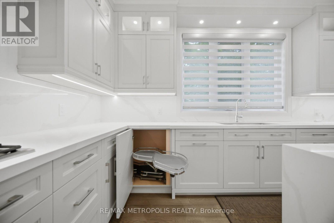
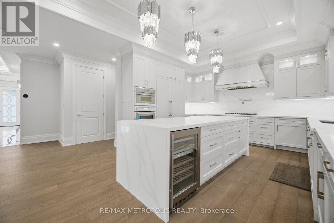
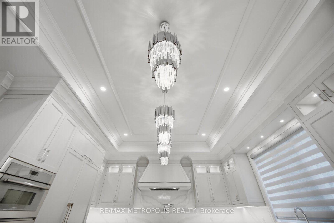
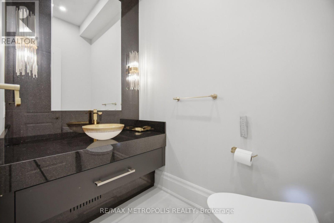
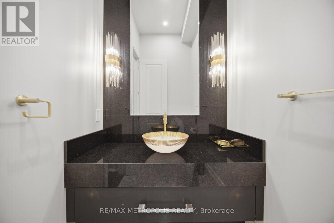
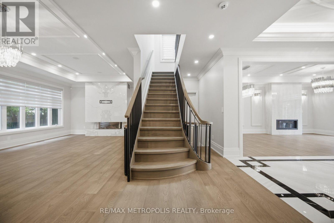
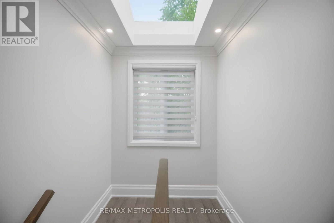
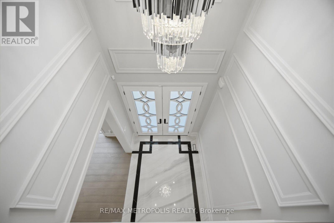
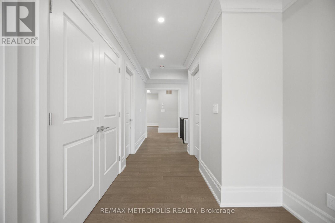
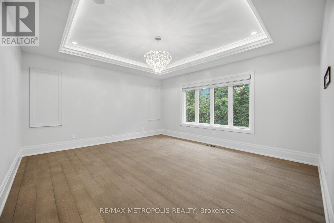
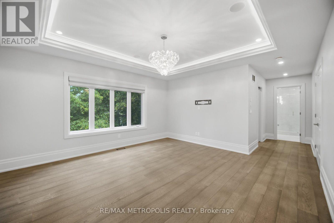
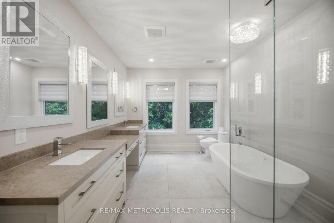
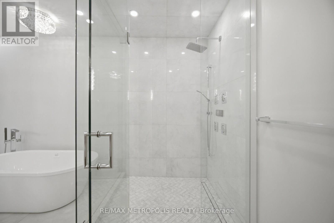
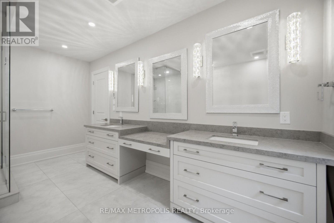
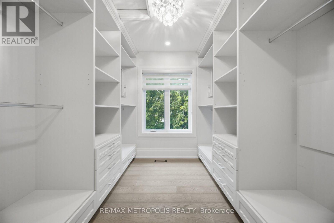
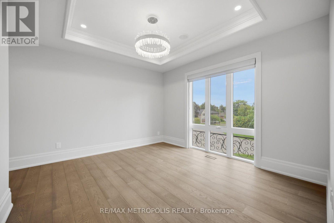
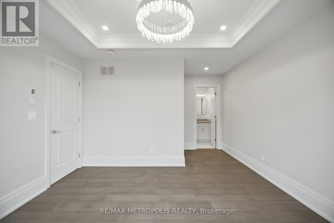
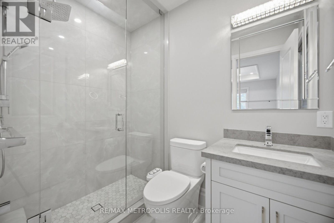
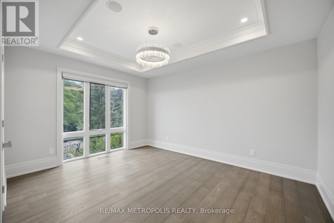
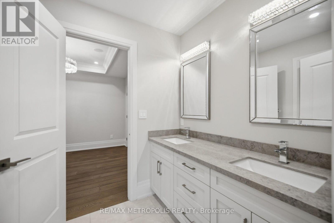
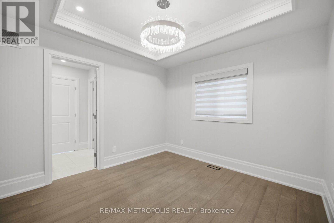
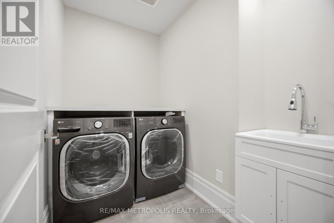
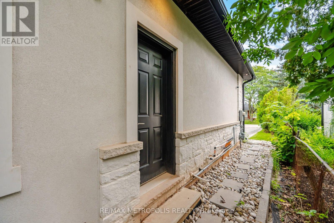
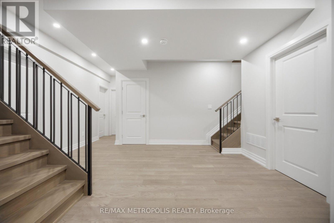
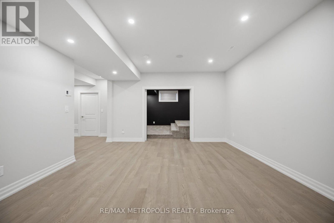
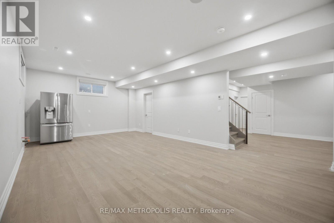
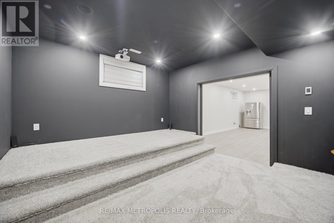
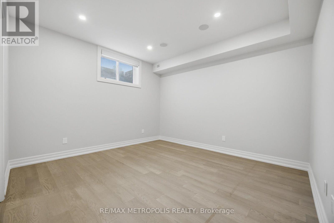
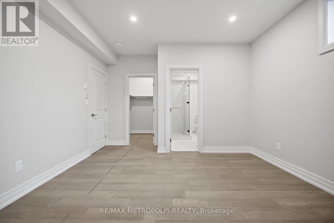
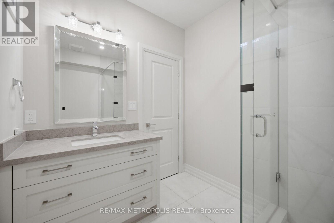
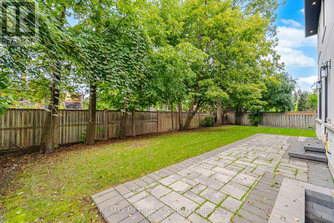
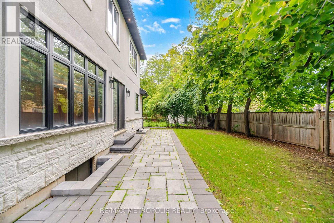
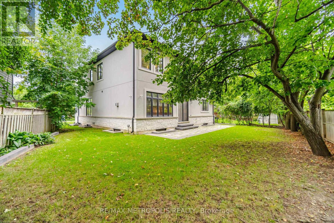
Exceptional Custom-Built Luxury Home in Southwest Oakville! Set on a quiet street on an impressive 126' x 60' lot with approx. 80' rear-yard width, this sophisticated residence showcases exceptional craftsmanship, premium finishes, and smart-home technology. Dramatic double-height foyer with oversized 8' doors, heated porcelain flooring and skylight. Soaring 10' ceilings, engineered hardwood, coffered ceilings and expansive windows throughout. Elegant living and family rooms feature stunning gas fireplaces with floor-to-ceiling and book-matched porcelain finishes. The chef-inspired custom kitchen boasts a waterfall island and top-of-the-line Thermador appliances. Four bedrooms upstairs include two luxurious primary suites with walk-in closets, spa-inspired ensuites and heated floors. Fully finished basement offers a 5th bedroom with ensuite, spacious recreation area, home theatre, powder room, storage and cold room. Double garage plus oversized driveway accommodating 7 vehicles, complete with snow-melt system. Extensive smart-home features include security cameras, 12-zone music/intercom, smart lighting, motorized blinds, wired LAN and remote-controlled shower/spa. Automatic irrigation and central vacuum. Convenient access to the QEW, amenities and everything Southwest Oakville has to offer. (id:43681)
房源概要
| MLS® Number | W13755976 |
| 房源类型 | 民宅 |
| 社区名字 | 1020 - WO West |
| 特征 | Irregular Lot Size, Lighting, 无地毯, Guest Suite |
| 总车位 | 9 |
| 结构 | Patio(s) |
详 情
| 浴室 | 5 |
| 地上卧房 | 4 |
| 地下卧室 | 2 |
| 总卧房 | 6 |
| Age | 0 To 5 Years |
| 公寓设施 | Fireplace(s) |
| 家电类 | Garage Door Opener Remote(s), Central Vacuum, Range, Garburator, Intercom, Water Heater, 烤箱 - Built-in |
| 地下室进展 | 已装修 |
| 地下室功能 | Separate Entrance |
| 地下室类型 | N/a (finished), Full, N/a |
| Construction Status | Insulation Upgraded |
| 施工种类 | 独立屋 |
| 空调 | 中央空调 |
| 外墙 | 砖 Veneer, 灰泥 |
| Fire Protection | Smoke Detectors, Monitored Alarm |
| 壁炉 | 有 |
| Fireplace Total | 2 |
| Flooring Type | Hardwood |
| 地基类型 | 混凝土 |
| 客人卫生间(不包含洗浴) | 1 |
| 供暖方式 | 天然气 |
| 供暖类型 | 压力热风 |
| 储存空间 | 2 |
| 内部尺寸 | 3000 - 3500 Sqft |
| 类型 | 独立屋 |
| 设备间 | 市政供水 |
车 位
| Garage |
土地
| 英亩数 | 无 |
| Landscape Features | Lawn Sprinkler, Landscaped |
| 污水道 | Sanitary Sewer |
| 土地深度 | 126 Ft |
| 土地宽度 | 60 Ft |
| 不规则大小 | 60 X 126 Ft |
房 间
| 楼 层 | 类 型 | 长 度 | 宽 度 | 面 积 |
|---|---|---|---|---|
| 二楼 | Bedroom 4 | 4.17 m | 3.35 m | 4.17 m x 3.35 m |
| 二楼 | 洗衣房 | 2.34 m | 1.58 m | 2.34 m x 1.58 m |
| 二楼 | 主卧 | 7.77 m | 4.5 m | 7.77 m x 4.5 m |
| 二楼 | 第二卧房 | 5.11 m | 3.96 m | 5.11 m x 3.96 m |
| 二楼 | 第三卧房 | 4.45 m | 4.17 m | 4.45 m x 4.17 m |
| 地下室 | Media | 4.47 m | 3.89 m | 4.47 m x 3.89 m |
| 地下室 | 卧室 | 4.57 m | 3.81 m | 4.57 m x 3.81 m |
| 地下室 | 家庭房 | 7.98 m | 4.47 m | 7.98 m x 4.47 m |
| 一楼 | 客厅 | 3.91 m | 3.66 m | 3.91 m x 3.66 m |
| 一楼 | 餐厅 | 3.91 m | 3.07 m | 3.91 m x 3.07 m |
| 一楼 | 家庭房 | 4.45 m | 3.91 m | 4.45 m x 3.91 m |
| 一楼 | Eating Area | 4.45 m | 3.51 m | 4.45 m x 3.51 m |
| 一楼 | 厨房 | 4.67 m | 4.45 m | 4.67 m x 4.45 m |
| 一楼 | Office | 3.35 m | 2.69 m | 3.35 m x 2.69 m |
| 一楼 | 门厅 | 6.73 m | 2.44 m | 6.73 m x 2.44 m |
设备间
| 配电箱 | 可用 |
| 污水道 | 可用 |
https://www.realtor.ca/real-estate/30247226/461-sandlewood-road-n-oakville-wo-west-1020-wo-west

The trademarks REALTOR®, REALTORS®, and the REALTOR® logo are controlled by The Canadian Real Estate Association (CREA) and identify real estate professionals who are members of CREA. The trademarks MLS®, Multiple Listing Service® and the associated logos are owned by The Canadian Real Estate Association (CREA) and identify the quality of services provided by real estate professionals who are members of CREA. The trademark DDF® is owned by The Canadian Real Estate Association (CREA) and identifies CREA's Data Distribution Facility (DDF®)
Toronto Real Estate Board
RE/MAX Metropolis Realty
September 10 2026 10:31:33
