
71 Sundin Drive Haldimand, Ontario N3W 0H3


$3,050 Monthly
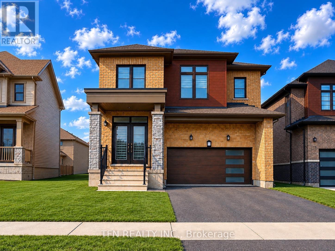
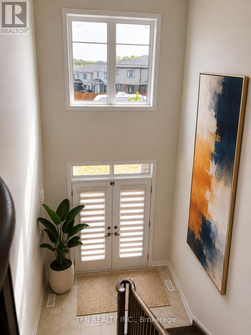
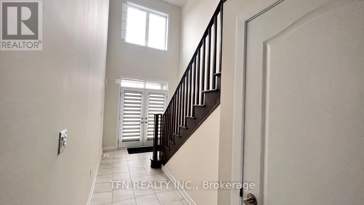
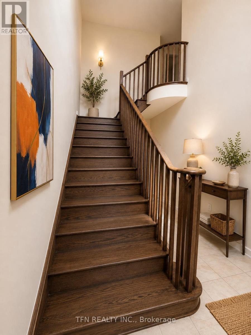
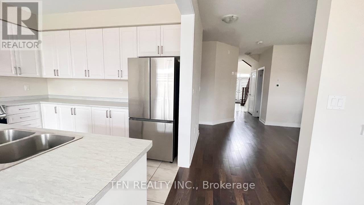
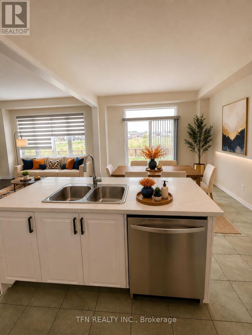
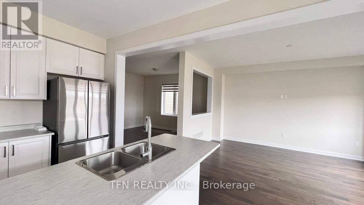
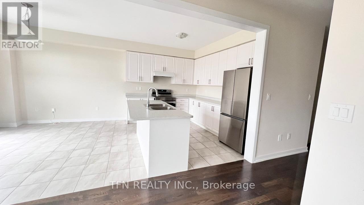
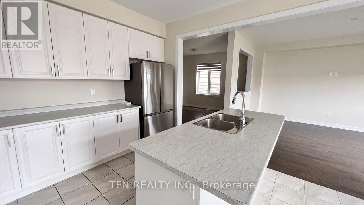
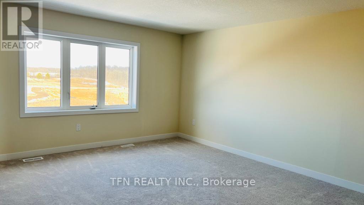
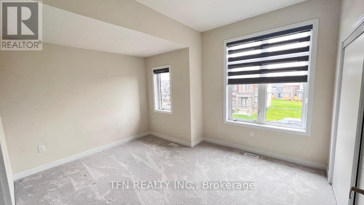
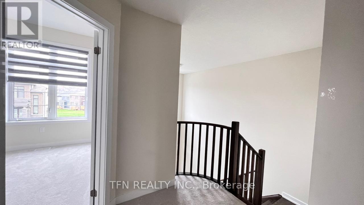
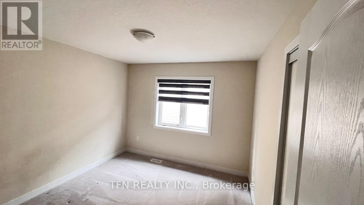
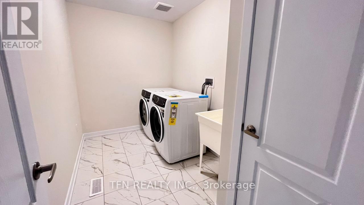
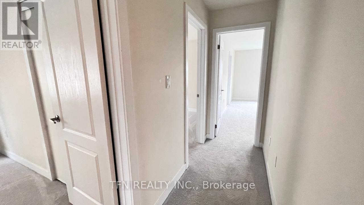
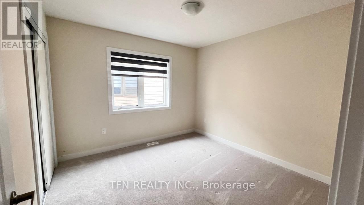
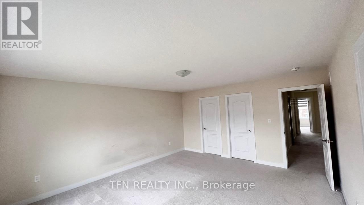
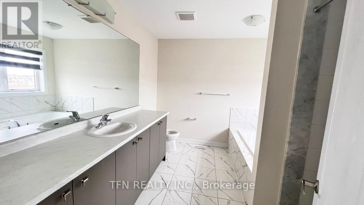
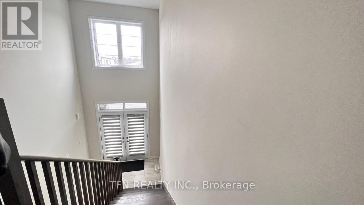
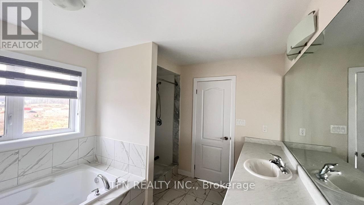
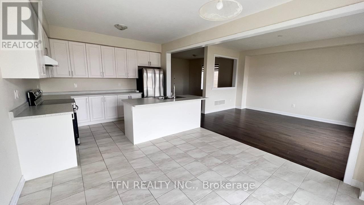
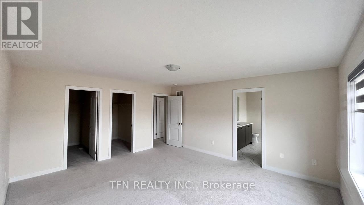
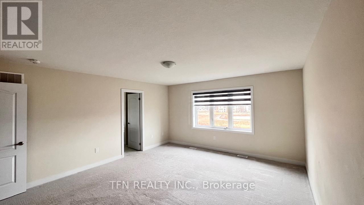
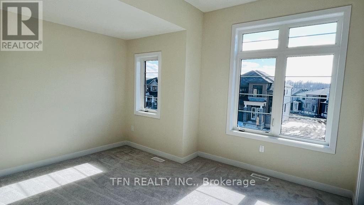
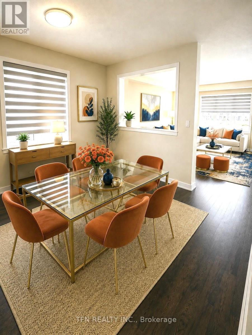
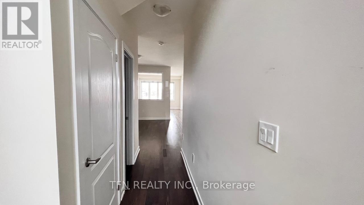
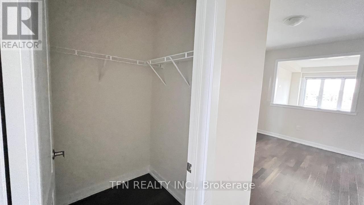
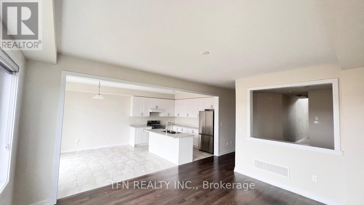
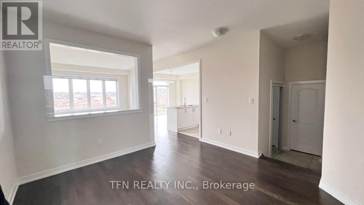
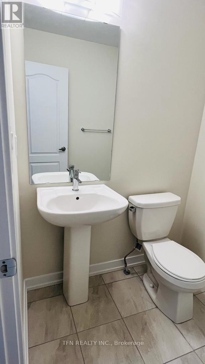
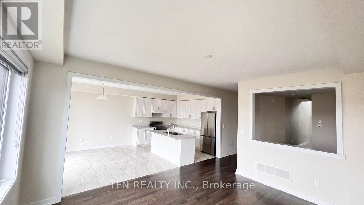
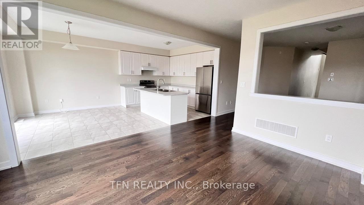
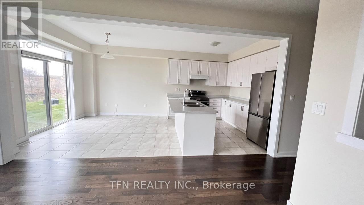
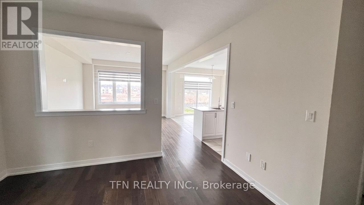
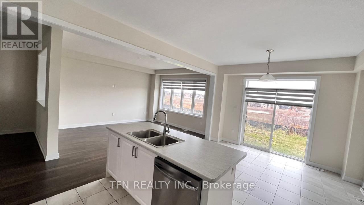
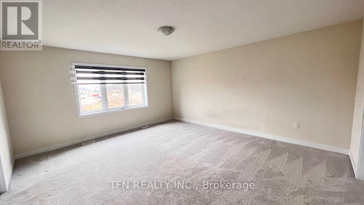
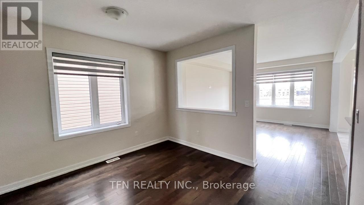
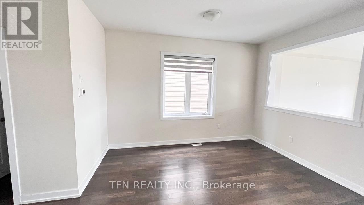
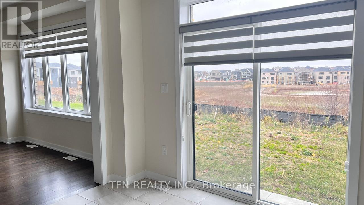
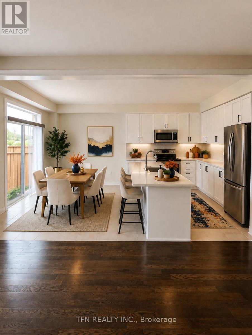
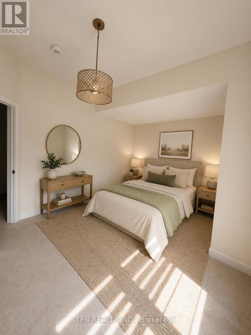
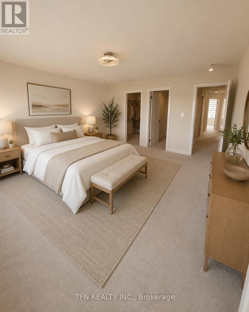
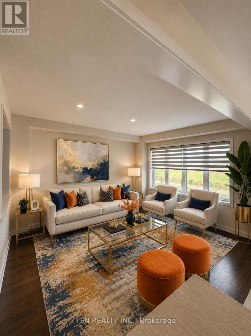
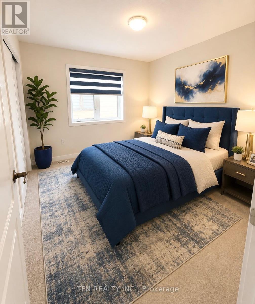
Welcome To Your New Home In The Highly Sought-After Empire Avalon Community! This Beautifully Presented, Freshly Painted, All-Brick Residence Offers An Exceptionally Spacious And Inviting Layout With 4 Generously Sized Bedrooms And 2.5 Bathrooms.Thoughtfully Designed For Both Comfort And Style, The Home Features Elegant Stained Hardwood Flooring, Soaring 9' Ceilings On The Main Level, A Beautiful Stained Oak Staircase, And Refined Finishes Throughout. The Spacious Interior Provides Plenty Of Room For Family Living, Entertaining, And Everyday Enjoyment.Step Outside To A Large Backyard Enhanced By An Extended Pie-Shaped Lot, Offering An Impressive Amount Of Outdoor Space For Entertaining, Relaxation, Children's Activities, Or Future Landscaping Possibilities. A Double-Car Garage Adds Further Convenience And Functionality.Enjoy The Peaceful Setting With A Community Park Just Steps Away, Along With A Proposed School And Recently Completed Strip Plaza Nearby. Convenient Access To Hwy 403, Hamilton Airport, Shopping, Schools, And Everyday Amenities Makes This An Ideal Place To Call Home.A Wonderful Opportunity To Own A Very Spacious, Elegant, And Well-Located Family Home In The Desirable Empire Avalon Community! (id:43681)
房源概要
| MLS® Number | X13756062 |
| 房源类型 | 民宅 |
| 社区名字 | Haldimand |
| 设备类型 | 热水器 |
| 总车位 | 4 |
| 租赁设备类型 | 热水器 |
详 情
| 浴室 | 3 |
| 地上卧房 | 4 |
| 总卧房 | 4 |
| Age | New Building |
| 地下室进展 | 已完成 |
| 地下室类型 | Full (unfinished) |
| 施工种类 | 独立屋 |
| 空调 | 中央空调 |
| 外墙 | 砖 |
| 壁炉 | 有 |
| 地基类型 | 混凝土浇筑 |
| 客人卫生间(不包含洗浴) | 1 |
| 供暖方式 | 天然气 |
| 供暖类型 | 压力热风 |
| 储存空间 | 2 |
| 内部尺寸 | 2000 - 2500 Sqft |
| 类型 | 独立屋 |
| 设备间 | 市政供水 |
车 位
| 附加车库 | |
| Garage |
土地
| 英亩数 | 无 |
| 污水道 | Sanitary Sewer |
| 土地深度 | 104 Ft |
| 土地宽度 | 34 Ft |
| 不规则大小 | 34 X 104 Ft |
房 间
| 楼 层 | 类 型 | 长 度 | 宽 度 | 面 积 |
|---|---|---|---|---|
| 二楼 | 主卧 | 4.5 m | 4.2 m | 4.5 m x 4.2 m |
| 二楼 | 第二卧房 | 3.2 m | 3.7 m | 3.2 m x 3.7 m |
| 二楼 | 第三卧房 | 3.4 m | 3 m | 3.4 m x 3 m |
| 二楼 | Bedroom 4 | 3.4 m | 3 m | 3.4 m x 3 m |
| 一楼 | 厨房 | 3.8 m | 3.35 m | 3.8 m x 3.35 m |
| 一楼 | Eating Area | 3.8 m | 3.35 m | 3.8 m x 3.35 m |
| 一楼 | 大型活动室 | 4 m | 5.2 m | 4 m x 5.2 m |
| 一楼 | 餐厅 | 3.65 m | 4 m | 3.65 m x 4 m |
https://www.realtor.ca/real-estate/30247260/71-sundin-drive-haldimand-haldimand

The trademarks REALTOR®, REALTORS®, and the REALTOR® logo are controlled by The Canadian Real Estate Association (CREA) and identify real estate professionals who are members of CREA. The trademarks MLS®, Multiple Listing Service® and the associated logos are owned by The Canadian Real Estate Association (CREA) and identify the quality of services provided by real estate professionals who are members of CREA. The trademark DDF® is owned by The Canadian Real Estate Association (CREA) and identifies CREA's Data Distribution Facility (DDF®)
Toronto Real Estate Board
Tfn Realty Inc.
September 08 2026 07:37:12
