
5546 Oscar Peterson Boulevard Mississauga, Ontario L5M 0V4


$3,600 Monthly
Insurance
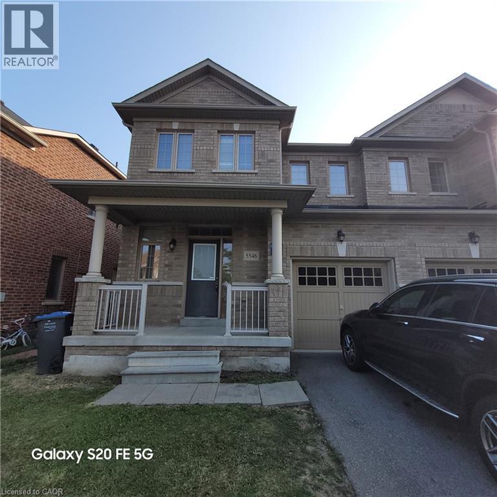
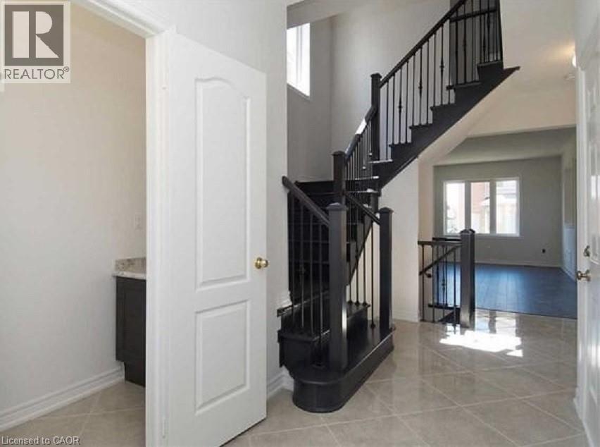
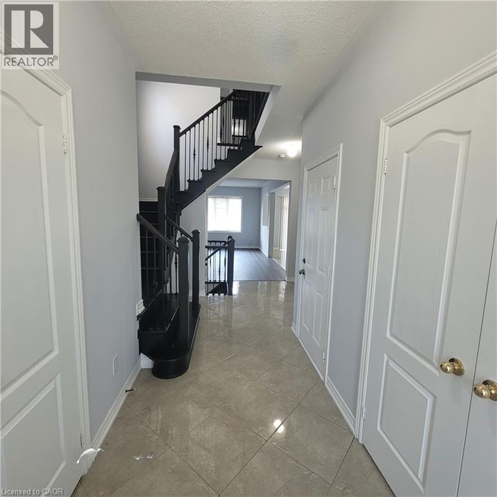
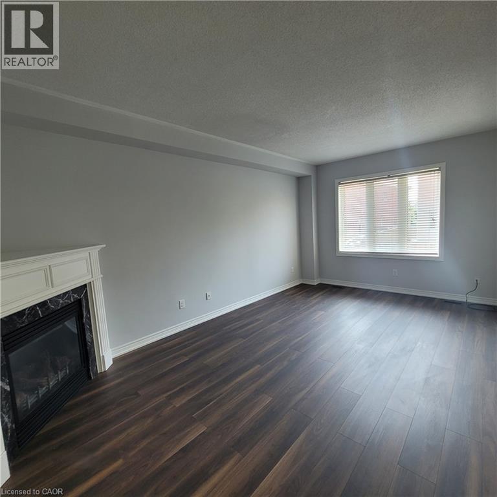
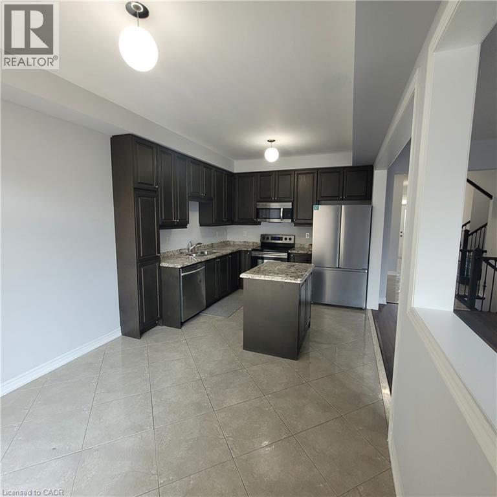
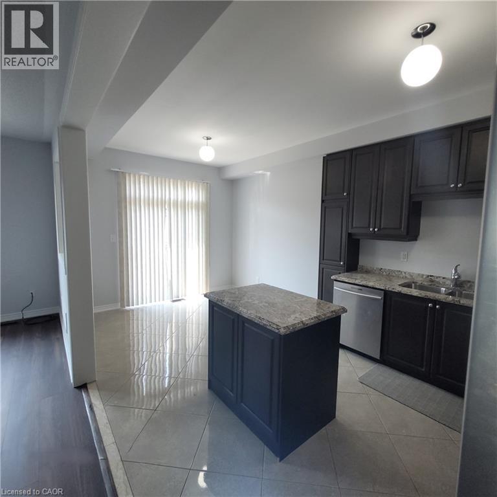
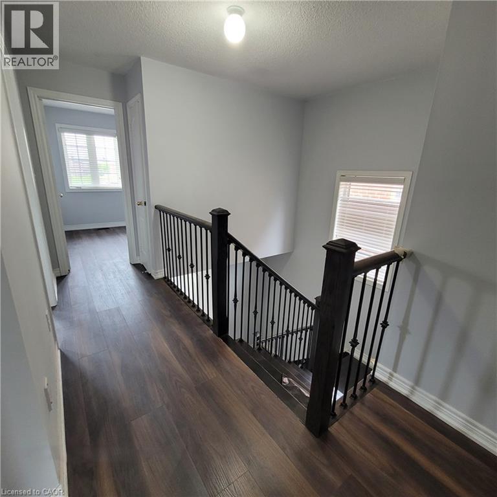
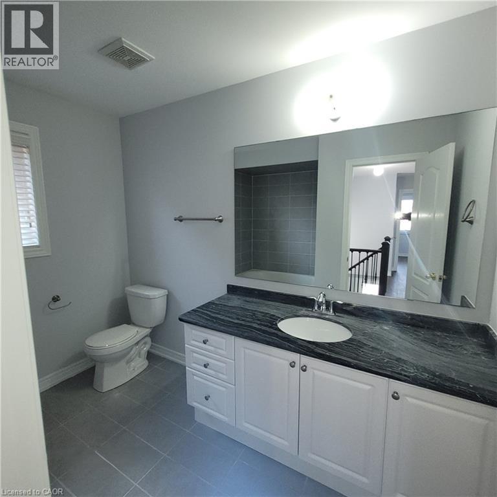
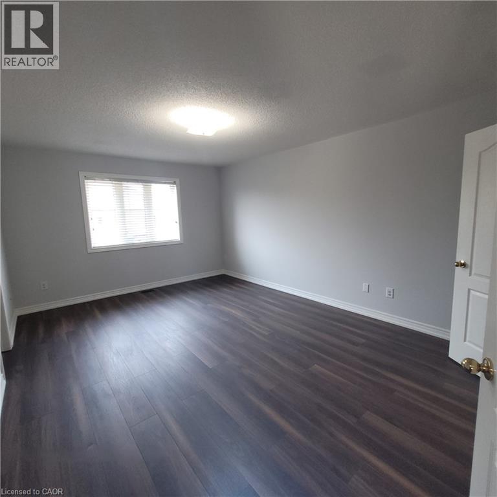
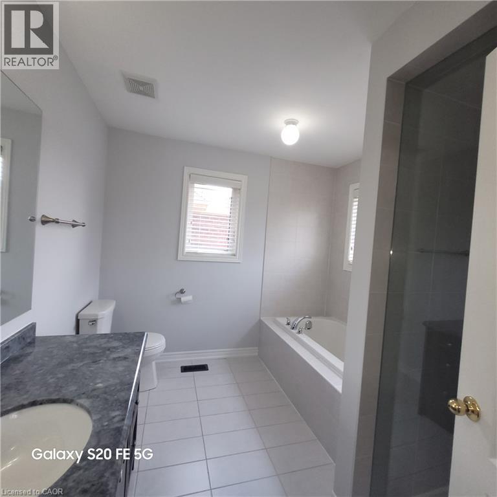
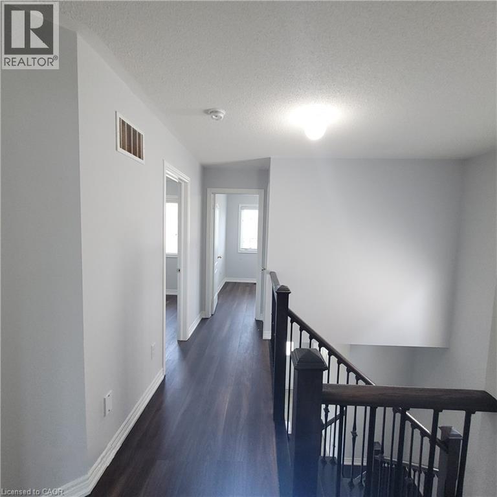
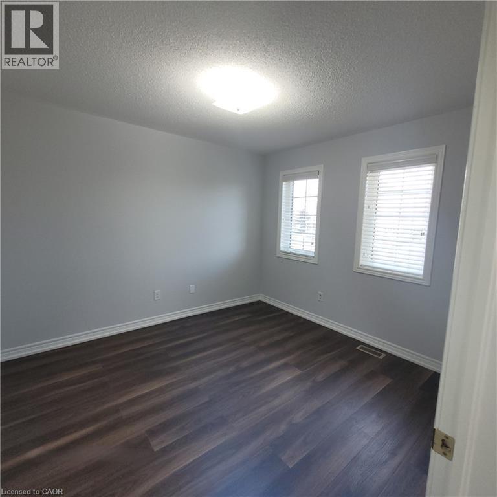
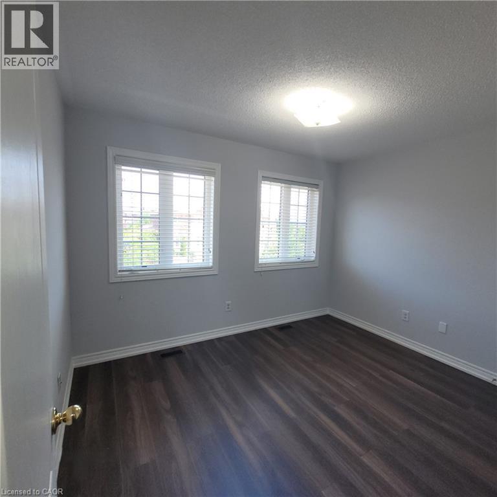
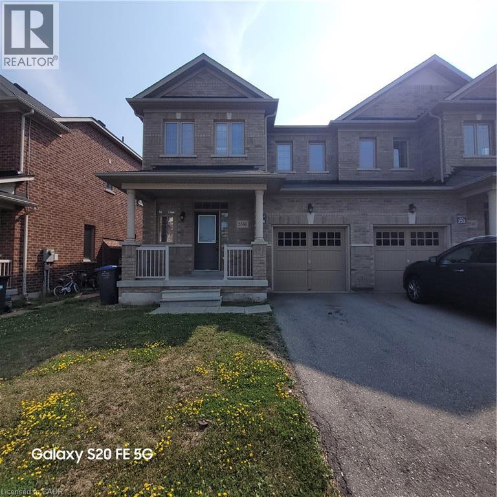
Beautifully maintained carpet-free 3-bedroom, 2.5-bathroom semi-detached home—perfect for a small family in a highly desirable Mississauga neighborhood. Bright and spacious open-concept main level boasts 9 ft ceilings, freshly painted neutral tones, upgraded ceramic and vinyl flooring, and a cozy family room centered around a gas fireplace. The modern kitchen comes equipped with granite countertops, a center island, and stainless steel appliances.A solid hardwood staircase leads to the upper level featuring three generous bedrooms—all completely carpet-free—including a primary suite with a private ensuite bath. Step outside to a fully fenced backyard ideal for kids and outdoor entertaining. Outstanding location just minutes to top-rated schools, family-friendly parks, public transit, and major shopping centers. Move-in ready! (id:43681)
房源概要
| MLS® Number | 40859679 |
| 房源类型 | 民宅 |
| 附近的便利设施 | 医院, 礼拜场所, 公共交通, 学校 |
| 社区特征 | 社区活动中心 |
| 设备类型 | 热水器 |
| 特征 | 铺设车道, Shared Driveway |
| 总车位 | 2 |
| 租赁设备类型 | 热水器 |
详 情
| 浴室 | 3 |
| 地上卧房 | 3 |
| 总卧房 | 3 |
| 家电类 | 洗碗机, 微波炉, 冰箱, Hood 电扇, 窗帘, Garage Door Opener |
| 建筑风格 | Contemporary |
| 地下室进展 | 已完成 |
| 地下室类型 | Full (unfinished) |
| 施工种类 | Semi-detached |
| 空调 | 中央空调 |
| 外墙 | 砖 |
| 地基类型 | 混凝土浇筑 |
| 客人卫生间(不包含洗浴) | 1 |
| 供暖方式 | 天然气 |
| 供暖类型 | 压力热风 |
| 储存空间 | 2 |
| 内部尺寸 | 1650 Sqft |
| 类型 | 独立屋 |
| 设备间 | 市政供水 |
车 位
| 附加车库 |
土地
| 英亩数 | 无 |
| 土地便利设施 | 医院, 宗教场所, 公共交通, 学校 |
| 污水道 | 城市污水处理系统 |
| 土地深度 | 90 Ft |
| 土地宽度 | 27 Ft |
| 规划描述 | Rm2 |
房 间
| 楼 层 | 类 型 | 长 度 | 宽 度 | 面 积 |
|---|---|---|---|---|
| 二楼 | 四件套浴室 | 10'0'' x 9'0'' | ||
| 二楼 | 三件套卫生间 | 10'0'' x 5'0'' | ||
| 二楼 | 卧室 | 3'4'' x 2'7'' | ||
| 二楼 | 卧室 | 3'4'' x 3'5'' | ||
| 二楼 | 主卧 | 5'11'' x 3'7'' | ||
| 一楼 | 两件套卫生间 | 9'0'' x 3'0'' | ||
| 一楼 | 厨房 | 3'5'' x 2'7'' | ||
| 一楼 | 餐厅 | 3'5'' x 3'5'' | ||
| 一楼 | 客厅 | 5'8'' x 3'6'' |
https://www.realtor.ca/real-estate/30247493/5546-oscar-peterson-boulevard-mississauga

The trademarks REALTOR®, REALTORS®, and the REALTOR® logo are controlled by The Canadian Real Estate Association (CREA) and identify real estate professionals who are members of CREA. The trademarks MLS®, Multiple Listing Service® and the associated logos are owned by The Canadian Real Estate Association (CREA) and identify the quality of services provided by real estate professionals who are members of CREA. The trademark DDF® is owned by The Canadian Real Estate Association (CREA) and identifies CREA's Data Distribution Facility (DDF®)
REALTORS® Association of Hamilton-Burlington
Keller Williams Edge Realty
September 10 2026 07:03:19
