
441 Rimilton Avenue Toronto (Alderwood), Ontario M8W 2G7


$988,000
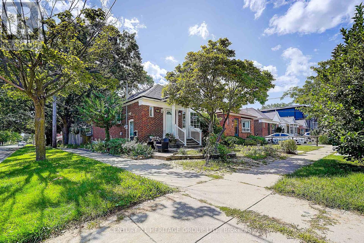
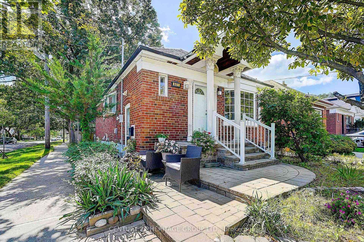
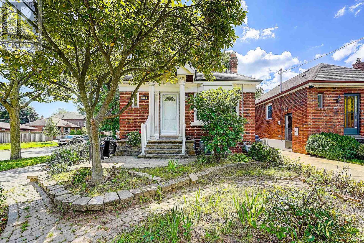
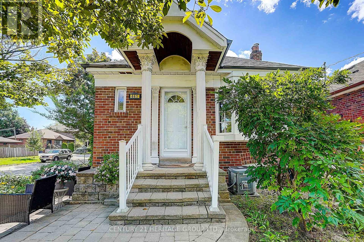
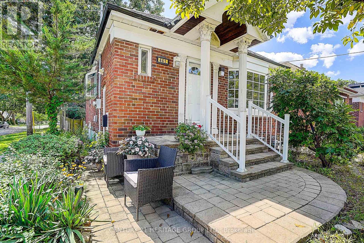
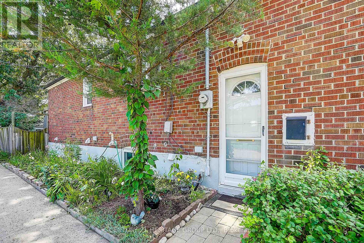
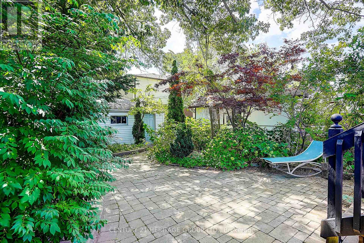
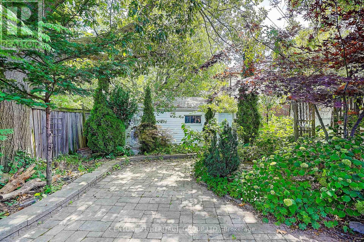
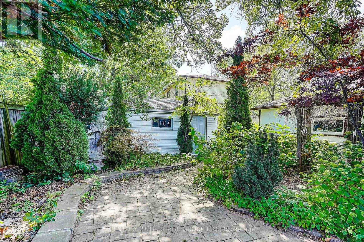
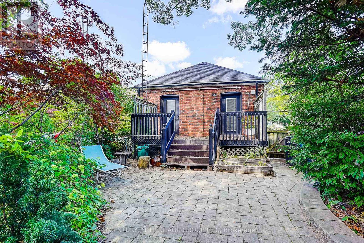
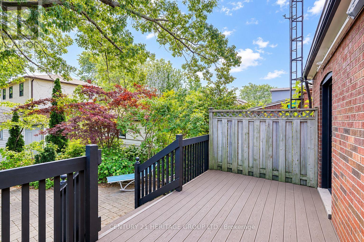
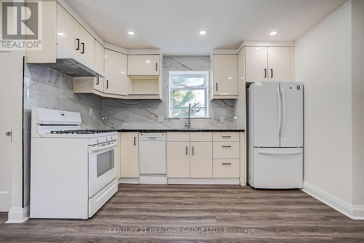
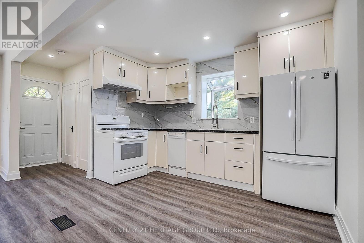
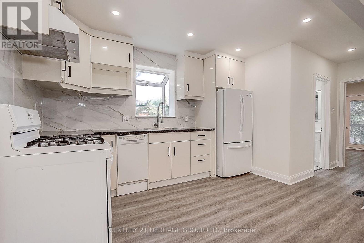
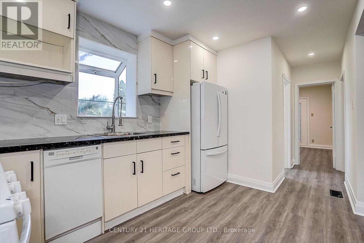
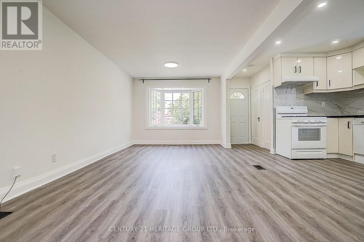
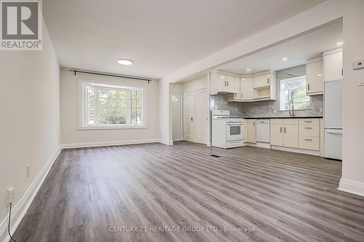
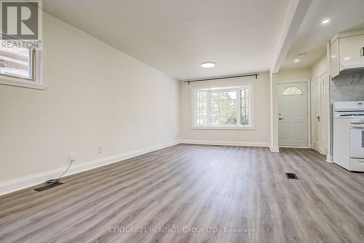
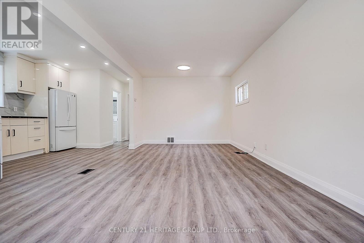
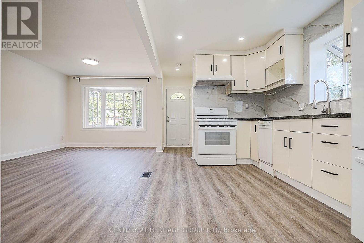
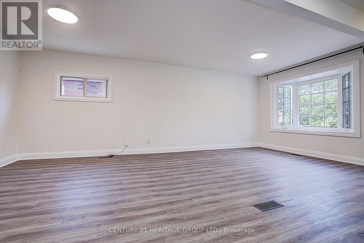
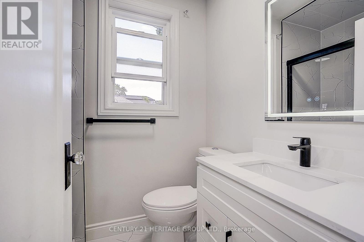
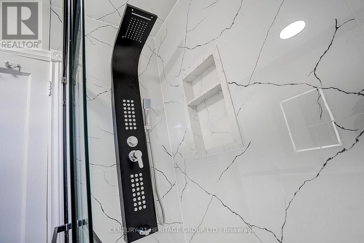
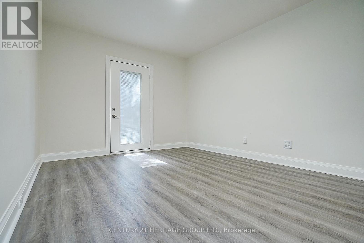
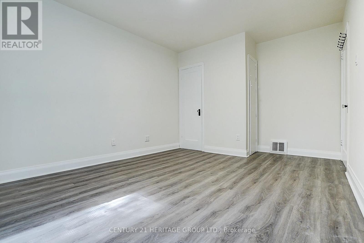
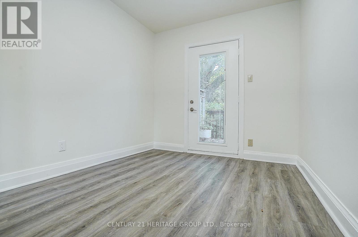
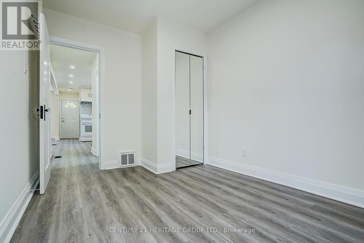
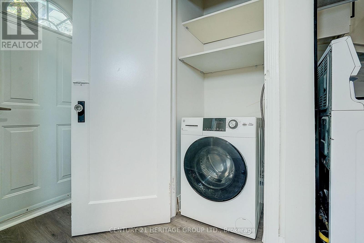
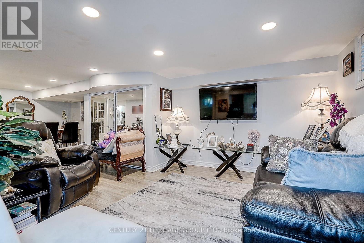
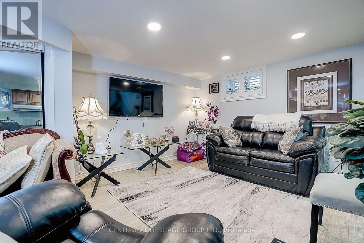
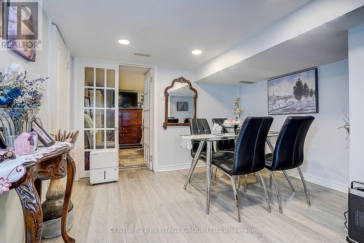
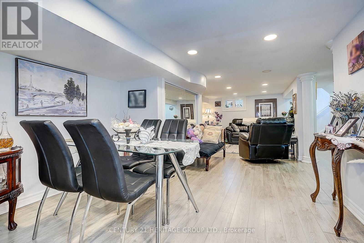
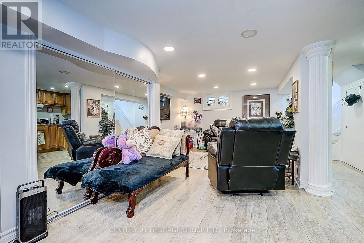
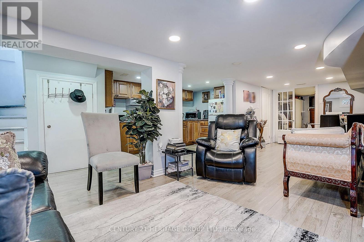
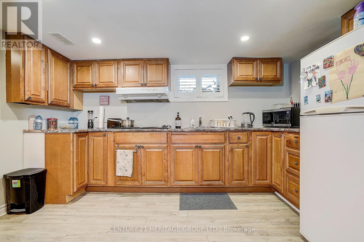
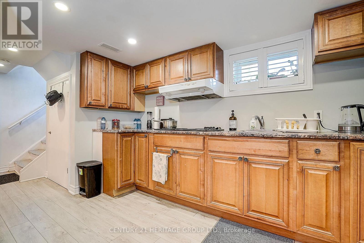
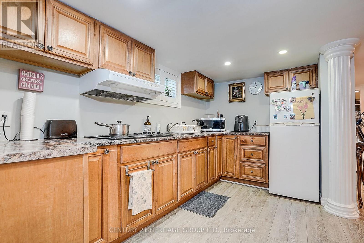
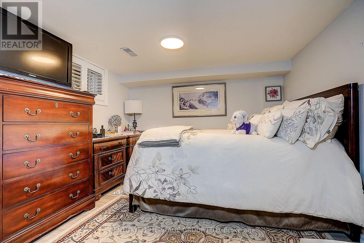
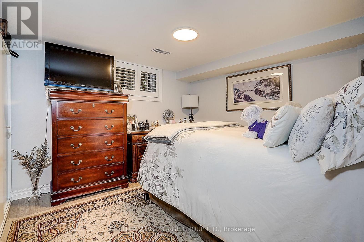
Great Opportunity for Investors, First-Time Buyers or Extended Families in the Highly Sought-After Alderwood Community! This Charming Detached Bungalow Features a Completely Modern-Renovated Main Floor with 2 Bedrooms, Stylish Kitchen with Granite Counters, Vinyl Flooring Throughout, and a Walkout from the Bedroom to the Sun Deck and Beautifully Landscaped Backyard. The Lower Level Offers an Additional Bedroom, Bathroom, Kitchen and Separate Entrance-Ideal for Extended Family or Rental Income Potential. Located in a Family-Friendly Neighbourhood with Well-Regarded Local Schools and Convenient Access to GO Transit, Highways, Pearson Airport, Shopping, Parks and Everyday Amenities. Live Upstairs and Enjoy the Flexibility and Income Potential of the Lower Level! This property has a strong redevelopment potential. (id:43681)
房源概要
| MLS® Number | W13756130 |
| 房源类型 | 民宅 |
| 社区名字 | Alderwood |
| 附近的便利设施 | 医院, 礼拜场所, 公共交通, 学校 |
| 社区特征 | 社区活动中心 |
| 设备类型 | 热水器 |
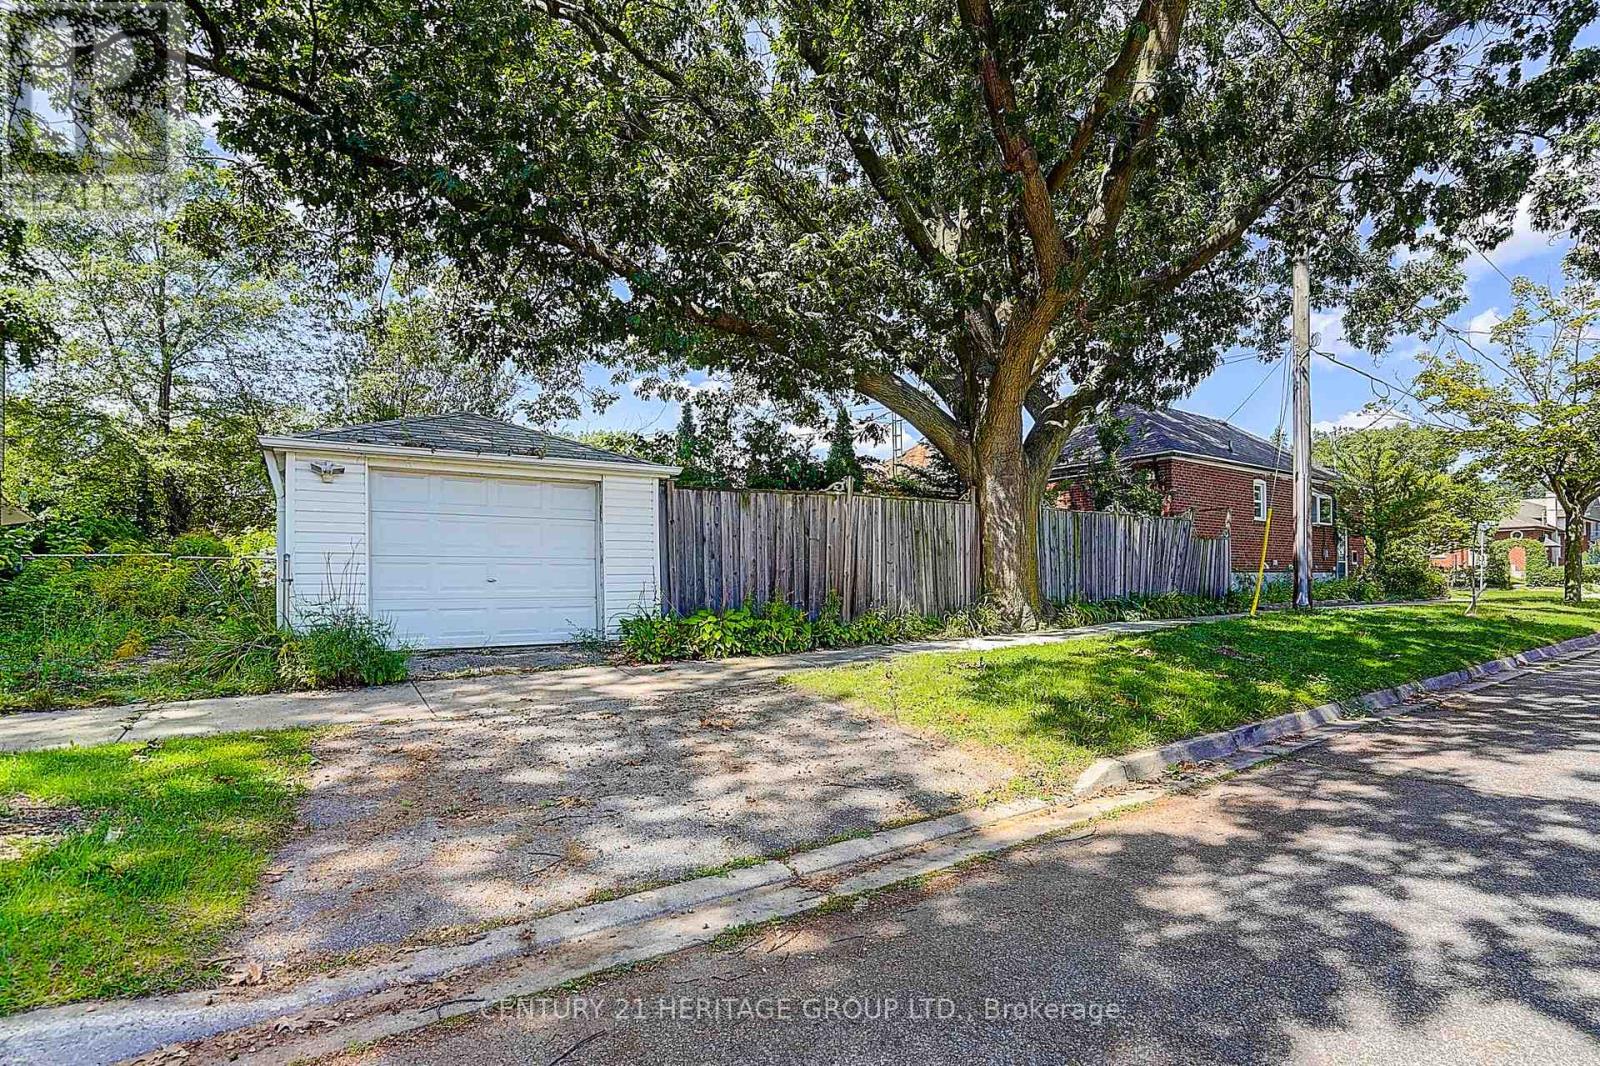
| 总车位 | 2 |
| 租赁设备类型 | 热水器 |
详 情
| 浴室 | 2 |
| 地上卧房 | 2 |
| 地下卧室 | 1 |
| 总卧房 | 3 |
| Age | 51 To 99 Years |
| 家电类 | Water Meter, 洗碗机, 烘干机, 烤箱, Gas 炉子(s), 洗衣机, 冰箱 |
| 建筑风格 | 平房 |
| 地下室进展 | 已装修 |
| 地下室功能 | Separate Entrance |
| 地下室类型 | N/a (finished), Full, N/a |
| 施工种类 | 独立屋 |
| 空调 | 中央空调 |
| 外墙 | 砖 |
| Fire Protection | Smoke Detectors |
| Flooring Type | Vinyl, Cushion/lino/vinyl |
| 地基类型 | 水泥 |
| 供暖方式 | 天然气 |
| 供暖类型 | 压力热风 |
| 储存空间 | 1 |
| 内部尺寸 | 700 - 1100 Sqft |
| 类型 | 独立屋 |
| 设备间 | 市政供水 |
车 位
| Detached Garage | |
| Garage |
土地
| 英亩数 | 有 |
| 土地便利设施 | 医院, 宗教场所, 公共交通, 学校 |
| 污水道 | Sanitary Sewer |
| 土地深度 | 125 Ft ,4 In |
| 土地宽度 | 25 Ft ,7 In |
| 不规则大小 | 25.6 X 125.4 Ft |
| 规划描述 | 住宅 |
房 间
| 楼 层 | 类 型 | 长 度 | 宽 度 | 面 积 |
|---|---|---|---|---|
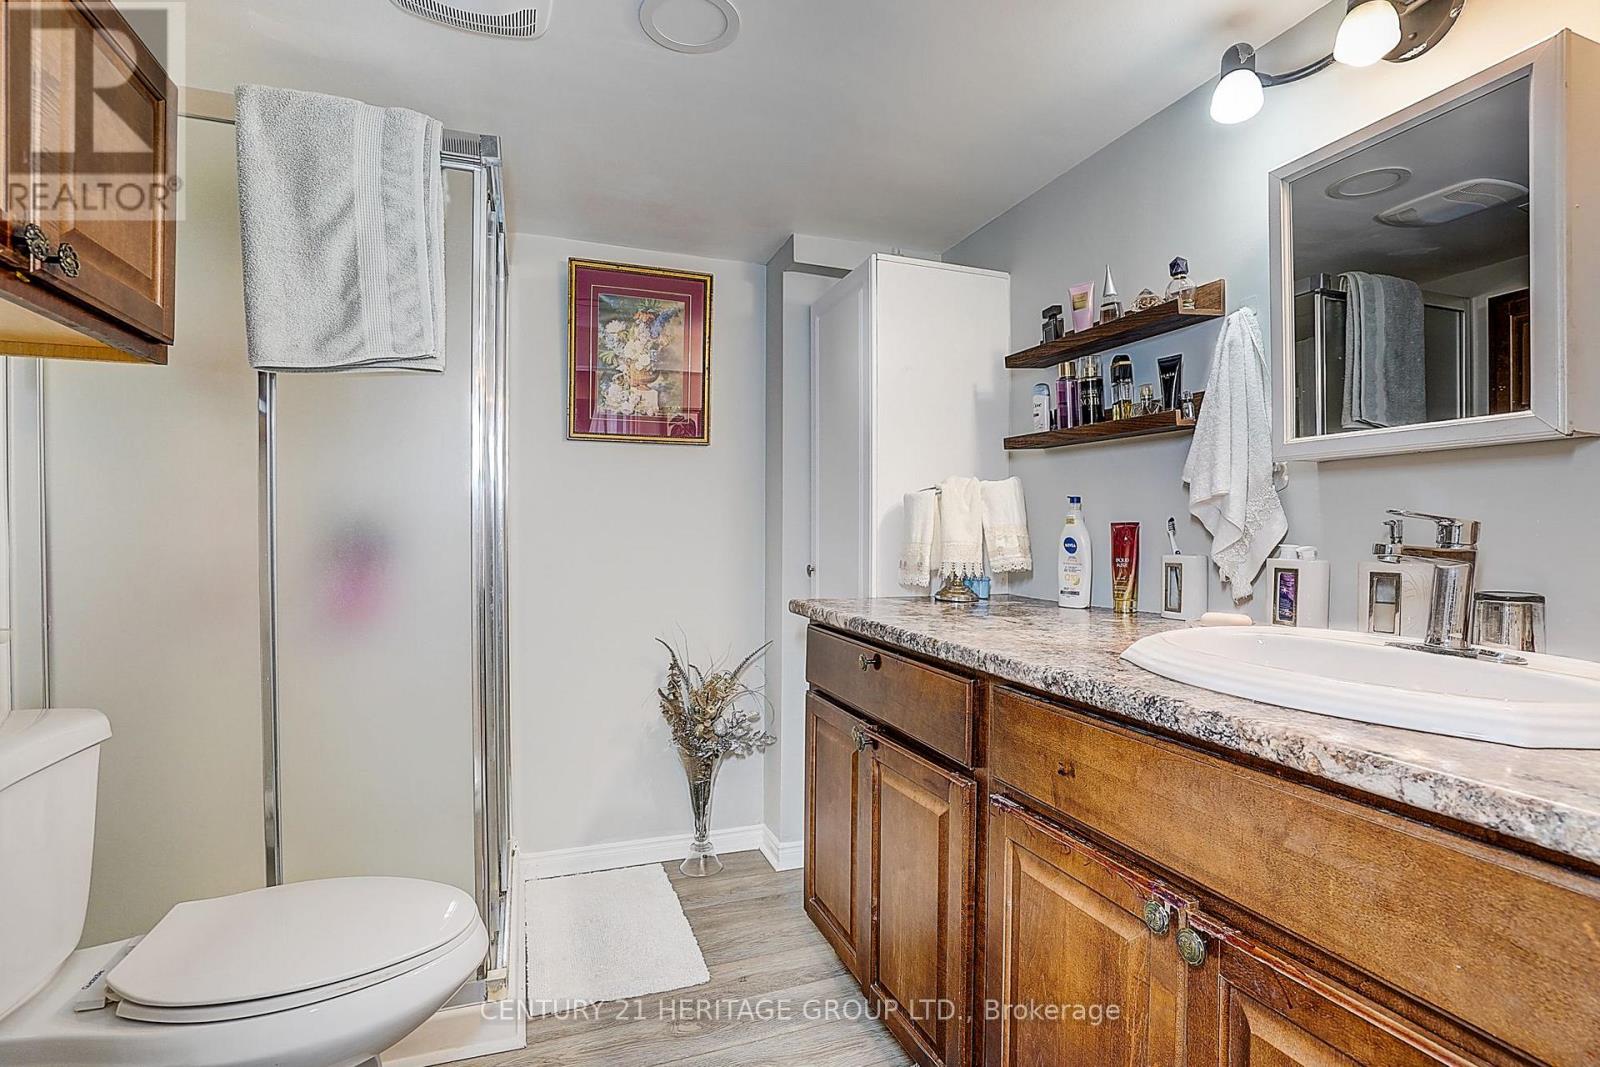
| 地下室 | 浴室 | 2.23 m | 2.4 m | 2.23 m x 2.4 m |
| 地下室 | 卧室 | 2.83 m | 2.8 m | 2.83 m x 2.8 m |
| 地下室 | 娱乐,游戏房 | 4.64 m | 3.15 m | 4.64 m x 3.15 m |
| 地下室 | 餐厅 | 3.25 m | 2.64 m | 3.25 m x 2.64 m |
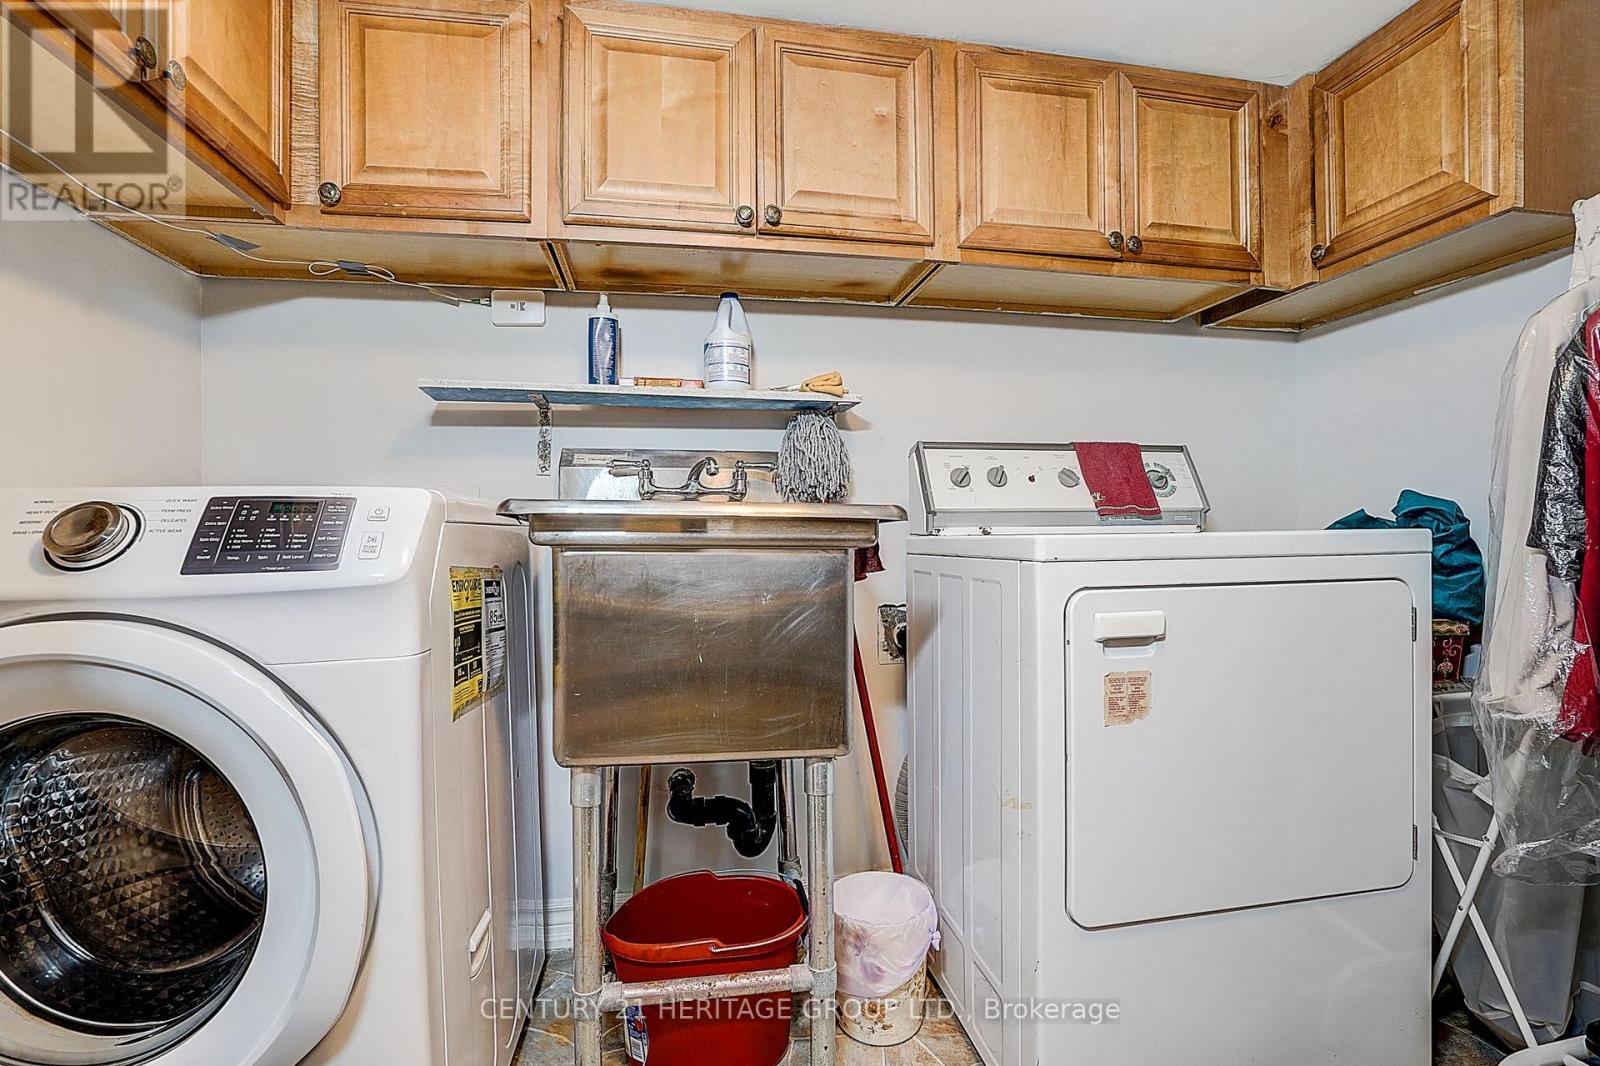
| 地下室 | 洗衣房 | 2.69 m | 2.59 m | 2.69 m x 2.59 m |
| 地下室 | 厨房 | 3.12 m | 1.82 m | 3.12 m x 1.82 m |
| 一楼 | 客厅 | 4.2 m | 3.15 m | 4.2 m x 3.15 m |
| 一楼 | 餐厅 | 2.4 m | 3.15 m | 2.4 m x 3.15 m |
| 一楼 | 厨房 | 3.55 m | 2.54 m | 3.55 m x 2.54 m |
| 一楼 | 主卧 | 3.55 m | 3.15 m | 3.55 m x 3.15 m |
| 一楼 | 第二卧房 | 3.25 m | 2.61 m | 3.25 m x 2.61 m |
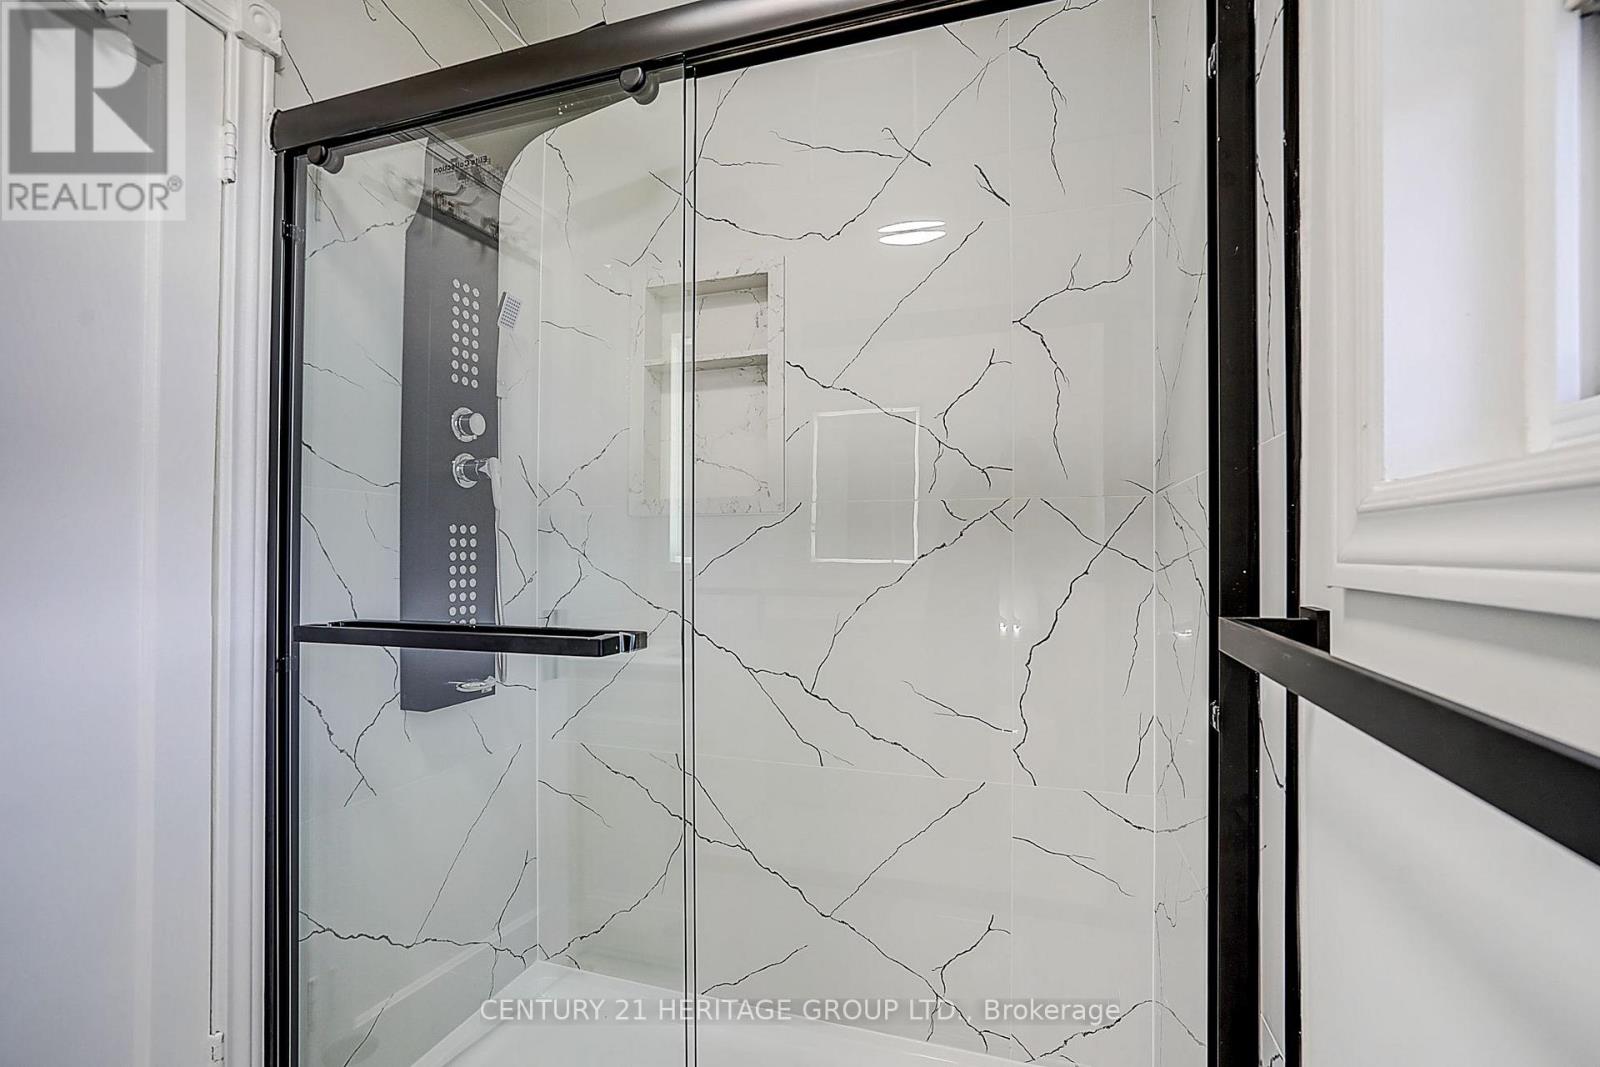
| 一楼 | 浴室 | 2 m | 1.5 m | 2 m x 1.5 m |
设备间
| 有线电视 | 可用 |
| 配电箱 | 已安装 |
| 污水道 | 已安装 |
https://www.realtor.ca/real-estate/30247499/441-rimilton-avenue-toronto-alderwood-alderwood

The trademarks REALTOR®, REALTORS®, and the REALTOR® logo are controlled by The Canadian Real Estate Association (CREA) and identify real estate professionals who are members of CREA. The trademarks MLS®, Multiple Listing Service® and the associated logos are owned by The Canadian Real Estate Association (CREA) and identify the quality of services provided by real estate professionals who are members of CREA. The trademark DDF® is owned by The Canadian Real Estate Association (CREA) and identifies CREA's Data Distribution Facility (DDF®)
Toronto Real Estate Board
Century 21 Heritage Group Ltd.
September 09 2026 06:01:56
