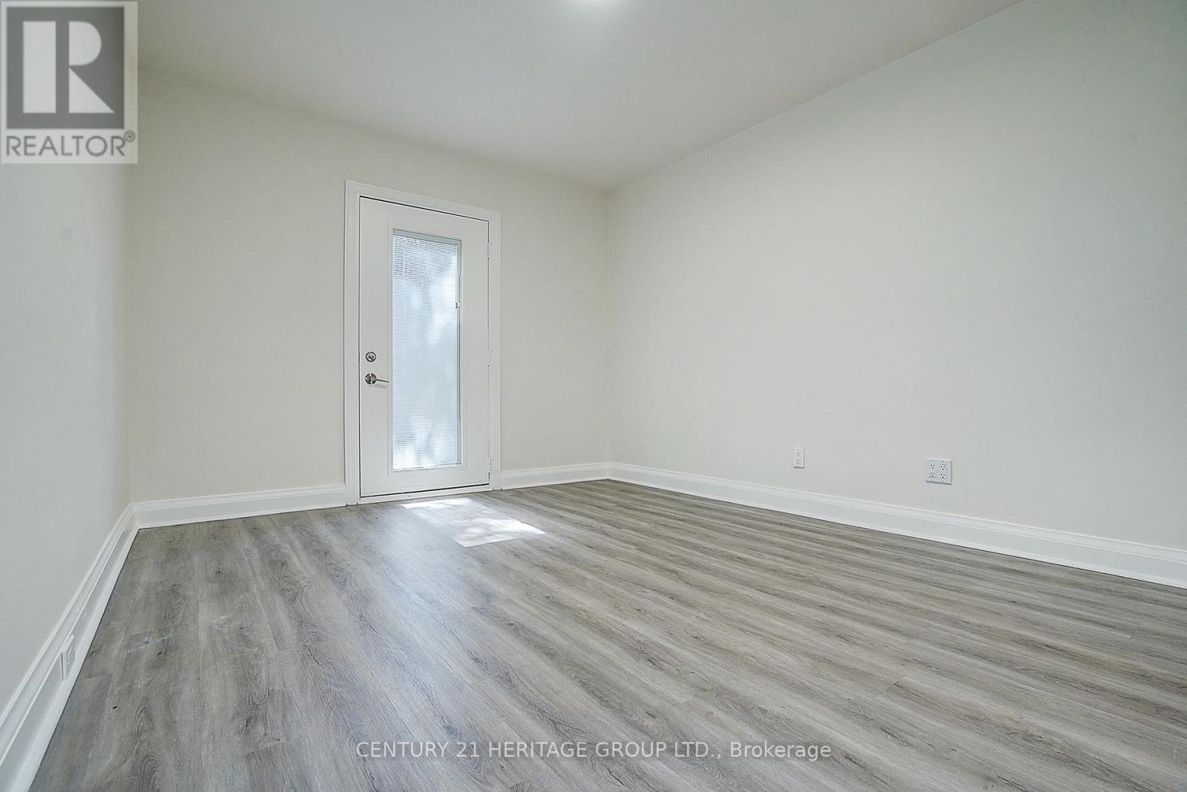
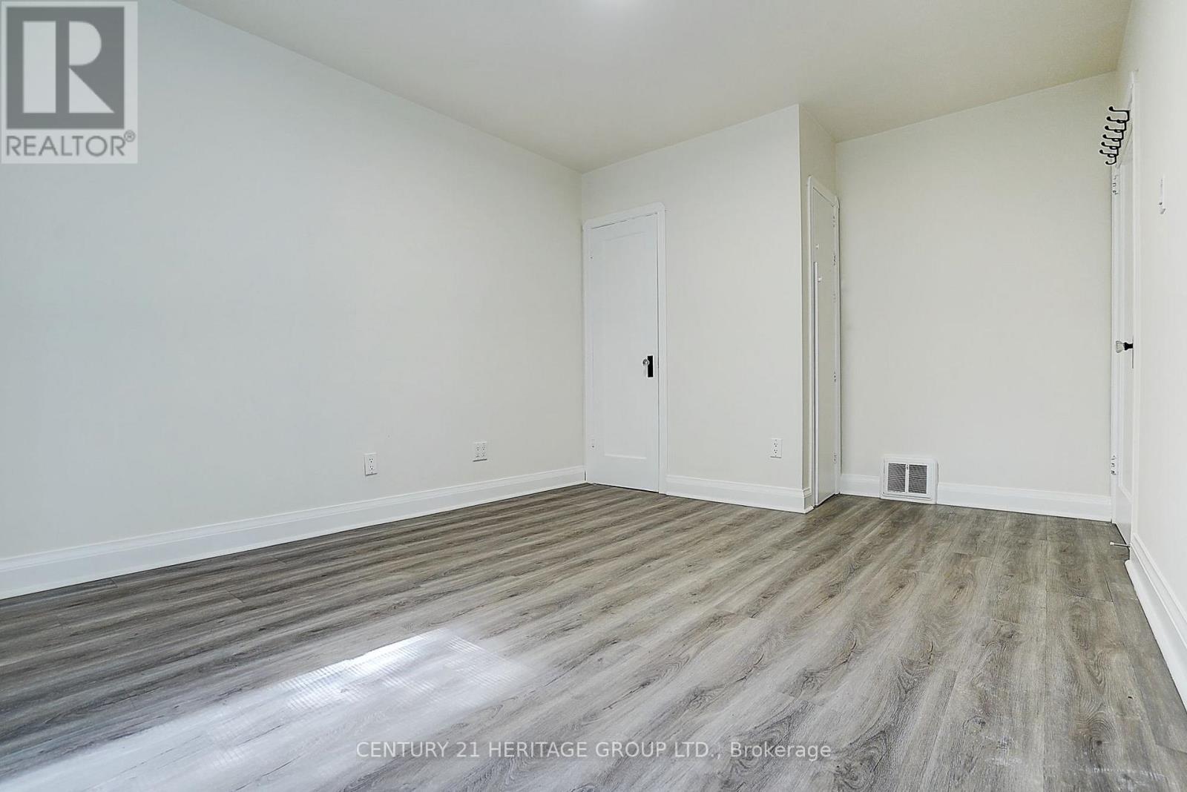
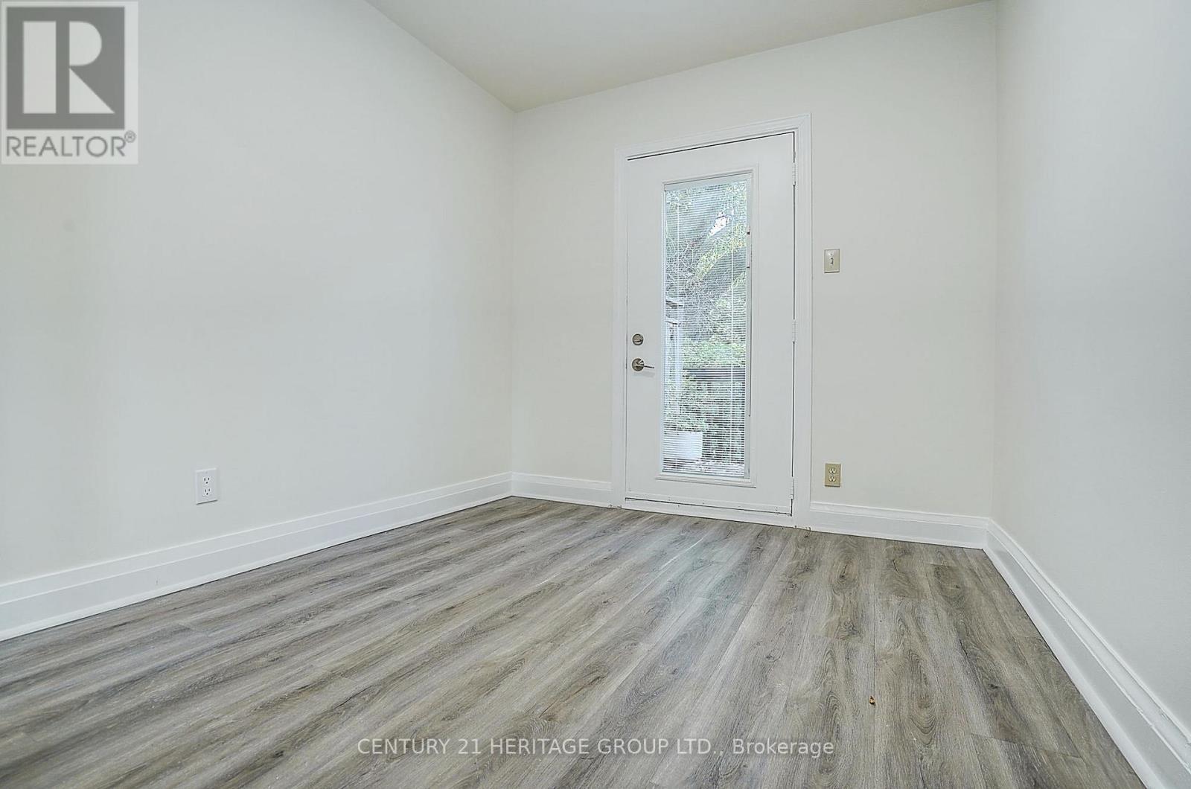
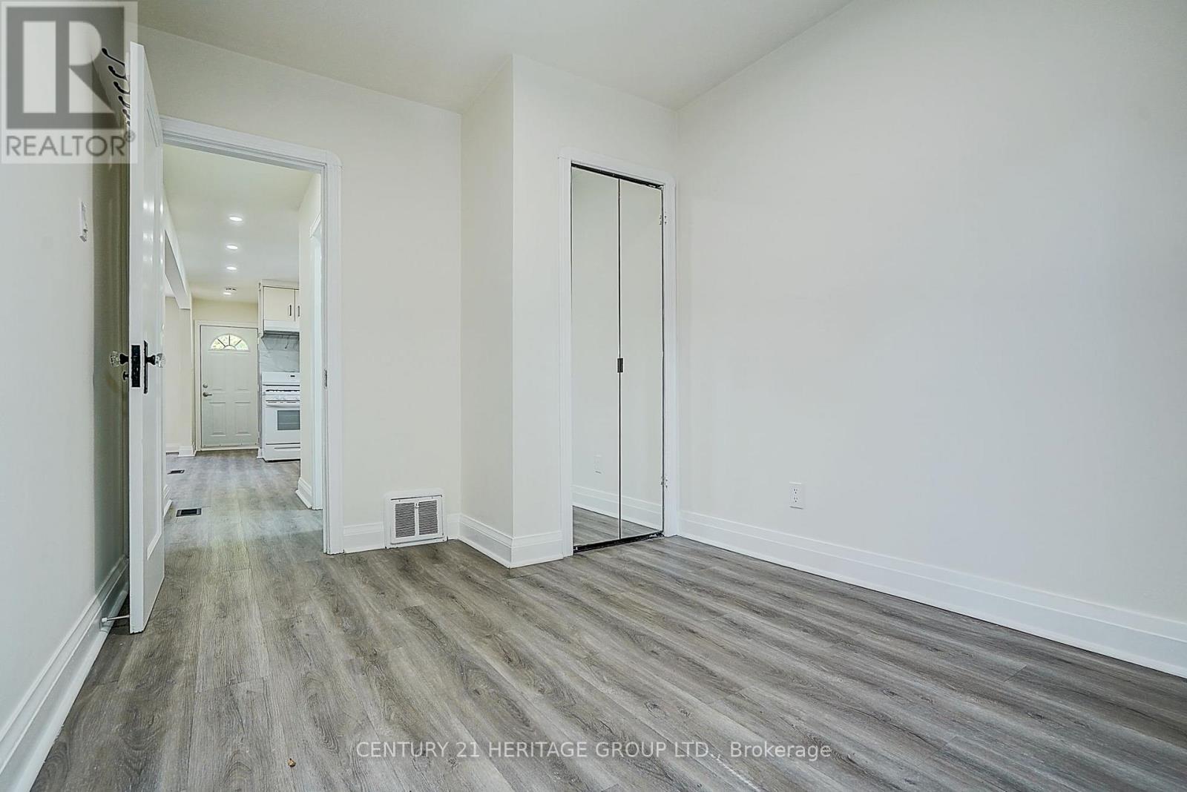
2 卧室
1 浴室
700 - 1100 sqft
平房
中央空调
风热取暖
面积
$2,800 Monthly
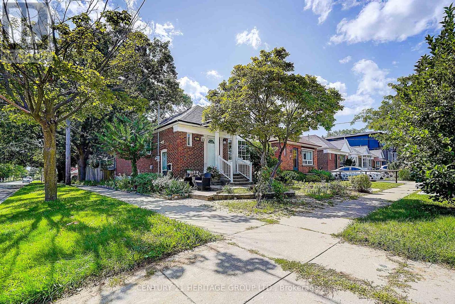
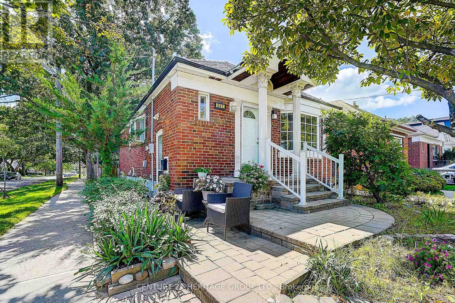
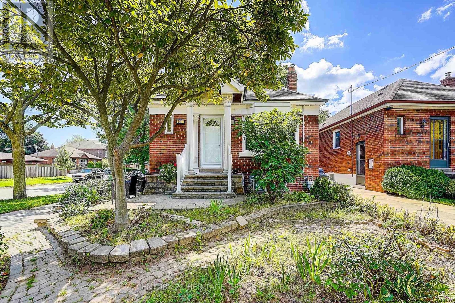
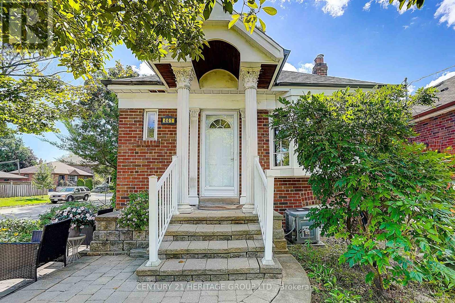
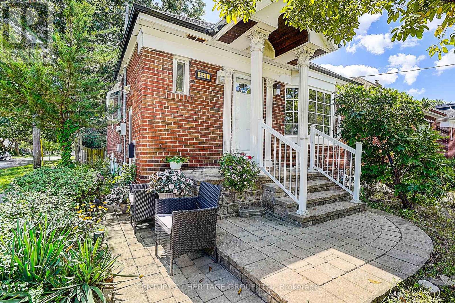
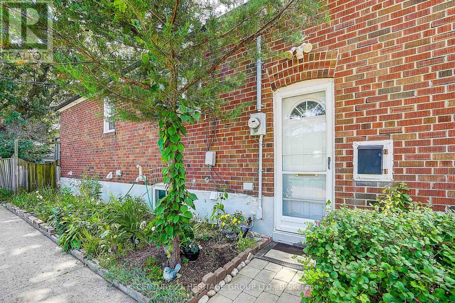
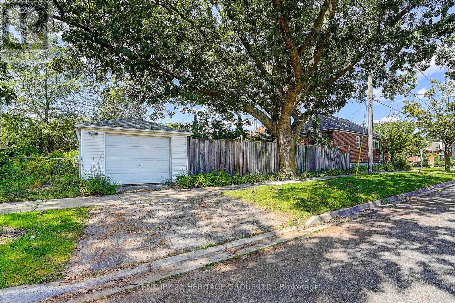
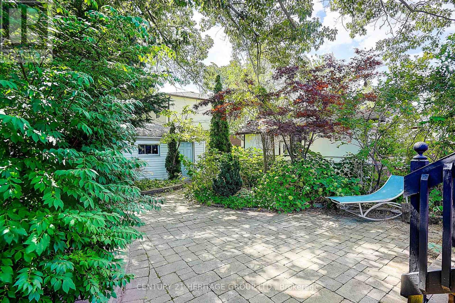
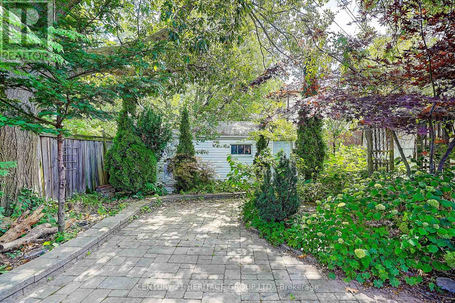
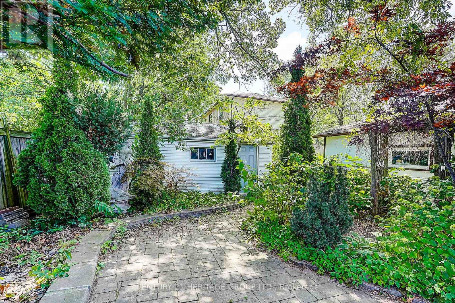
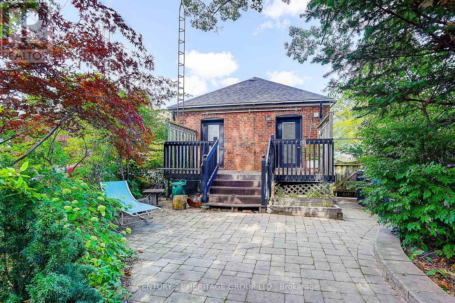
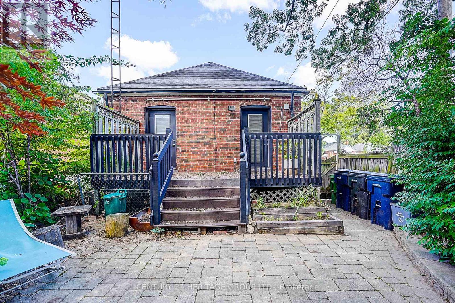
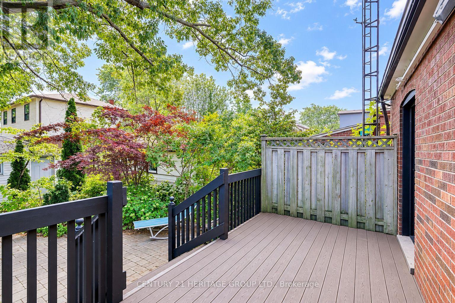
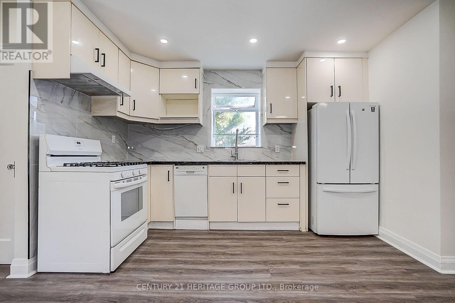
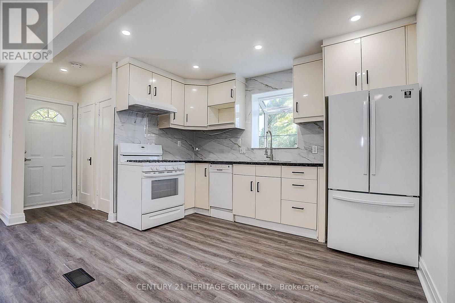
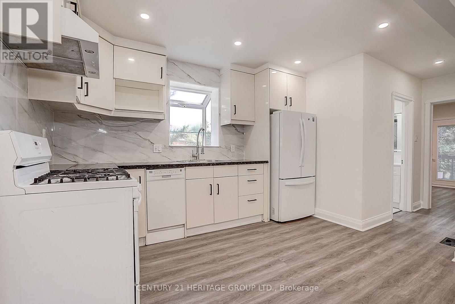
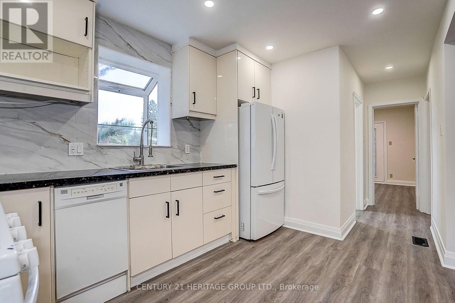
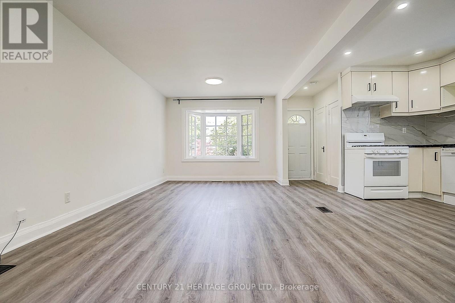
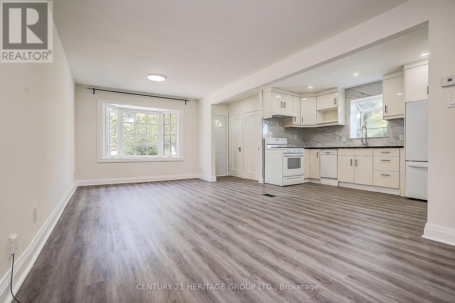
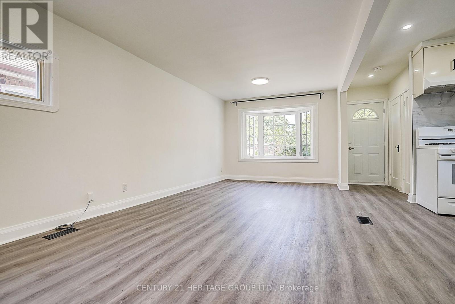
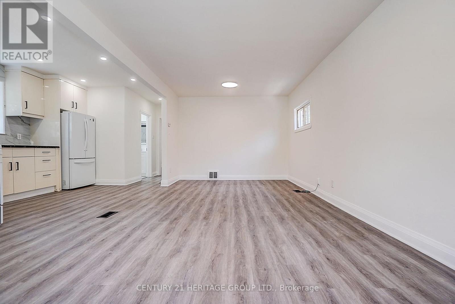
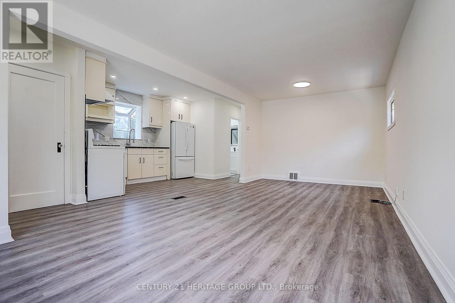
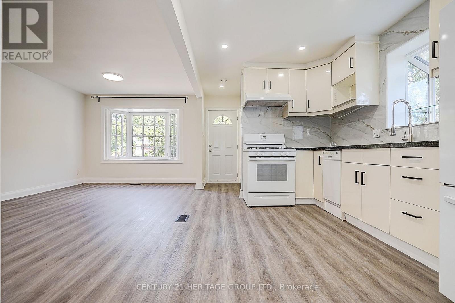
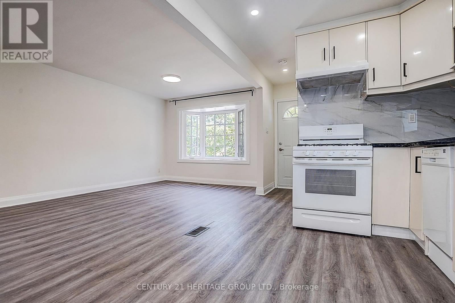
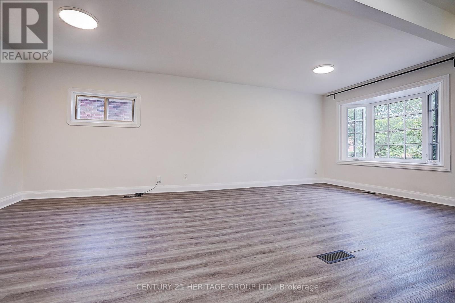
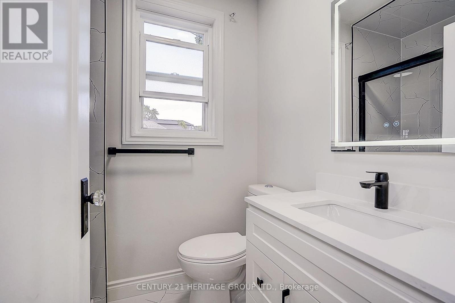
This Charming Detached Bungalow in the Highly Sought-After Alderwood Community Features a Completely Modern-Renovated Main Floor with 2 Bedrooms, Stylish Kitchen with Granite Counters, Vinyl Flooring Throughout, and a Walkout from the Bedroom to the Sun Deck and Beautifully Landscaped Backyard. Located in a Family-Friendly Neighbourhood with Well-Regarded Local Schools and Convenient Access to GO Transit, Highways, Pearson Airport, Shopping, Parks and Everyday Amenities. Please note, basement is tenanted -- please do not disturb basement tenant during showings. Tenant to pay 70% Utilities (Basement Tenant pays 30%) (id:43681)
房源概要
|
MLS® Number
|
W13756132 |
|
房源类型
|
民宅 |
|
社区名字
|
Alderwood |
|
附近的便利设施
|
医院, 礼拜场所, 公共交通, 学校 |
|
社区特征
|
社区活动中心 |
|
设备类型
|
热水器 |
|
特征
|
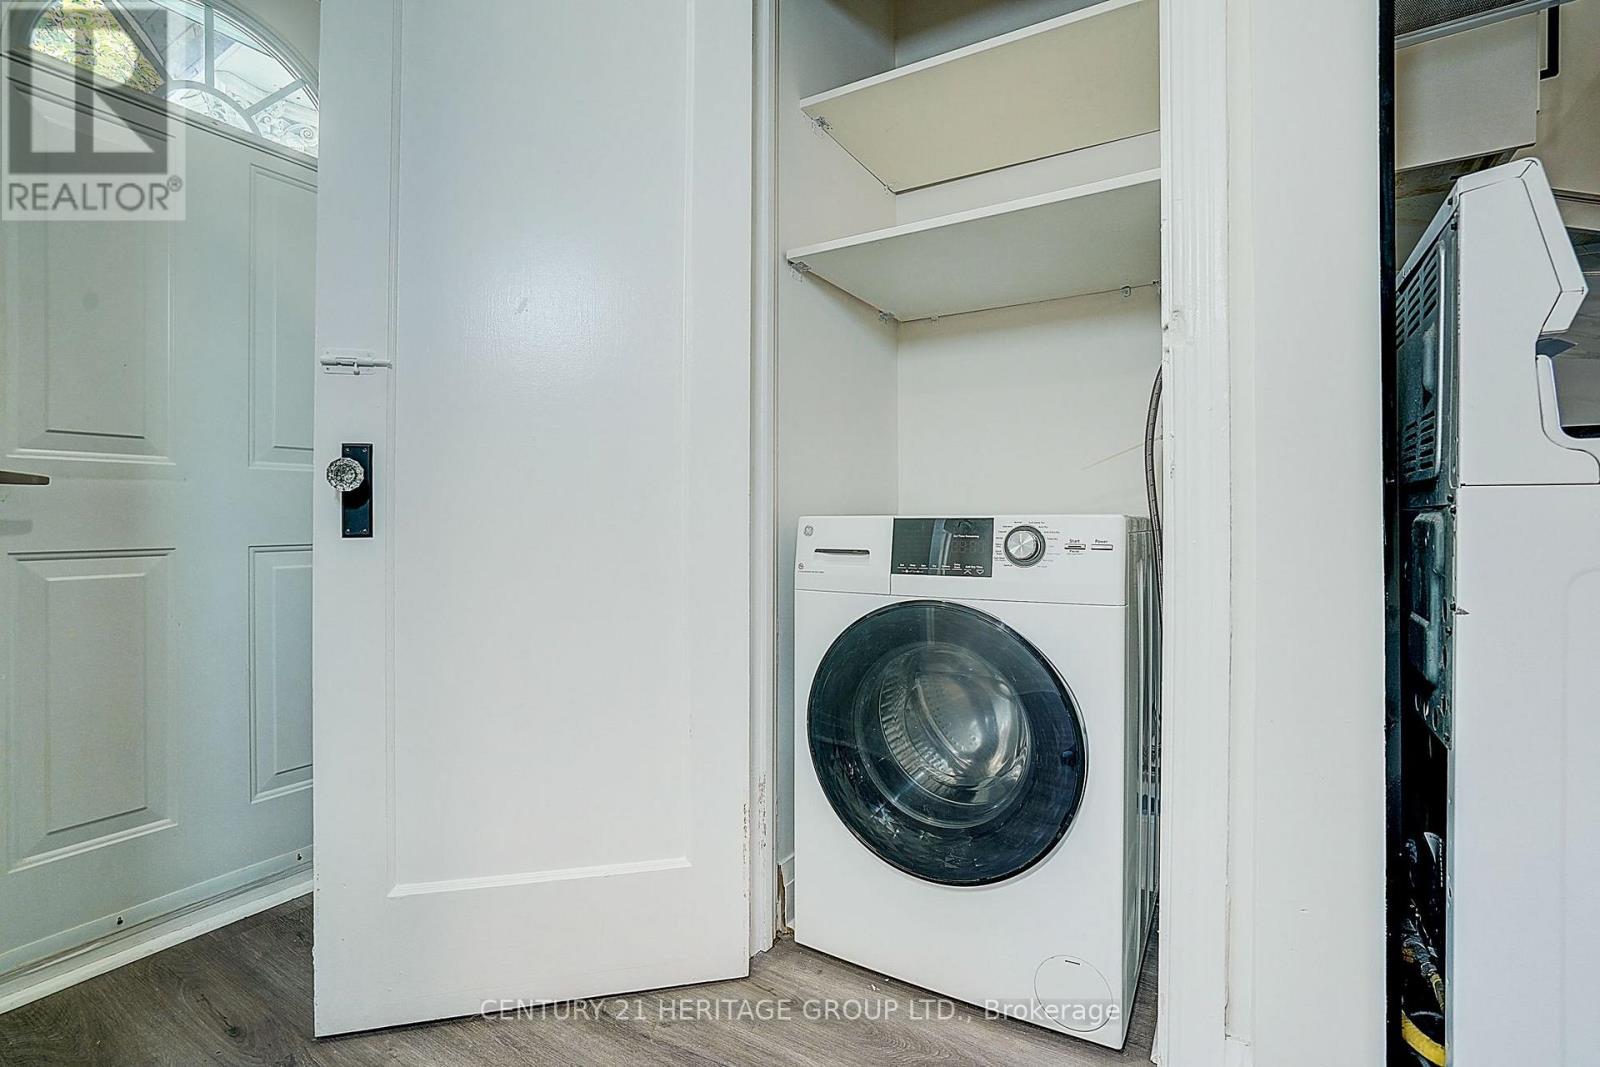
In Suite Laundry |
|
总车位
|
1 |
|
租赁设备类型
|
热水器 |
详 情
|
浴室
|
1 |
|
地上卧房
|
2 |
|
总卧房
|
2 |
|
Age
|
51 To 99 Years |
|
家电类
|
洗碗机, 烘干机, Freezer, Gas 炉子(s), 洗衣机, 冰箱 |
|
建筑风格
|
平房 |
|
地下室进展
|
已装修 |
|
地下室功能
|
Separate Entrance |
|
地下室类型
|
N/a (finished), Full, N/a |
|
施工种类
|
独立屋 |
|
空调
|
中央空调 |
|
外墙
|
砖 |
|
Fire Protection
|
Smoke Detectors |
|
Flooring Type
|
乙烯基塑料 |
|
地基类型
|
水泥 |
|
供暖方式
|
天然气 |
|
供暖类型
|
压力热风 |
|
储存空间
|
1 |
|
内部尺寸
|
700 - 1100 Sqft |
|
类型
|
独立屋 |
|
设备间
|
市政供水 |
车 位
土地
|
英亩数
|
有 |
|
土地便利设施
|
医院, 宗教场所, 公共交通, 学校 |
|
污水道
|
Sanitary Sewer |
|
土地深度
|
125 Ft ,4 In |
|
土地宽度
|
25 Ft ,7 In |
|
不规则大小
|
25.6 X 125.4 Ft |
房 间
| 楼 层 |
类 型 |
长 度 |
宽 度 |
面 积 |
|
一楼 |
客厅 |
4.2 m |
3.15 m |
4.2 m x 3.15 m |
|
一楼 |
餐厅 |
2.4 m |
3.15 m |
2.4 m x 3.15 m |
|
一楼 |
厨房 |
3.55 m |
2.54 m |
3.55 m x 2.54 m |
|
一楼 |
主卧 |
3.55 m |
3.15 m |
3.55 m x 3.15 m |
|
一楼 |
第二卧房 |
3.25 m |
2.61 m |
3.25 m x 2.61 m |
|
一楼 |
浴室 |
2 m |
1.5 m |
2 m x 1.5 m |
设备间
https://www.realtor.ca/real-estate/30247500/main-floor-only-441-rimilton-avenue-toronto-alderwood-alderwood