
63 Humbershed Crescent Caledon (Bolton West), Ontario L7E 2X4


$1,399,000
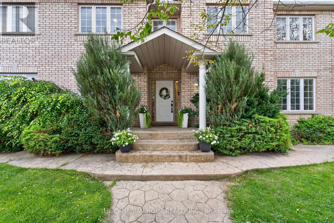
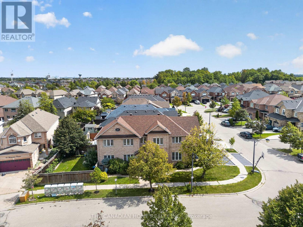
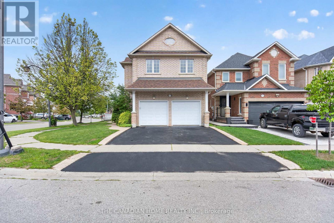
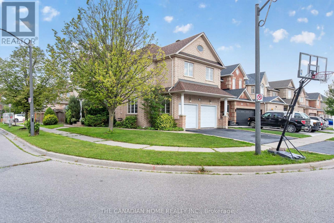
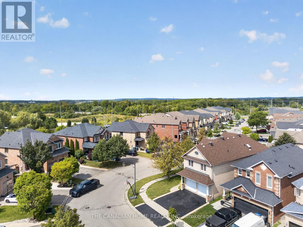
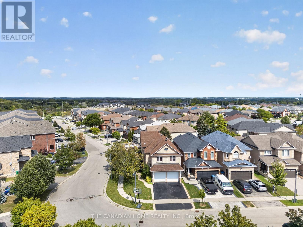
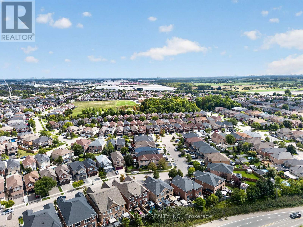
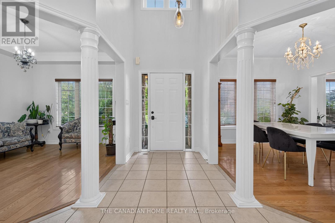
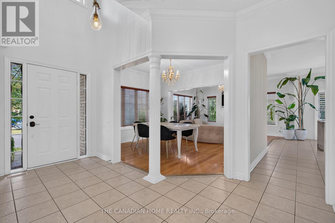
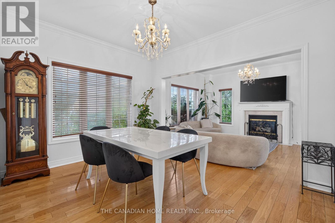
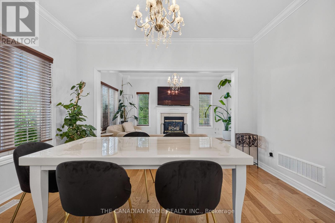
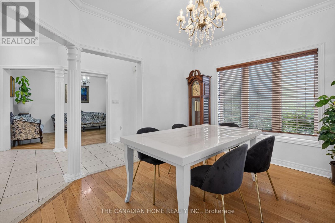
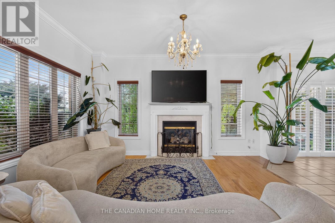
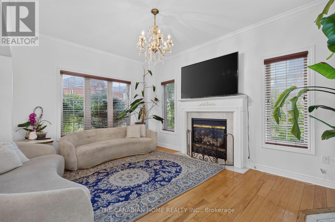
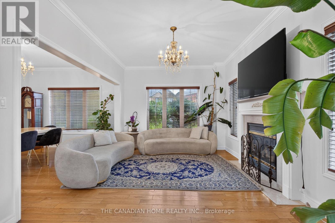
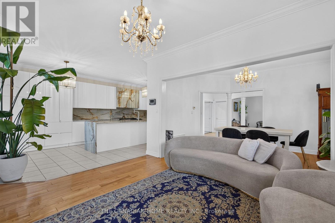
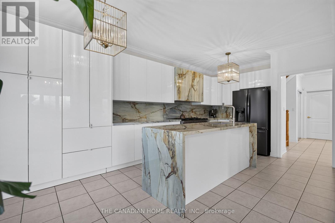
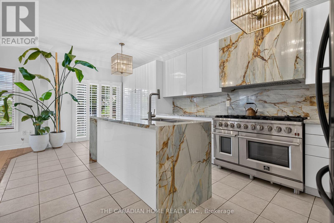
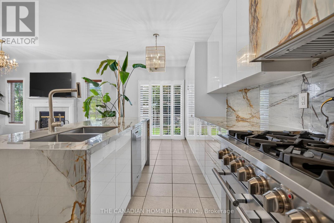
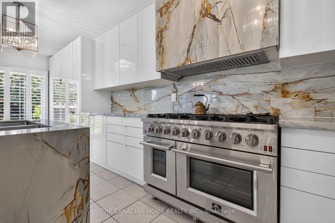
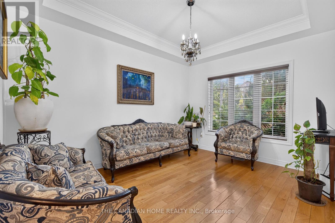
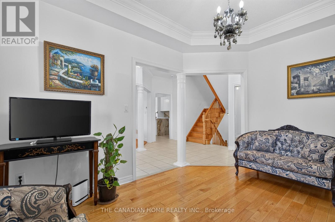
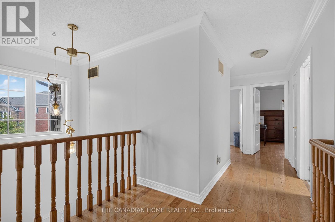
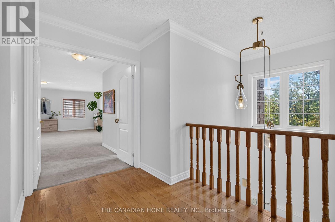
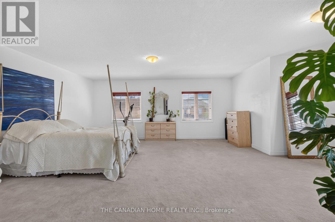
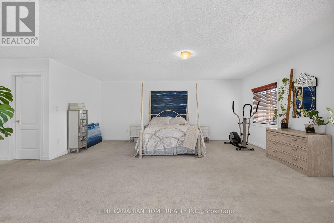
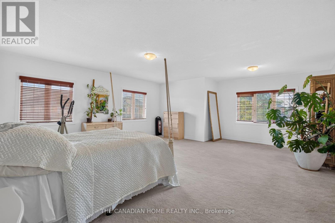
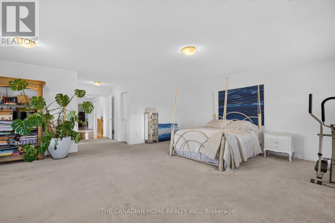
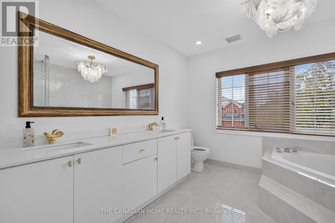
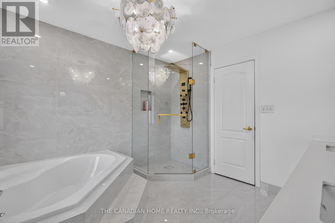
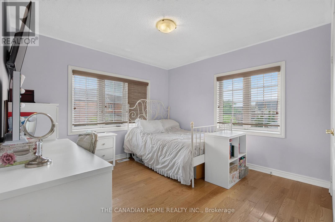
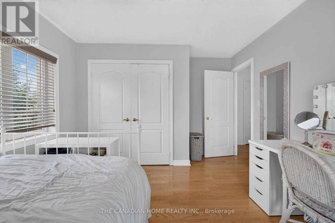
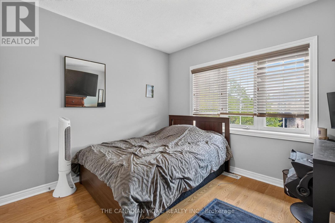
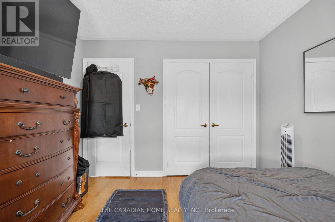
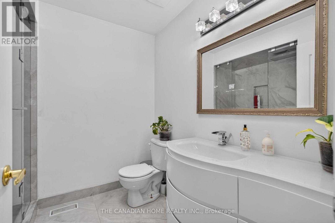
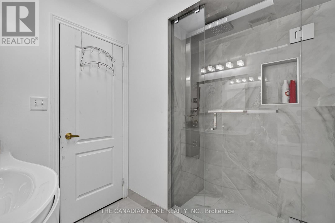
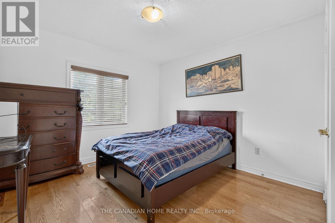
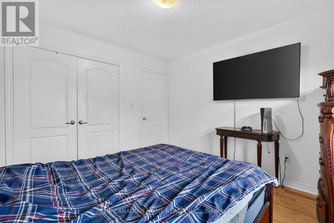
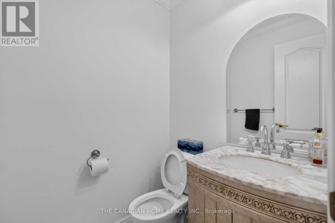
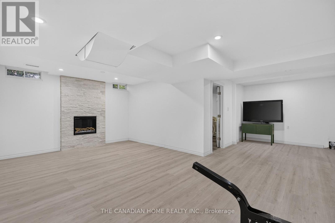
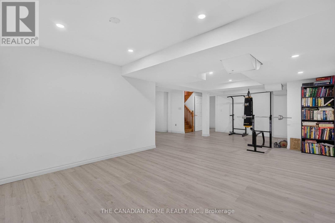
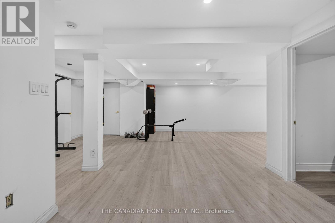
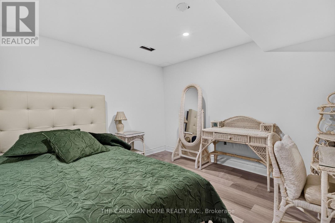
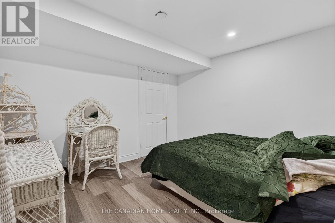
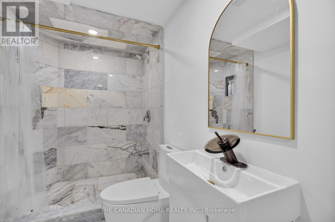
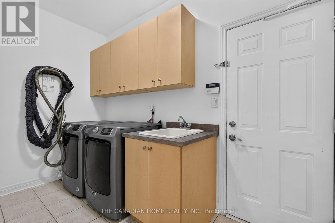
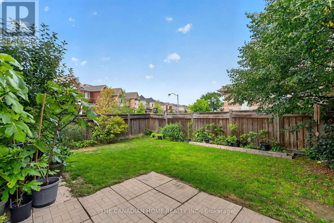
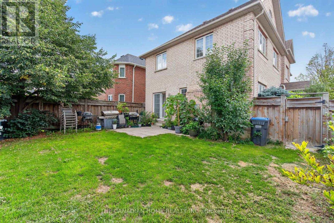
Welcome to this beautifully upgraded family home, perfectly positioned on a premium corner lot in one of Bolton's most desirable neighbourhoods. Offering an impressive combination of space, style and functionality, this move-in-ready residence features 4 spacious bedrooms above grade plus 2 additional bedrooms in the newly finished basement, providing exceptional flexibility for growing or multi-generational families. The home showcases 4 beautifully renovated bathrooms with elegant marble finishes, hardwood flooring throughout the principal living areas and most bedrooms, and a bright, thoughtfully designed layout filled with natural light. The formal living room is highlighted by a sophisticated coffered ceiling and large picture window, while the separate dining room creates an inviting setting for entertaining. At the heart of the home is the stunning custom-built kitchen, featuring sleek modern cabinetry, porcelain surfaces, an oversized centre island and premium appliances, including an impressive professional-style 8-burner double-oven range. The adjoining family room offers a warm and comfortable gathering space with hardwood flooring, a gas fireplace and large windows. Downstairs, the newly finished basement significantly expands the living space with 2 bedrooms, a modern 3-piece Italian marble bathroom with an oversized shower and versatile space ideal for extended family, guests, recreation or a home office. Additional conveniences include main-floor laundry, direct access to the double-car garage and central vacuum. Outside, enjoy the added privacy and presence of the corner lot along with a spacious backyard and deck, perfect for relaxing or entertaining. Ideally situated close to schools, parks, recreation, shopping, restaurants and everyday amenities, with convenient access to major commuter routes. A beautifully updated Bolton home offering exceptional space, quality and versatility for today's family. (id:43681)
Open House
现在这个房屋大家可以去Open House参观了!
2:00 pm
结束于:4:00 pm
房源概要
| MLS® Number | W13755100 |
| 房源类型 | 民宅 |
| 社区名字 | Bolton West |
| 附近的便利设施 | 公园, 学校 |
| 社区特征 | 社区活动中心 |
| 总车位 | 4 |
详 情
| 浴室 | 4 |
| 地上卧房 | 4 |
| 地下卧室 | 2 |
| 总卧房 | 6 |
| 公寓设施 | Fireplace(s) |
| 家电类 | Central Vacuum, 洗碗机, 烘干机, Garage Door Opener, Hood 电扇, Water Heater, 炉子, 洗衣机, 窗帘, 冰箱 |
| 地下室进展 | 已装修 |
| 地下室类型 | N/a (finished) |
| 施工种类 | 独立屋 |
| 空调 | 中央空调 |
| 外墙 | 砖 |
| 壁炉 | 有 |
| Fireplace Total | 2 |
| Flooring Type | Ceramic, Laminate, Hardwood, Carpeted |
| 地基类型 | 混凝土浇筑 |
| 客人卫生间(不包含洗浴) | 1 |
| 供暖方式 | 天然气 |
| 供暖类型 | 压力热风 |
| 储存空间 | 2 |
| 内部尺寸 | 2500 - 3000 Sqft |
| 类型 | 独立屋 |
| 设备间 | 市政供水 |
车 位
| Garage |
土地
| 英亩数 | 无 |
| 围栏类型 | Fenced Yard |
| 土地便利设施 | 公园, 学校 |
| 污水道 | Sanitary Sewer |
| 土地深度 | 109 Ft ,10 In |
| 土地宽度 | 35 Ft |
| 不规则大小 | 35 X 109.9 Ft |
房 间
| 楼 层 | 类 型 | 长 度 | 宽 度 | 面 积 |
|---|---|---|---|---|
| 二楼 | 主卧 | 7.96 m | 6.95 m | 7.96 m x 6.95 m |
| 二楼 | 第三卧房 | 3.38 m | 3.32 m | 3.38 m x 3.32 m |
| 二楼 | 第二卧房 | 3.41 m | 4.11 m | 3.41 m x 4.11 m |
| 二楼 | Bedroom 4 | 3.2 m | 3.08 m | 3.2 m x 3.08 m |
| 地下室 | 卧室 | 2.99 m | 2.87 m | 2.99 m x 2.87 m |
| 地下室 | Bedroom 5 | 3.38 m | 3.32 m | 3.38 m x 3.32 m |
| 地下室 | 娱乐,游戏房 | 8.53 m | 3.69 m | 8.53 m x 3.69 m |
| 一楼 | 厨房 | 4.3 m | 3.41 m | 4.3 m x 3.41 m |
| 一楼 | 洗衣房 | 3.38 m | 1.8 m | 3.38 m x 1.8 m |
| 一楼 | 餐厅 | 4.08 m | 3.11 m | 4.08 m x 3.11 m |
| 一楼 | 家庭房 | 4.18 m | 3.08 m | 4.18 m x 3.08 m |
| 一楼 | 客厅 | 4.08 m | 3.2 m | 4.08 m x 3.2 m |
设备间
| 有线电视 | 可用 |
| 配电箱 | 已安装 |
| 污水道 | 已安装 |
https://www.realtor.ca/real-estate/30246184/63-humbershed-crescent-caledon-bolton-west-bolton-west

The trademarks REALTOR®, REALTORS®, and the REALTOR® logo are controlled by The Canadian Real Estate Association (CREA) and identify real estate professionals who are members of CREA. The trademarks MLS®, Multiple Listing Service® and the associated logos are owned by The Canadian Real Estate Association (CREA) and identify the quality of services provided by real estate professionals who are members of CREA. The trademark DDF® is owned by The Canadian Real Estate Association (CREA) and identifies CREA's Data Distribution Facility (DDF®)
Toronto Real Estate Board
The Canadian Home Realty Inc.
September 18 2026 02:31:45
