
6 - 1275 Stephenson Drive Burlington (Brant), Ontario L7S 2M2


$1,250,000管理费,Parking
$693.50 每月
管理费,Parking
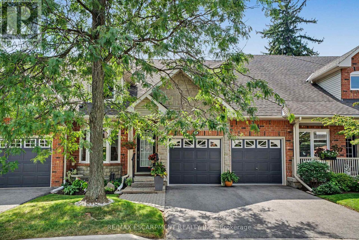
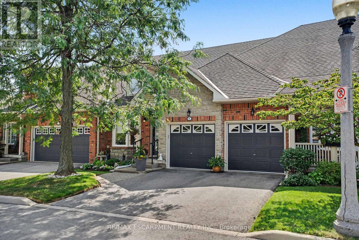
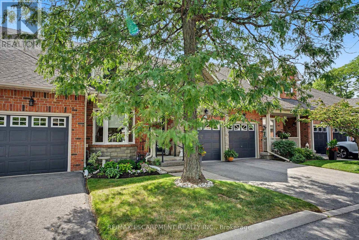
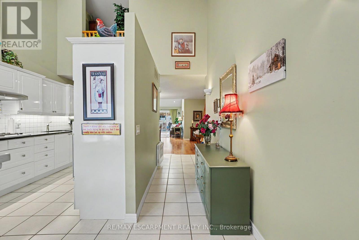
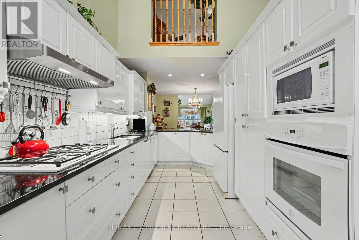
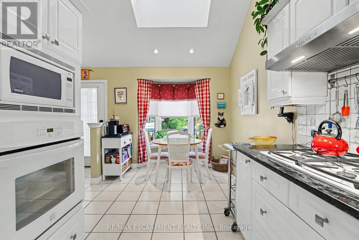
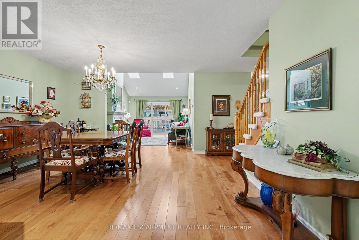
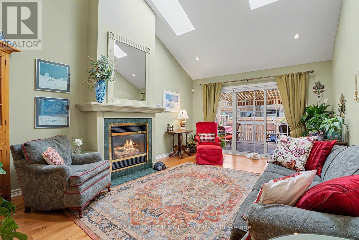
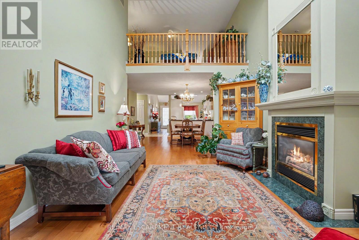
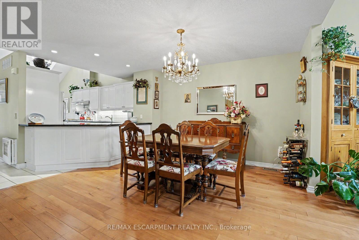
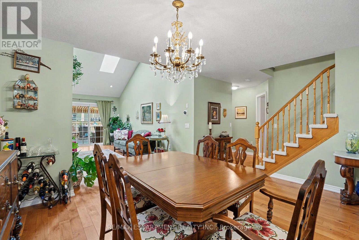
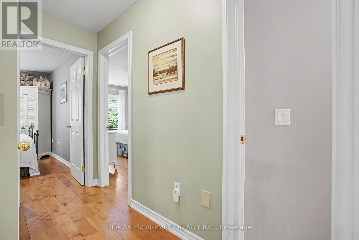
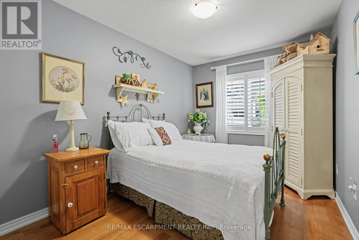
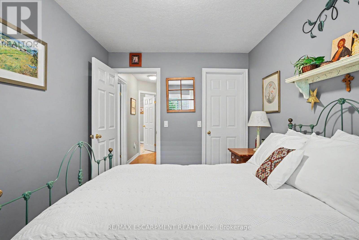
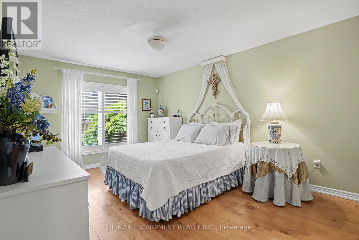
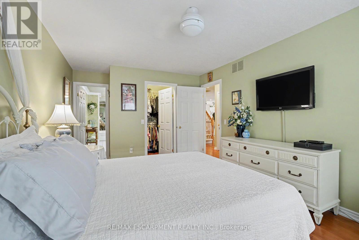
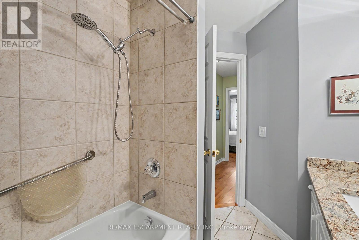
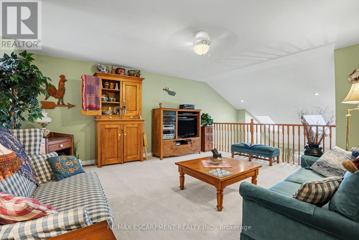
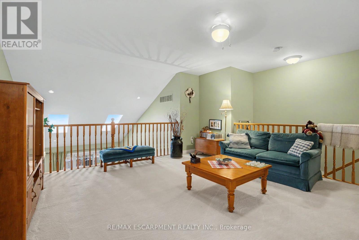
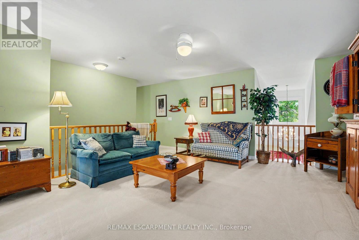
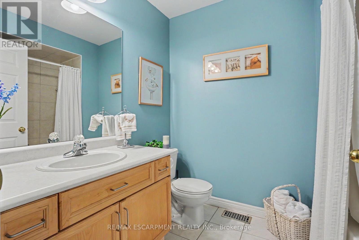
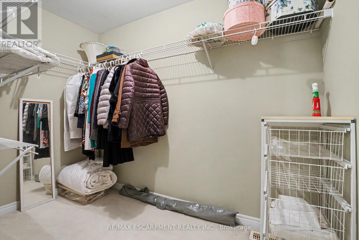
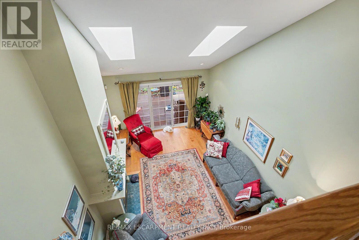
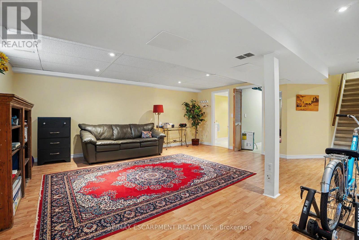
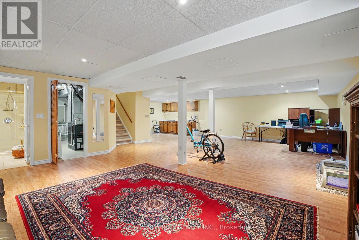
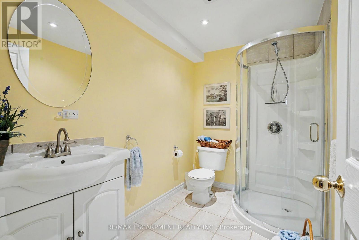
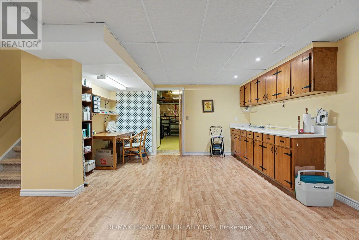
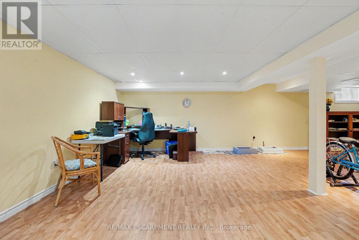
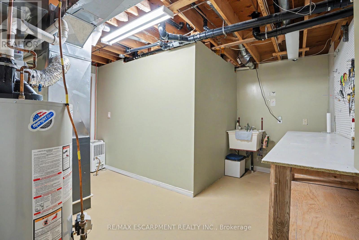
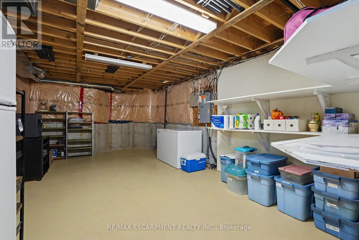
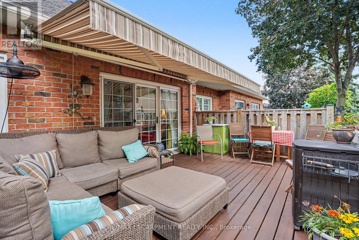
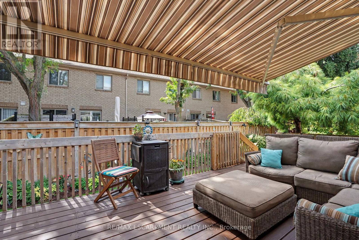
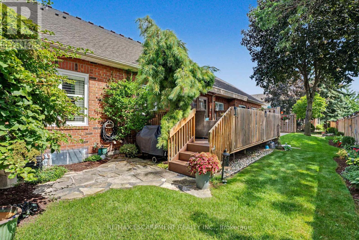
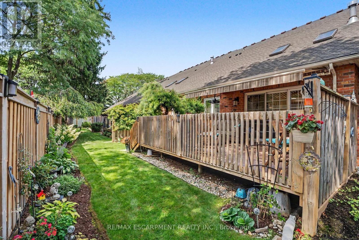
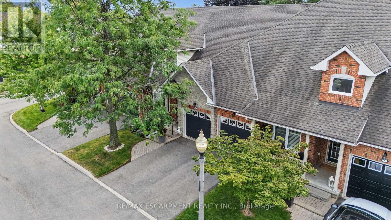
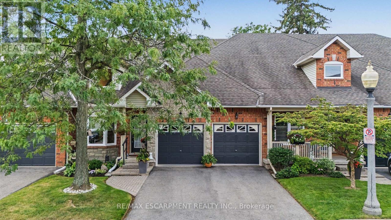
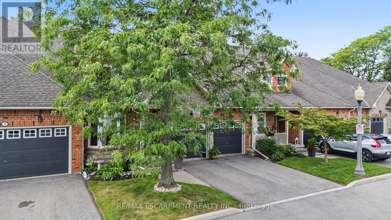
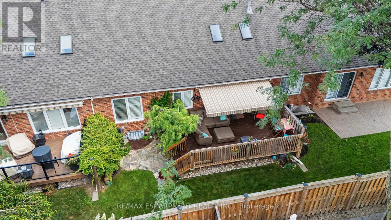
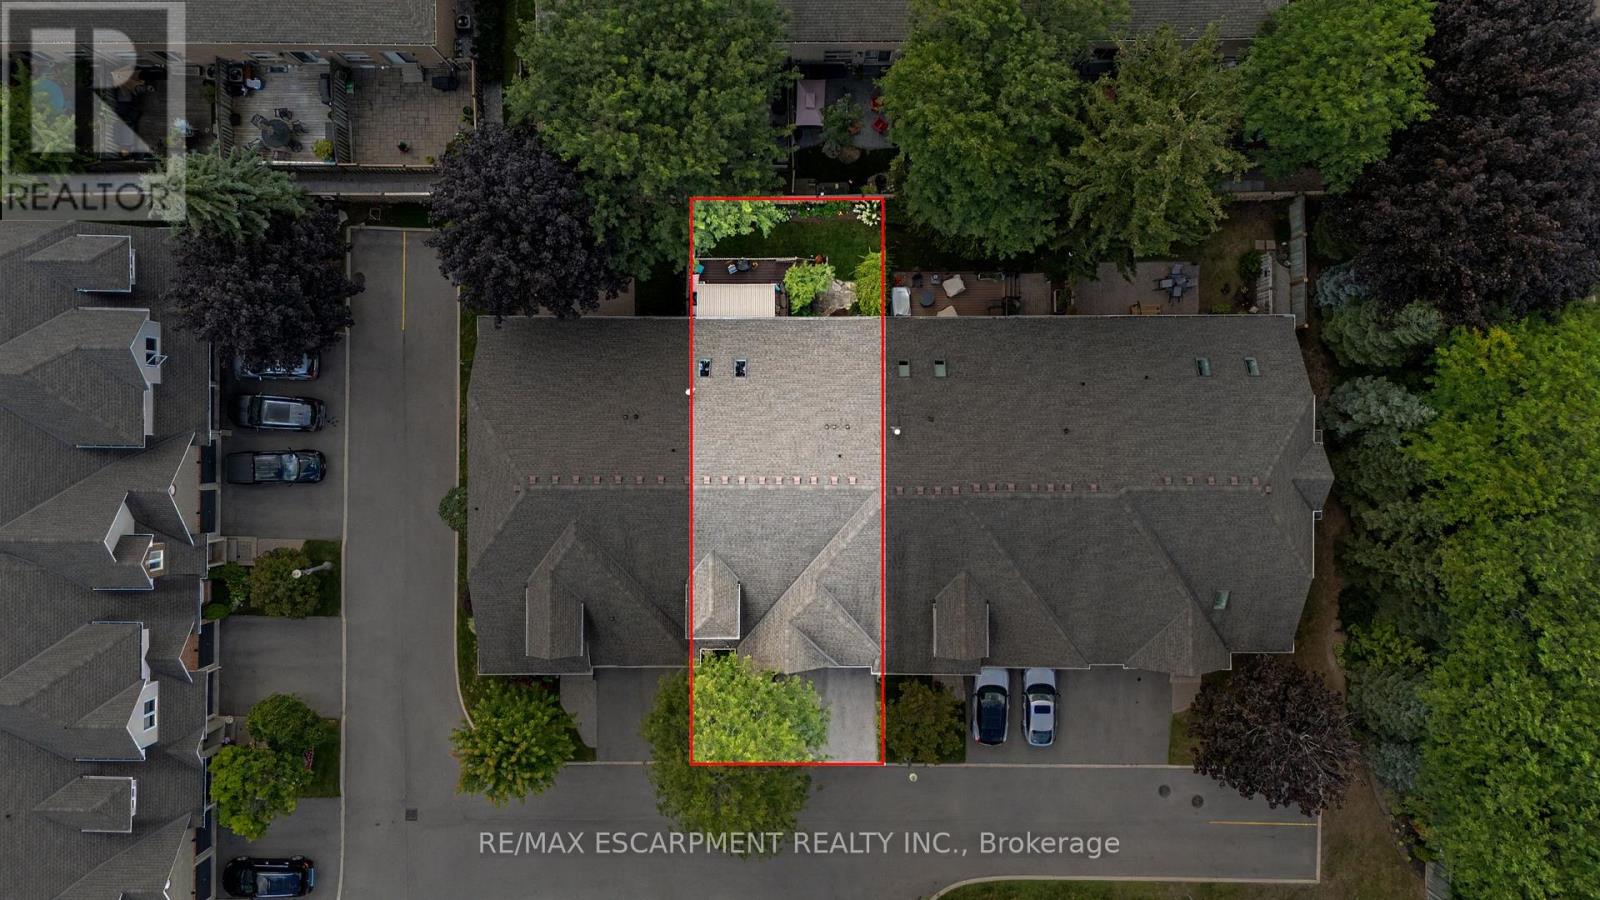
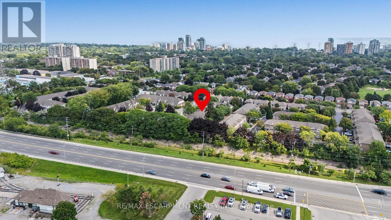
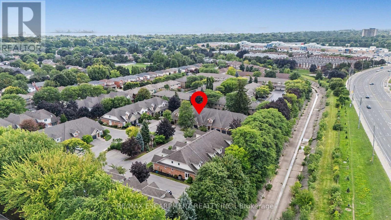
$693.50 每月Tucked away in an impressive and quiet enclave of executive townhomes, this spacious bungaloft offers a rare combination of size, lifestyle and location in the heart of Burlington. With close to 2,000 sq. ft. of living space above grade, a full basement and a double car garage, this is an exceptional alternative for buyers looking to simplify without sacrificing the space and functionality of a detached home. The bungaloft design offers the flexibility and convenience so many buyers are searching for, with additional living space upstairs and plenty of room below for storage, hobbies or future possibilities. What truly sets this location apart is how much is within easy reach. Walk to Longo's for groceries, Mapleview Shopping Centre, restaurants, shops and everyday amenities, while Burlington GO Station, downtown Burlington, Spencer Smith Park and the waterfront are all nearby. For commuters, quick access to the QEW and Highway 403 makes travelling throughout the GTA or toward Hamilton effortless. Quietly positioned yet incredibly connected, this is a unique opportunity to enjoy low-maintenance living without giving up space, parking or location. (id:43681)
Open House
现在这个房屋大家可以去Open House参观了!
2:00 pm
结束于:4:00 pm
房源概要
| MLS® Number | W13755212 |
| 房源类型 | 民宅 |
| 社区名字 | Brant |
| 社区特征 | Pets Allowed With Restrictions |
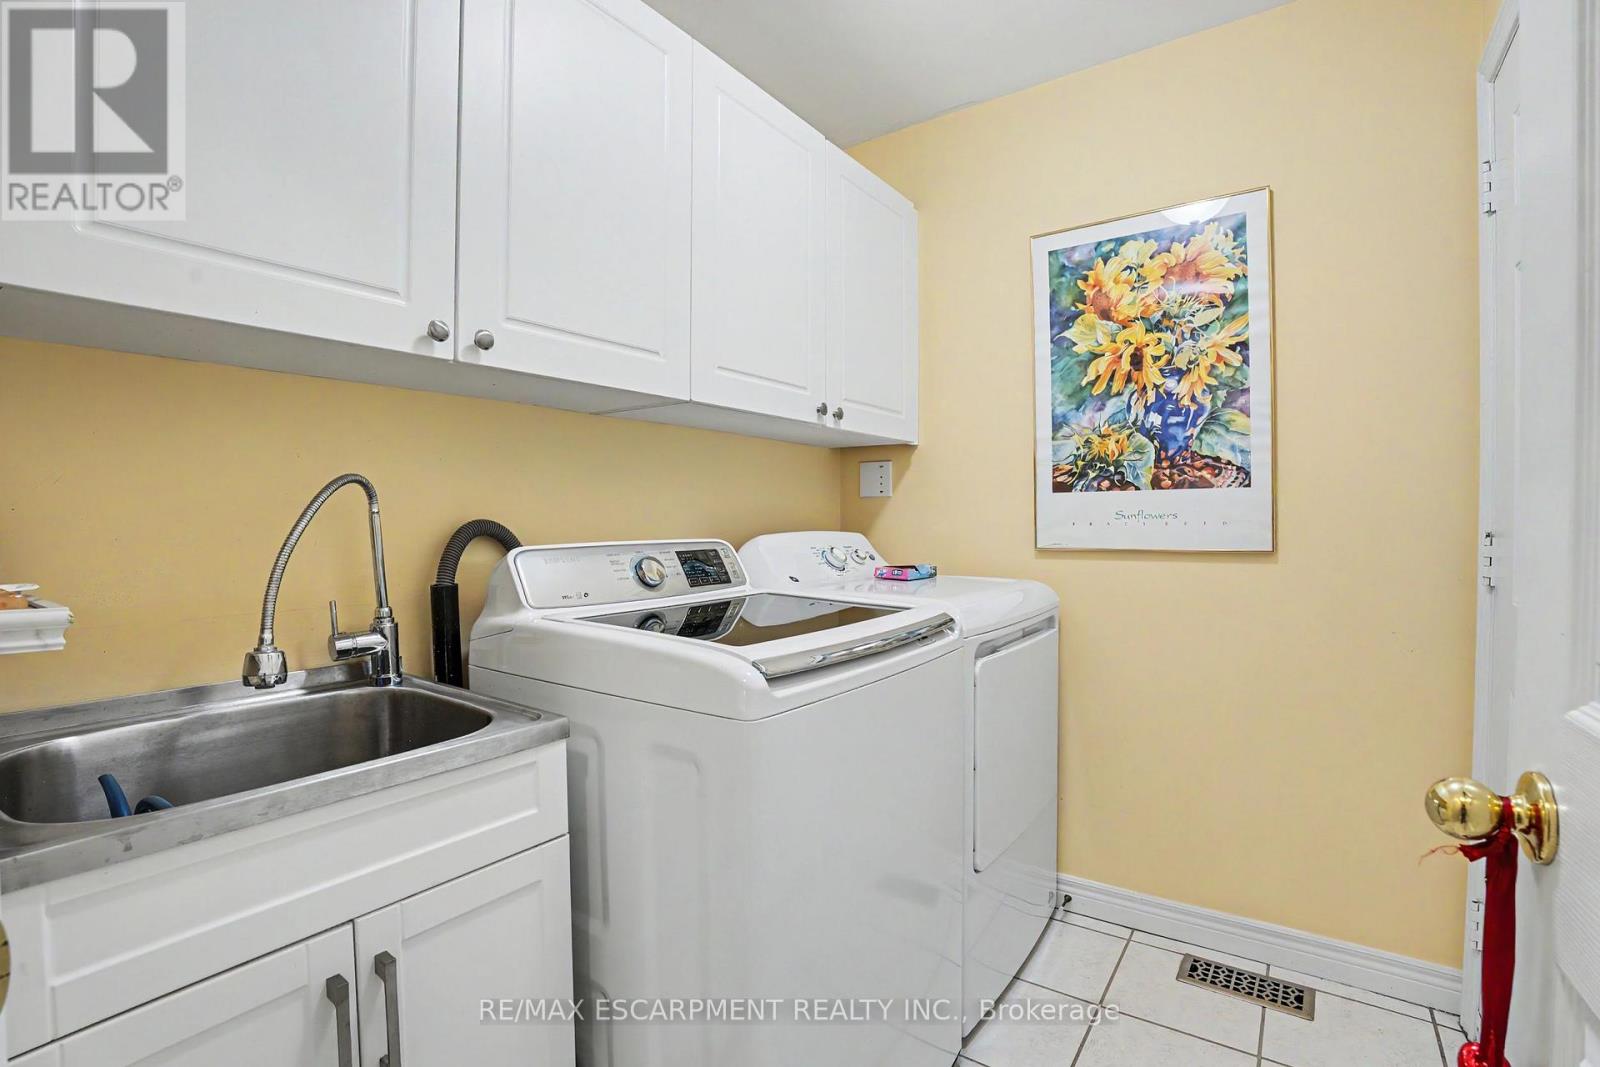
| 特征 | In Suite Laundry |
| 总车位 | 4 |
详 情
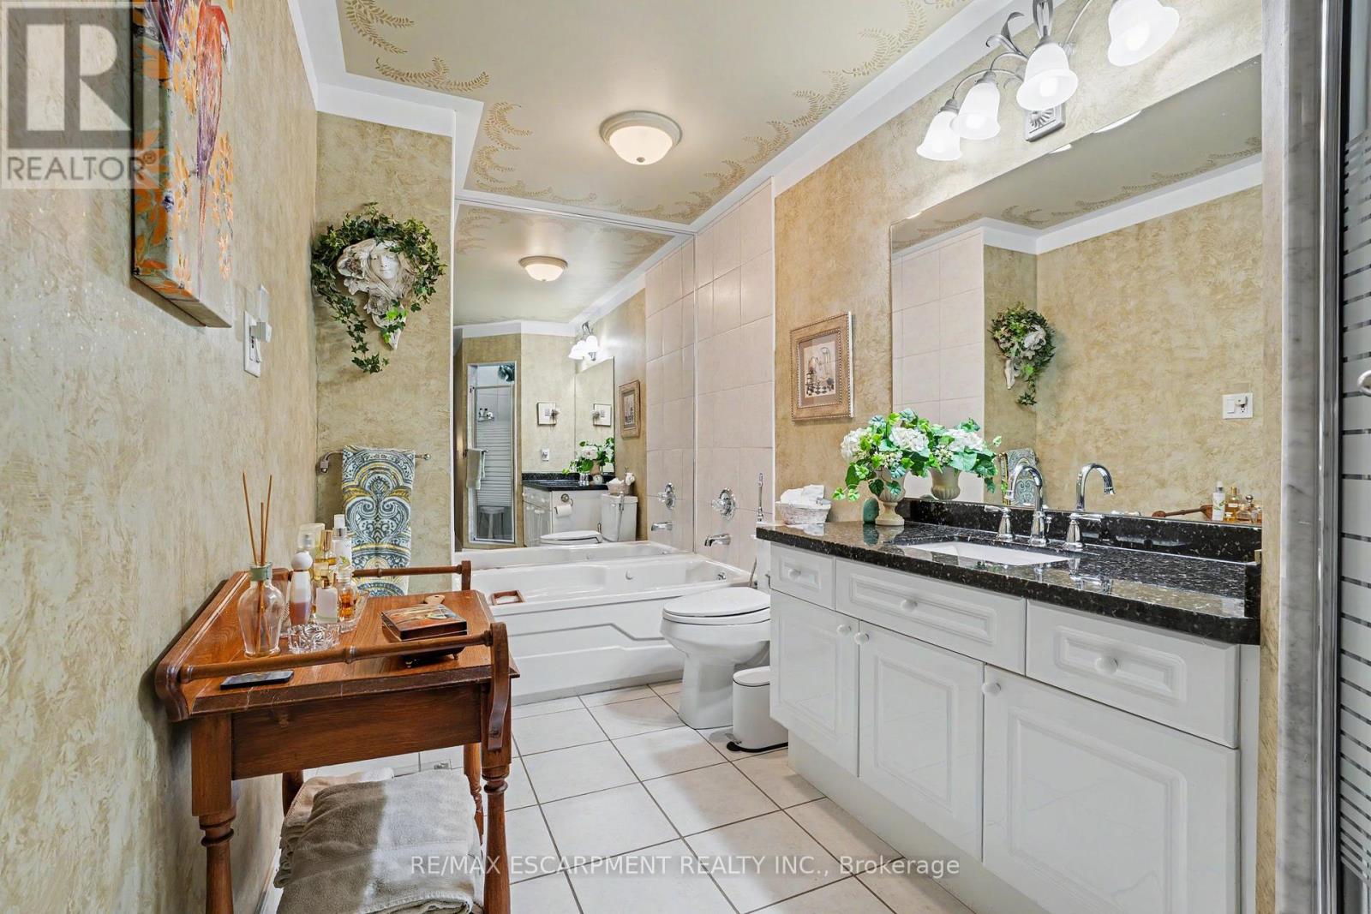
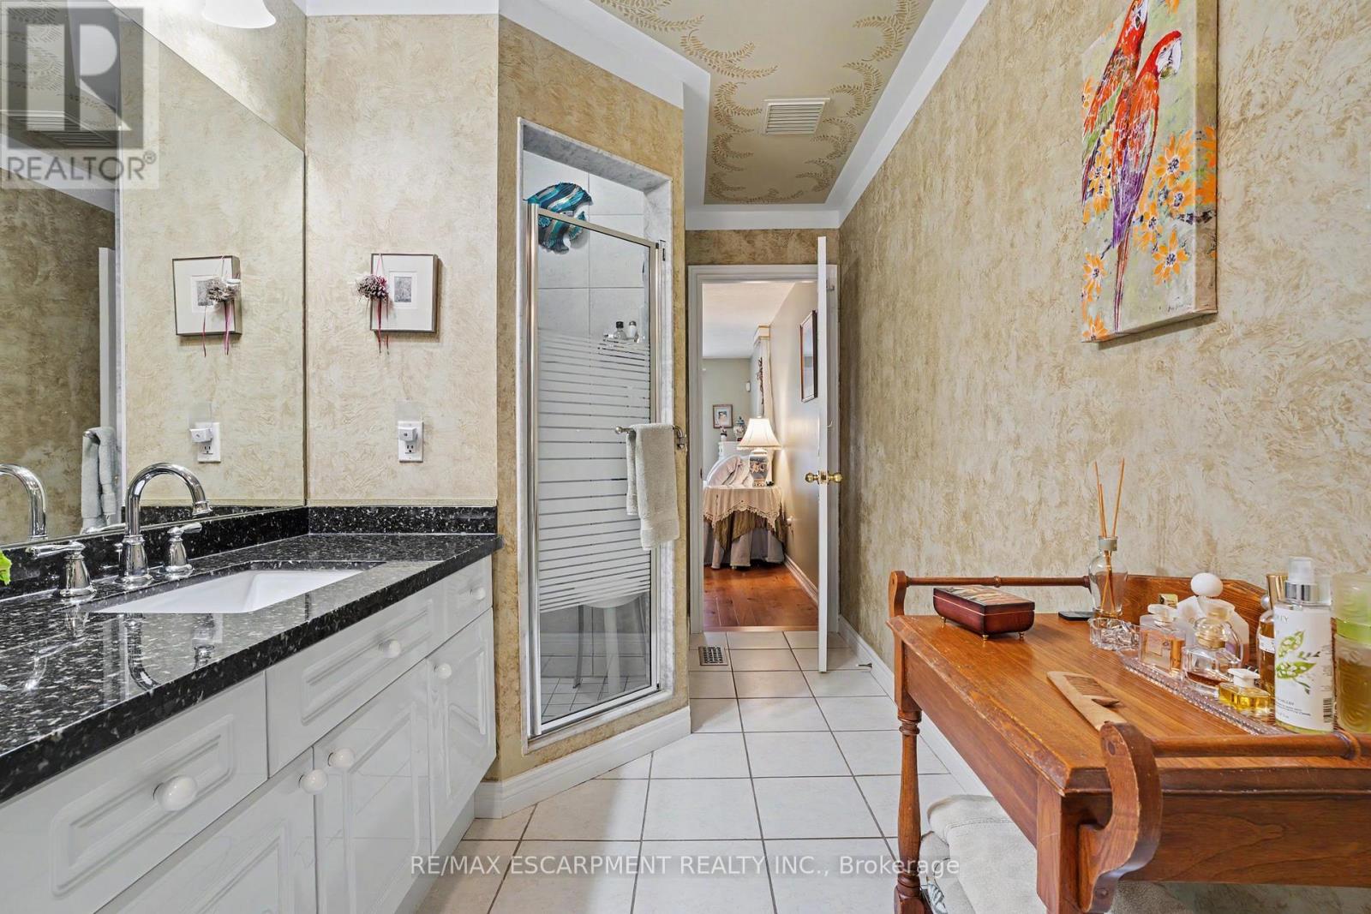
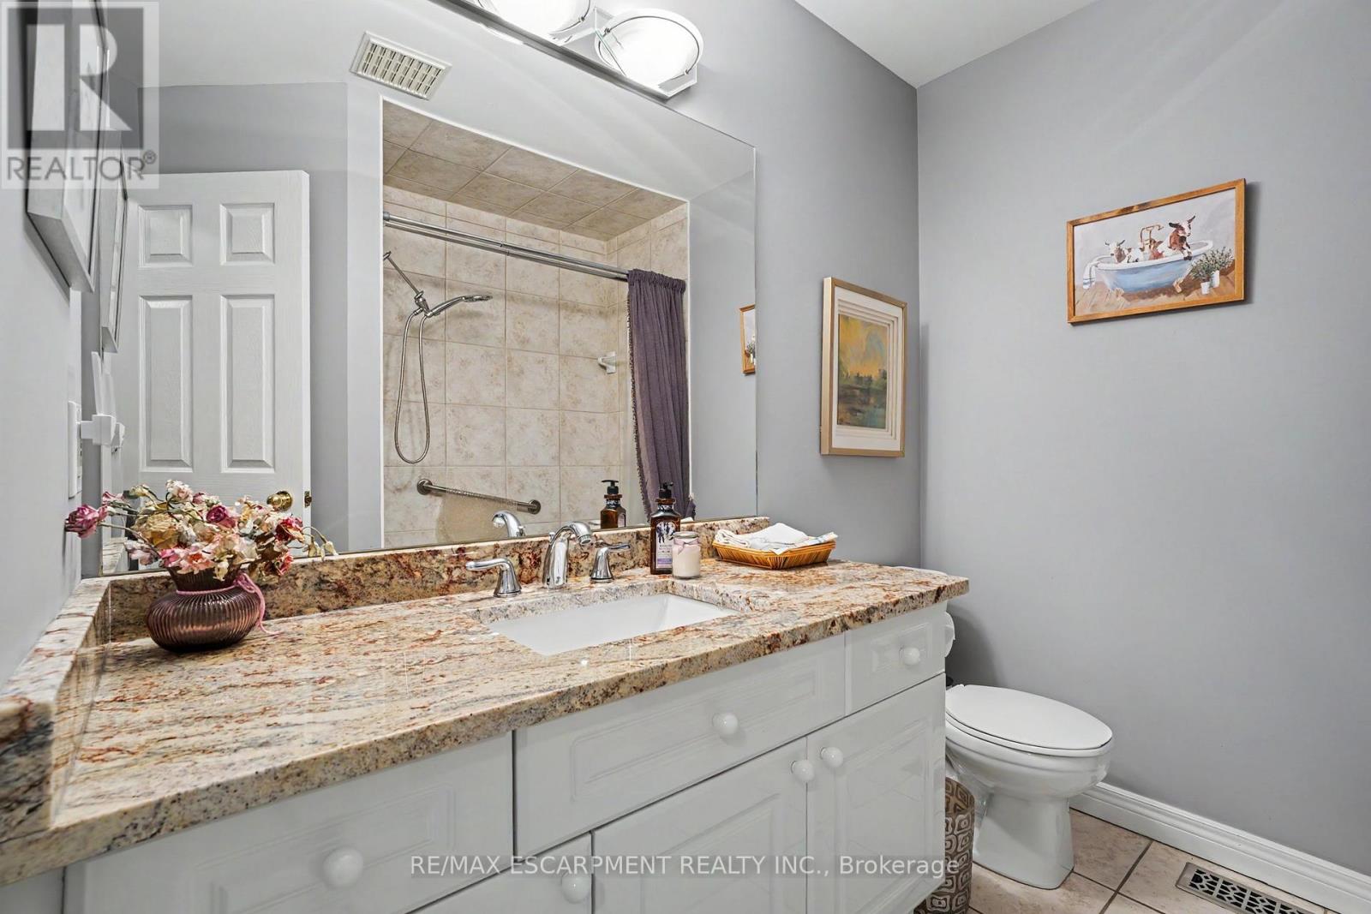
| 浴室 | 4 |
| 地上卧房 | 2 |
| 总卧房 | 2 |
| 家电类 | 烘干机, 炉子, 洗衣机, 冰箱 |
| 地下室进展 | 已装修 |
| 地下室类型 | 全完工 |
| 空调 | 中央空调 |
| 外墙 | 砖 Facing |
| 供暖方式 | 天然气 |
| 供暖类型 | 压力热风 |
| 储存空间 | 2 |
| 内部尺寸 | 1800 - 1999 Sqft |
| 类型 | 联排别墅 |
车 位
| 附加车库 | |
| Garage |
土地
| 英亩数 | 无 |
房 间
| 楼 层 | 类 型 | 长 度 | 宽 度 | 面 积 |
|---|---|---|---|---|
| 二楼 | 卧室 | 7.39 m | 5 m | 7.39 m x 5 m |
| 地下室 | 设备间 | 5.72 m | 4.34 m | 5.72 m x 4.34 m |
| 地下室 | 其它 | 3.94 m | 6.5 m | 3.94 m x 6.5 m |
| 地下室 | 娱乐,游戏房 | 9.63 m | 9.37 m | 9.63 m x 9.37 m |
| 一楼 | 门厅 | 1.45 m | 5.08 m | 1.45 m x 5.08 m |
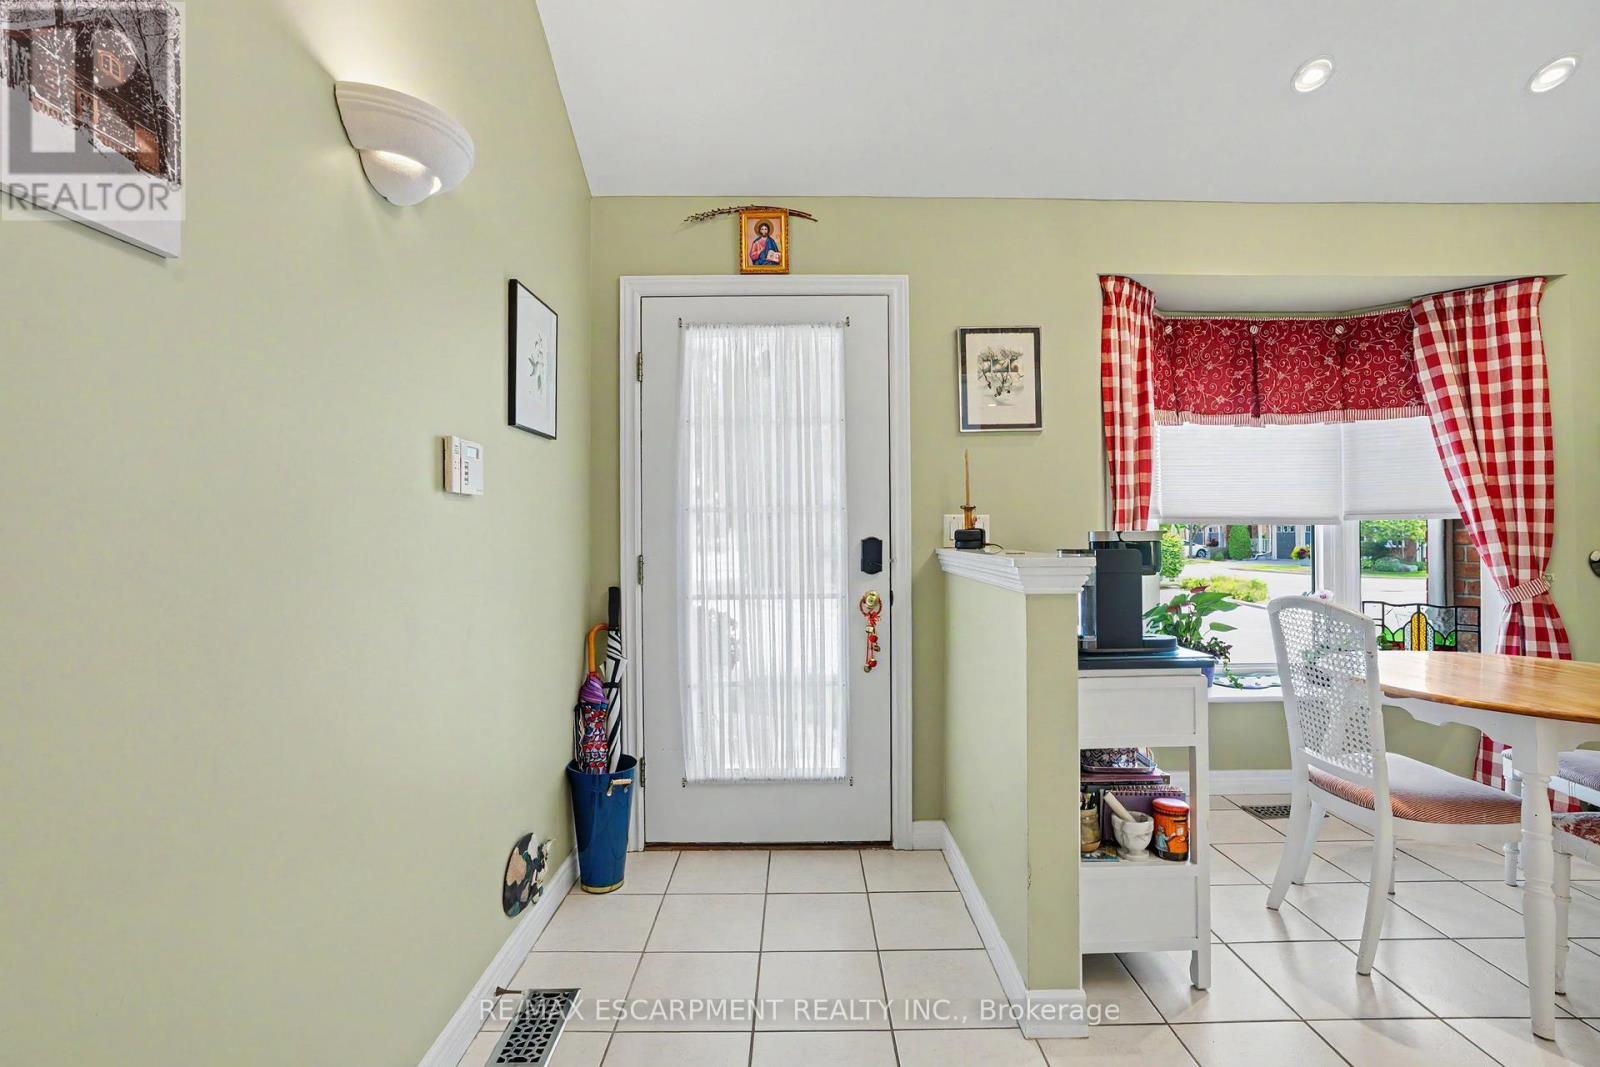
| 一楼 | 厨房 | 2.69 m | 2.44 m | 2.69 m x 2.44 m |
| 一楼 | Eating Area | 2.69 m | 2.44 m | 2.69 m x 2.44 m |
| 一楼 | 餐厅 | 4.72 m | 5.13 m | 4.72 m x 5.13 m |
| 一楼 | 客厅 | 3.73 m | 5.56 m | 3.73 m x 5.56 m |
| 一楼 | 主卧 | 3.23 m | 5.69 m | 3.23 m x 5.69 m |
| 一楼 | 卧室 | 2.67 m | 3.63 m | 2.67 m x 3.63 m |
| 一楼 | 洗衣房 | 2.16 m | 1.68 m | 2.16 m x 1.68 m |
https://www.realtor.ca/real-estate/30246196/6-1275-stephenson-drive-burlington-brant-brant

The trademarks REALTOR®, REALTORS®, and the REALTOR® logo are controlled by The Canadian Real Estate Association (CREA) and identify real estate professionals who are members of CREA. The trademarks MLS®, Multiple Listing Service® and the associated logos are owned by The Canadian Real Estate Association (CREA) and identify the quality of services provided by real estate professionals who are members of CREA. The trademark DDF® is owned by The Canadian Real Estate Association (CREA) and identifies CREA's Data Distribution Facility (DDF®)
Toronto Real Estate Board
RE/MAX Escarpment Realty Inc.
September 14 2026 02:00:09
