2 卧室
1 浴室
0 - 699 sqft
中央空调
风热取暖
$2,100 Monthly
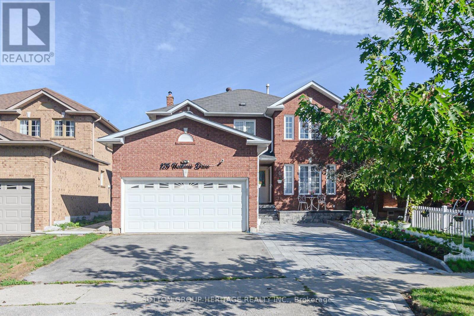
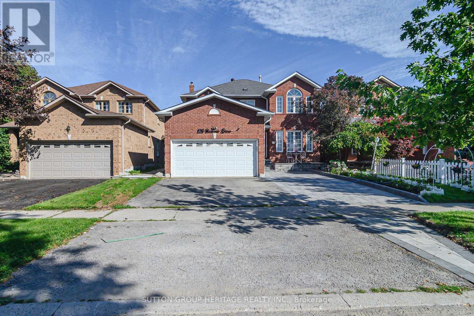
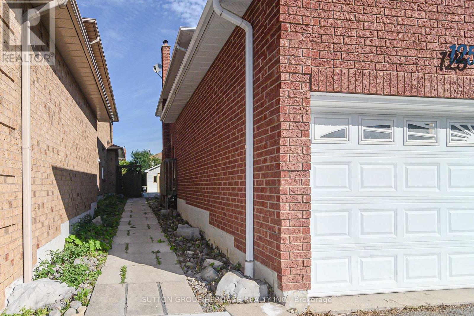
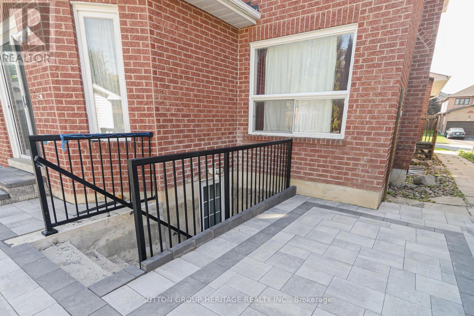
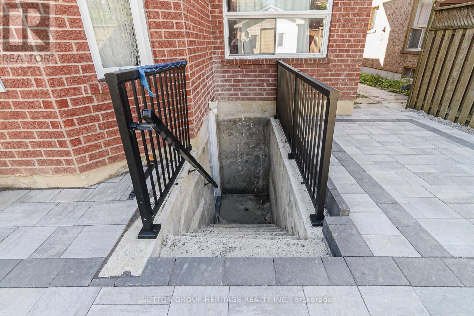
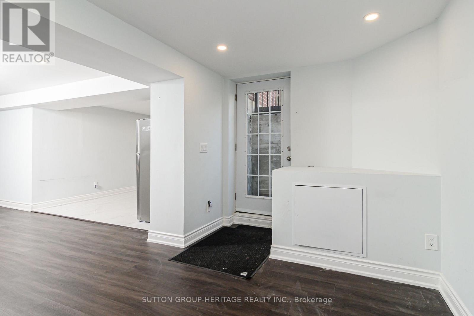
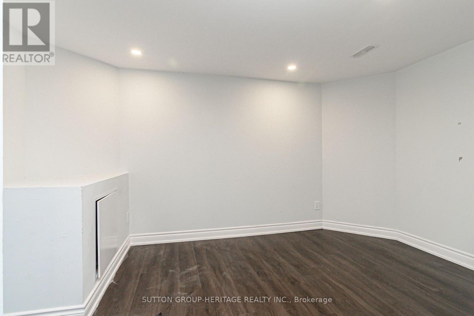
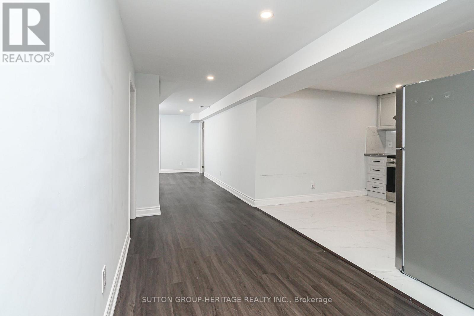
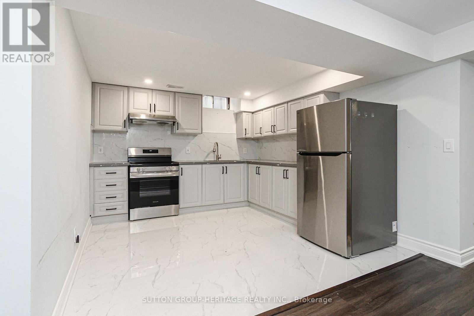
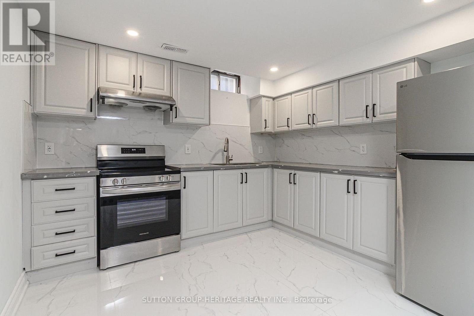
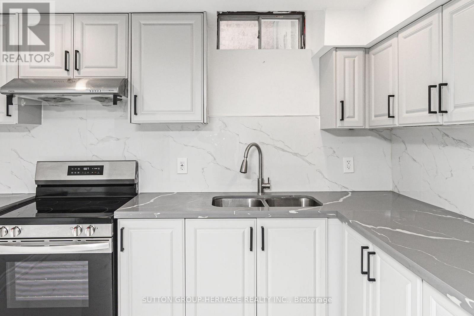
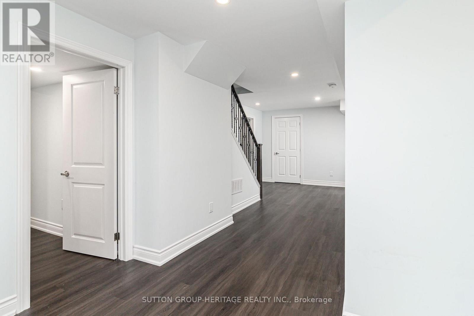
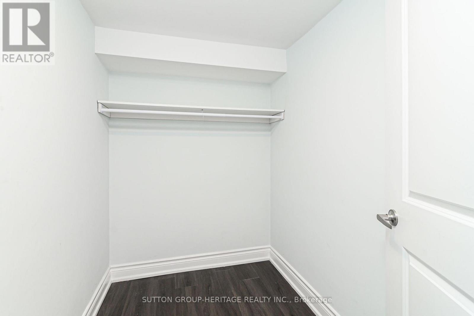
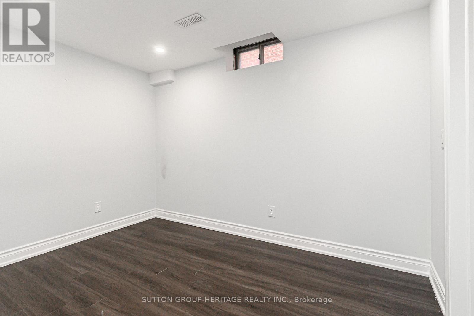
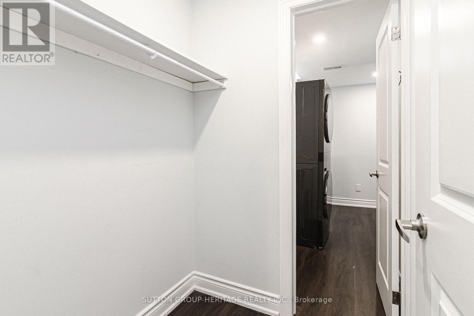
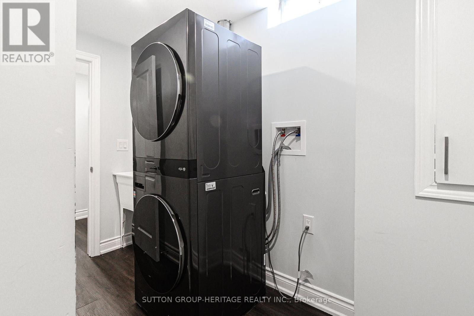
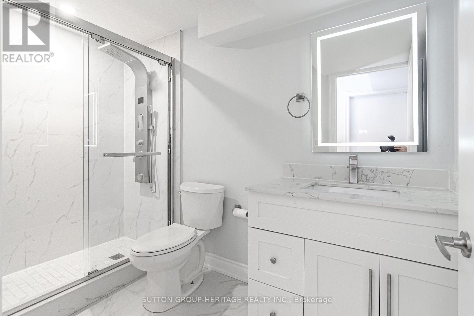
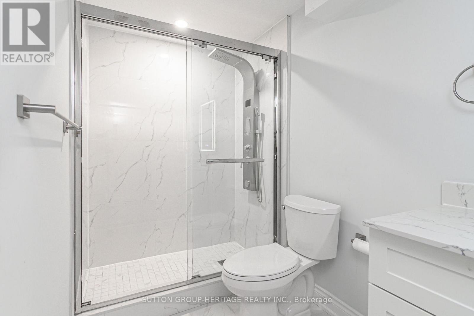
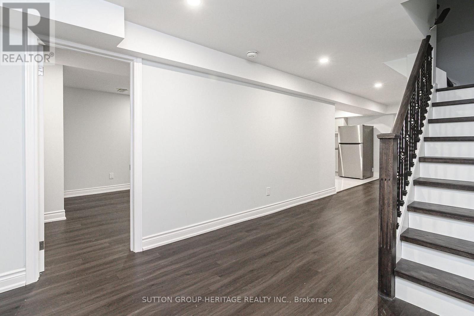
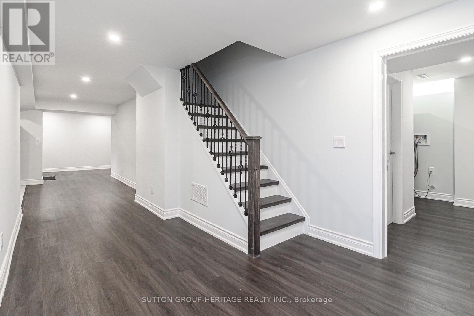
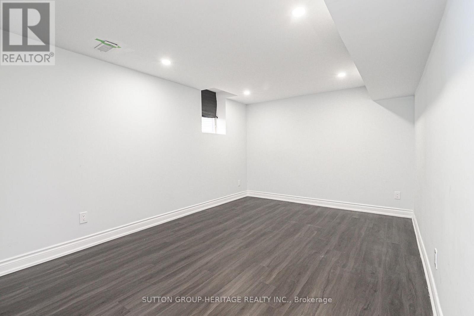
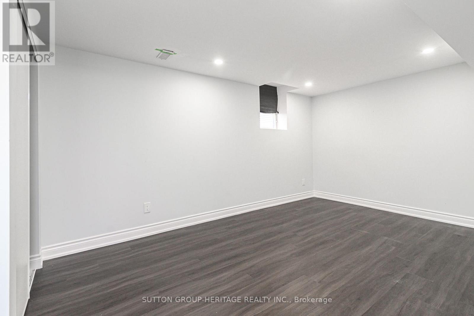
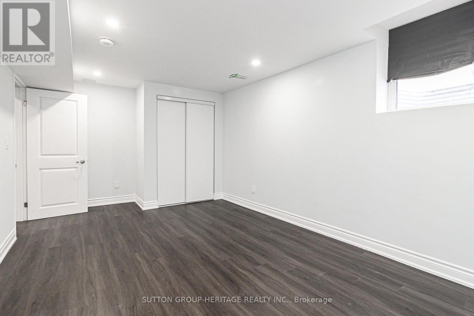
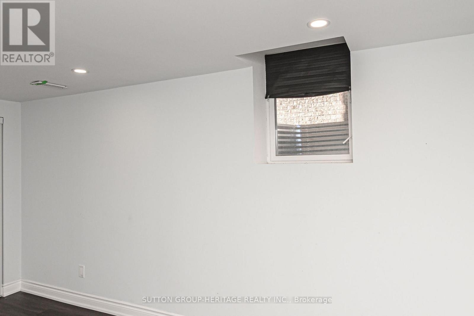
SPACIOUS, BRIGHT & NEWER 2-BEDROOM LEGAL BASEMENT SUITE IN ROLLING ACRES! ....$2,100 Including Utilities & 1 car parking...... Welcome to 125 Harkness Dr.-a beautifully finished and exceptionally spacious lower-level apartment offering comfort, style and convenience in one of the area's desirable communities. This newer legal 2-bedroom, 1-bathroom suite features its own private entrance and an impressive, open layout with plenty of living space. Step inside to a bright and inviting living room, complemented by a large open area that provides excellent flexibility for dining, a home office, or additional living space. The generous kitchen is a standout feature, offering plenty of room to cook and entertain, complete with brand-new stainless steel appliances. Both bedrooms offer comfortable space, with one bedroom featuring a walk-in closet for added storage. Enjoy the convenience of a separate private laundry room, large windows that bring in an abundance of natural light, and one dedicated parking space. This is not your typical cramped basement apartment-there is plenty of room throughout and a layout designed for comfortable everyday living. Ideally located with easy access to Highways 401 & 407, making commuting a breeze. Close to schools, public transit, shopping, restaurants and beautiful parks, everything you need is within easy reach. A newer, spacious and move-in-ready legal basement apartment offering exceptional value. Don't miss this opportunity to make 125 Harkness Dr. your new home! (id:43681)
房源概要
|
MLS® Number
|
E13755474 |
|
房源类型
|
民宅 |
|
社区名字
|
Rolling Acres |
|
特征
|
In Suite Laundry |
|
总车位
|
1 |
详 情
|
浴室
|
1 |
|
地上卧房
|
2 |
|
总卧房
|
2 |
|
家电类
|
All, 烘干机, 炉子, 洗衣机, 冰箱 |
|
地下室功能
|
Apartment In Basement |
|
地下室类型
|
N/a |
|
施工种类
|
独立屋 |
|
空调
|
中央空调 |
|
外墙
|
砖 |
|
Flooring Type
|
Ceramic, Laminate |
|
地基类型
|
混凝土浇筑 |
|
供暖方式
|
天然气 |
|
供暖类型
|
压力热风 |
|
储存空间
|
2 |
|
内部尺寸
|
0 - 699 Sqft |
|
类型
|
独立屋 |
|
设备间
|
市政供水 |
车 位
土地
房 间
| 楼 层 |
类 型 |
长 度 |
宽 度 |
面 积 |
|
地下室 |
厨房 |
3.33 m |
3.26 m |
3.33 m x 3.26 m |
|
地下室 |
客厅 |
2.38 m |
3.43 m |
2.38 m x 3.43 m |
|
地下室 |
主卧 |
3.24 m |
5.42 m |
3.24 m x 5.42 m |
|
地下室 |
第二卧房 |
3.38 m |
2.45 m |
3.38 m x 2.45 m |
|
地下室 |
浴室 |
2.96 m |
1.53 m |
2.96 m x 1.53 m |
|
地下室 |
洗衣房 |
3.25 m |
1.46 m |
3.25 m x 1.46 m |
|
地下室 |
Cold Room |
1.45 m |
1.03 m |
1.45 m x 1.03 m |
|
地下室 |
其它 |
7.5 m |
1.7 m |
7.5 m x 1.7 m |
设备间
https://www.realtor.ca/real-estate/30246469/bsmt-125-harkness-drive-whitby-rolling-acres-rolling-acres