
311 Byron Street N Whitby (Downtown Whitby), Ontario L1N 4N4



$1,149,000
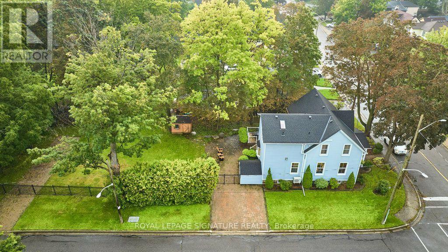
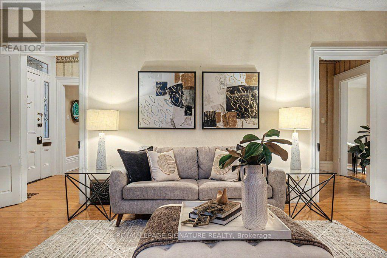
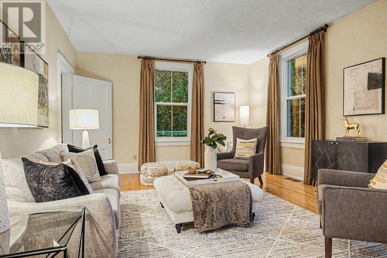
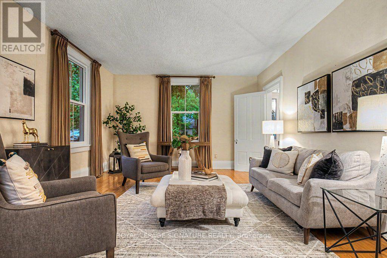
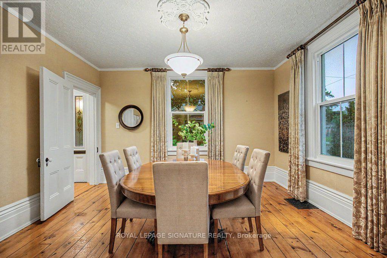
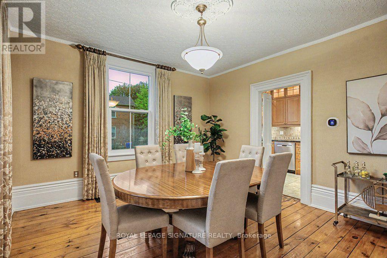
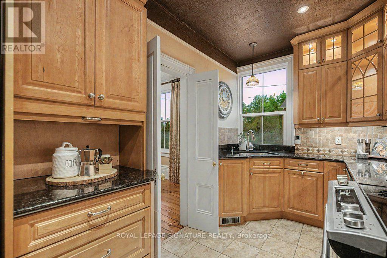
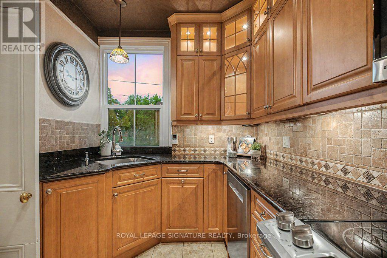
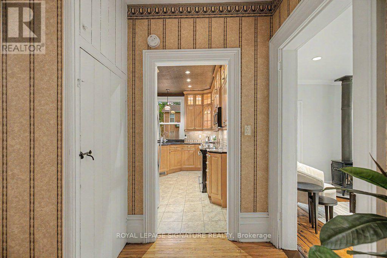
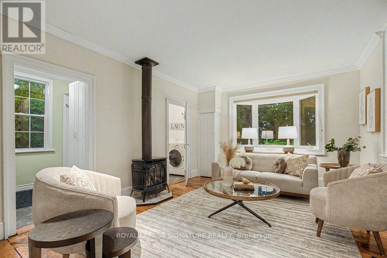
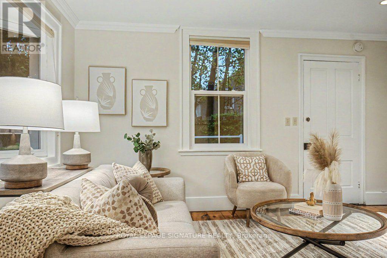
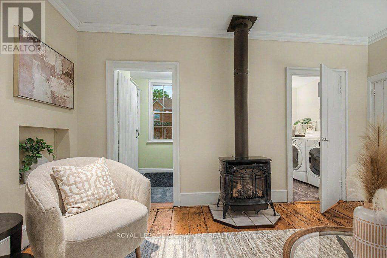
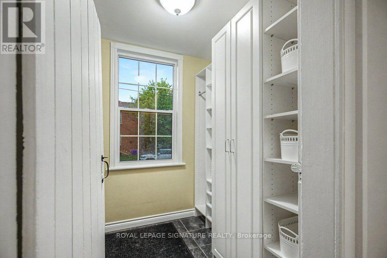
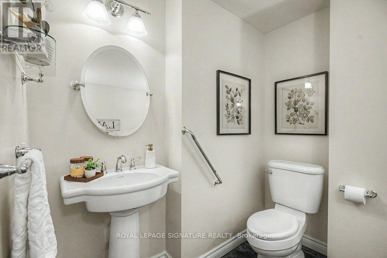
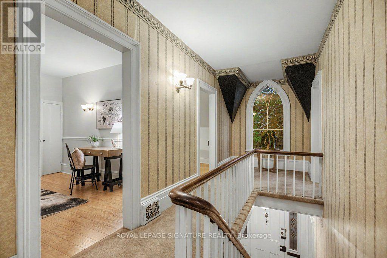
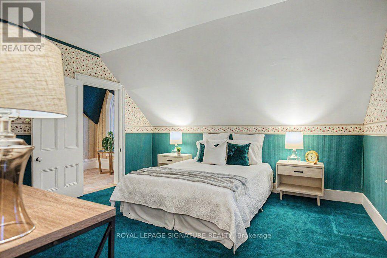
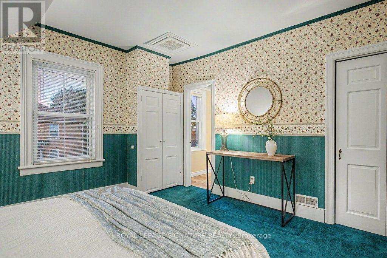
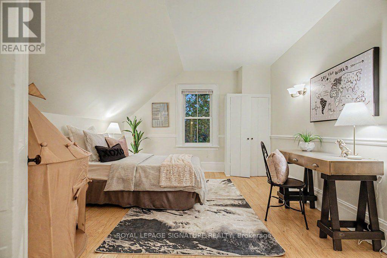
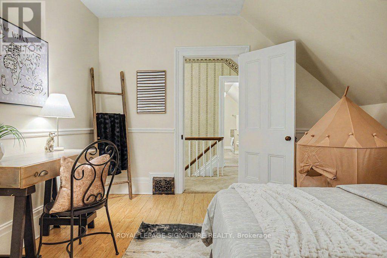
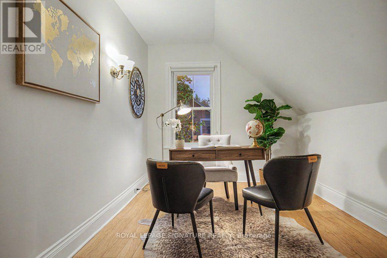
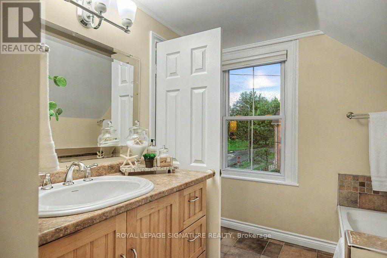
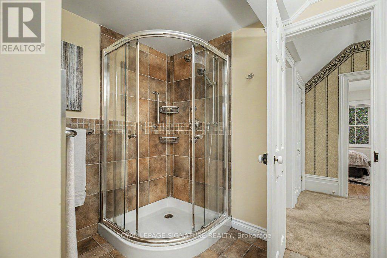
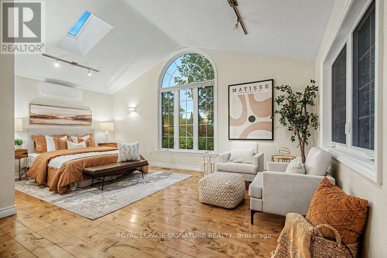
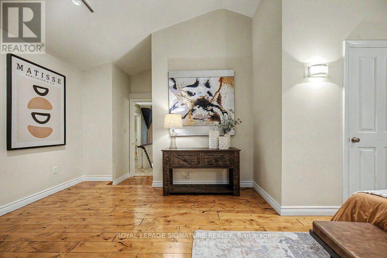
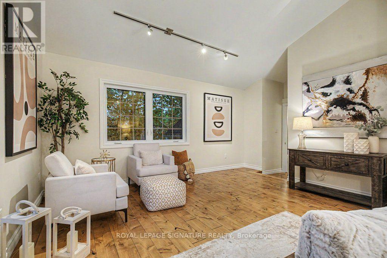
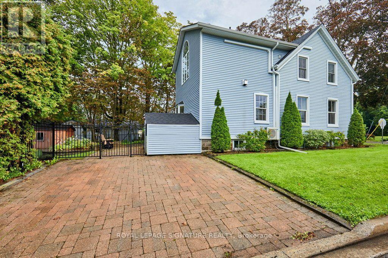
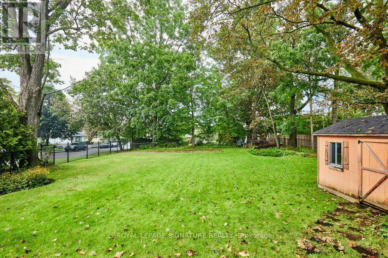
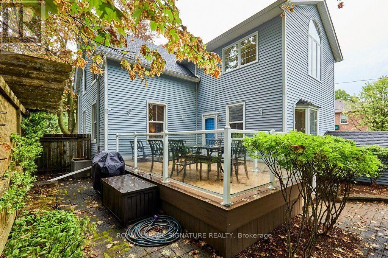
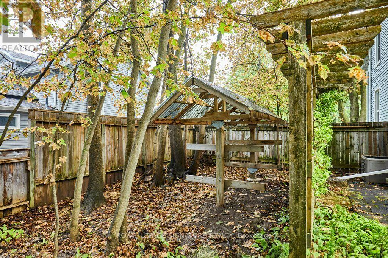
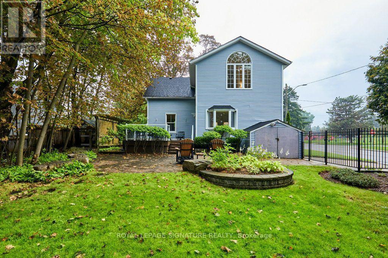
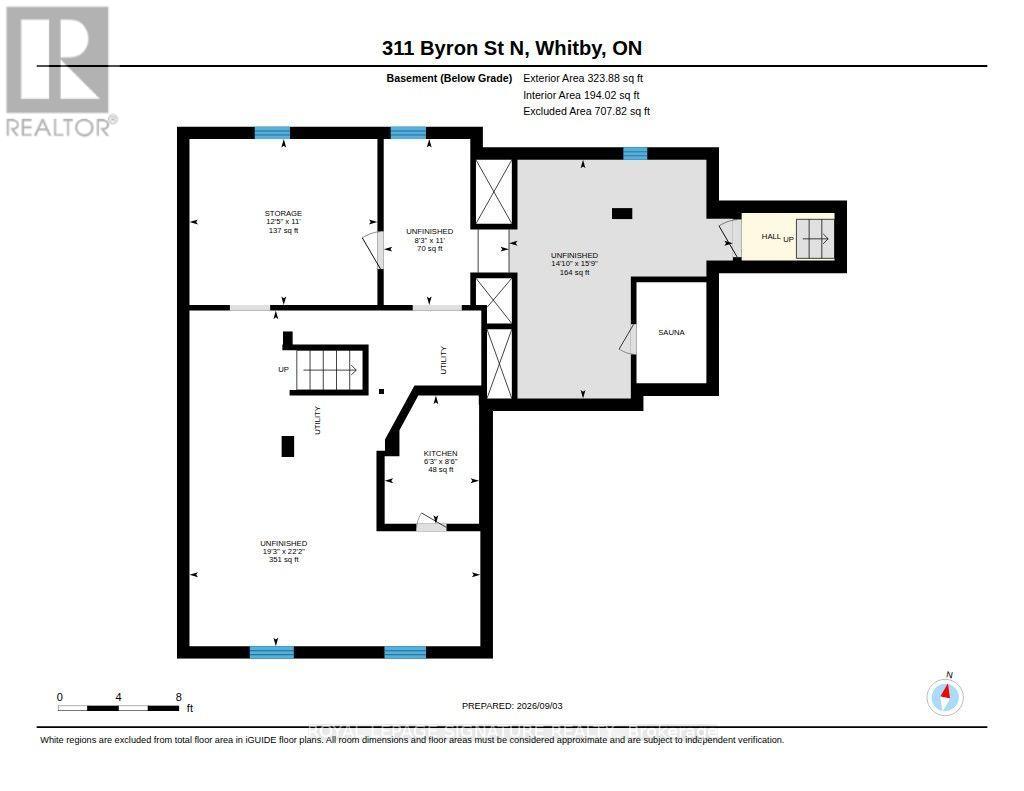
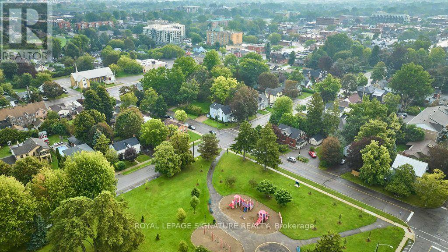
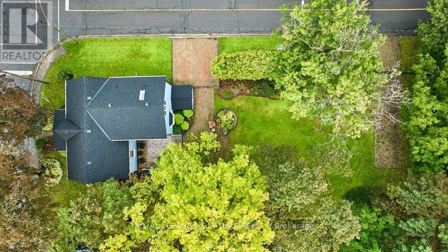
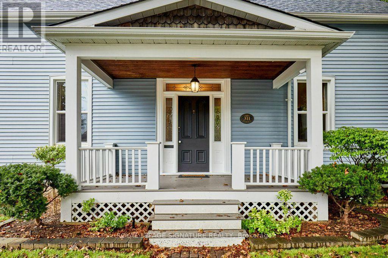
Get the grace, prestige, and soul of 1800s history without losing a single convenience of modern urban living. Recognized on Whitby's Perry's Plan for its exceptional historic character, this 4-bedroom home in the Gothic Revival style-crafted by local artisan carpenter Michael Marshall-blends authentic architecture with contemporary everyday comfort. Step inside the original front door with its working push bell and fall in love with soaring ceilings, high baseboards, original wide-plank hand-hewn pine floors, and gracious principal rooms-juxtaposed by a breathtaking primary suite featuring reclaimed Madawaska River log floors, a skylight, yard views, and a walk-in closet roughed-in for a future ensuite. Enjoy main floor laundry, updated windows, a late 2024 furnace, a 2025 roof, extra attic insulation, and a custom-fitted kitchen engineered for efficiency. The crowning jewel of this property is a deep, near 1/4-acre fully fenced lot complete with an in-ground sprinkler system, perennial beds, and shade trees perfect for family and pets, ample parking for 3-5 cars or an RV, plus a separate basement entrance offering outstanding potential. Crucially, enjoy NO municipal heritage designation or restrictive covenants for total ownership freedom in a century home. Walk to local parks, splash pads, top public, Catholic, French Immersion, and prestigious private school options, plus the historic downtown Four Corners district for top dining, cafes, pubs, and shops. No need to move far away from the city-easy access to Whitby GO, Durham Transit, and HWYs 401, 412, and 407 makes any commute a breeze. (id:43681)
Open House
现在这个房屋大家可以去Open House参观了!
2:00 pm
结束于:4:00 pm
1:00 pm
结束于:3:00 pm
房源概要
| MLS® Number | E13755610 |
| 房源类型 | 民宅 |
| 社区名字 | Downtown Whitby |
| 附近的便利设施 | 公园, 公共交通, 学校, 礼拜场所 |
| 特征 | Flat Site, Sauna |
| 总车位 | 3 |
| 结构 | Deck, Patio(s), Porch, 棚 |
详 情
| 浴室 | 2 |
| 地上卧房 | 4 |
| 总卧房 | 4 |
| Age | 100+ Years |
| 公寓设施 | Fireplace(s), Separate 电ity Meters |
| 家电类 | Water Heater, 洗碗机, 烘干机, 炉子, 洗衣机, 窗帘, 冰箱 |
| 地下室进展 | 部分完成 |
| 地下室功能 | Separate Entrance |
| 地下室类型 | Full, N/a (partially Finished), N/a |
| 施工种类 | 独立屋 |
| 空调 | Central Air Conditioning, Wall Unit |
| 外墙 | 乙烯基壁板 |
| 壁炉 | 有 |
| Fireplace Total | 1 |
| 壁炉类型 | Free Standing Metal |
| Flooring Type | Hardwood, Tile, Carpeted, Laminate |
| 客人卫生间(不包含洗浴) | 1 |
| 供暖方式 | 天然气 |
| 供暖类型 | 压力热风 |
| 储存空间 | 2 |
| 内部尺寸 | 2000 - 2500 Sqft |
| 类型 | 独立屋 |
| 设备间 | 市政供水 |
车 位
| 没有车库 |
土地
| 英亩数 | 无 |
| 围栏类型 | Fenced Yard |
| 土地便利设施 | 公园, 公共交通, 学校, 宗教场所 |
| Landscape Features | Landscaped |
| 污水道 | Sanitary Sewer |
| 土地深度 | 163 Ft ,7 In |
| 土地宽度 | 66 Ft ,9 In |
| 不规则大小 | 66.8 X 163.6 Ft ; Opposite Lot Lines Slight Mmts Greater |
房 间
| 楼 层 | 类 型 | 长 度 | 宽 度 | 面 积 |
|---|---|---|---|---|
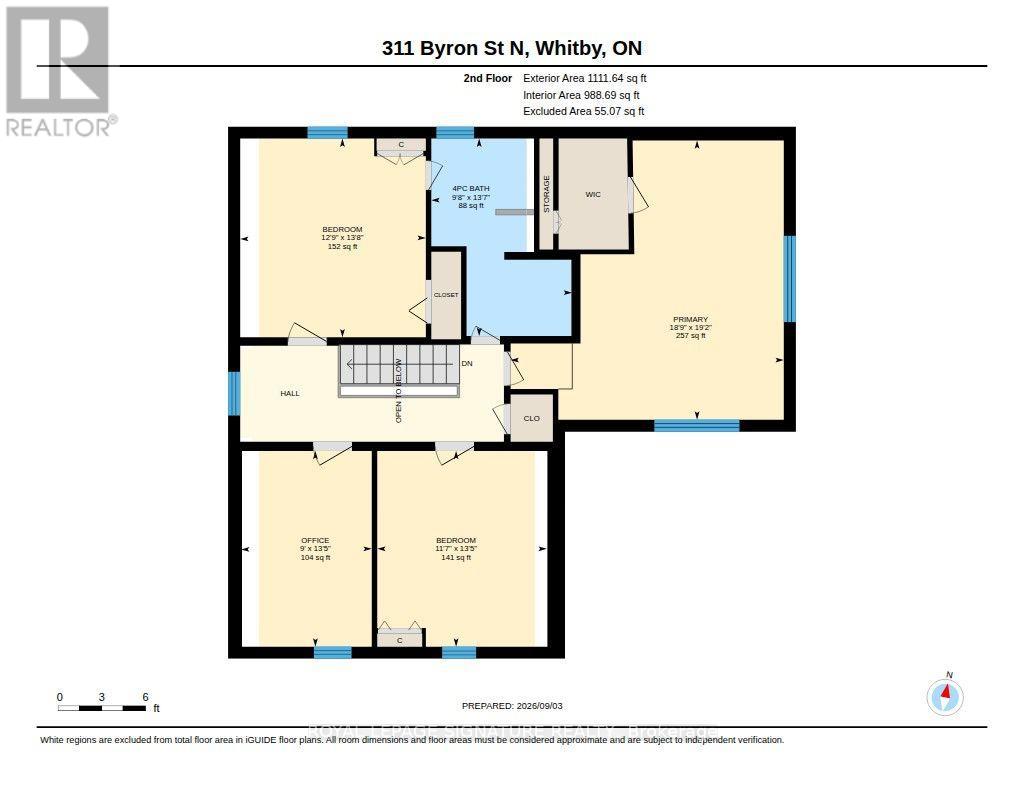
| 二楼 | 主卧 | 5.84 m | 5.71 m | 5.84 m x 5.71 m |
| 二楼 | 卧室 | 4.15 m | 3.88 m | 4.15 m x 3.88 m |
| 二楼 | 卧室 | 4.09 m | 3.54 m | 4.09 m x 3.54 m |
| 二楼 | 卧室 | 4.09 m | 2.73 m | 4.09 m x 2.73 m |
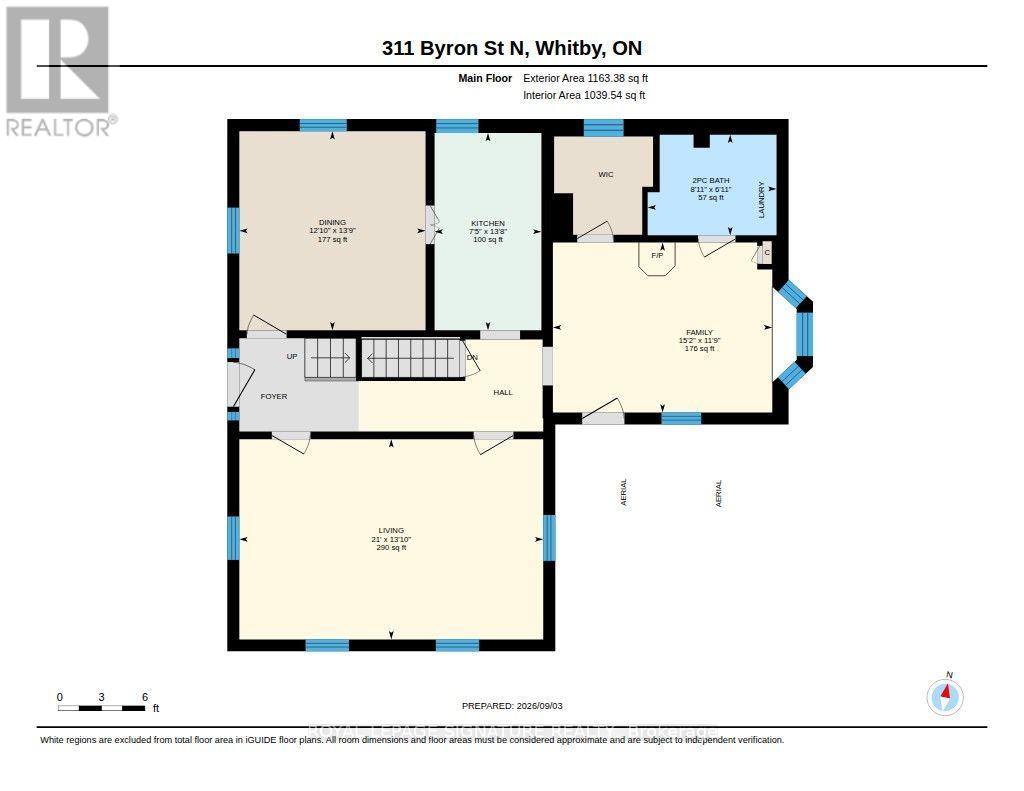
| 一楼 | 客厅 | 4.21 m | 6.39 m | 4.21 m x 6.39 m |
| 一楼 | 餐厅 | 4.19 m | 3.92 m | 4.19 m x 3.92 m |
| 一楼 | 厨房 | 4.15 m | 2.25 m | 4.15 m x 2.25 m |
| 一楼 | 家庭房 | 3.58 m | 4.62 m | 3.58 m x 4.62 m |
设备间
| 有线电视 | 可用 |
| 配电箱 | 可用 |
| 污水道 | 可用 |

The trademarks REALTOR®, REALTORS®, and the REALTOR® logo are controlled by The Canadian Real Estate Association (CREA) and identify real estate professionals who are members of CREA. The trademarks MLS®, Multiple Listing Service® and the associated logos are owned by The Canadian Real Estate Association (CREA) and identify the quality of services provided by real estate professionals who are members of CREA. The trademark DDF® is owned by The Canadian Real Estate Association (CREA) and identifies CREA's Data Distribution Facility (DDF®)
Toronto Real Estate Board
Royal LePage Signature Realty
September 18 2026 02:26:25
