
102 Cook's Mill Crescent Vaughan (Patterson), Ontario L6A 0L1


$3,388,000
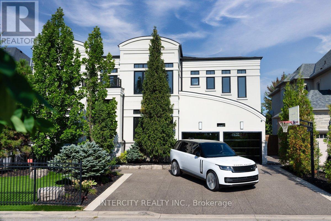
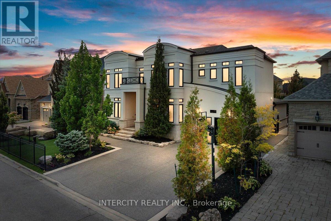
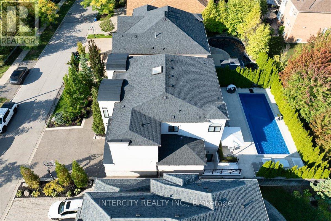
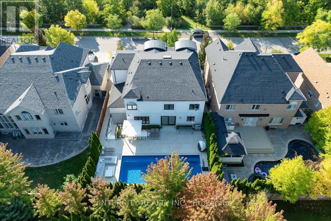
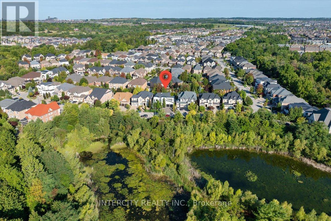
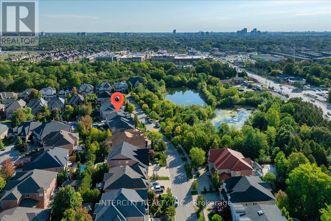
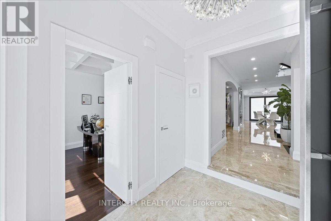
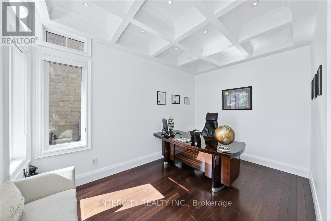
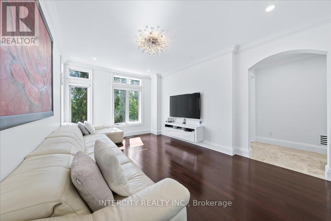
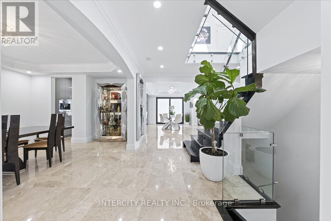
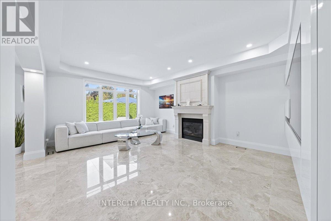
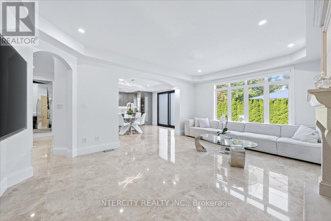
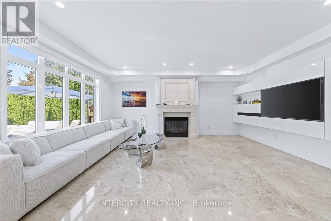
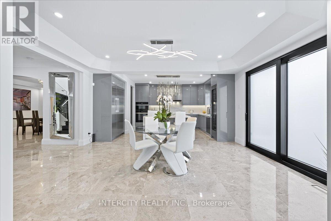
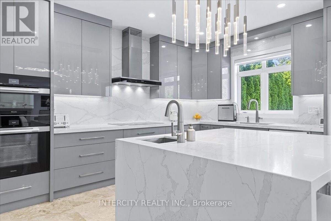
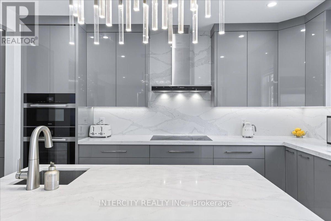
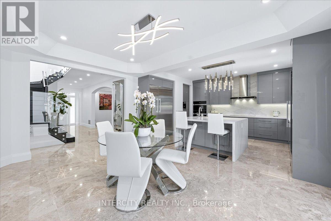
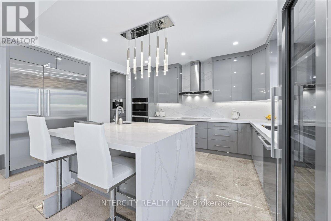
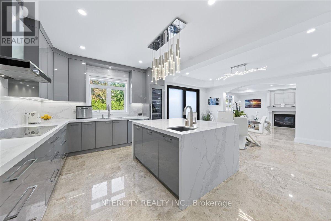
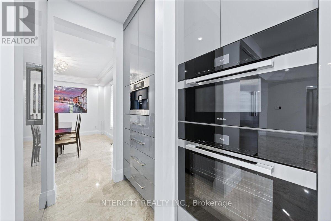
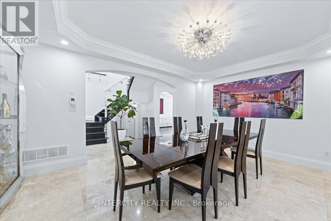
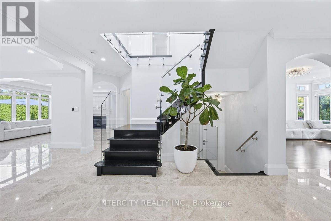
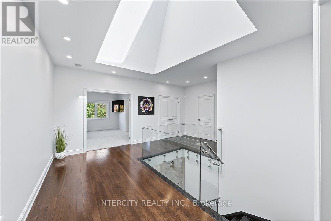
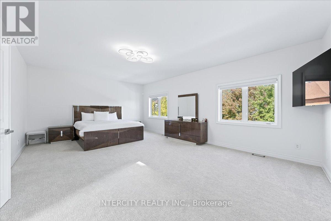
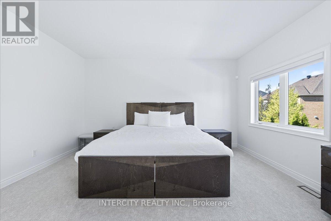
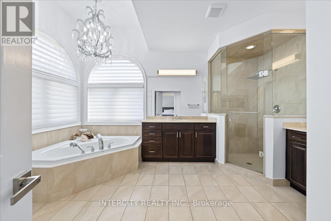
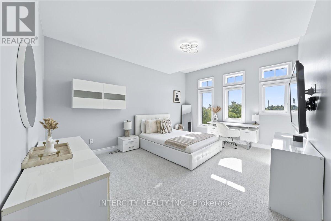
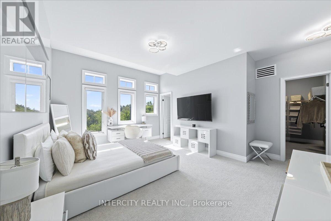
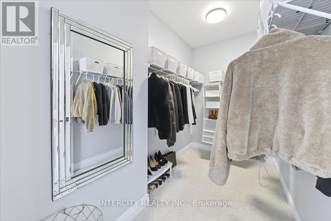
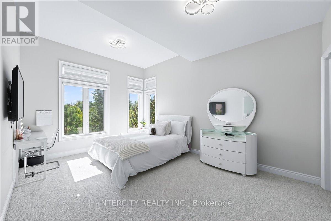
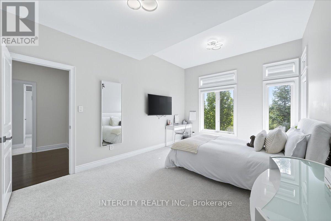
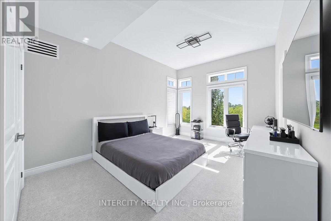
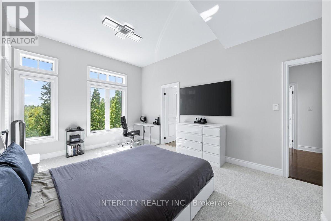
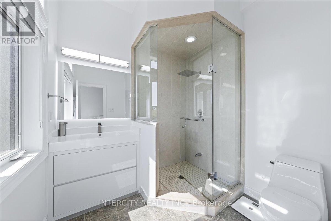
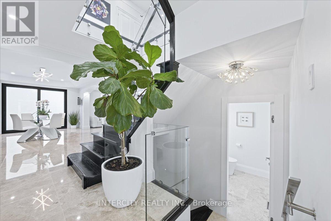
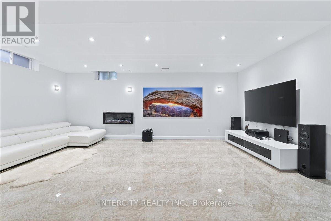
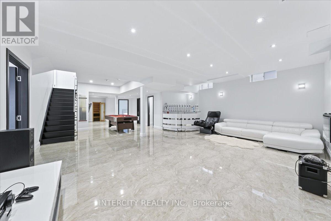
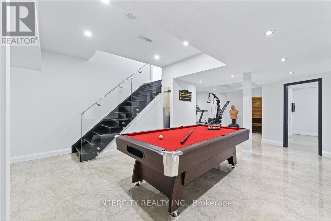
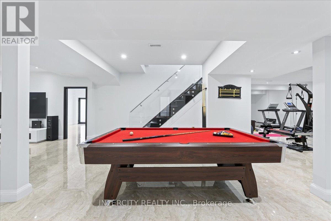
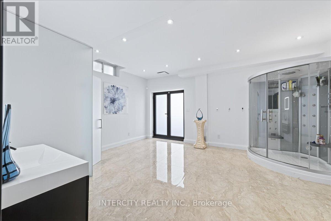
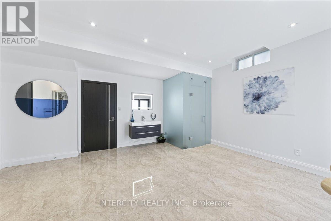
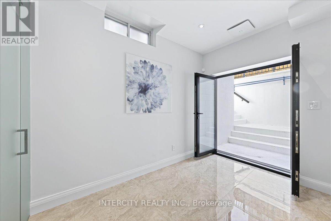
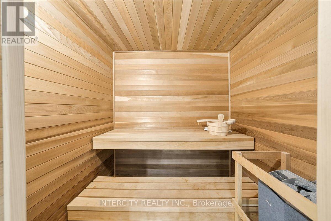
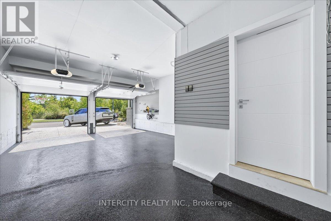
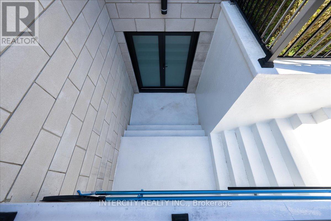
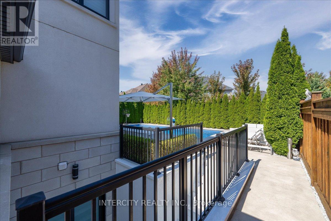
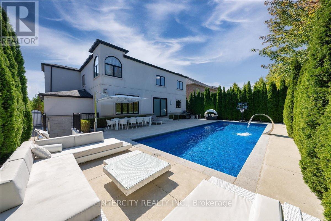
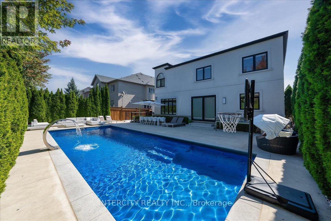
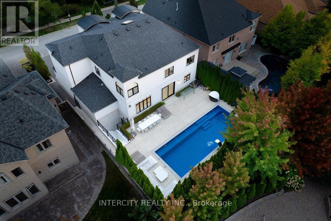
Step into this beautifully renovated showcase home, perfectly positioned across from a scenic two-pond ravine setting. Designed with elegance and functionality in mind, this exceptional residence features marble flooring throughout the main level and an abundance of natural light pouring through every space. The thoughtfully designed main floor offers a spacious family room, private office, gourmet kitchen with walk-through butler's pantry leading to the dining room, and an oversized living room ideal for entertaining. The second level boasts 4 generously sized bedrooms, each complete with its own ensuite bathroom and walk-in closet. A convenient second-floor laundry room and stunning skylight above the staircase add both luxury and practicality. The fully renovated walk-out basement is an entertainer's dream, featuring a large recreation room, additional bedroom, gym, sauna, and steam shower with seamless access to the backyard oasis. Enjoy resort-style living with a 40 x 15 ft saltwater pool, fully finished concrete landscaping, mature cedar trees providing exceptional privacy, and hard-wired security cameras for added peace of mind. (id:43681)
房源概要
| MLS® Number | N13755266 |
| 房源类型 | 民宅 |
| 社区名字 | Patterson |
| 附近的便利设施 | 医院, 学校 |
| 社区特征 | 社区活动中心 |
| 设备类型 | 热水器, Water Softener |
| 特征 | Sauna |
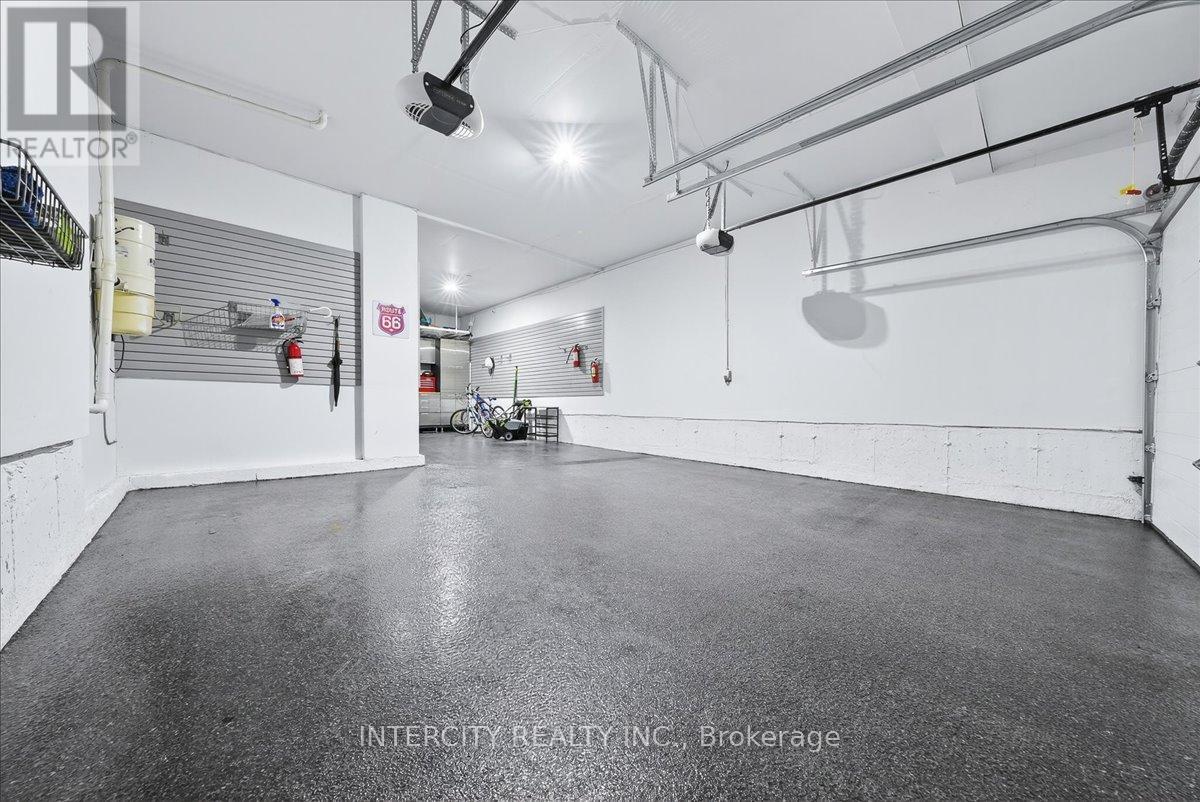
| 总车位 | 7 |
| 泳池类型 | Inground Pool |
| 租赁设备类型 | 热水器, Water Softener |
详 情
| 浴室 | 5 |
| 地上卧房 | 4 |
| 地下卧室 | 1 |
| 总卧房 | 5 |
| 公寓设施 | Fireplace(s) |
| 家电类 | 烤箱 - Built-in, Blinds, 烘干机, Sauna, 洗衣机, 窗帘 |
| 地下室进展 | 已装修 |
| 地下室功能 | Walk Out |
| 地下室类型 | N/a (finished) |
| 施工种类 | 独立屋 |
| 空调 | 中央空调 |
| 外墙 | 灰泥 |
| 壁炉 | 有 |
| Flooring Type | Hardwood, Tile, Marble |
| 地基类型 | 混凝土 |
| 客人卫生间(不包含洗浴) | 1 |
| 供暖方式 | 电 |
| 供暖类型 | 压力热风 |
| 储存空间 | 2 |
| 内部尺寸 | 3500 - 5000 Sqft |
| 类型 | 独立屋 |
| 设备间 | 市政供水 |
车 位
| 附加车库 | |
| Garage |
土地
| 英亩数 | 无 |
| 围栏类型 | Fenced Yard |
| 土地便利设施 | 医院, 学校 |
| 污水道 | Sanitary Sewer |
| 土地深度 | 109 Ft ,10 In |
| 土地宽度 | 60 Ft |
| 不规则大小 | 60 X 109.9 Ft |
| 地表水 | 湖泊/池塘 |
房 间
| 楼 层 | 类 型 | 长 度 | 宽 度 | 面 积 |
|---|---|---|---|---|
| 二楼 | 第三卧房 | 2.36 m | 2.31 m | 2.36 m x 2.31 m |
| 二楼 | 主卧 | 6.83 m | 4.6 m | 6.83 m x 4.6 m |
| 二楼 | Bedroom 4 | 3.76 m | 4.9 m | 3.76 m x 4.9 m |
| 二楼 | 洗衣房 | 2.77 m | 1.88 m | 2.77 m x 1.88 m |
| 二楼 | 第二卧房 | 3.56 m | 4.93 m | 3.56 m x 4.93 m |
| 地下室 | 家庭房 | 7.01 m | 5.13 m | 7.01 m x 5.13 m |
| 地下室 | Exercise Room | 5.65 m | 5.21 m | 5.65 m x 5.21 m |
| 地下室 | Bedroom 5 | 3.71 m | 3.38 m | 3.71 m x 3.38 m |
| 地下室 | Games Room | 3.94 m | 4.78 m | 3.94 m x 4.78 m |
| 一楼 | Eating Area | 3.78 m | 5.21 m | 3.78 m x 5.21 m |
| 一楼 | 家庭房 | 4.67 m | 5.79 m | 4.67 m x 5.79 m |
| 一楼 | 客厅 | 3.63 m | 4.37 m | 3.63 m x 4.37 m |
| 一楼 | Partial Bathroom | 2.16 m | 1.73 m | 2.16 m x 1.73 m |
| 一楼 | Office | 3.68 m | 4.37 m | 3.68 m x 4.37 m |
| 一楼 | 厨房 | 3.76 m | 5.21 m | 3.76 m x 5.21 m |
https://www.realtor.ca/real-estate/30246486/102-cooks-mill-crescent-vaughan-patterson-patterson

The trademarks REALTOR®, REALTORS®, and the REALTOR® logo are controlled by The Canadian Real Estate Association (CREA) and identify real estate professionals who are members of CREA. The trademarks MLS®, Multiple Listing Service® and the associated logos are owned by The Canadian Real Estate Association (CREA) and identify the quality of services provided by real estate professionals who are members of CREA. The trademark DDF® is owned by The Canadian Real Estate Association (CREA) and identifies CREA's Data Distribution Facility (DDF®)
Toronto Real Estate Board
Intercity Realty Inc.
September 08 2026 06:32:21
