
155 Dianawood Ridge Vaughan (East Woodbridge), Ontario L4L 6W9


$2,498,800
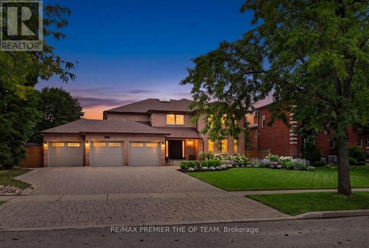
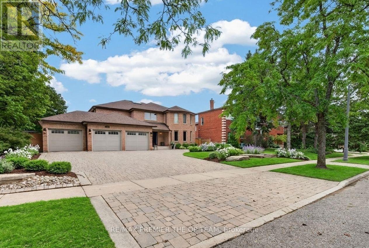
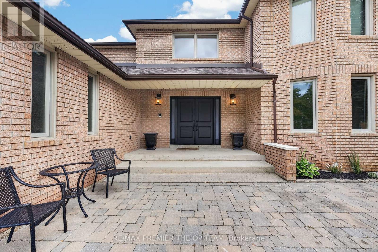
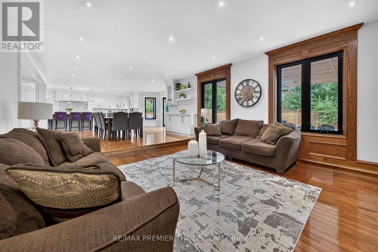
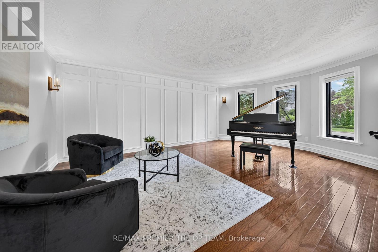
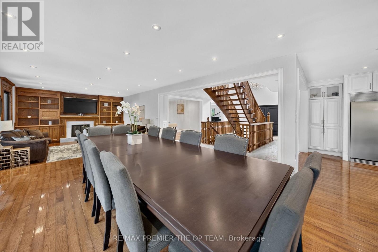
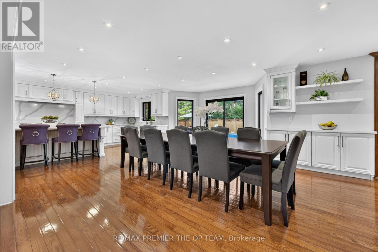
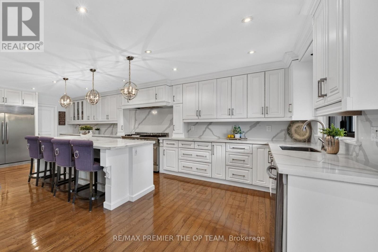
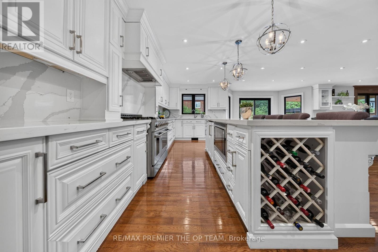
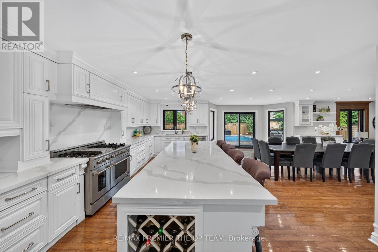
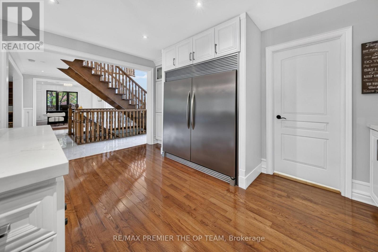
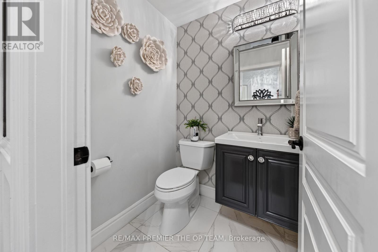
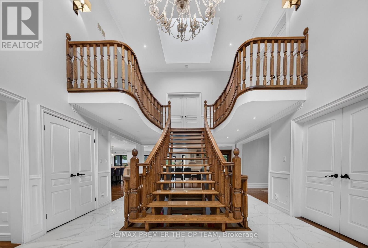
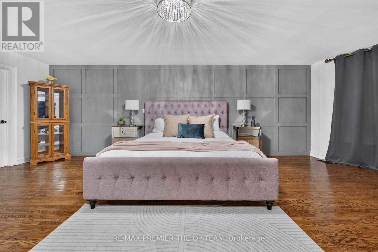
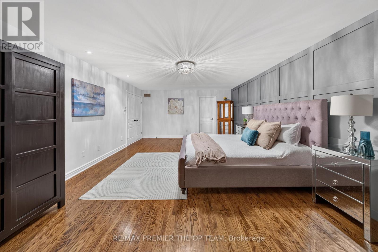
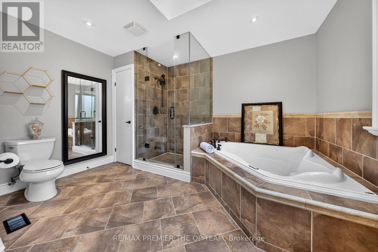
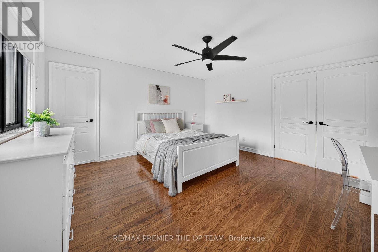
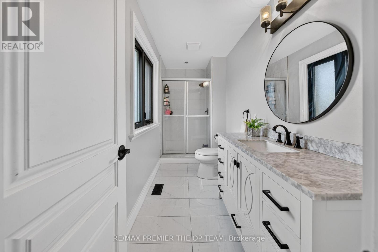
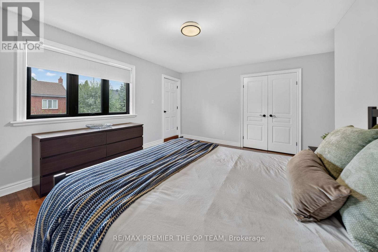
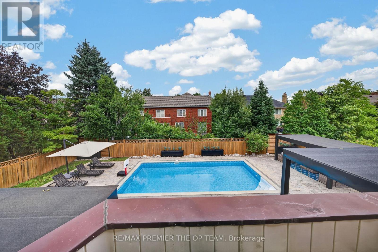
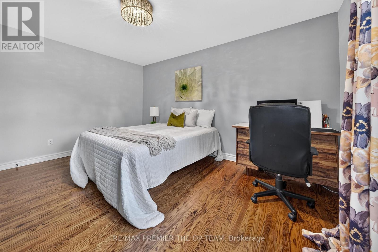
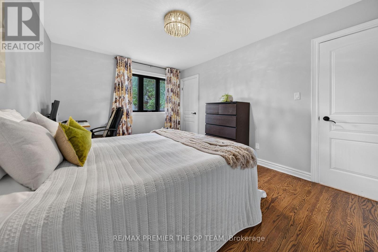
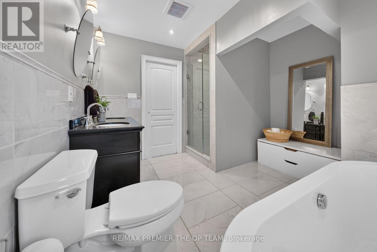
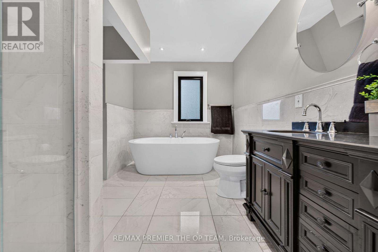
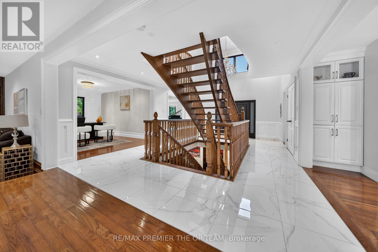
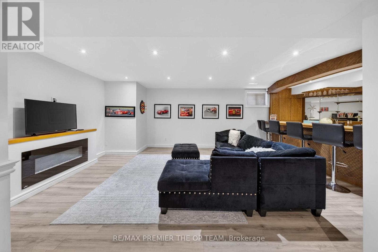
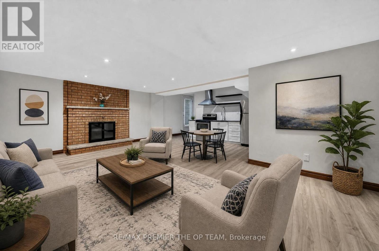
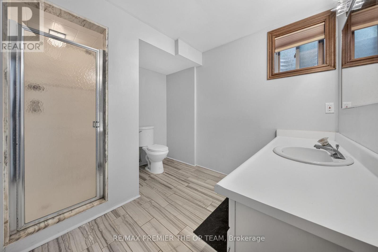
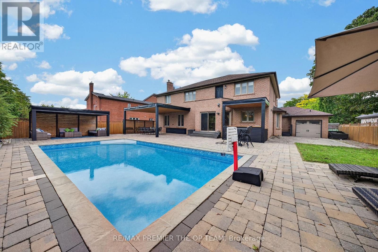
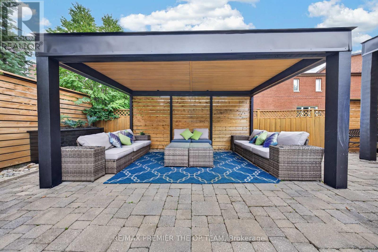
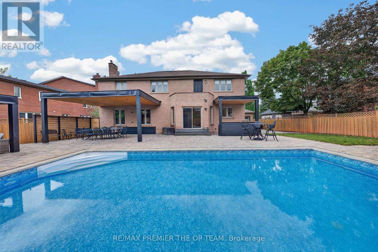
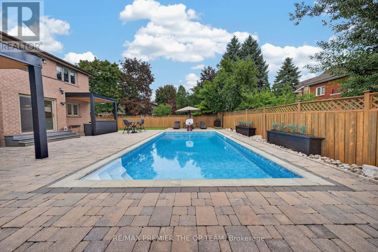
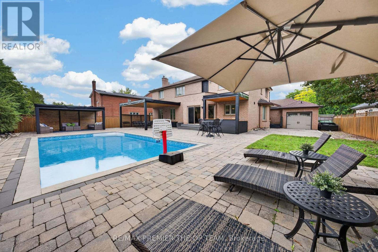
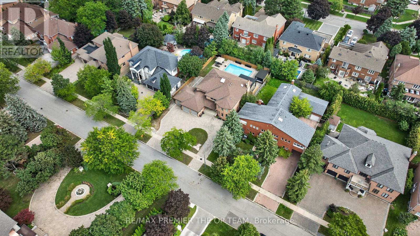
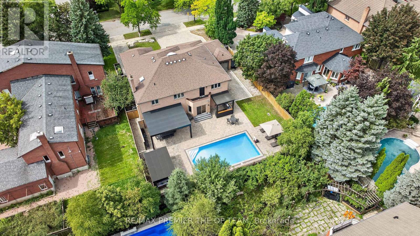
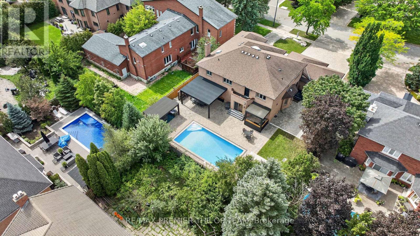
Exceptional Custom-Built Residence Offering Approximately 4,000 Sq. Ft. Of Refined Living Space On A Premium Lot Along One Of Weston Downs' Most Coveted Streets. A Sun-Filled Two-Storey Foyer Introduces An Elegantly Renovated Interior Featuring Hardwood Flooring Throughout, Modernized Bathrooms And A Beautifully Appointed Kitchen With Custom Cabinetry, Granite Countertops, Stainless-Steel Appliances, A Gas Cooktop And Built-In Wine Fridge. Additional Highlights Include A Three-Car Garage And A Fully Finished Basement With Walk out. The Backyard Offers A Private Outdoor Retreat Complete With A Swimming Pool And Gazebo, Creating The Perfect Setting For Relaxation, Entertaining And Summer Gatherings. Nestled Among Impressive Detached Homes On Generous Lots, This Quiet, Tree-Lined Community Provides Convenient Access To Highly Regarded Schools, Parks, Trails, Community Centres, Places Of Worship, Vaughan Mills, Highways 400, 407 And 7, The Vaughan Metropolitan Centre And TTC Subway-An Outstanding Opportunity For Families And Discerning Luxury-Home Buyers. (id:43681)
房源概要
| MLS® Number | N13755594 |
| 房源类型 | 民宅 |
| 社区名字 | East Woodbridge |
| 特征 | Gazebo |
| 总车位 | 9 |
| 泳池类型 | Inground Pool |
详 情
| 浴室 | 5 |
| 地上卧房 | 4 |
| 地下卧室 | 1 |
| 总卧房 | 5 |
| Age | 31 To 50 Years |
| 家电类 | Central Vacuum, Cooktop, 洗碗机, 烘干机, Garage Door Opener, Cooktop - Gas, 洗衣机, 窗帘, Wine Fridge |
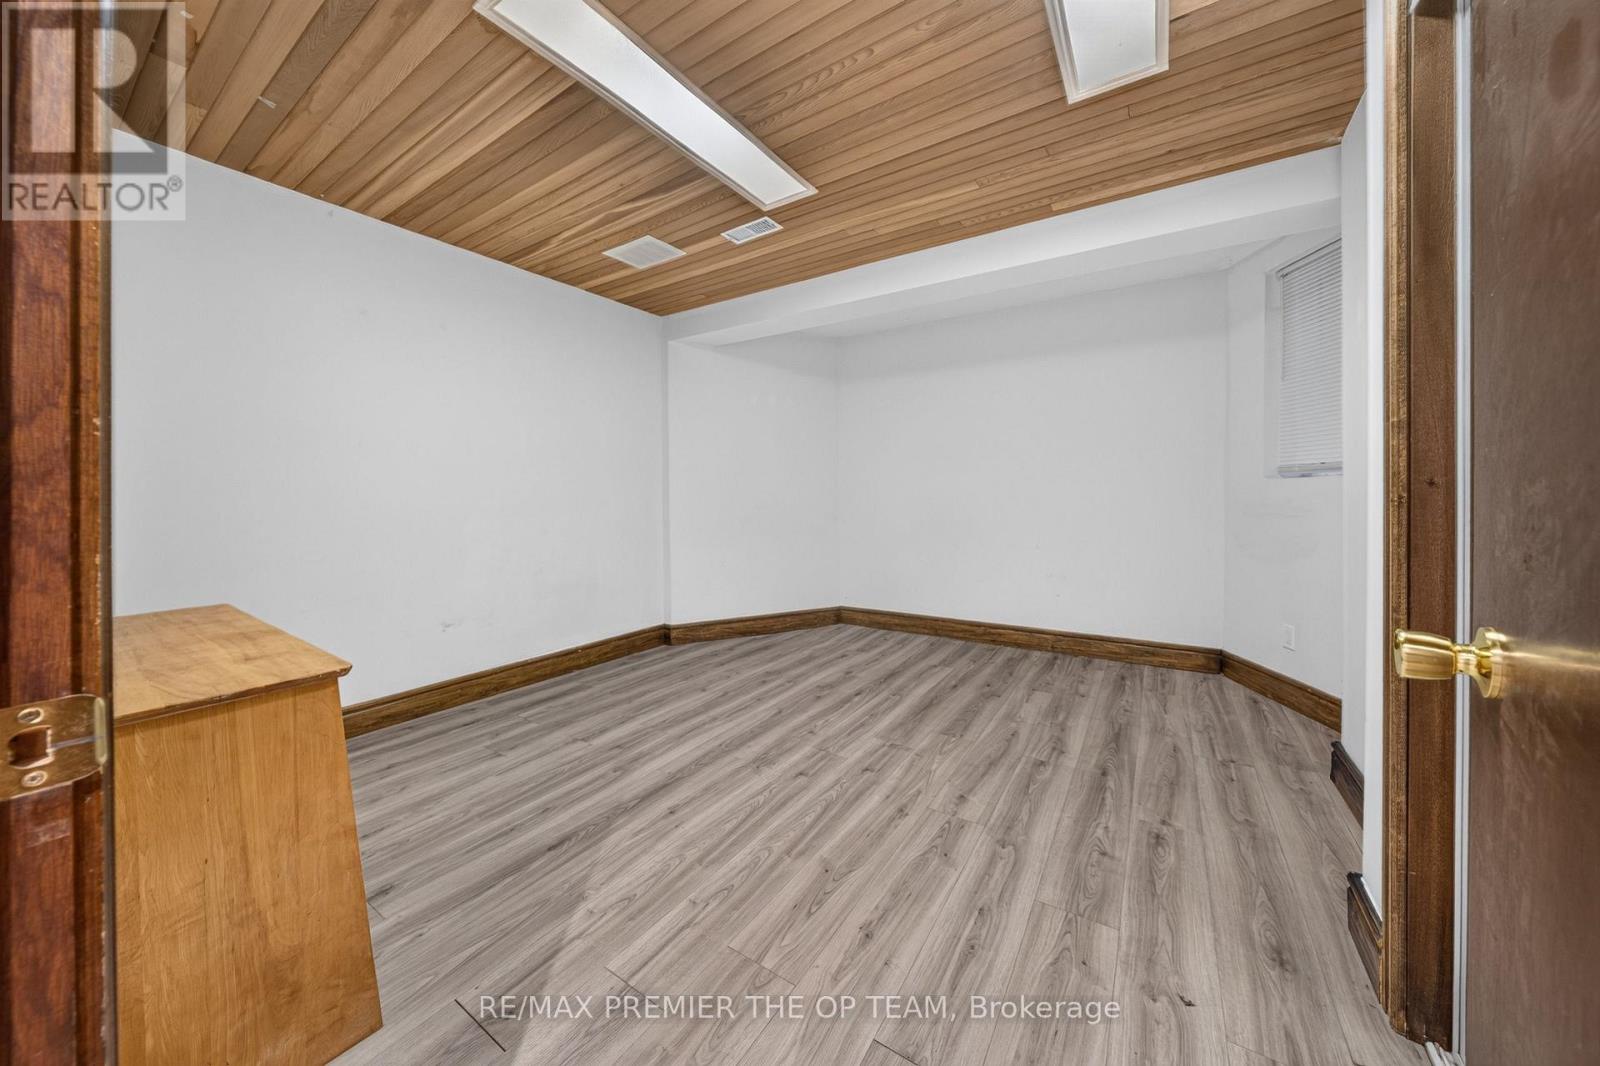
| 地下室进展 | 已装修 |
| 地下室功能 | Walk Out, Separate Entrance |
| 地下室类型 | N/a (finished), N/a |
| 施工种类 | 独立屋 |
| 空调 | 中央空调 |
| 外墙 | 砖 |
| 壁炉 | 有 |
| Fireplace Total | 2 |
| Flooring Type | Hardwood, Ceramic, Laminate |
| 地基类型 | 砖 |
| 客人卫生间(不包含洗浴) | 1 |
| 供暖方式 | 天然气 |
| 供暖类型 | 压力热风 |
| 储存空间 | 2 |
| 内部尺寸 | 3500 - 5000 Sqft |
| 类型 | 独立屋 |
| 设备间 | 市政供水 |
车 位
| 附加车库 | |
| Garage |
土地
| 英亩数 | 无 |
| 污水道 | Sanitary Sewer |
| 土地深度 | 141 Ft ,2 In |
| 土地宽度 | 78 Ft ,9 In |
| 不规则大小 | 78.8 X 141.2 Ft |
| 规划描述 | R1 |
房 间
| 楼 层 | 类 型 | 长 度 | 宽 度 | 面 积 |
|---|---|---|---|---|
| 二楼 | 主卧 | 7.69 m | 4.54 m | 7.69 m x 4.54 m |
| 二楼 | 第二卧房 | 4.33 m | 4.25 m | 4.33 m x 4.25 m |
| 二楼 | 第三卧房 | 4.79 m | 4.33 m | 4.79 m x 4.33 m |
| 二楼 | Bedroom 4 | 4.54 m | 3.34 m | 4.54 m x 3.34 m |
| 地下室 | 厨房 | 5.64 m | 4.07 m | 5.64 m x 4.07 m |
| 地下室 | 娱乐,游戏房 | 9.73 m | 5.89 m | 9.73 m x 5.89 m |
| 地下室 | 起居室 | 7.37 m | 6.65 m | 7.37 m x 6.65 m |
| 地下室 | 卧室 | 4.06 m | 3.82 m | 4.06 m x 3.82 m |
| 一楼 | 客厅 | 5.92 m | 4.54 m | 5.92 m x 4.54 m |
| 一楼 | 餐厅 | 6.3 m | 4.62 m | 6.3 m x 4.62 m |
| 一楼 | 家庭房 | 4.54 m | 4.51 m | 4.54 m x 4.51 m |
| 一楼 | 厨房 | 8.78 m | 4.16 m | 8.78 m x 4.16 m |
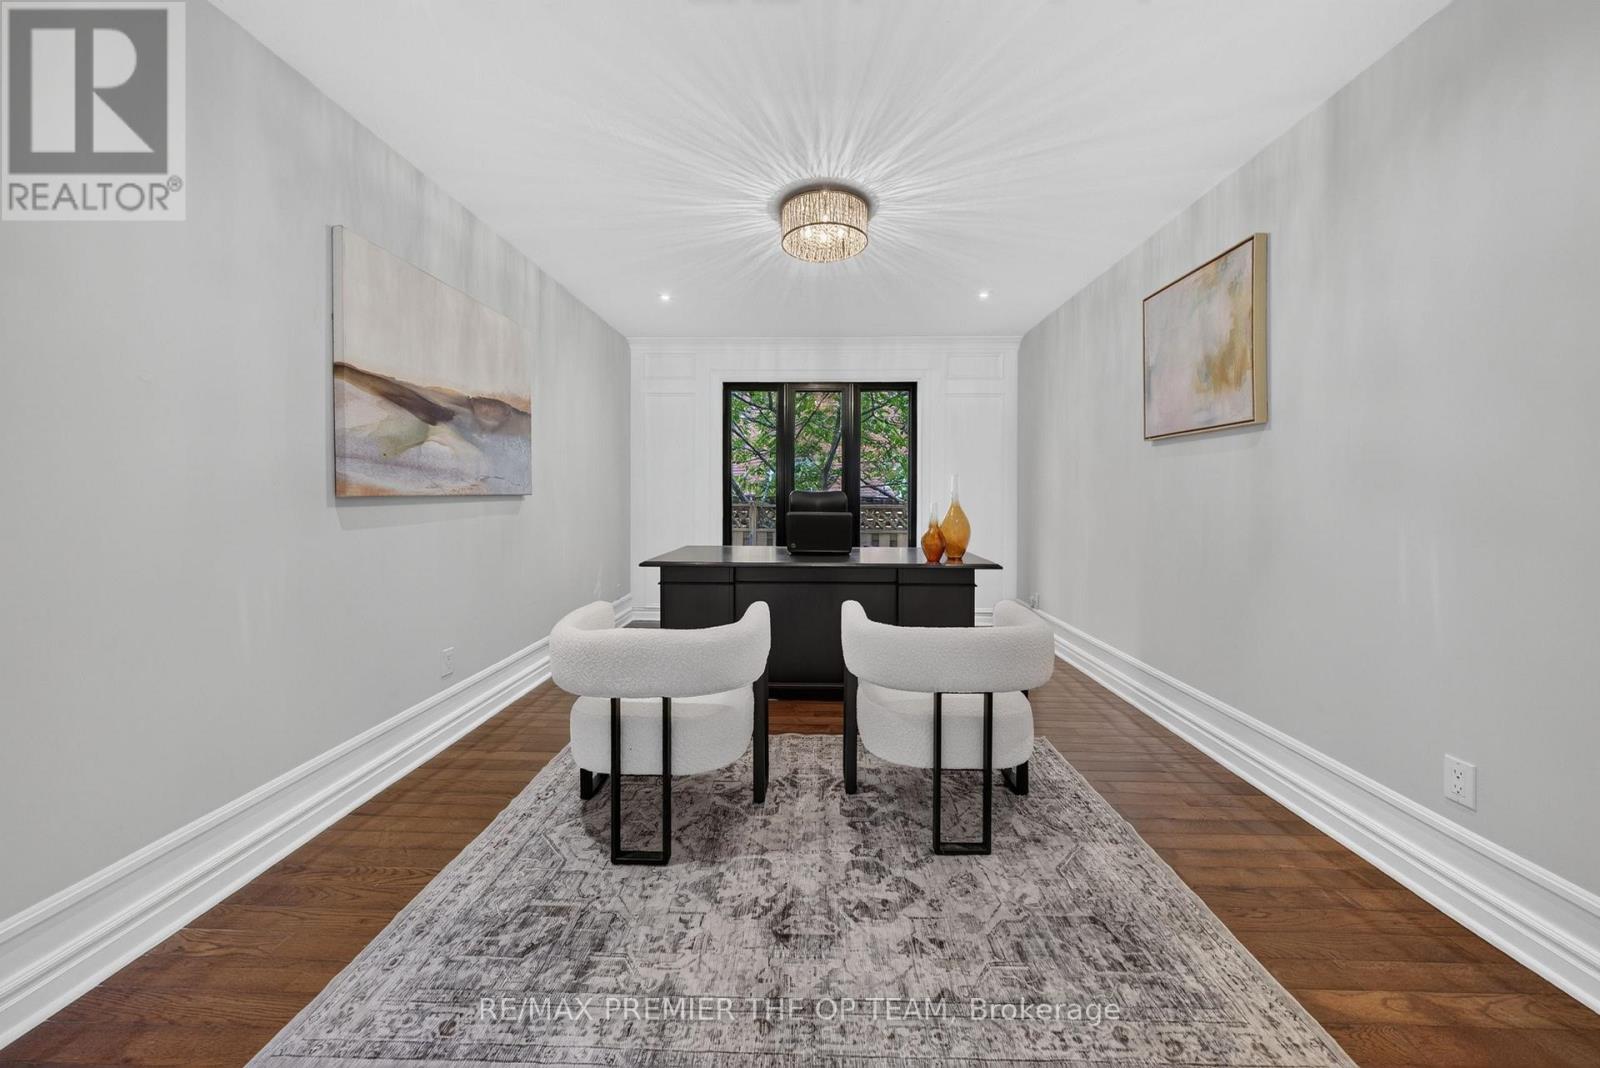
| 一楼 | Office | 4.54 m | 3.4 m | 4.54 m x 3.4 m |

The trademarks REALTOR®, REALTORS®, and the REALTOR® logo are controlled by The Canadian Real Estate Association (CREA) and identify real estate professionals who are members of CREA. The trademarks MLS®, Multiple Listing Service® and the associated logos are owned by The Canadian Real Estate Association (CREA) and identify the quality of services provided by real estate professionals who are members of CREA. The trademark DDF® is owned by The Canadian Real Estate Association (CREA) and identifies CREA's Data Distribution Facility (DDF®)
Toronto Real Estate Board
RE/MAX Premier The Op Team
September 14 2026 04:29:36
