
36 Windsor Road Toronto (Kingsview Village-The Westway), Ontario M9R 3G4


$1,298,000
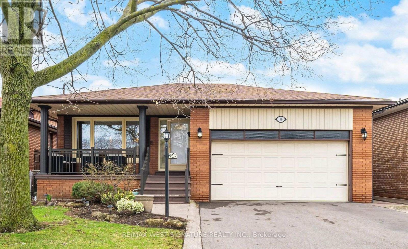
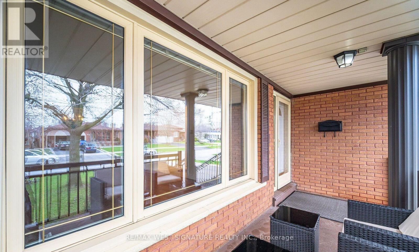
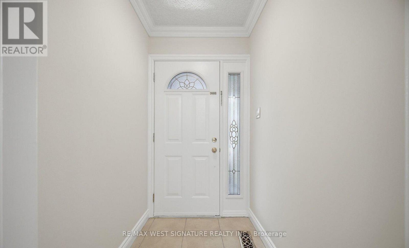
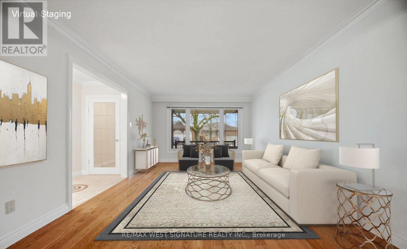
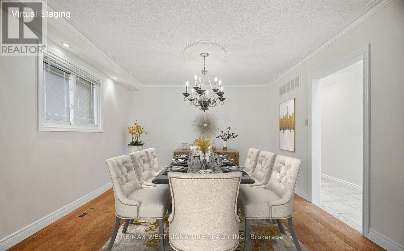
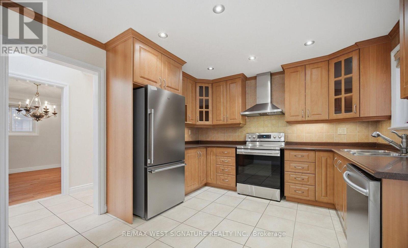
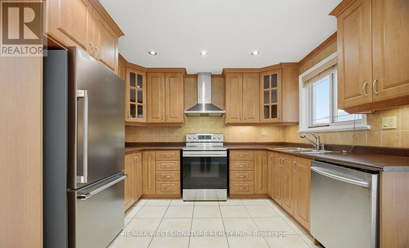
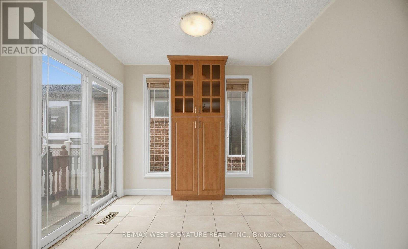
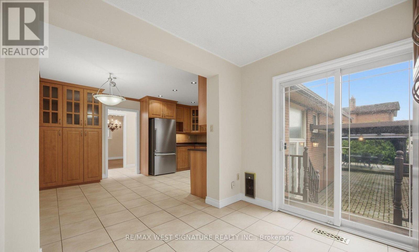
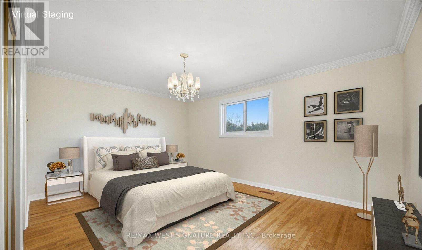
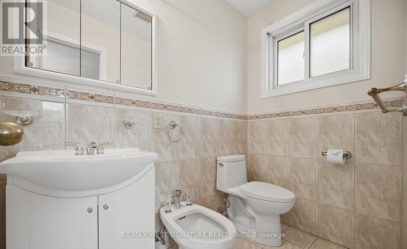
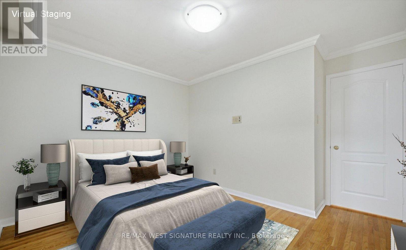
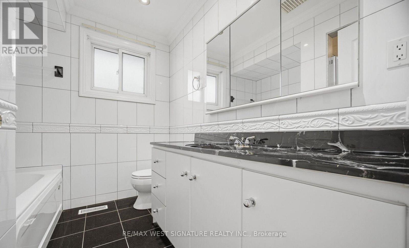
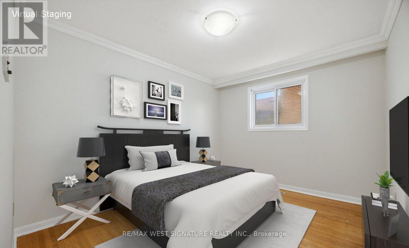
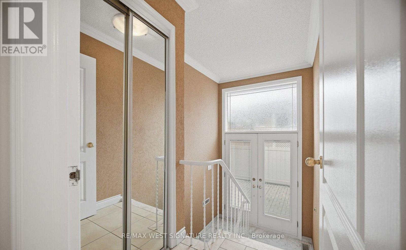
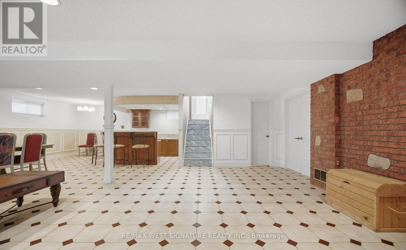
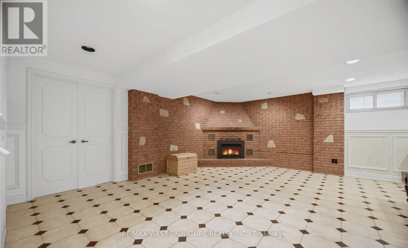
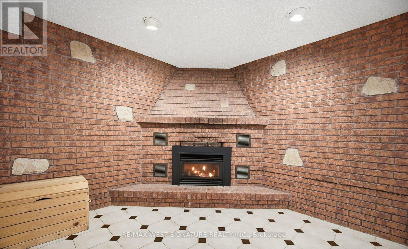
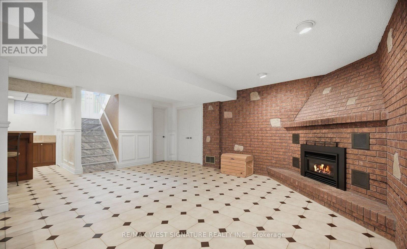
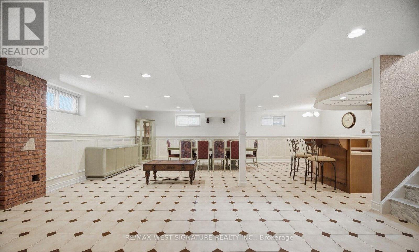
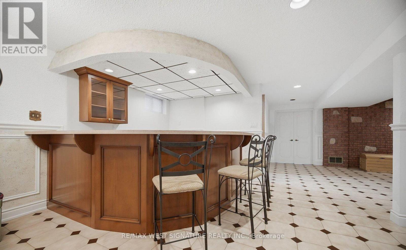
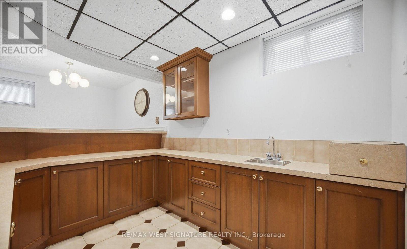
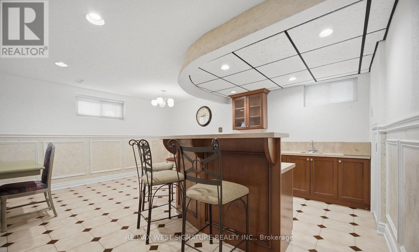
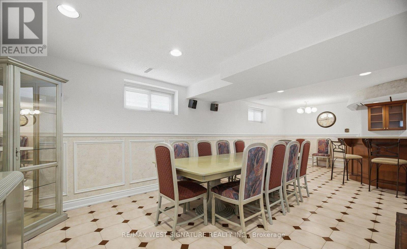
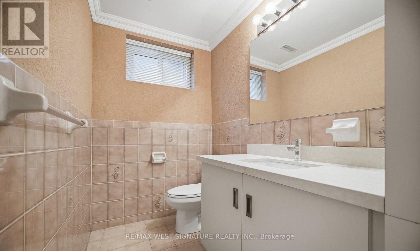
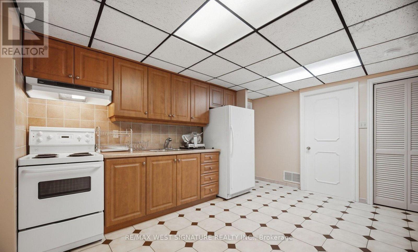
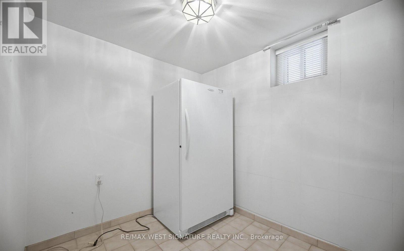
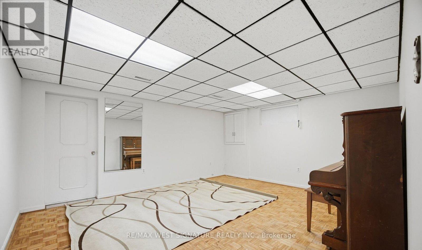
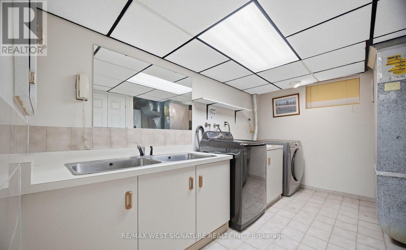
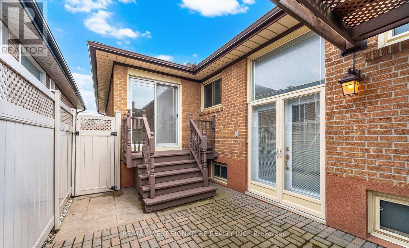
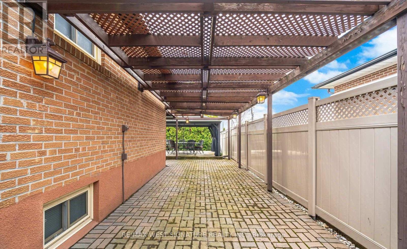
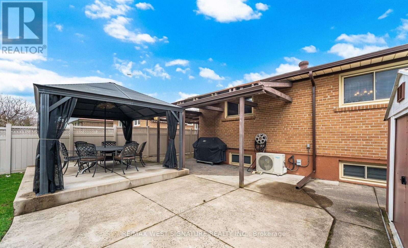
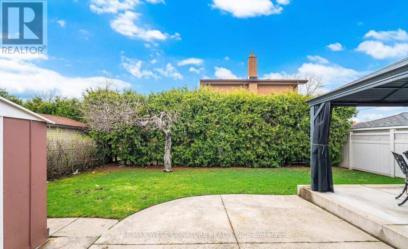
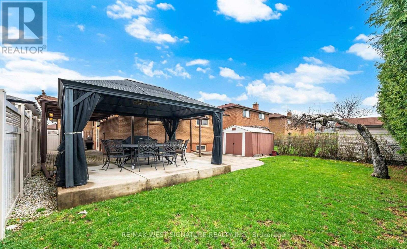
Lovingly cared for home and FIRST TIME ON THE MARKET!! Very well maintained solid brick bungalow on a highly sought after family friendly street in Etobicoke! Open concept living/dining room, with wide plank hardwood flooring. Beautiful updated main floor eat-in kitchen with custom cabinetry, Large main hallway and bedroom hallway skylights, spacious primary bedroom with rare 3pc ensuite, separate shower and soaker tub in main floor bathroom, large separate double door entrance with Italian marble staircase leads to professionally finished basement with large rec room, wet bar, gas fireplace, separate family eat-in kitchen, 3 piece bathroom, pot lights. Wainscotting finished laundry room and 2 separate rooms that can be used as bedrooms! Perfect for large/extended family or rental income$$$ freshly painted, newer thermal windows, doors, roof shingles, furnace, air conditioning, garage doors, tankless hot water, paved driveway, interlocking brick and concrete patio, close to all amenities, shopping and highways. This house is move in ready and a perfect family home! must be seen!! Do not Wait . Now is the time to buy- TODAY'S PRICES ARE TOMORROW'S PROFITS!! (id:43681)
房源概要
| MLS® Number | W13755364 |
| 房源类型 | 民宅 |
| 社区名字 | Kingsview Village-The Westway |
| 特征 | 无地毯 |
| 总车位 | 8 |
详 情
| 浴室 | 3 |
| 地上卧房 | 3 |
| 地下卧室 | 1 |
| 总卧房 | 4 |
| 家电类 | 洗碗机, 烘干机, 炉子, 洗衣机, 窗帘, 冰箱 |
| 建筑风格 | 平房 |
| 地下室进展 | 已装修 |
| 地下室功能 | Separate Entrance |
| 地下室类型 | N/a, N/a (finished) |
| 施工种类 | 独立屋 |
| 空调 | 中央空调 |
| 外墙 | 砖 |
| 壁炉 | 有 |
| Flooring Type | Ceramic, Hardwood |
| 地基类型 | 水泥 |
| 供暖方式 | 天然气 |
| 供暖类型 | 压力热风 |
| 储存空间 | 1 |
| 内部尺寸 | 1500 - 2000 Sqft |
| 类型 | 独立屋 |
| 设备间 | 市政供水 |
车 位
| 附加车库 | |
| Garage |
土地
| 英亩数 | 无 |
| 污水道 | Sanitary Sewer |
| 土地深度 | 131 Ft |
| 土地宽度 | 45 Ft |
| 不规则大小 | 45 X 131 Ft |
房 间
| 楼 层 | 类 型 | 长 度 | 宽 度 | 面 积 |
|---|---|---|---|---|
| Lower Level | Bedroom 4 | 4.83 m | 4.09 m | 4.83 m x 4.09 m |
| Lower Level | 洗衣房 | 3.89 m | 3.39 m | 3.89 m x 3.39 m |
| Lower Level | 娱乐,游戏房 | 8.3 m | 5.18 m | 8.3 m x 5.18 m |
| Lower Level | 家庭房 | 5.68 m | 4.15 m | 5.68 m x 4.15 m |
| Lower Level | 厨房 | 4.19 m | 3.16 m | 4.19 m x 3.16 m |
| 一楼 | 厨房 | 4.79 m | 3.39 m | 4.79 m x 3.39 m |
| 一楼 | Eating Area | 2.8 m | 2.59 m | 2.8 m x 2.59 m |
| 一楼 | 客厅 | 5.17 m | 3.57 m | 5.17 m x 3.57 m |
| 一楼 | 餐厅 | 3.66 m | 3.19 m | 3.66 m x 3.19 m |
| 一楼 | 第二卧房 | 3.72 m | 3.59 m | 3.72 m x 3.59 m |
| 一楼 | 第三卧房 | 3.68 m | 3.01 m | 3.68 m x 3.01 m |
| Other | 主卧 | 4.83 m | 3.74 m | 4.83 m x 3.74 m |

The trademarks REALTOR®, REALTORS®, and the REALTOR® logo are controlled by The Canadian Real Estate Association (CREA) and identify real estate professionals who are members of CREA. The trademarks MLS®, Multiple Listing Service® and the associated logos are owned by The Canadian Real Estate Association (CREA) and identify the quality of services provided by real estate professionals who are members of CREA. The trademark DDF® is owned by The Canadian Real Estate Association (CREA) and identifies CREA's Data Distribution Facility (DDF®)
Toronto Real Estate Board
RE/MAX West Signature Realty Inc.
September 08 2026 09:34:18
