
8 Beaverbrook Avenue Toronto (Princess-Rosethorn), Ontario M9B 2M7


$1,359,000
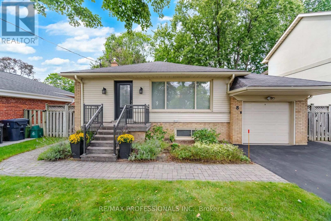
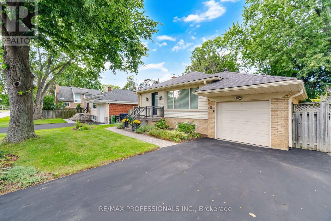
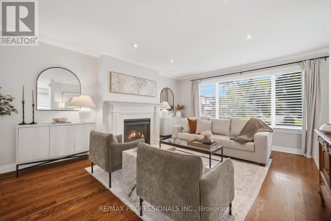
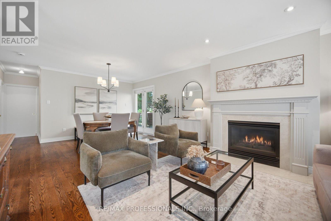
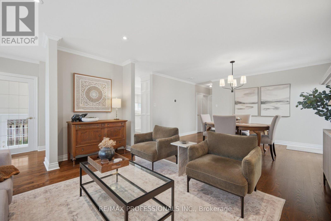
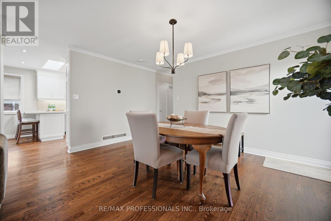
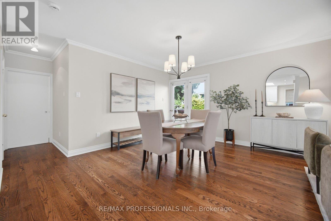
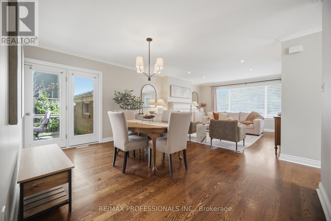
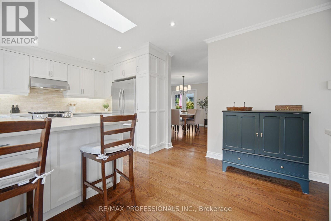
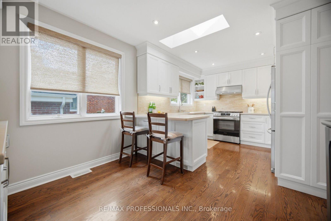
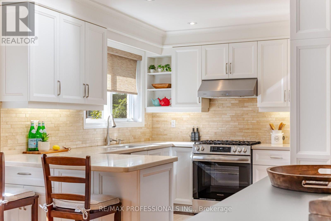
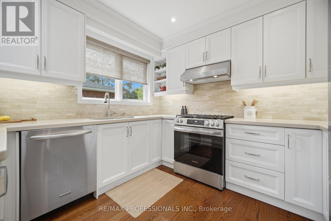
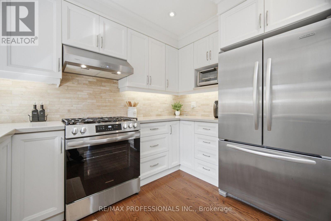
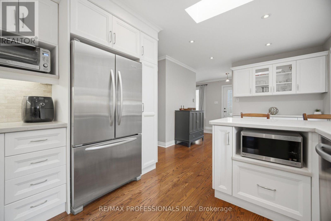
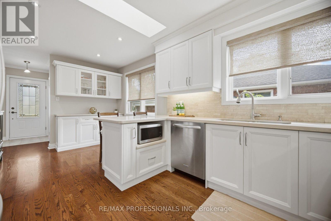
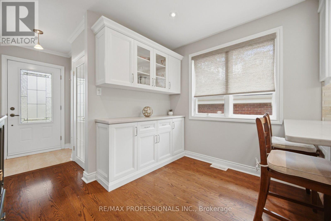
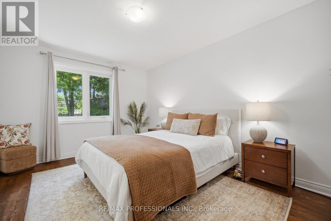
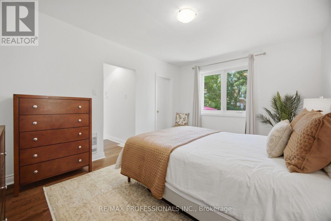
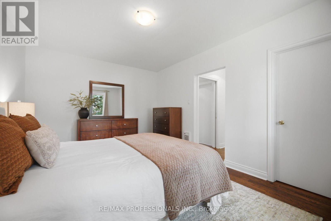
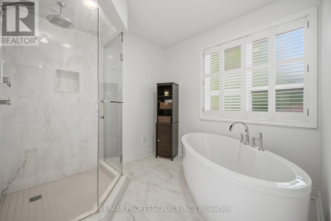
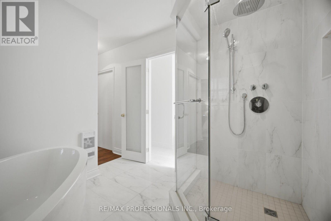
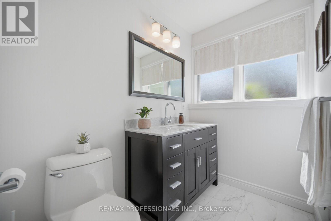
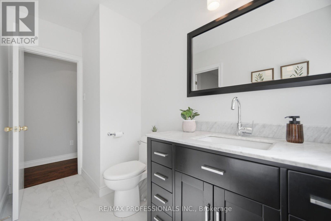
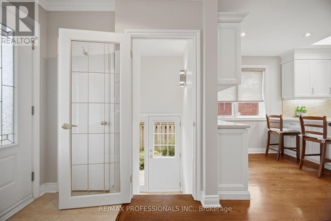
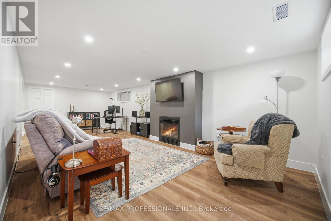
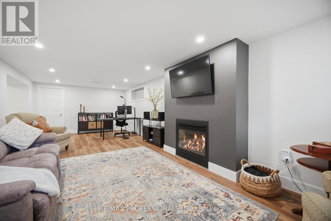
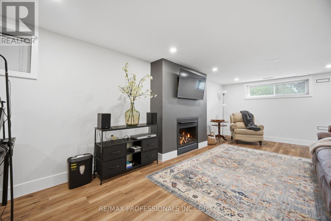
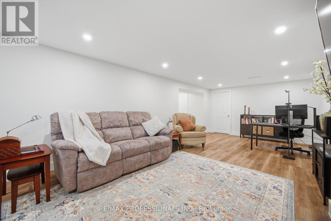
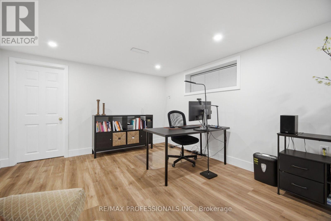
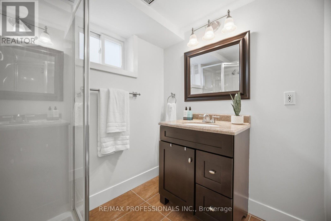
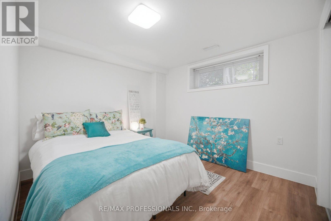
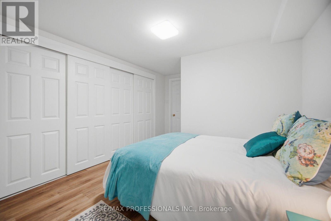
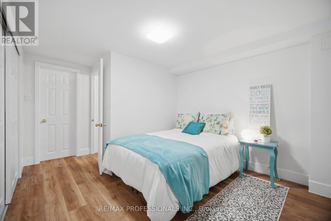
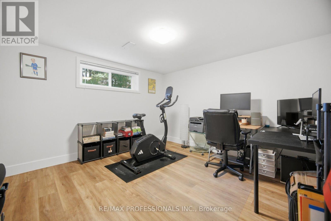
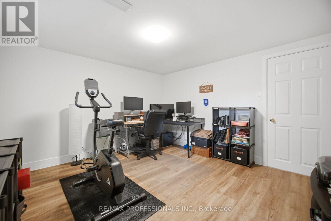
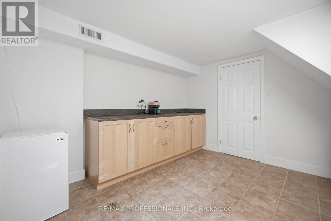
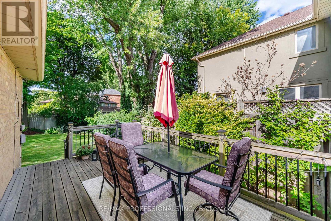
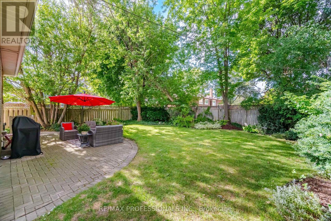
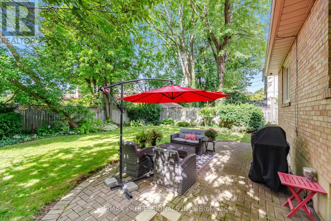
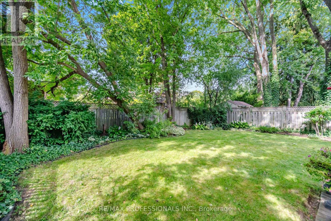
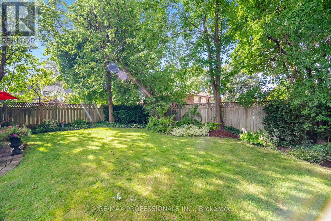
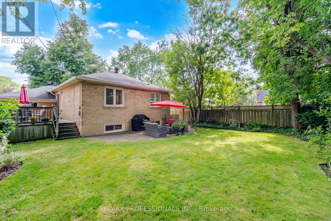
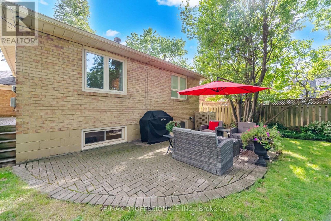
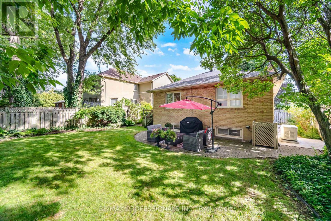
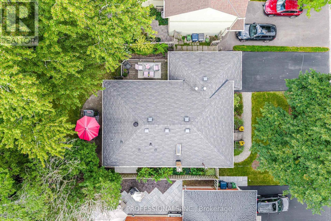
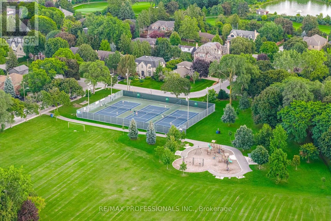
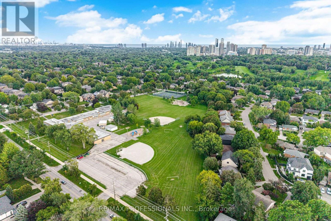
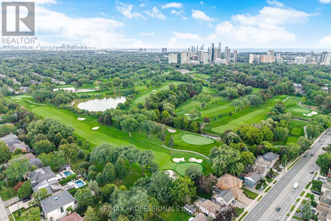
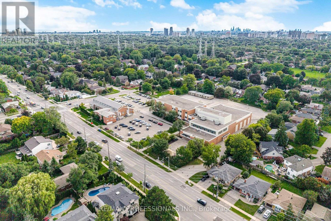
Beautiful Beaverbrook! Welcome to this exceptional bungalow with three total bedrooms in the highly sought-after Princess-Rosethorn/Glen Agar neighbourhood. Impressive curb appeal and manicured grounds introduce a meticulously maintained home showcasing true pride of ownership. Thoughtfully renovated and updated with a designer's touch, featuring gleaming hardwood floors, gas fireplace in living room and family room, French doors, renovated kitchen with quartz countertops, under-cabinet lighting, skylight, renovated bathrooms, generous principal rooms. Walk out from the main level to the deck leading to interlock patio and lush, fully fenced private backyard-perfect for entertaining and outdoor enjoyment. The renovated lower level features a separate entrance and above-grade windows, providing excellent additional living space and flexibility for guests, a home office or multi-generational living. Newly paved driveway 2025, attached garage plus numerous updates including a new furnace (2026). 200 Amp circuit braker, Ideally located steps to Thorncrest Village, excellent schools, parks, green space, transit and major commuting routes. Simply move in and enjoy this beautifully cared-for home in one of Etobicoke's most desirable communities Superb Schools Rosethorn Junior, John G. Althouse, Martingrove C.I. and St Gregory's Catholic. See list of renovations and upgrades also pre home inspection available. (id:43681)
Open House
现在这个房屋大家可以去Open House参观了!
1:00 pm
结束于:4:00 pm
房源概要
| MLS® Number | W13755434 |
| 房源类型 | 民宅 |
| 社区名字 | Princess-Rosethorn |
| 附近的便利设施 | 近高尔夫球场, 公园, 公共交通, 学校 |
| 特征 | Flat Site, Level |
| 总车位 | 4 |
| 结构 | Patio(s) |
详 情
| 浴室 | 2 |
| 地上卧房 | 1 |
| 地下卧室 | 2 |
| 总卧房 | 3 |
| 公寓设施 | Fireplace(s) |
| 家电类 | Blinds, 洗碗机, Garage Door Opener, Water Heater, Gas 炉子(s), 冰箱 |
| 建筑风格 | 平房 |
| 地下室进展 | 已装修 |
| 地下室类型 | N/a (finished) |
| 施工种类 | 独立屋 |
| 空调 | 中央空调 |
| 外墙 | 砖, 乙烯基壁板 |
| 壁炉 | 有 |
| Fireplace Total | 2 |
| Flooring Type | Hardwood, 混凝土, Porcelain Tile, Laminate, Ceramic |
| 地基类型 | 水泥 |
| 供暖方式 | 电 |
| 供暖类型 | 压力热风 |
| 储存空间 | 1 |
| 内部尺寸 | 1100 - 1500 Sqft |
| 类型 | 独立屋 |
| 设备间 | 市政供水 |
车 位
| 附加车库 | |
| Garage |
土地
| 英亩数 | 无 |
| 围栏类型 | Fenced Yard |
| 土地便利设施 | 近高尔夫球场, 公园, 公共交通, 学校 |
| 污水道 | Sanitary Sewer |
| 土地深度 | 109 Ft ,9 In |
| 土地宽度 | 50 Ft ,1 In |
| 不规则大小 | 50.1 X 109.8 Ft |
| 规划描述 | Rd(f13.5;a510;d0.45) |
房 间
| 楼 层 | 类 型 | 长 度 | 宽 度 | 面 积 |
|---|---|---|---|---|
| Lower Level | Furnace | 2.13 m | 1.83 m | 2.13 m x 1.83 m |
| Lower Level | 家庭房 | 8.43 m | 3.73 m | 8.43 m x 3.73 m |
| Lower Level | 卧室 | 4.11 m | 3.05 m | 4.11 m x 3.05 m |
| Lower Level | 卧室 | 3.71 m | 3.53 m | 3.71 m x 3.53 m |
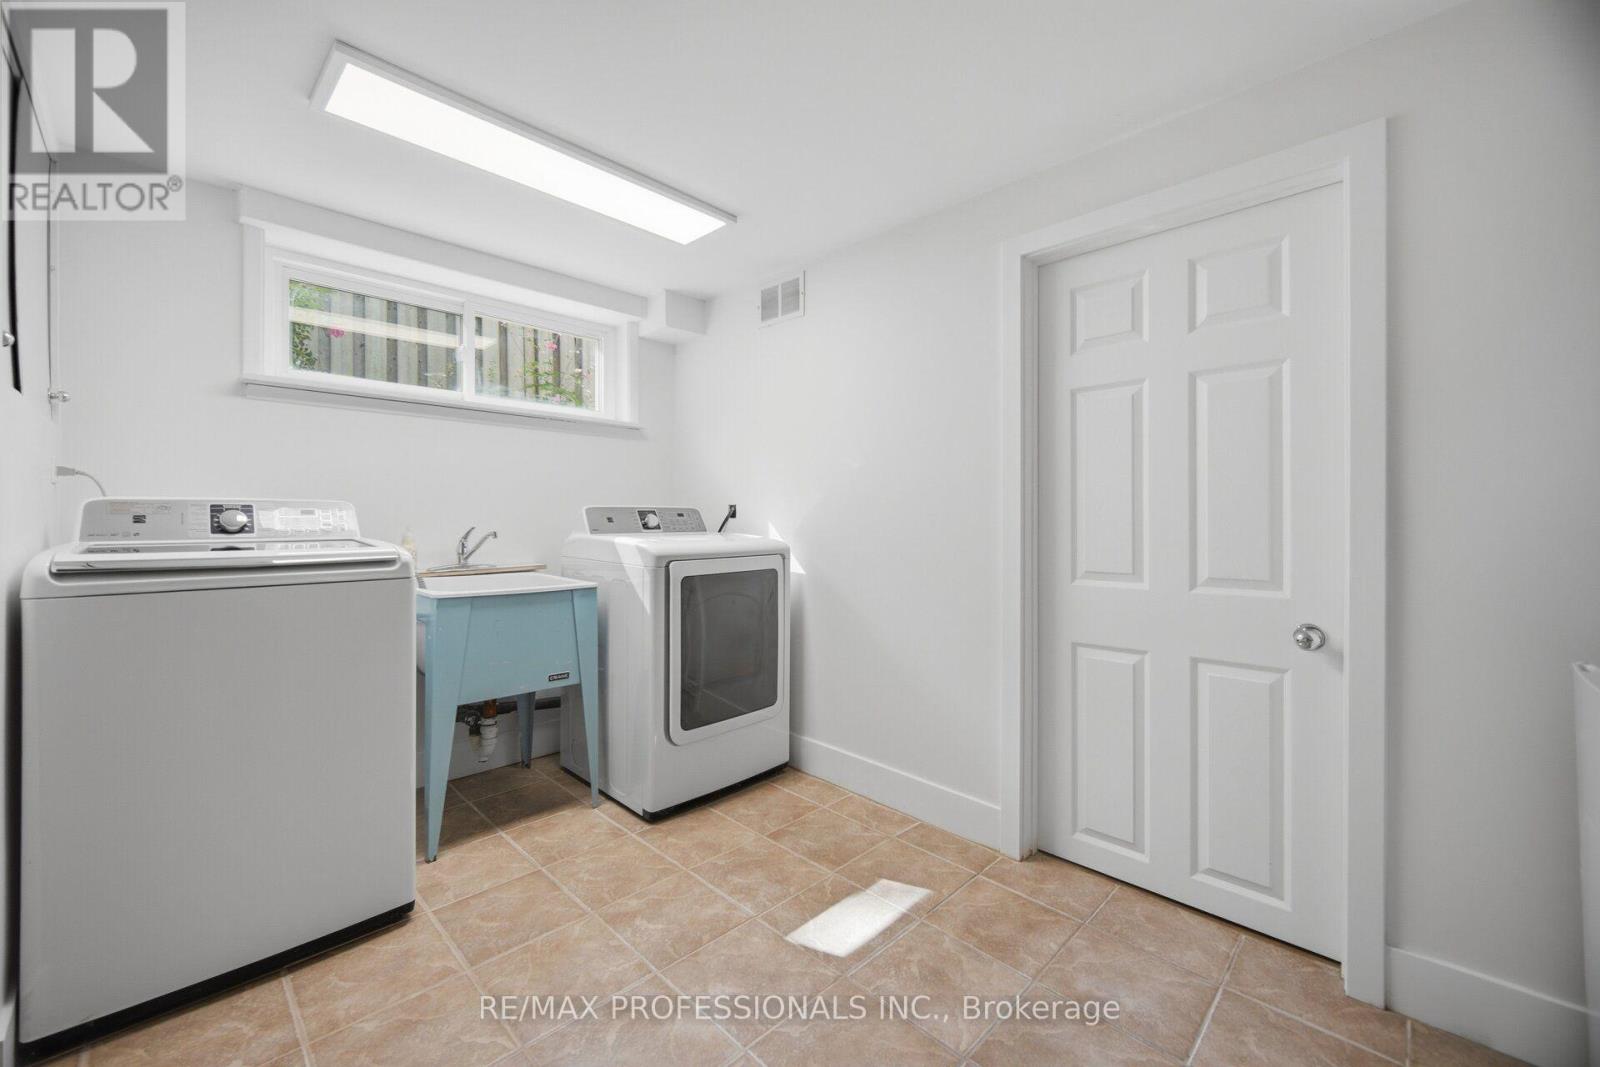
| Lower Level | 洗衣房 | 3.66 m | 3.48 m | 3.66 m x 3.48 m |
| 一楼 | 客厅 | 4.39 m | 3.96 m | 4.39 m x 3.96 m |
| 一楼 | 餐厅 | 4.39 m | 3.96 m | 4.39 m x 3.96 m |
| 一楼 | 厨房 | 3.18 m | 2.74 m | 3.18 m x 2.74 m |
| 一楼 | Eating Area | 3.18 m | 2.13 m | 3.18 m x 2.13 m |
| 一楼 | 主卧 | 4.52 m | 3.35 m | 4.52 m x 3.35 m |
| 一楼 | 浴室 | 2.44 m | 2.44 m | 2.44 m x 2.44 m |

The trademarks REALTOR®, REALTORS®, and the REALTOR® logo are controlled by The Canadian Real Estate Association (CREA) and identify real estate professionals who are members of CREA. The trademarks MLS®, Multiple Listing Service® and the associated logos are owned by The Canadian Real Estate Association (CREA) and identify the quality of services provided by real estate professionals who are members of CREA. The trademark DDF® is owned by The Canadian Real Estate Association (CREA) and identifies CREA's Data Distribution Facility (DDF®)
Toronto Real Estate Board
RE/MAX Professionals Inc.
September 16 2026 04:00:27
