3 卧室
3 浴室
1100 - 1500 sqft
中央空调
风热取暖
Landscaped
$649,900
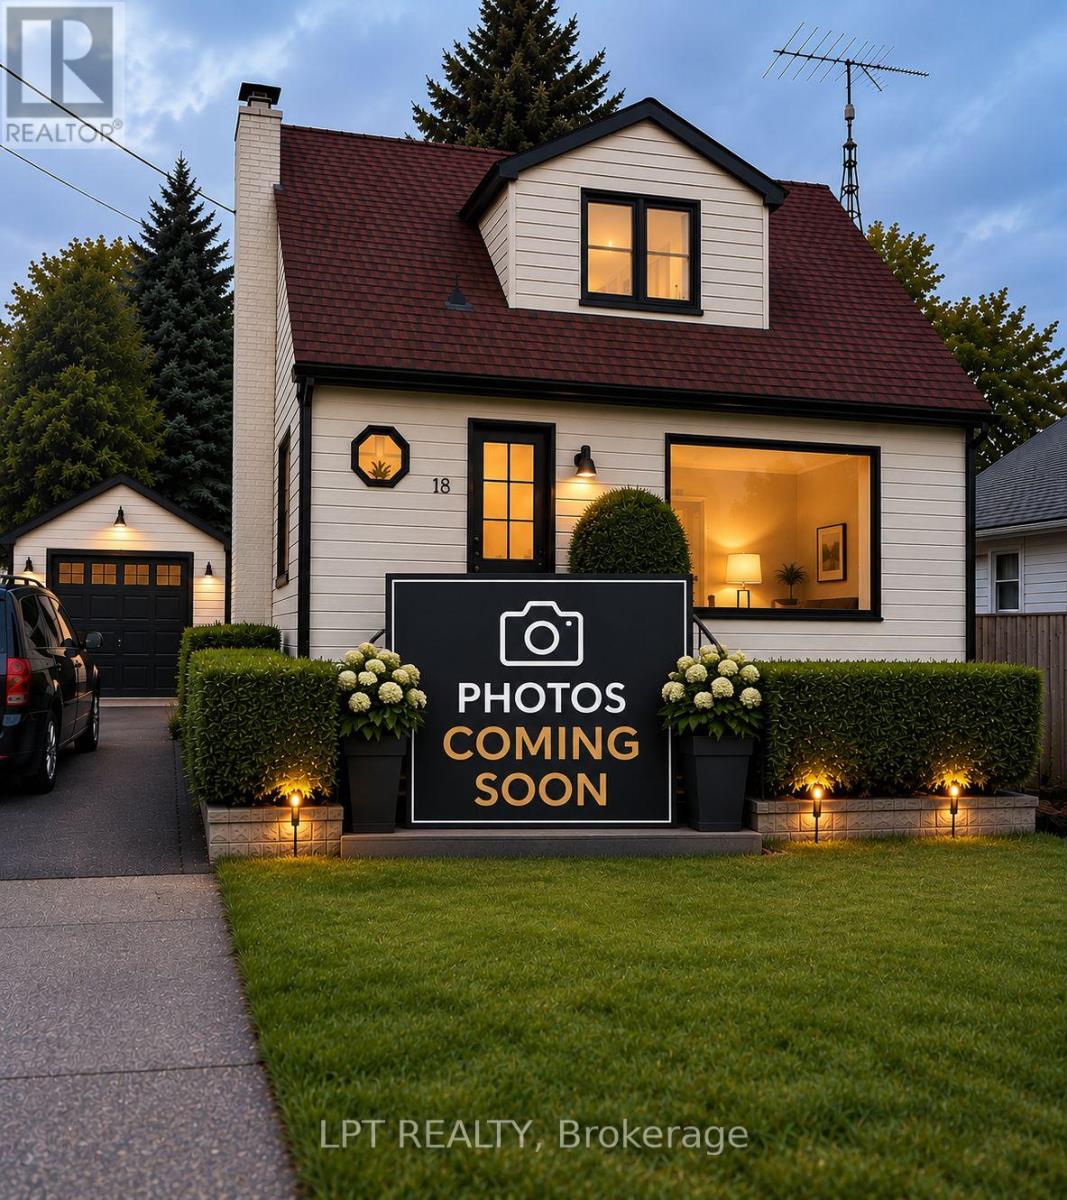
Welcome to 18 Jubilee Drive, a beautifully renovated detached home offering modern style, thoughtful upgrades and move-in-ready living in an established St. Catharines neighborhood. This inviting 3-bedroom home features a versatile layout with one bedroom on the main floor and two bedrooms upstairs. Step inside to a bright, refreshed interior showcasing new flooring throughout, brand-new casement windows, contemporary lighting and pot lights, upgraded doors, baseboards and trim, and fresh paint. The beautifully updated kitchen features new cabinetry, new counter tops and brand-new appliances, creating a stylish and functional space for everyday living and entertaining. The home offers a renovated4-piece bathroom upstairs, a convenient 2-piece powder room on the main floor, and a 3-piece bathroom in the basement, all featuring updated vanities and fixtures. The fully finished basement with a separate entrance provides valuable additional living space and excellent in-law suite potential, with flexibility for a recreation room, home office or extended family use. Step outside to an exceptionally spacious backyard offering plenty of room for entertaining, gardening, play and outdoor enjoyment. A detached garage plus driveway parking for three vehicles provides parking for up to four vehicles. Additional improvements include new gutters and refreshed interior and exterior finishes. Conveniently located near public transit and everyday amenities, this extensively updated home offers an excellent combination of space, versatility and modern comfort. Simply move in and enjoy! (id:43681)
房源概要
|
MLS® Number
|
X13755286 |
|
房源类型
|
民宅 |
|
社区名字
|
444 - Carlton/Bunting |
|
设备类型
|
热水器 - Gas, 热水器 |
|
特征
|
Flat Site, 无地毯 |
|
总车位
|
4 |
|
租赁设备类型
|
热水器 - Gas, 热水器 |
|
结构
|
Patio(s), 棚 |
详 情
|
浴室
|
3 |
|
地上卧房
|
3 |
|
总卧房
|
3 |
|
公寓设施
|
Separate 电ity Meters |
|
家电类
|
Water Meter, Water Heater |
|
地下室进展
|
已装修 |
|
地下室功能
|
Separate Entrance |
|
地下室类型
|
N/a, Full, N/a (finished) |
|
Construction Status
|
Insulation Upgraded |
|
施工种类
|
独立屋 |
|
空调
|
中央空调 |
|
外墙
|
乙烯基壁板 |
|
Fire Protection
|
Smoke Detectors |
|
Flooring Type
|
Tile |
|
地基类型
|
混凝土浇筑 |
|
客人卫生间(不包含洗浴)
|
1 |
|
供暖方式
|
天然气 |
|
供暖类型
|
压力热风 |
|
储存空间
|
2 |
|
内部尺寸
|
1100 - 1500 Sqft |
|
类型
|
独立屋 |
|
设备间
|
市政供水 |
车 位
土地
|
英亩数
|
无 |
|
围栏类型
|
Fenced Yard |
|
Landscape Features
|
Landscaped |
|
污水道
|
Sanitary Sewer |
|
土地深度
|
156 Ft |
|
土地宽度
|
50 Ft |
|
不规则大小
|
50 X 156 Ft |
房 间
| 楼 层 |
类 型 |
长 度 |
宽 度 |
面 积 |
|
二楼 |
浴室 |
2.66 m |
1.51 m |
2.66 m x 1.51 m |
|
二楼 |
卧室 |
3.8 m |
3.12 m |
3.8 m x 3.12 m |
|
二楼 |
卧室 |
3.49 m |
2.88 m |
3.49 m x 2.88 m |
|
地下室 |
浴室 |
2.74 m |
1.82 m |
2.74 m x 1.82 m |
|
地下室 |
Furnace |
2.74 m |
1.98 m |
2.74 m x 1.98 m |
|
地下室 |
娱乐,游戏房 |
8.06 m |
6.51 m |
8.06 m x 6.51 m |
|
一楼 |
客厅 |
3.42 m |
5.26 m |
3.42 m x 5.26 m |
|
一楼 |
餐厅 |
2.92 m |
3.47 m |
2.92 m x 3.47 m |
|
一楼 |
卧室 |
3.81 m |
3.14 m |
3.81 m x 3.14 m |
|
一楼 |
厨房 |
2.58 m |
2.92 m |
2.58 m x 2.92 m |
|
一楼 |
Partial Bathroom |
1.4 m |
0.97 m |
1.4 m x 0.97 m |
设备间
https://www.realtor.ca/real-estate/30246599/18-jubilee-drive-st-catharines-carltonbunting-444-carltonbunting