
238 Melrose Avenue Toronto (Lawrence Park North), Ontario M5M 1Z1


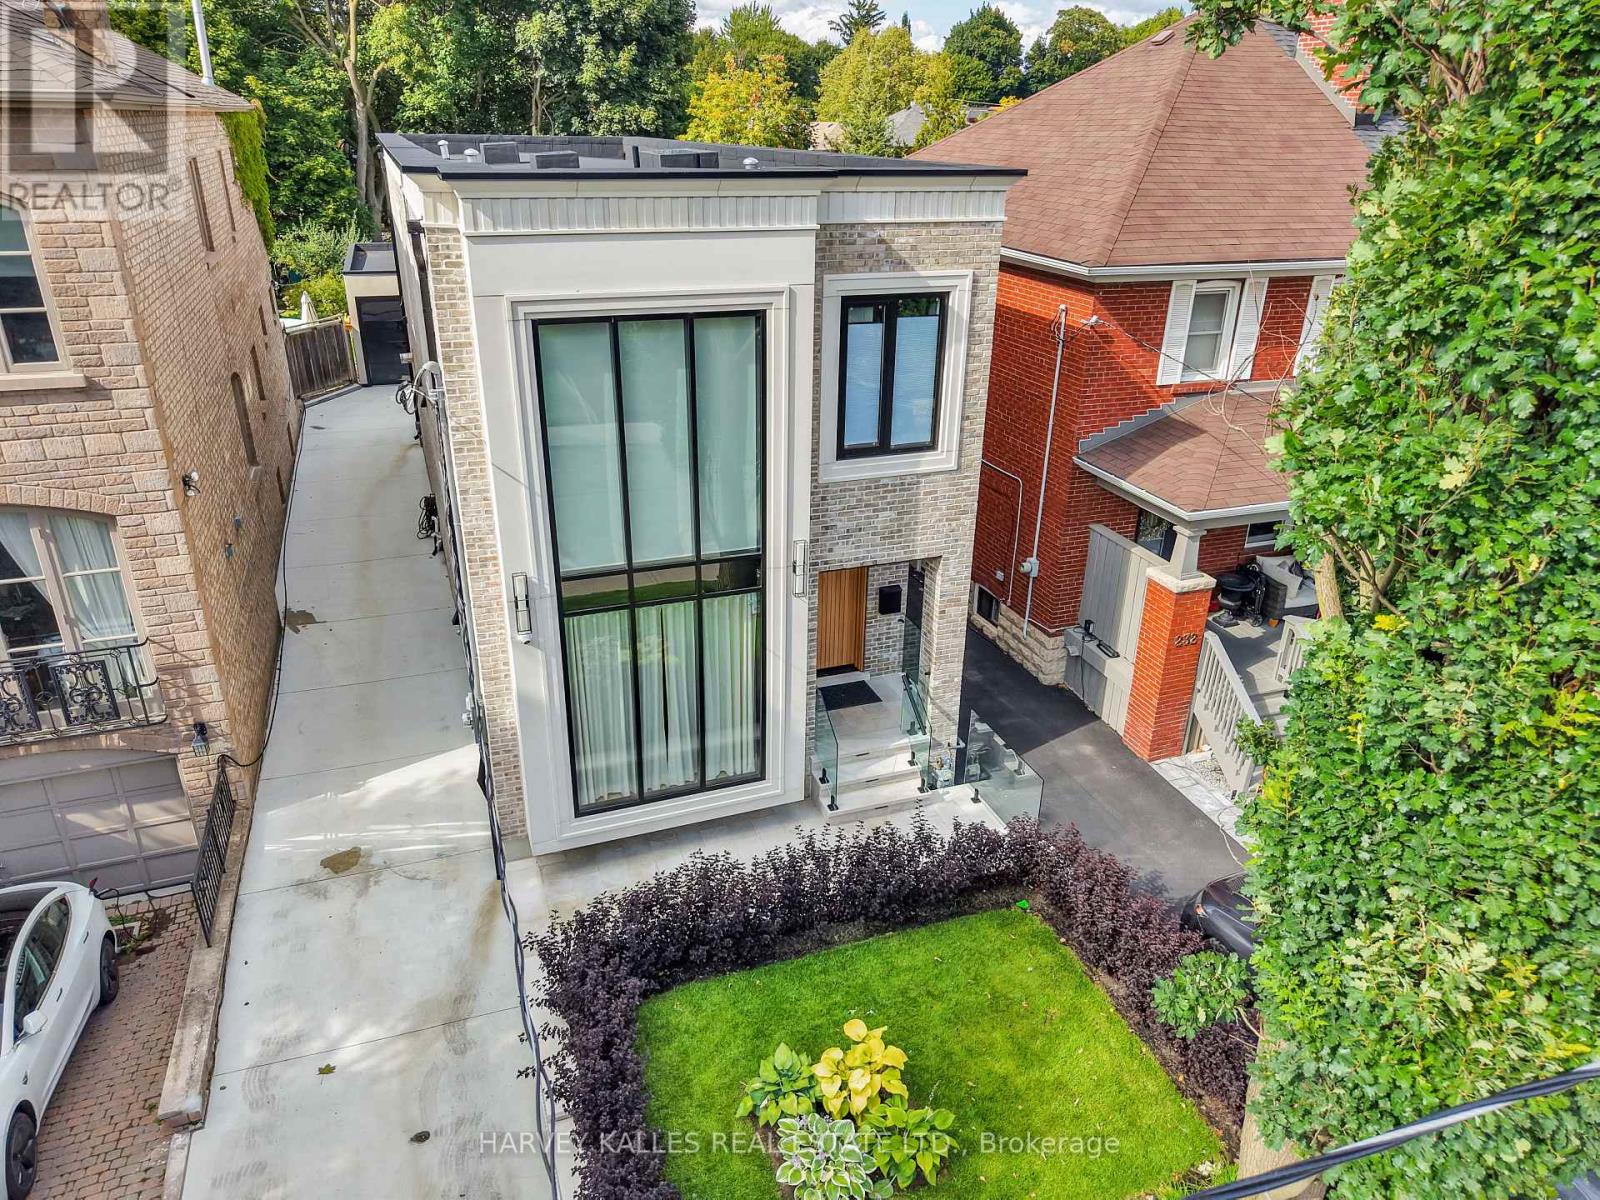

$3,395,000
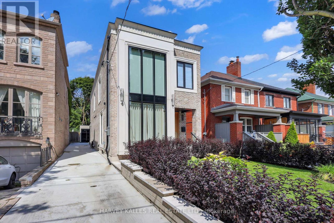
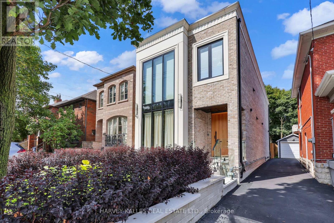
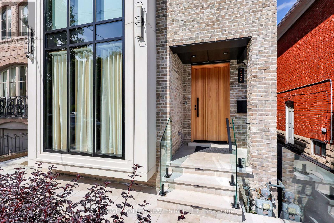
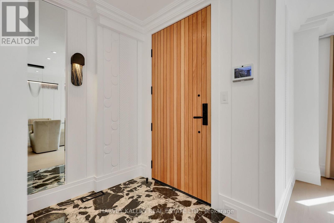
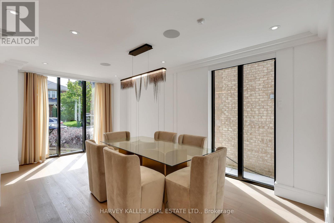
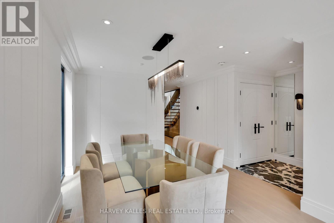
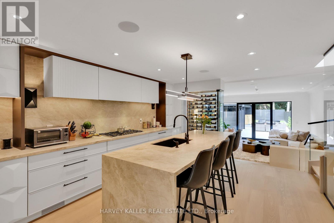
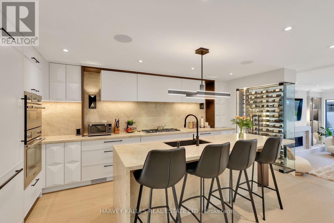
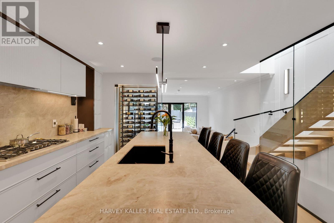
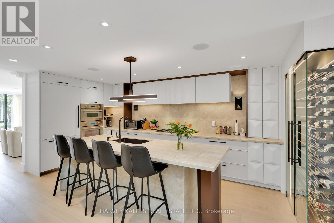
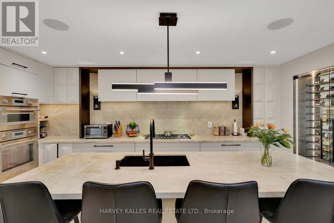
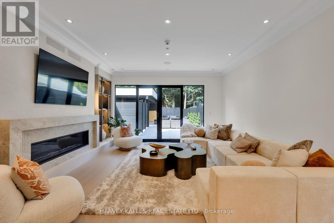
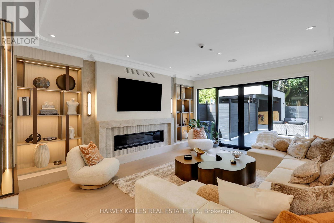
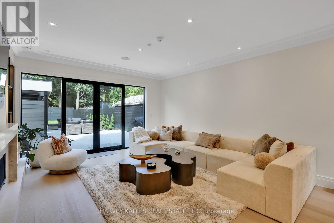
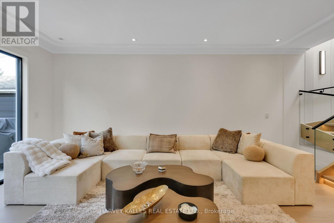
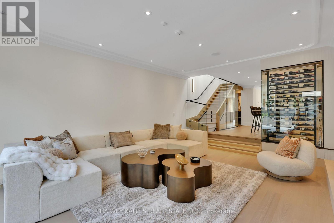
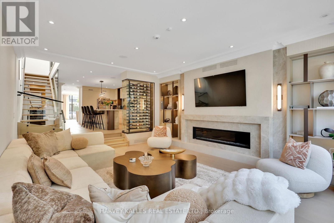
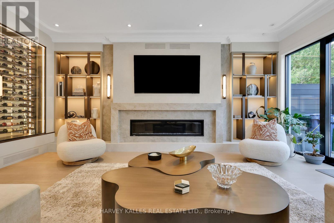
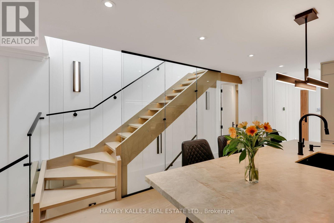
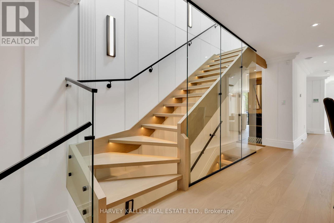
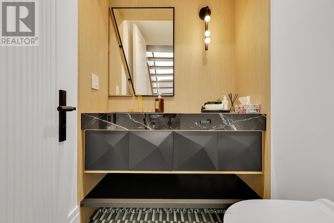
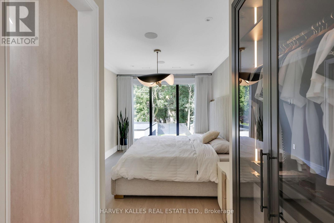
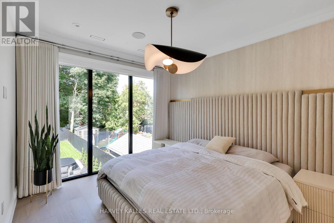
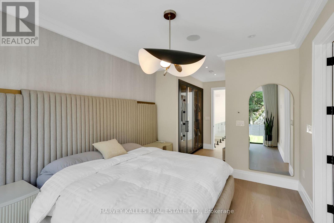
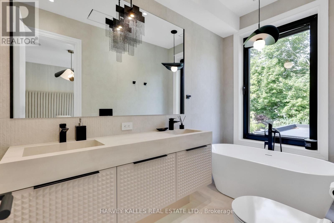
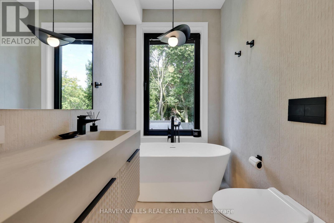
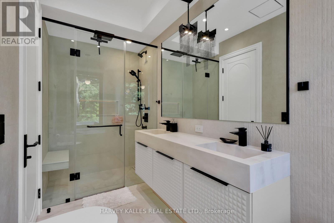
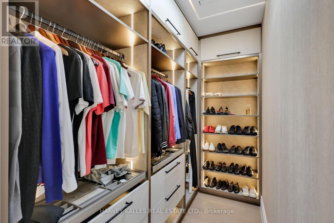
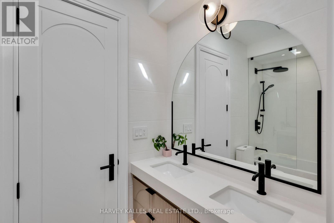
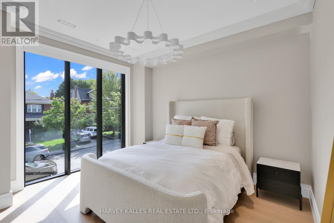
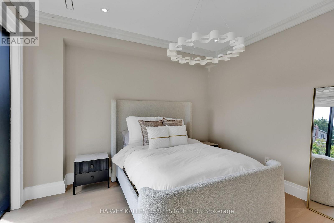
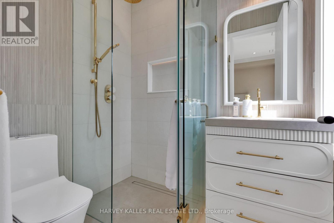
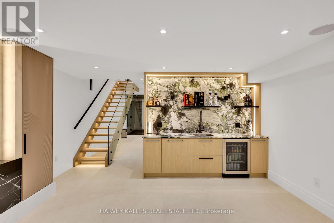
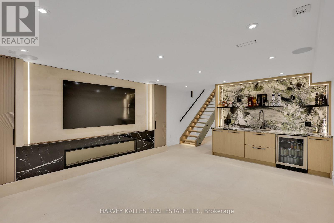
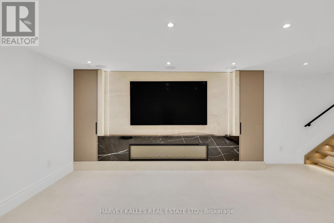
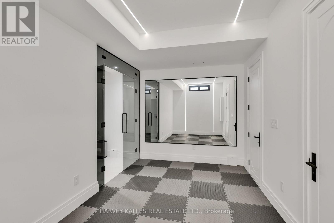
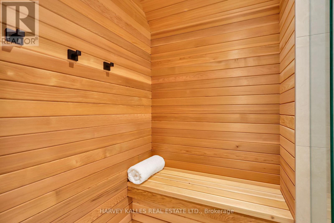
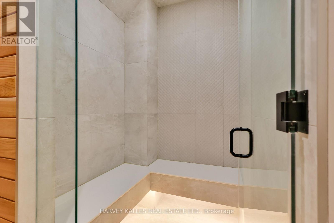
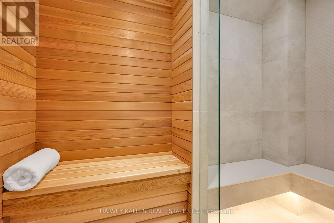
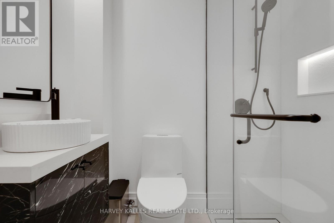
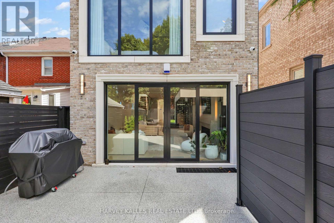
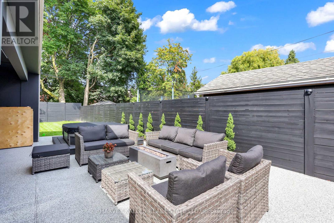
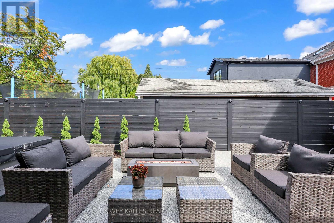
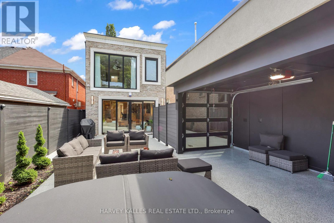
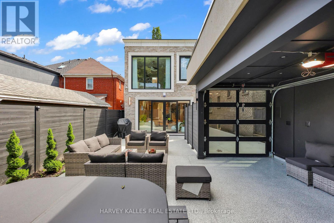
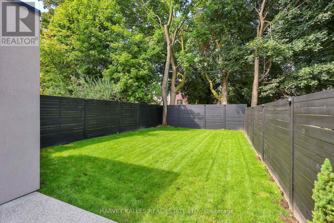
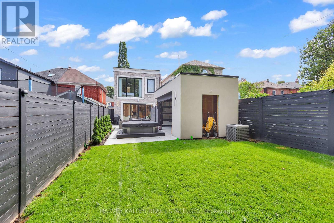
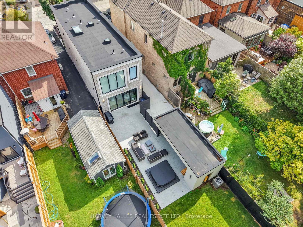
Spectacular Custom-Built Home In The Heart Of The John Wanless Pocket. This Beautifully Crafted Residence Offers Executive Finishes Throughout, With A Large Entertainer's Dining Room Opening To A Stunning Custom Kitchen With All The Bells And Whistles, Including Custom-Painted MDF Cabinetry, Taj Mahal Quartzite Countertops, Premium Thermador Appliances, A Large Centre Island And Breakfast Bar. The Open-Concept Layout Flows Into The Huge Sunken Family Room, Complete With Built-In Speakers, Custom Shelving, A Gas Fireplace And A Flush Walkout To The Patio And Spacious Gardens With A Built-In Hot Tub, Creating The Perfect Setting For Sun-Filled Days, Relaxed Evenings And Unforgettable Nights With Family And Friends. The Second Floor Offers High Ceilings And A Serene Primary Bedroom With A Walk-In Closet And Private 7-Piece Ensuite, Plus 3 Additional Sizable Bedrooms With Ensuite Or Semi-Ensuite Access. The Lower Level Offers Tons Of Additional Space, With A Large Recreation Room Featuring A Wet Bar, Heated Floors And A Gas Fireplace, Plus A Separate Gym, Sauna, Steam Room, Nanny/Guest Suite And Additional Bathrooms. Steps To Yonge Street, John Wanless School, Shops, Restaurants, Cafés, Transit And Everything This Incredible Neighbourhood Has To Offer. You Name It, It's There! (id:43681)
Open House
现在这个房屋大家可以去Open House参观了!
2:00 pm
结束于:4:00 pm
房源概要
| MLS® Number | C13755378 |
| 房源类型 | 民宅 |
| 社区名字 | Lawrence Park North |
| 附近的便利设施 | 公园, 礼拜场所, 公共交通, 学校 |
| 社区特征 | 社区活动中心 |
| 特征 | Lighting, 无地毯, Guest Suite, Sump Pump, Sauna |
| 总车位 | 2 |
| 结构 | Patio(s) |
详 情
| 浴室 | 6 |
| 地上卧房 | 4 |
| 地下卧室 | 1 |
| 总卧房 | 5 |
| 家电类 | Hot Tub, Garage Door Opener Remote(s), Central Vacuum, 烤箱 - Built-in, Blinds, Cooktop, 洗碗机, 烘干机, Freezer, 微波炉, 烤箱, 洗衣机, Wet Bar, 窗帘, 冰箱 |
| 地下室进展 | 已装修 |
| 地下室类型 | N/a (finished) |
| 施工种类 | 独立屋 |
| 空调 | 中央空调 |
| 外墙 | 砖 |
| Fire Protection | Alarm System |
| 壁炉 | 有 |
| Flooring Type | Hardwood, Cushion/lino/vinyl, Porcelain Tile |
| 地基类型 | 混凝土 |
| 客人卫生间(不包含洗浴) | 1 |
| 供暖方式 | 天然气 |
| 供暖类型 | 压力热风 |
| 储存空间 | 2 |
| 内部尺寸 | 1500 - 2000 Sqft |
| 类型 | 独立屋 |
| 设备间 | 市政供水 |
车 位
| Detached Garage | |
| Garage |
土地
| 英亩数 | 无 |
| 围栏类型 | Fully Fenced, Fenced Yard |
| 土地便利设施 | 公园, 宗教场所, 公共交通, 学校 |
| Landscape Features | Landscaped |
| 污水道 | Sanitary Sewer |
| 土地深度 | 150 Ft |
| 土地宽度 | 25 Ft |
| 不规则大小 | 25 X 150 Ft |
房 间
| 楼 层 | 类 型 | 长 度 | 宽 度 | 面 积 |
|---|---|---|---|---|
| 二楼 | 主卧 | 3.07 m | 6.17 m | 3.07 m x 6.17 m |
| 二楼 | 第二卧房 | 2.94 m | 2.97 m | 2.94 m x 2.97 m |
| 二楼 | 第三卧房 | 2.94 m | 3.03 m | 2.94 m x 3.03 m |
| 二楼 | Bedroom 4 | 4.11 m | 3.88 m | 4.11 m x 3.88 m |
| Lower Level | Exercise Room | 4.82 m | 2.73 m | 4.82 m x 2.73 m |
| Lower Level | 娱乐,游戏房 | 4.81 m | 11.62 m | 4.81 m x 11.62 m |
| Lower Level | 卧室 | 2.75 m | 2.66 m | 2.75 m x 2.66 m |
| 一楼 | 客厅 | 5.03 m | 5.33 m | 5.03 m x 5.33 m |
| 一楼 | 餐厅 | 5.03 m | 5.33 m | 5.03 m x 5.33 m |
| 一楼 | 厨房 | 5.03 m | 5.44 m | 5.03 m x 5.44 m |
| 一楼 | 家庭房 | 5.03 m | 6.26 m | 5.03 m x 6.26 m |
设备间
| 有线电视 | 可用 |
| 配电箱 | 可用 |
| 污水道 | 可用 |

The trademarks REALTOR®, REALTORS®, and the REALTOR® logo are controlled by The Canadian Real Estate Association (CREA) and identify real estate professionals who are members of CREA. The trademarks MLS®, Multiple Listing Service® and the associated logos are owned by The Canadian Real Estate Association (CREA) and identify the quality of services provided by real estate professionals who are members of CREA. The trademark DDF® is owned by The Canadian Real Estate Association (CREA) and identifies CREA's Data Distribution Facility (DDF®)
Toronto Real Estate Board
Harvey Kalles Real Estate Ltd.
September 17 2026 07:29:12
