
405 Westmount Avenue Toronto (Oakwood Village), Ontario M6E 3N4


$999,000
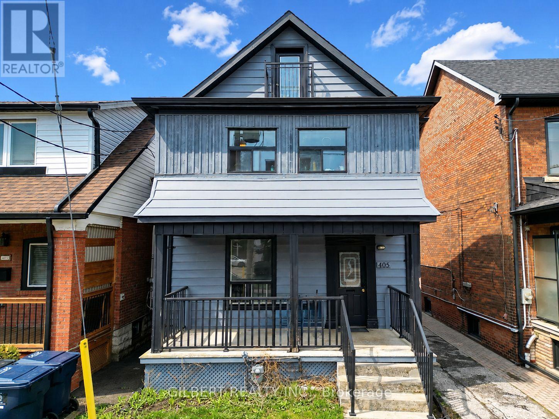
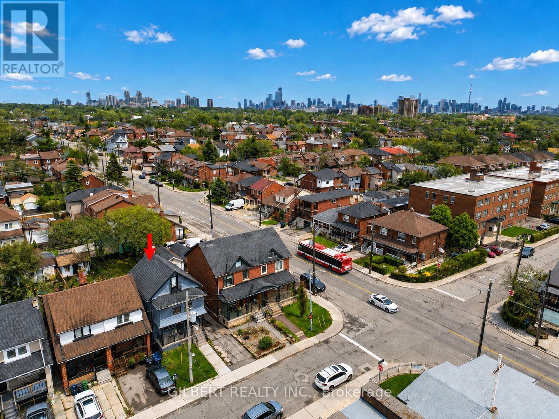
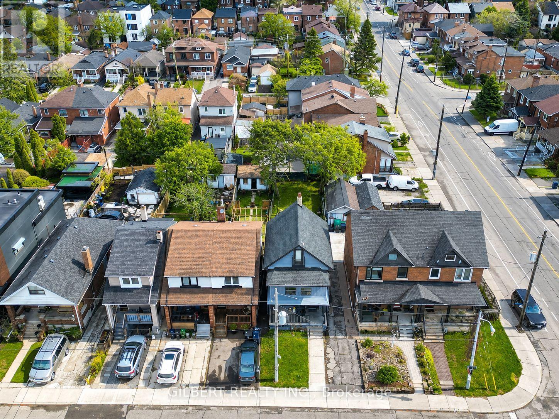
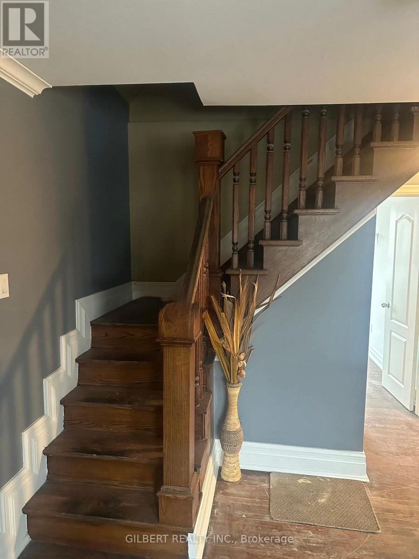
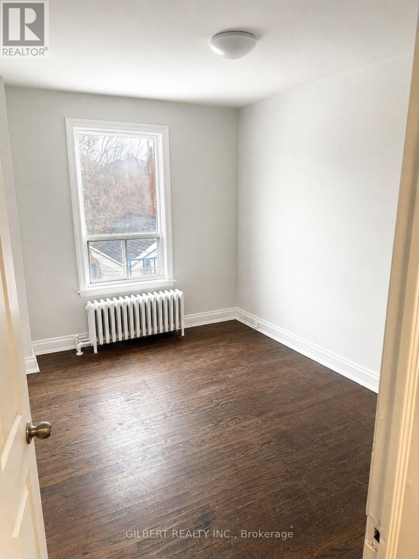
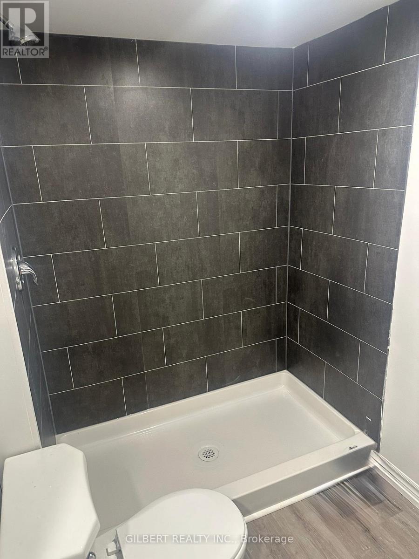
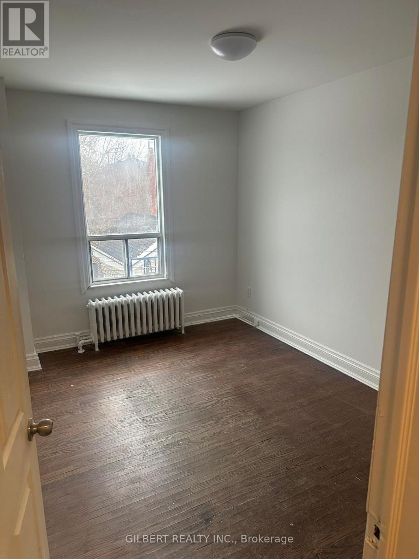
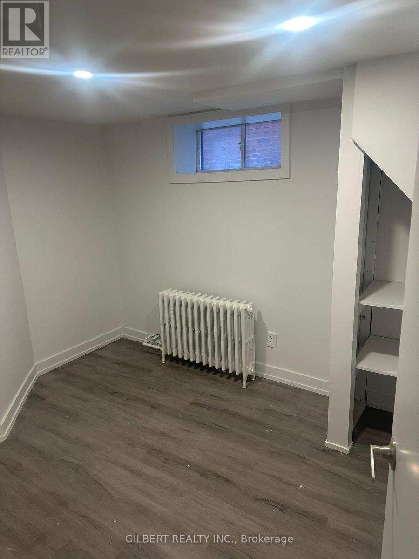
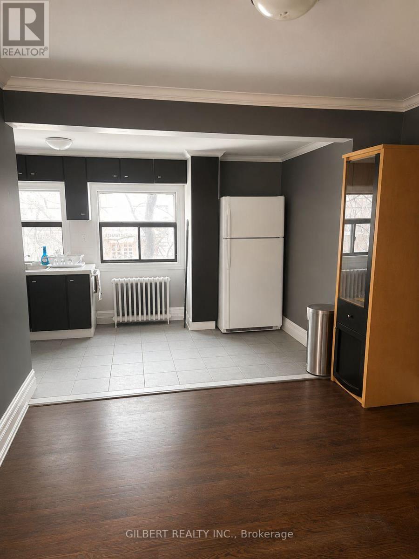
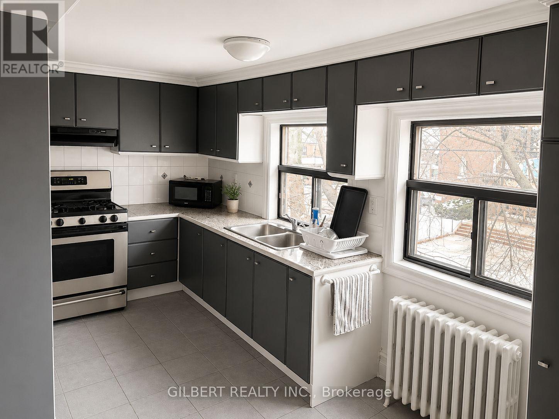
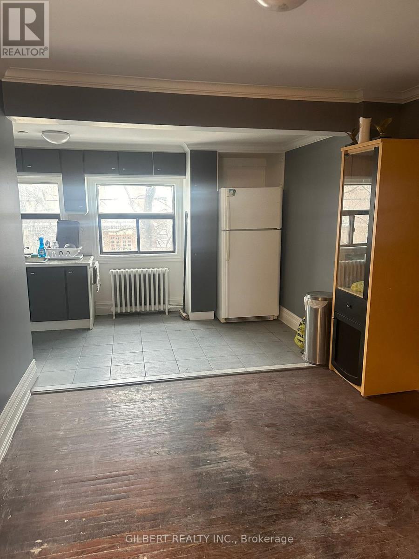
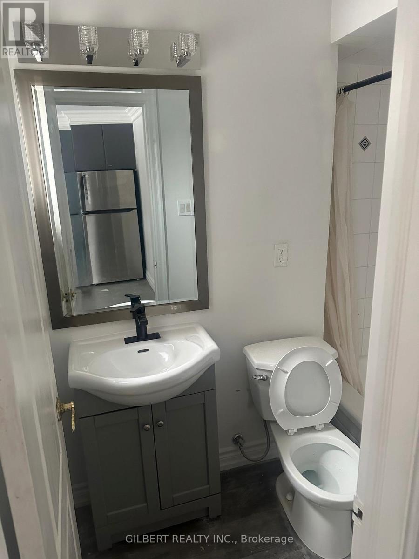
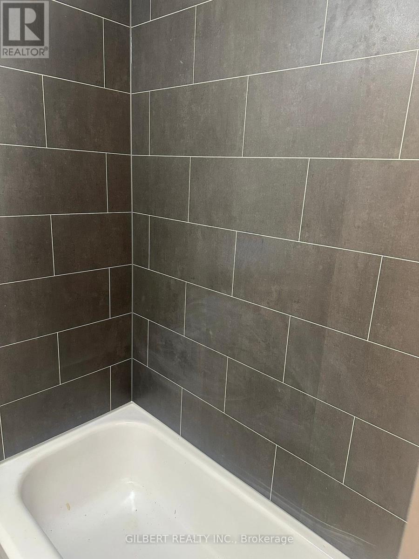
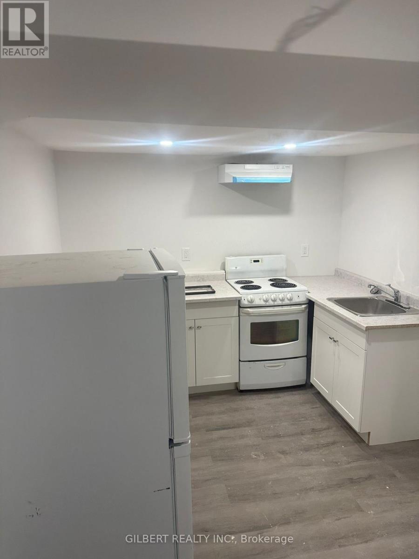
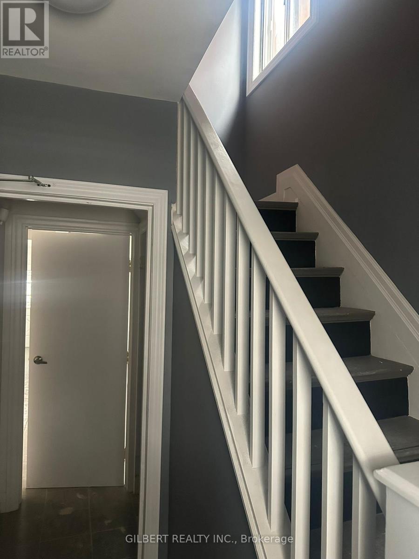
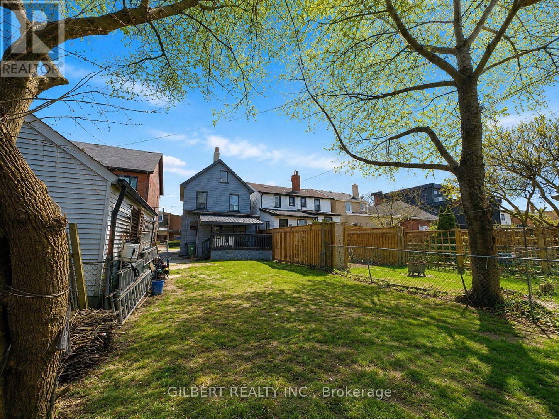
WHY BUY A SEMI WHEN YOU CAN BUY DETACHED? Bring your vision, remove some walls and transform this spacious 2-storey detached home into the single-family home you've been looking for! Sitting on a large lot and currently divided into three separate living areas, each with its own entrance. The existing layout includes a 2-bedroom area, a 1-bedroom area and a spacious open-concept 4-bedroom area. Renovate, reconfigure and create one incredible family home - or explore the many possibilities this property and lot have to offer, including potential for a garden suite. Steps to transit, cafes, restaurants, shops & the Eglinton LRT, with easy access to Allen Rd & of coures Rogers Rd. Skip the semi - go detached! (id:43681)
房源概要
| MLS® Number | C13755498 |
| 房源类型 | 民宅 |
| 社区名字 | Oakwood Village |
| 附近的便利设施 | 公园, 礼拜场所, 公共交通, 学校 |
| 总车位 | 2 |
详 情
| 浴室 | 3 |
| 地上卧房 | 6 |
| 地下卧室 | 1 |
| 总卧房 | 7 |
| 地下室功能 | Apartment In Basement |
| 地下室类型 | N/a |
| 施工种类 | 独立屋 |
| 空调 | 没有 |
| 外墙 | 铝壁板, 砖 |
| Flooring Type | Hardwood |
| 地基类型 | 水泥 |
| 供暖方式 | 天然气 |
| 储存空间 | 3 |
| 内部尺寸 | 1500 - 2000 Sqft |
| 类型 | 独立屋 |
| 设备间 | 市政供水 |
车 位
| 没有车库 |
土地
| 英亩数 | 无 |
| 土地便利设施 | 公园, 宗教场所, 公共交通, 学校 |
| 污水道 | Sanitary Sewer |
| 土地深度 | 119 Ft ,7 In |
| 土地宽度 | 25 Ft |
| 不规则大小 | 25 X 119.6 Ft |
房 间
| 楼 层 | 类 型 | 长 度 | 宽 度 | 面 积 |
|---|---|---|---|---|
| 二楼 | 卧室 | 2.83 m | 3.55 m | 2.83 m x 3.55 m |
| 二楼 | 厨房 | 5.11 m | 1.91 m | 5.11 m x 1.91 m |
| 二楼 | 客厅 | 3.14 m | 3.15 m | 3.14 m x 3.15 m |
| 二楼 | 卧室 | 2.85 m | 3.55 m | 2.85 m x 3.55 m |
| 三楼 | 卧室 | 3.87 m | 2.7 m | 3.87 m x 2.7 m |
| 三楼 | 卧室 | 3.87 m | 3.52 m | 3.87 m x 3.52 m |
| 地下室 | 客厅 | 2.57 m | 2.47 m | 2.57 m x 2.47 m |
| 地下室 | 厨房 | 2.69 m | 2.63 m | 2.69 m x 2.63 m |
| 一楼 | 卧室 | 2.83 m | 3.81 m | 2.83 m x 3.81 m |
| 一楼 | 厨房 | 4.29 m | 3.06 m | 4.29 m x 3.06 m |
| 一楼 | 客厅 | 2.85 m | 3.56 m | 2.85 m x 3.56 m |
| 一楼 | 主卧 | 3.82 m | 3.56 m | 3.82 m x 3.56 m |

The trademarks REALTOR®, REALTORS®, and the REALTOR® logo are controlled by The Canadian Real Estate Association (CREA) and identify real estate professionals who are members of CREA. The trademarks MLS®, Multiple Listing Service® and the associated logos are owned by The Canadian Real Estate Association (CREA) and identify the quality of services provided by real estate professionals who are members of CREA. The trademark DDF® is owned by The Canadian Real Estate Association (CREA) and identifies CREA's Data Distribution Facility (DDF®)
Toronto Real Estate Board
Gilbert Realty Inc.
September 08 2026 06:29:24
