
1272 Fiddlers Green Road Ancaster, Ontario L9G 3L1


$14,800,000
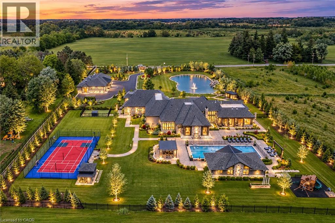
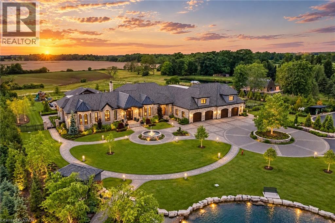
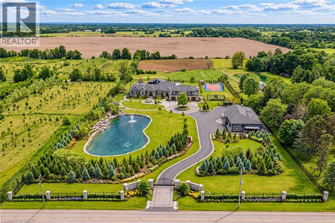
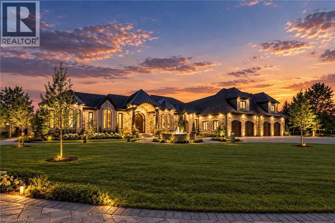
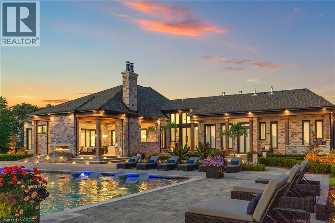
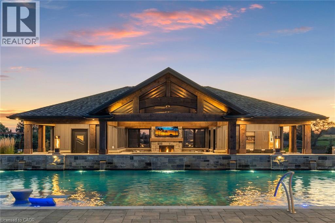
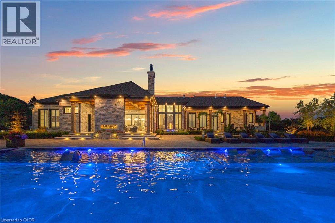
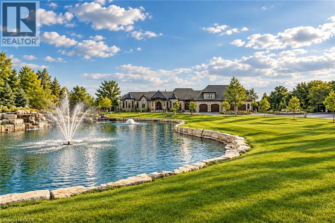
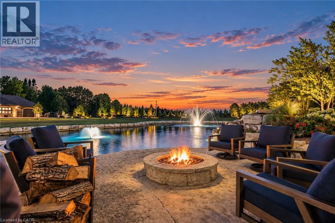
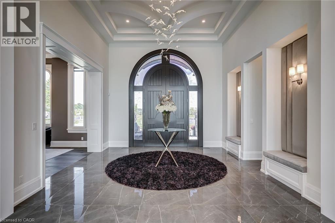
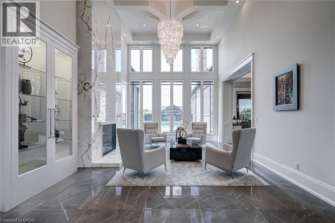
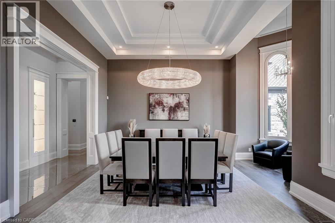
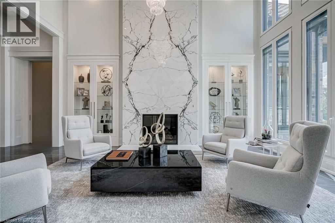
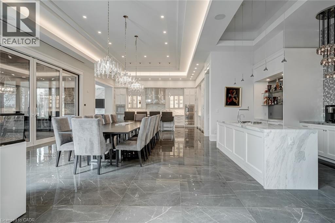
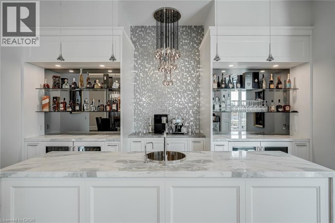
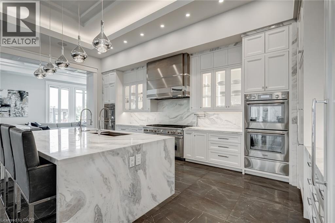
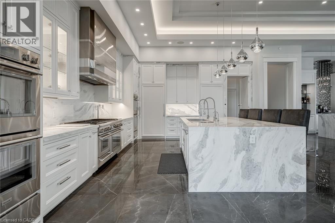
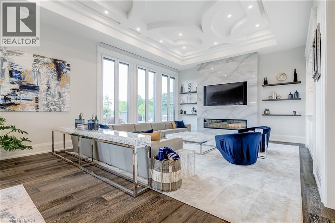
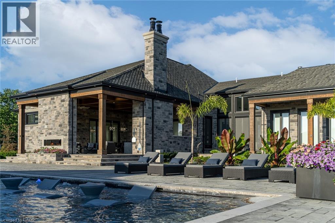
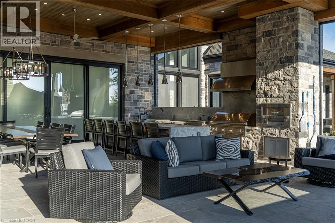
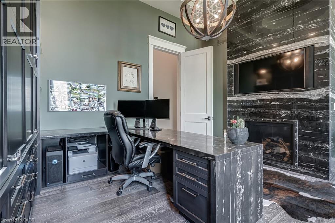
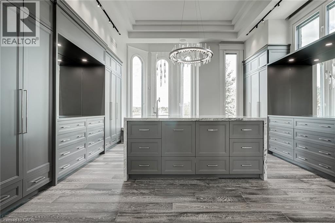
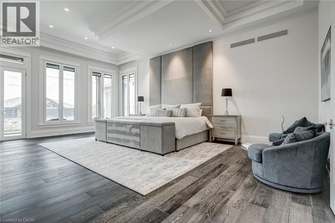
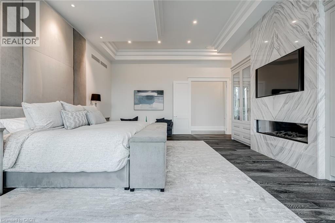
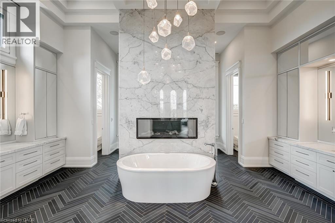
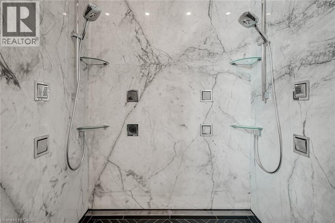
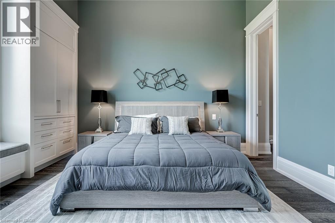
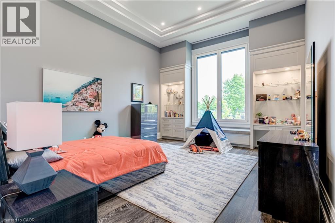
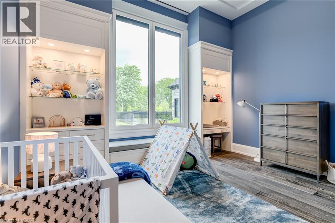
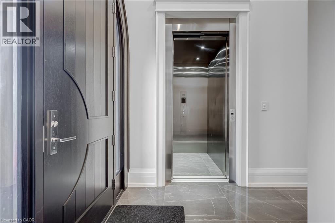
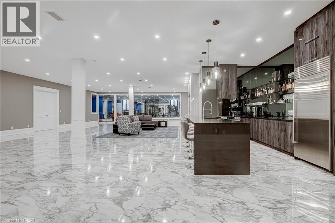
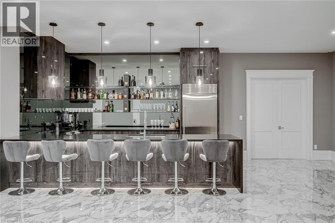
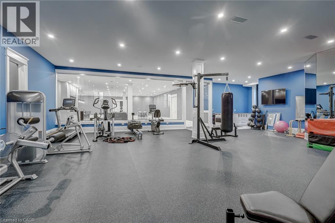
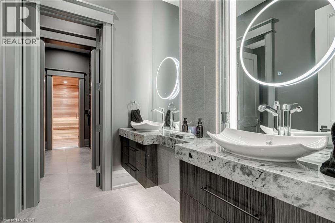
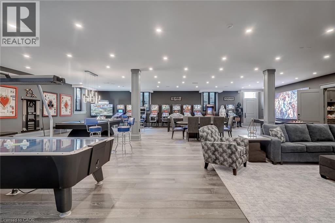
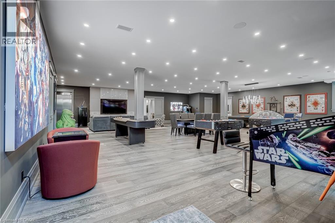
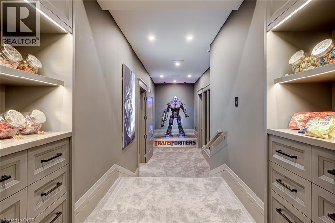
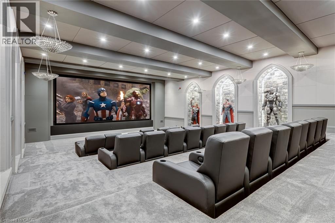
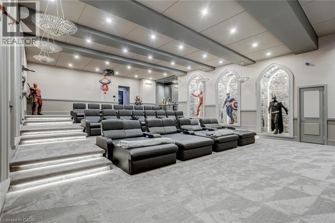
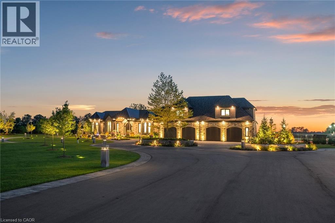
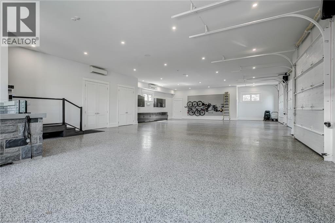
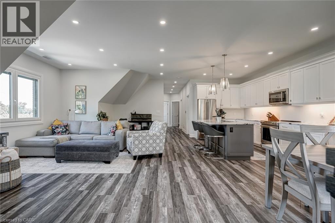
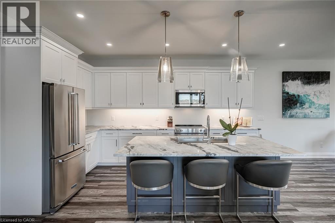
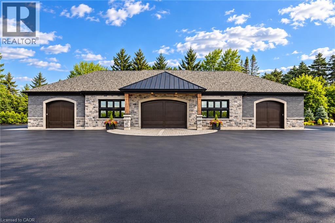
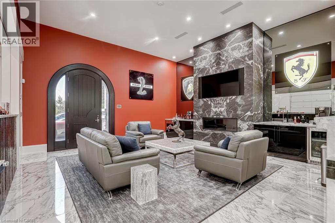
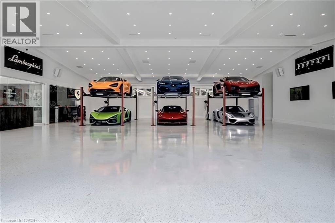
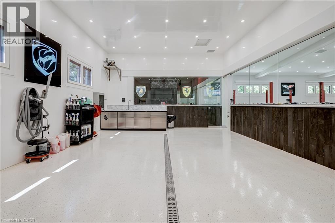
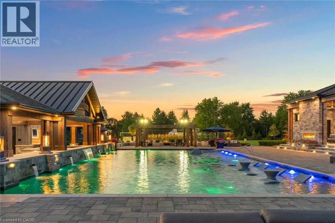
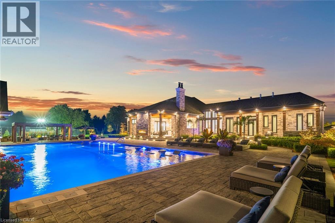
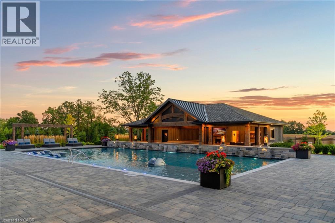
Set amidst a 5.2-acre estate, this extraordinary 32,000+ sq ft mansion offers unparalleled luxury and privacy. The gated and secured property features a stunning 1/3-acre aerated pond leading to a sprawling contemporary bungalow with lofted in-law quarters and a 5,210 sq ft detached garage with lounge, wash bay, and private gas pump—ideal for car enthusiasts. Surrounded by serene countryside, yet minutes from the heart of Ancaster, the renowned Hamilton Golf & Country Club, and Highway 403, offering both seclusion and convenience. Inside, every room showcases soaring 14 to 18-foot custom moulded ceilings, 32-inch porcelain flooring, and the highest quality materials and craftsmanship. The state-of-the-art home features whole-home automation by Control4. Spacious living areas feature custom granite walls with Town & Country fireplaces. A gourmet kitchen is equipped with top-tier appliances, including Sub-Zero, Thermador, and Miele. The luxurious lanai is perfect for entertaining, with heated Eramosa flagstone, a full outdoor kitchen, 72” Woods gas fireplace, and phantom screens. The opulent primary suite includes a private patio with hot tub and an expansive dressing room. The ensuite features heated herringbone floors, a soaker tub with fireplace, towel warmer drawers and a digital rain shower. The opposite wing offers three additional bedroom suites, each with walk-in closets and ensuites. A Cambridge elevator provides access to the entertainer’s dream basement, with a party room, full bar, professional gym with sauna and steam shower, games room, and a state-of-the-art home theatre. This 24-seat Dolby Atmos theatre features a 254-inch screen, 24-foot ceiling height, and a Kaleidoscope movie server for the ultimate cinematic experience. Outdoor amenities include a 35’ x 75’ heated pool, a 14-person hot tub, and an entertainment cabana with a media area and hosting bar. A regulation-size sports court and a children’s playground complete this family friendly estate. (id:43681)
房源概要
| MLS® Number | 40861274 |
| 房源类型 | 民宅 |
| 附近的便利设施 | Airport, 近高尔夫球场, 医院, 公园, 学校, 购物 |
| Communication Type | High Speed Internet |
| 社区特征 | 安静的区域, 社区活动中心 |
| 设备类型 | 没有 |
| 特征 | Wet Bar, 铺设车道, Country Residential, Gazebo, Sump Pump, 自动车库门, 亲戚套间 |
| 总车位 | 75 |
| 泳池类型 | Inground Pool |
| 租赁设备类型 | 没有 |
| 结构 | Workshop, 游乐场, 棚, Porch, Tennis Court |
详 情
| 浴室 | 13 |
| 地上卧房 | 5 |
| 地下卧室 | 1 |
| 总卧房 | 6 |
| 家电类 | Central Vacuum, 烤箱 - Built-in, Sauna, Water Softener, Wet Bar |
| 建筑风格 | 平房 |
| 地下室进展 | 已装修 |
| 地下室类型 | 全完工 |
| 施工日期 | 2020 |
| 施工种类 | 独立屋 |
| 空调 | 中央空调 |
| 外墙 | 砖, 石 |
| Fire Protection | Monitored Alarm, Smoke Detectors, Alarm System, Security System, Unknown |
| 壁炉 | 有 |
| Fireplace Total | 7 |
| 固定装置 | 吊扇 |
| 地基类型 | 混凝土浇筑 |
| 客人卫生间(不包含洗浴) | 4 |
| 供暖方式 | 天然气 |
| 供暖类型 | Forced Air, 地暖 |
| 储存空间 | 1 |
| 内部尺寸 | 21881 Sqft |
| 类型 | 独立屋 |
| 设备间 | Cistern, Drilled Well |
车 位
| 附加车库 | |
| Detached Garage |
土地
| 入口类型 | Highway Access, Highway Nearby |
| 英亩数 | 有 |
| 围栏类型 | Fence |
| 土地便利设施 | Airport, 近高尔夫球场, 医院, 公园, 学校, 购物 |
| Landscape Features | Lawn Sprinkler, Landscaped |
| 污水道 | Septic System |
| 土地深度 | 678 Ft |
| 土地宽度 | 335 Ft |
| 不规则大小 | 5.2 |
| Size Total | 5.2 Ac|5 - 9.99 Acres |
| 规划描述 | A1 |
房 间
| 楼 层 | 类 型 | 长 度 | 宽 度 | 面 积 |
|---|---|---|---|---|
| 二楼 | 三件套卫生间 | Measurements not available | ||
| 二楼 | Office | 19'3'' x 12'4'' | ||
| 二楼 | 卧室 | 12'4'' x 12'0'' | ||
| 二楼 | 餐厅 | 9'0'' x 10'1'' | ||
| 二楼 | 厨房 | 9'0'' x 14'8'' | ||
| 二楼 | 大型活动室 | 24'7'' x 16' | ||
| 地下室 | Sauna | Measurements not available | ||
| 地下室 | 四件套浴室 | Measurements not available | ||
| 地下室 | Exercise Room | 30' x 38'11'' | ||
| 地下室 | 两件套卫生间 | Measurements not available | ||
| 地下室 | 卧室 | 27'0'' x 18'10'' | ||
| 地下室 | Media | 54'0'' x 35'8'' | ||
| 地下室 | 两件套卫生间 | Measurements not available | ||
| 地下室 | Games Room | 46'8'' x 48' | ||
| 地下室 | 大型活动室 | 38' x 53'9'' | ||
| 一楼 | 三件套卫生间 | Measurements not available | ||
| 一楼 | 三件套卫生间 | Measurements not available | ||
| 一楼 | 三件套卫生间 | Measurements not available | ||
| 一楼 | Mud Room | 11'3'' x 6'8'' | ||
| 一楼 | 两件套卫生间 | Measurements not available | ||
| 一楼 | 洗衣房 | 10'5'' x 16' | ||
| 一楼 | 三件套卫生间 | Measurements not available | ||
| 一楼 | 卧室 | 15'0'' x 16'0'' | ||
| 一楼 | 三件套卫生间 | Measurements not available | ||
| 一楼 | 卧室 | 16'0'' x 13'8'' | ||
| 一楼 | 三件套卫生间 | Measurements not available | ||
| 一楼 | 卧室 | 16'0'' x 19'6'' | ||
| 一楼 | Office | 18'0'' x 16'0'' | ||
| 一楼 | 其它 | 19'4'' x 22'4'' | ||
| 一楼 | 5pc Bathroom | Measurements not available | ||
| 一楼 | 主卧 | 28'4'' x 19'8'' | ||
| 一楼 | 家庭房 | 27'0'' x 18'10'' | ||
| 一楼 | 其它 | 18' x 7'2'' | ||
| 一楼 | 小饭厅 | 20'8'' x 20' | ||
| 一楼 | Pantry | 18' x 5'10'' | ||
| 一楼 | 厨房 | 23'2'' x 18'10'' | ||
| 一楼 | 餐厅 | 21'4'' x 17'4'' | ||
| 一楼 | 大型活动室 | 21'4'' x 17'4'' | ||
| 一楼 | 两件套卫生间 | Measurements not available | ||
| 一楼 | 门厅 | 16' x 16' |
设备间
| 有线电视 | 可用 |
| 配电箱 | 可用 |
| 天然气 | 可用 |
| Telephone | 可用 |
https://www.realtor.ca/real-estate/30246988/1272-fiddlers-green-road-ancaster

The trademarks REALTOR®, REALTORS®, and the REALTOR® logo are controlled by The Canadian Real Estate Association (CREA) and identify real estate professionals who are members of CREA. The trademarks MLS®, Multiple Listing Service® and the associated logos are owned by The Canadian Real Estate Association (CREA) and identify the quality of services provided by real estate professionals who are members of CREA. The trademark DDF® is owned by The Canadian Real Estate Association (CREA) and identifies CREA's Data Distribution Facility (DDF®)
REALTORS® Association of Hamilton-Burlington
Royal LePage State Realty Inc.
September 08 2026 07:34:03
