
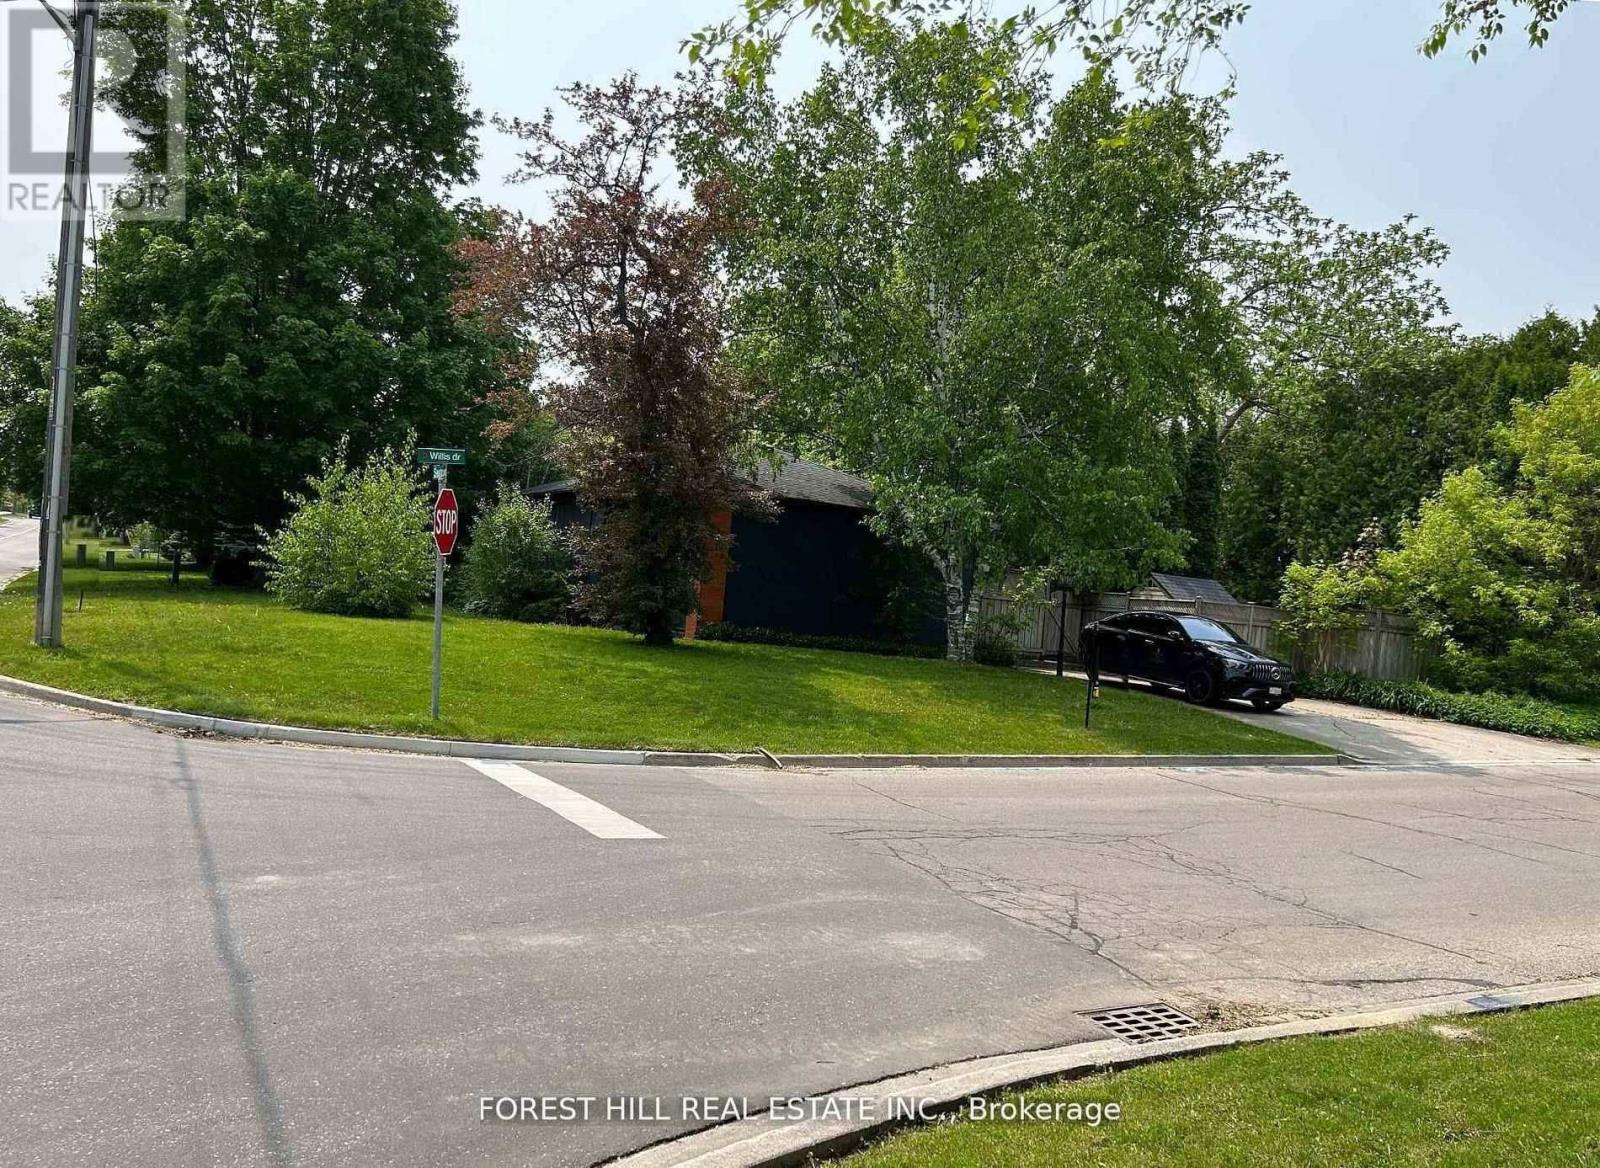
1 Willis Drive Aurora (Aurora Highlands), Ontario L4G 2J8


$979,000
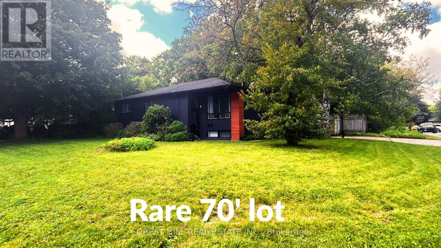
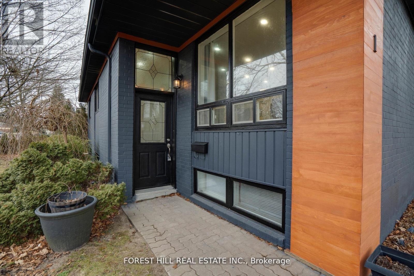
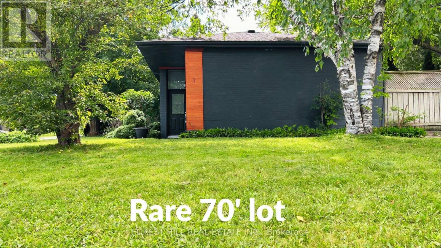
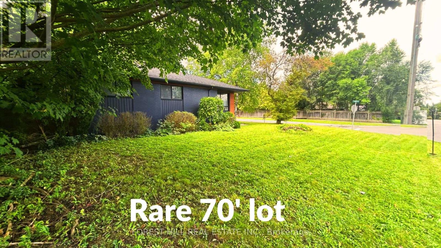
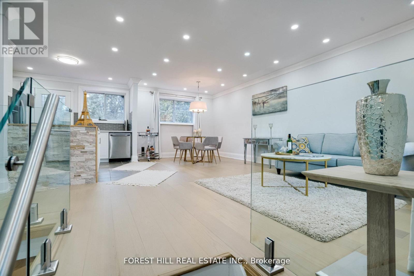
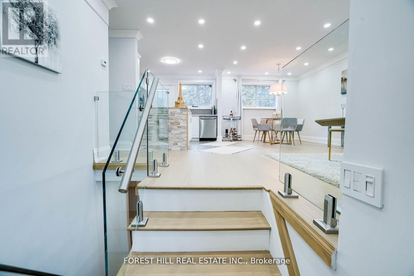
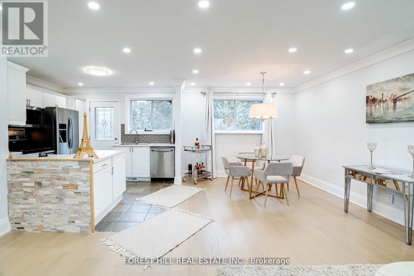
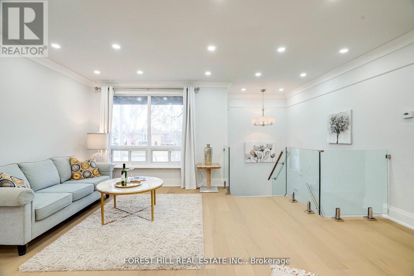
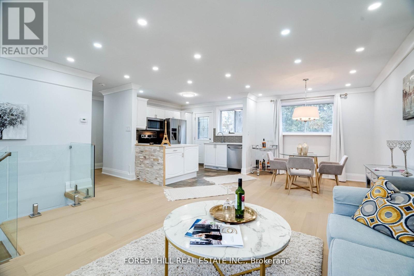
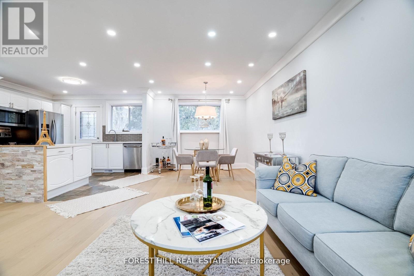
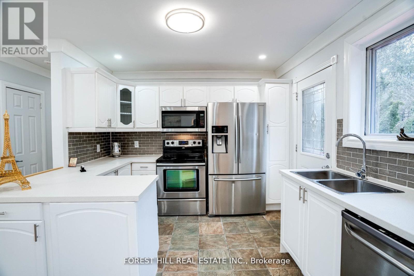
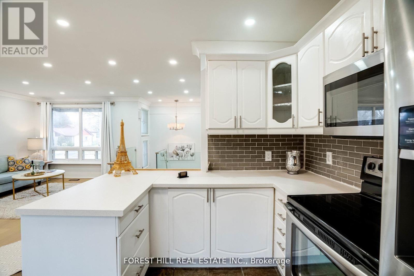
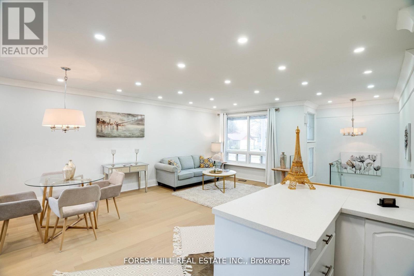
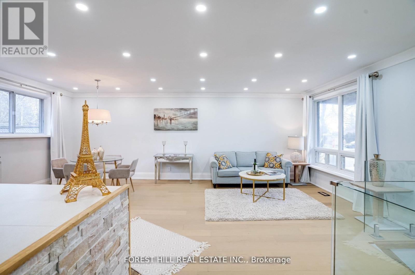
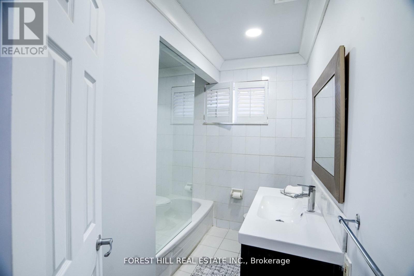
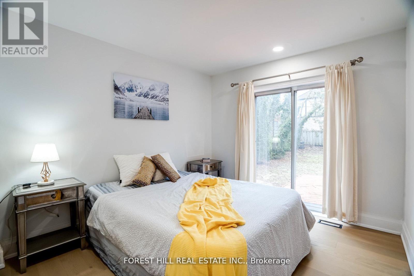
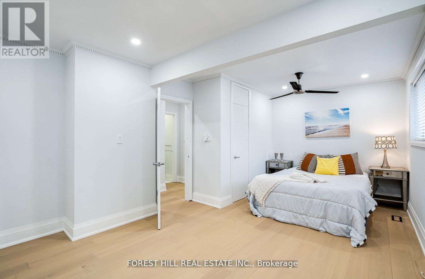
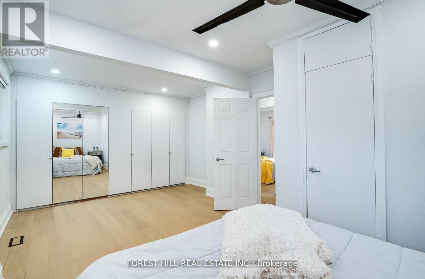
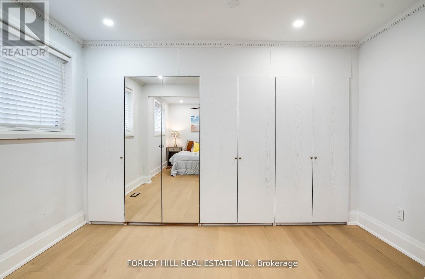
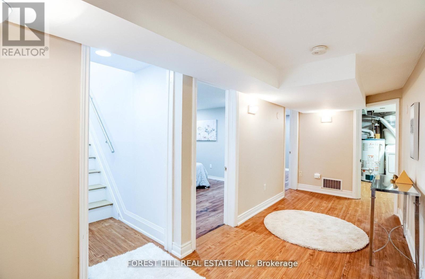
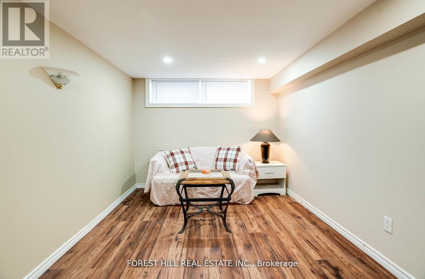
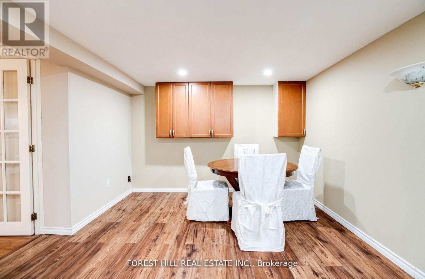
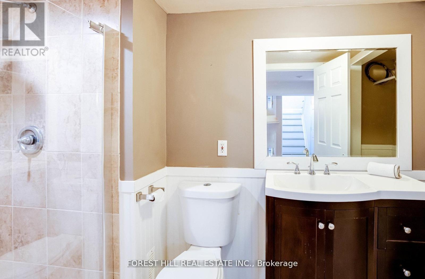
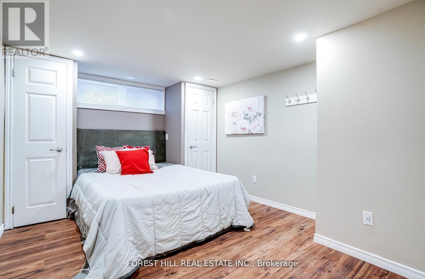
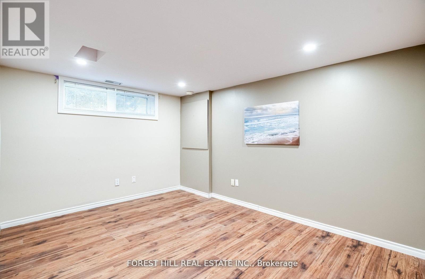
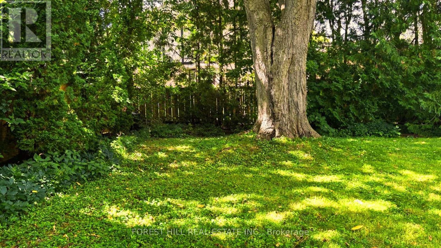
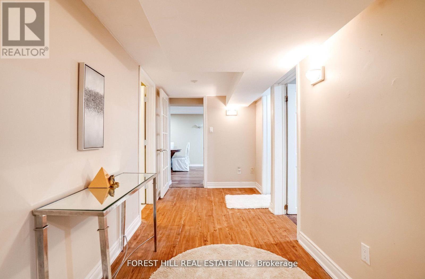
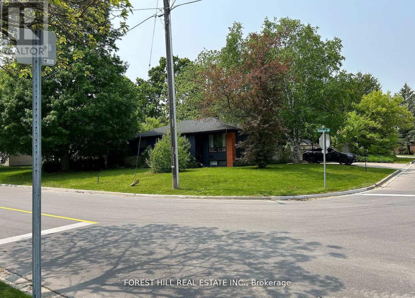
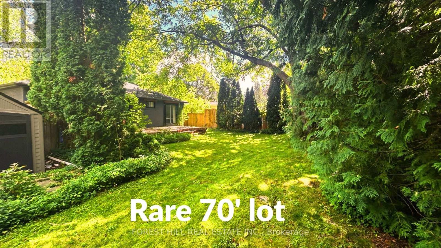
A Rare and Spacious 70-ft-wide lot with a Renovated Solid brick bungalow, tastefully updated. The bright, open-concept layout is complemented by a fully fenced backyard surrounded by mature trees, offering exceptional privacy and ample space for a pool. An ideal setting for outdoor entertaining, family living, or exploring future use and redevelopment possibilities. Updates include engineered hardwood flooring, pot lights, modern glass and stainless-steel railings, fresh paint, and elegant solid-wood crown moulding and trim throughout. The well-appointed kitchen features stainless-steel appliances and opens directly onto a generous deck, creating a seamless setting for outdoor dining and entertaining. The main floor currently offers two generously sized bedrooms, a 3-piece bathroom, and a versatile layout that was previously configured as three bedrooms and can easily be converted back. The finished basement provides excellent additional living space with three bedrooms, a second 3-piece bathroom, and plumbing rough-ins for a potential future kitchen. Ideal for extended family, guests, or additional flexibility. A rare combination of a wide lot, mature private setting, functional living space, and significant future potential. (id:43681)
Open House
现在这个房屋大家可以去Open House参观了!
2:00 pm
结束于:4:00 pm
2:00 pm
结束于:4:00 pm
房源概要
| MLS® Number | N13754918 |
| 房源类型 | 民宅 |
| 社区名字 | Aurora Highlands |
| 附近的便利设施 | 公园, 学校 |
| 社区特征 | School Bus |
| 设备类型 | 热水器 |
| 特征 | 树木繁茂的地区, 无地毯 |
| 总车位 | 3 |
| 租赁设备类型 | 热水器 |
| 结构 | Deck |
详 情
| 浴室 | 2 |
| 地上卧房 | 2 |
| 地下卧室 | 3 |
| 总卧房 | 5 |
| 家电类 | Central Vacuum, Water Heater, 烘干机, 微波炉, Range, 炉子, 洗衣机, 窗帘, 冰箱 |
| 建筑风格 | 平房 |
| 地下室进展 | 已装修 |
| 地下室类型 | 全完工 |
| 施工种类 | 独立屋 |
| 空调 | 中央空调 |
| 外墙 | 砖 |
| Flooring Type | Hardwood, Ceramic |
| 地基类型 | Unknown |
| 供暖方式 | 天然气 |
| 供暖类型 | 压力热风 |
| 储存空间 | 1 |
| 内部尺寸 | 1100 - 1500 Sqft |
| 类型 | 独立屋 |
| 设备间 | 市政供水 |
车 位
| 没有车库 |
土地
| 英亩数 | 无 |
| 围栏类型 | Fenced Yard |
| 土地便利设施 | 公园, 学校 |
| 污水道 | Sanitary Sewer |
| 土地深度 | 112 Ft |
| 土地宽度 | 70 Ft |
| 不规则大小 | 70 X 112 Ft ; Lot Width Is 70' - See Survey |
房 间
| 楼 层 | 类 型 | 长 度 | 宽 度 | 面 积 |
|---|---|---|---|---|
| Lower Level | 第三卧房 | 3.81 m | 2.89 m | 3.81 m x 2.89 m |
| Lower Level | Bedroom 5 | 3.81 m | 3.2 m | 3.81 m x 3.2 m |
| Lower Level | Bedroom 4 | 6.4 m | 3.35 m | 6.4 m x 3.35 m |
| 一楼 | 第二卧房 | 3.2 m | 2.89 m | 3.2 m x 2.89 m |
| 一楼 | 主卧 | 6.1 m | 3.66 m | 6.1 m x 3.66 m |
| 一楼 | 餐厅 | 2.89 m | 3.05 m | 2.89 m x 3.05 m |
| 一楼 | 厨房 | 3.35 m | 3.2 m | 3.35 m x 3.2 m |
| 一楼 | 客厅 | 3.66 m | 3.05 m | 3.66 m x 3.05 m |
设备间
| 有线电视 | 可用 |
| 配电箱 | 已安装 |
| 污水道 | 已安装 |
https://www.realtor.ca/real-estate/30245848/1-willis-drive-aurora-aurora-highlands-aurora-highlands

The trademarks REALTOR®, REALTORS®, and the REALTOR® logo are controlled by The Canadian Real Estate Association (CREA) and identify real estate professionals who are members of CREA. The trademarks MLS®, Multiple Listing Service® and the associated logos are owned by The Canadian Real Estate Association (CREA) and identify the quality of services provided by real estate professionals who are members of CREA. The trademark DDF® is owned by The Canadian Real Estate Association (CREA) and identifies CREA's Data Distribution Facility (DDF®)
Toronto Real Estate Board
Forest Hill Real Estate Inc.
September 18 2026 01:56:30
