
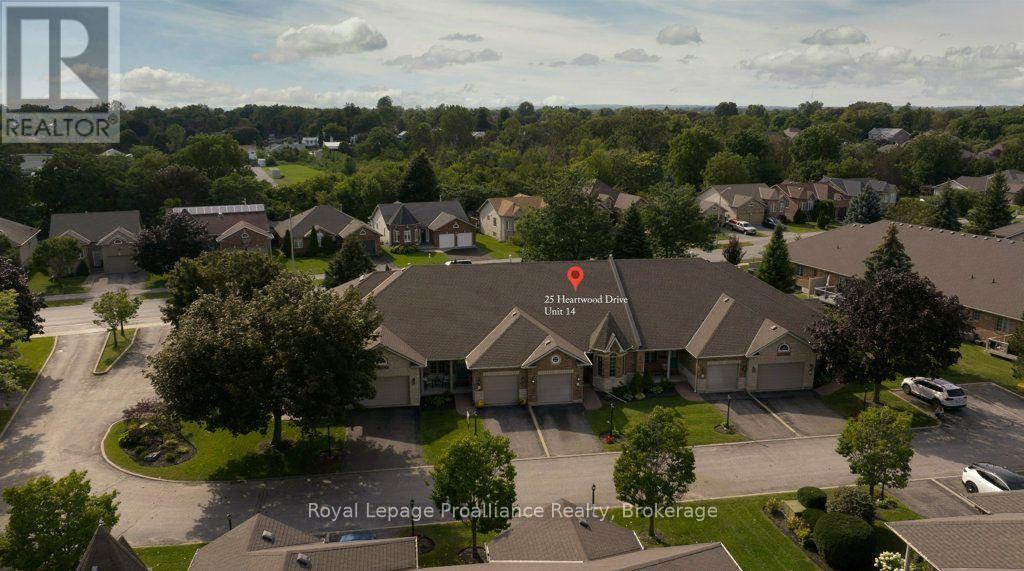
14 - 25 Heartwood Drive Belleville (Belleville Ward), Ontario K8P 5M2


$539,900管理费,Common Area Maintenance, Insurance, Parking
$645.15 每月
管理费,Common Area Maintenance, Insurance, Parking
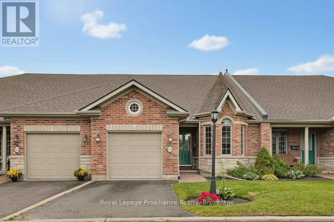
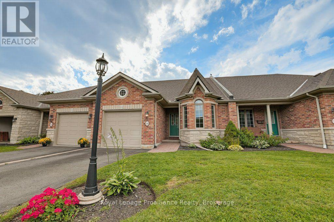
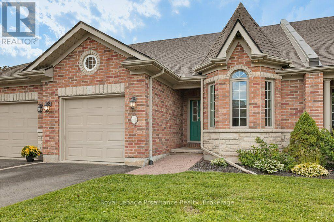
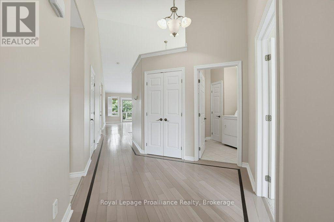
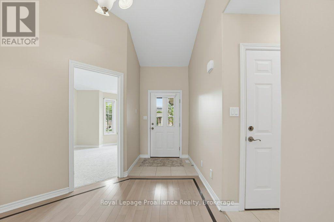
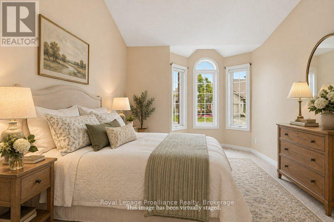
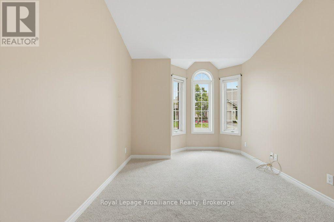
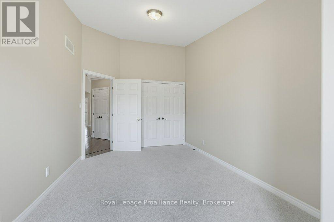
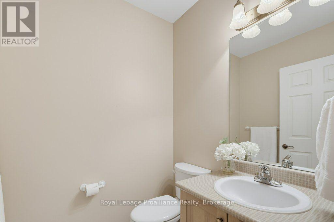
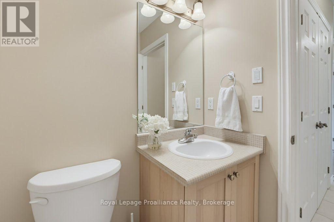
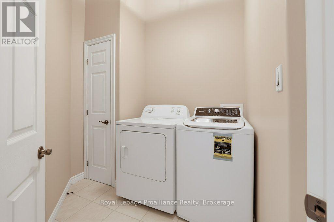
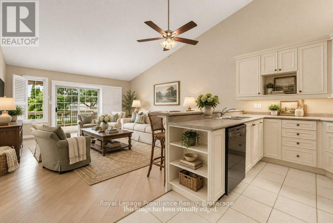
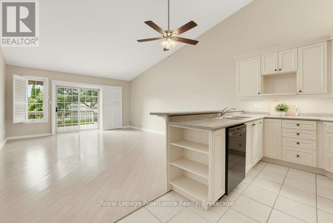
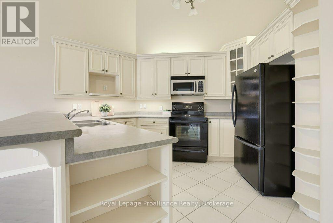
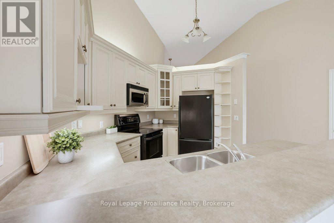
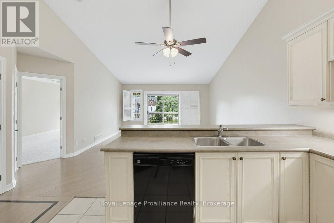
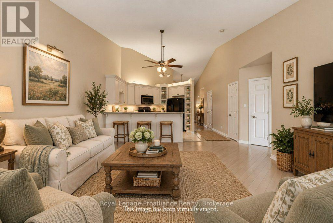
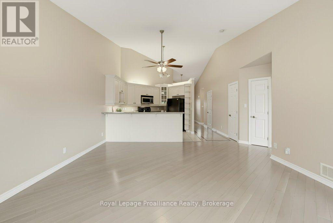
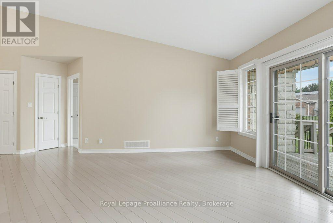
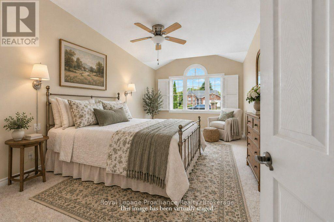
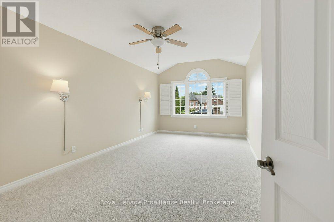
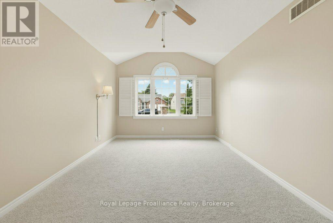
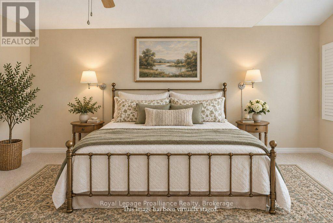
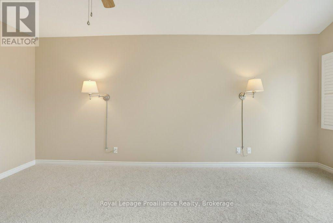
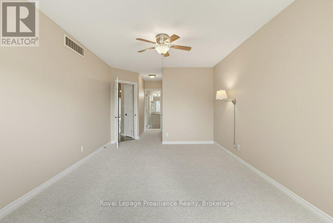
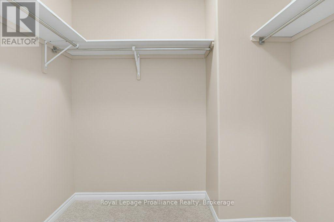
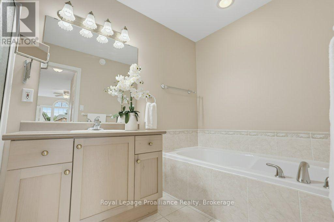
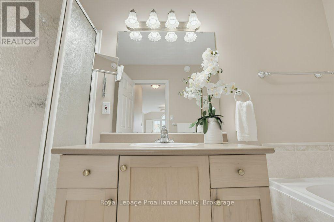
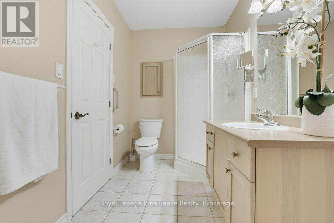
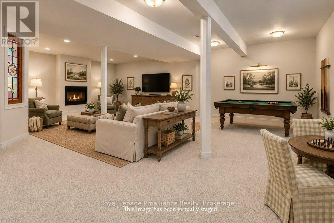
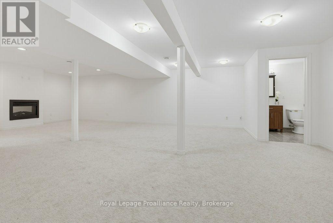
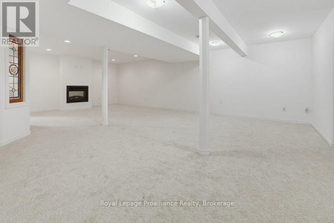
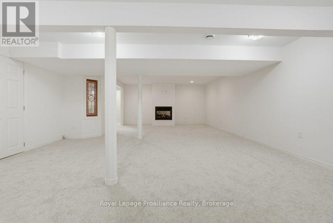
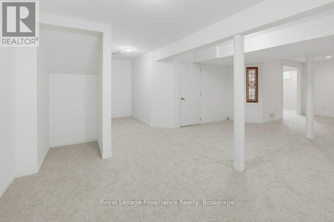
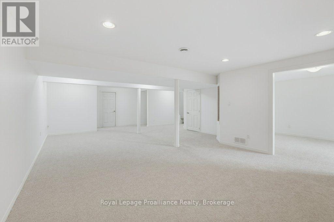
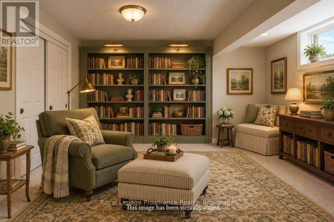
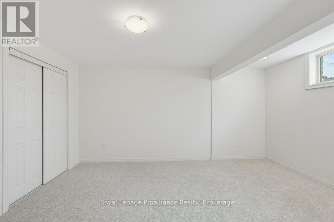
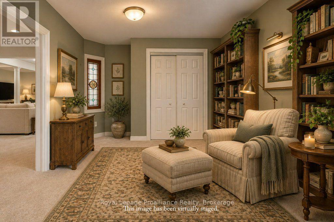
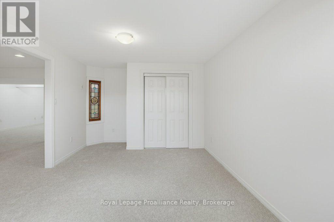
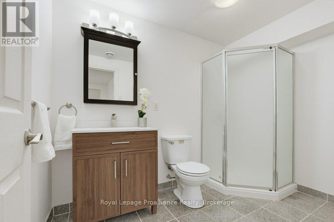
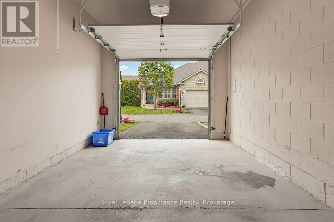
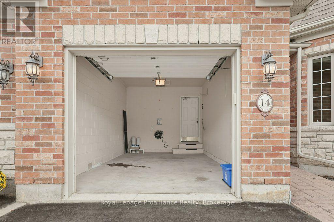
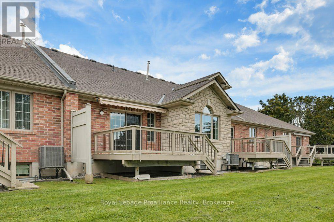
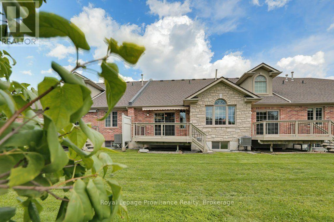
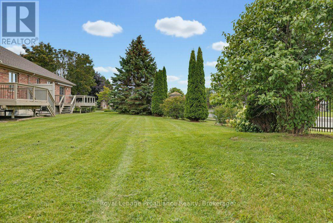
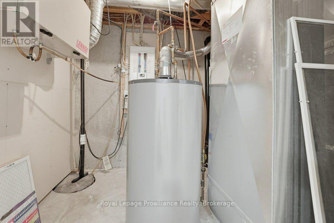
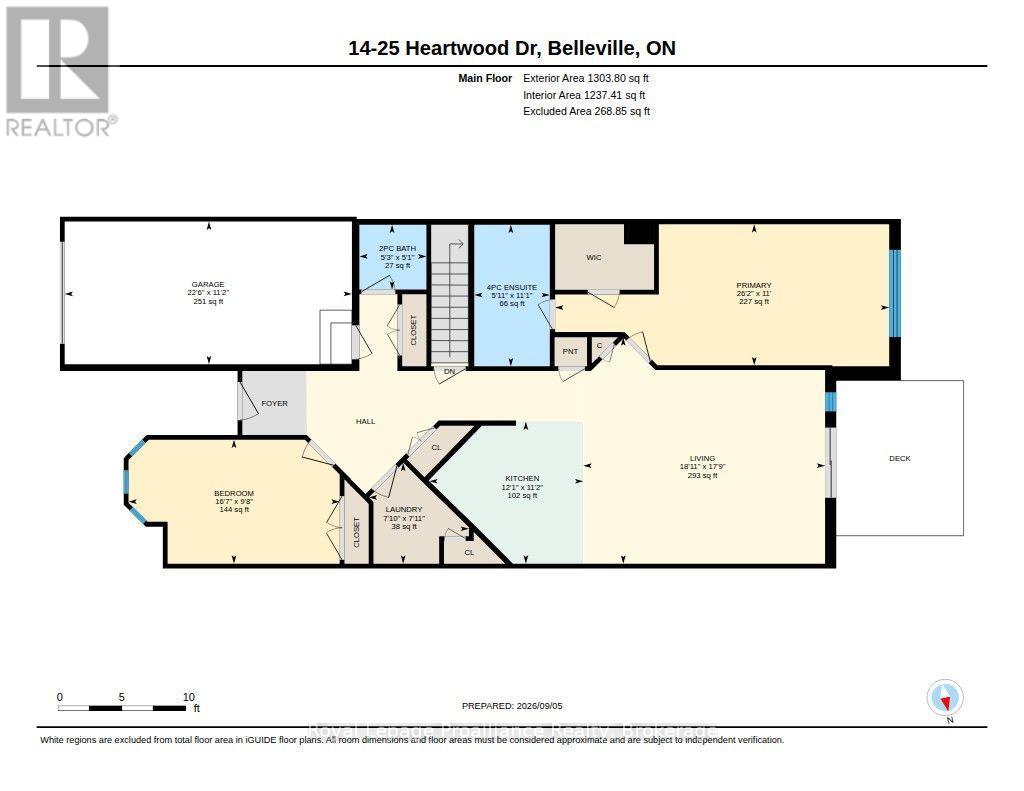
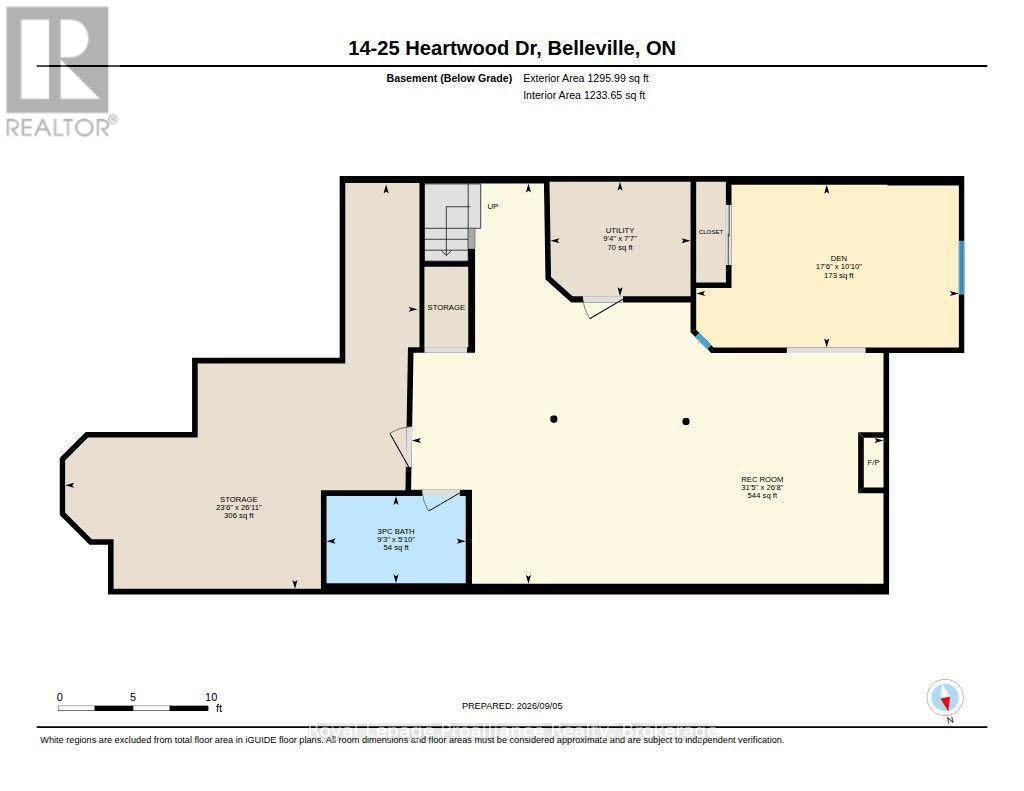
$645.15 每月Have you been looking to downsize and put your feet with a move in ready condo in an absolute dynamite location? Welcome to Lions Gate, situated in the Heart of Belleville & in a highly sought after pocket of beautiful properties where pride of ownership if very evident & a sense of community is felt. The main level shows off an open concept kitchen with lots of storage & counter space, inducing a breakfast bar and all appliances. The living room features hardwood floors, a stunning celling, California shutters & access to the rear deck. The spacious primary bedroom has western exposure and a walk-in closet and a 5-piece bathroom including soaker tub. A further bedroom, 2-piece bath, convenient main floor laundry and inside entry for the garage, complete this level. The lower level boasts a large rec room, complete with cozy gas fireplace and opens to a den/ hobby room that could easily be converted to a bedroom. A handy 3-piece bath, utility room and storage area complete this level. Outside shows off a deck with owning, perfect for sun protection and relaxation. Welcome Home! (id:43681)
房源概要
| MLS® Number | X13754628 |
| 房源类型 | 民宅 |
| 社区名字 | Belleville Ward |
| 附近的便利设施 | 医院, 礼拜场所 |
| 社区特征 | Pets Allowed With Restrictions |
| 设备类型 | 热水器 |
| 特征 | Lighting, 阳台, In Suite Laundry |
| 总车位 | 2 |
| 租赁设备类型 | 热水器 |
| 结构 | Deck |
详 情
| 浴室 | 3 |
| 地上卧房 | 2 |
| 地下卧室 | 1 |
| 总卧房 | 3 |
| Age | 16 To 30 Years |
| 公寓设施 | Fireplace(s) |
| 家电类 | Water Heater, 洗碗机, 烘干机, 炉子, 洗衣机, 窗帘, 冰箱 |
| 建筑风格 | 平房 |
| 地下室进展 | 已装修 |
| 地下室类型 | 全完工 |
| 空调 | 中央空调 |
| 外墙 | 砖 |
| Fire Protection | Smoke Detectors |
| 壁炉 | 有 |
| Fireplace Total | 1 |
| 地基类型 | 混凝土浇筑 |
| 客人卫生间(不包含洗浴) | 1 |
| 供暖方式 | 天然气 |
| 供暖类型 | 压力热风 |
| 储存空间 | 1 |
| 内部尺寸 | 1200 - 1399 Sqft |
| 类型 | 联排别墅 |
车 位
| 附加车库 | |
| Garage |
土地
| 英亩数 | 无 |
| 土地便利设施 | 医院, 宗教场所 |
| 规划描述 | 住宅 |
房 间
| 楼 层 | 类 型 | 长 度 | 宽 度 | 面 积 |
|---|---|---|---|---|
| Lower Level | 设备间 | 2.84 m | 2.32 m | 2.84 m x 2.32 m |
| Lower Level | 娱乐,游戏房 | 9.58 m | 8.13 m | 9.58 m x 8.13 m |
| Lower Level | 衣帽间 | 5.33 m | 3.3 m | 5.33 m x 3.3 m |
| Lower Level | 浴室 | 2.83 m | 1.77 m | 2.83 m x 1.77 m |
| 一楼 | 厨房 | 3.68 m | 3.39 m | 3.68 m x 3.39 m |
| 一楼 | 客厅 | 5.77 m | 5.4 m | 5.77 m x 5.4 m |
| 一楼 | 主卧 | 7.98 m | 3.37 m | 7.98 m x 3.37 m |
| 一楼 | 浴室 | 1.8 m | 3.38 m | 1.8 m x 3.38 m |
| 一楼 | 卧室 | 5.04 m | 2.96 m | 5.04 m x 2.96 m |
| 一楼 | 洗衣房 | 2.39 m | 2.4 m | 2.39 m x 2.4 m |
| 一楼 | 浴室 | 1.6 m | 1.54 m | 1.6 m x 1.54 m |

The trademarks REALTOR®, REALTORS®, and the REALTOR® logo are controlled by The Canadian Real Estate Association (CREA) and identify real estate professionals who are members of CREA. The trademarks MLS®, Multiple Listing Service® and the associated logos are owned by The Canadian Real Estate Association (CREA) and identify the quality of services provided by real estate professionals who are members of CREA. The trademark DDF® is owned by The Canadian Real Estate Association (CREA) and identifies CREA's Data Distribution Facility (DDF®)
Durham Region Association of REALTORS®
Royal LePage Proalliance Realty
September 11 2026 07:49:45
