3 卧室
2 浴室
1100 - 1500 sqft
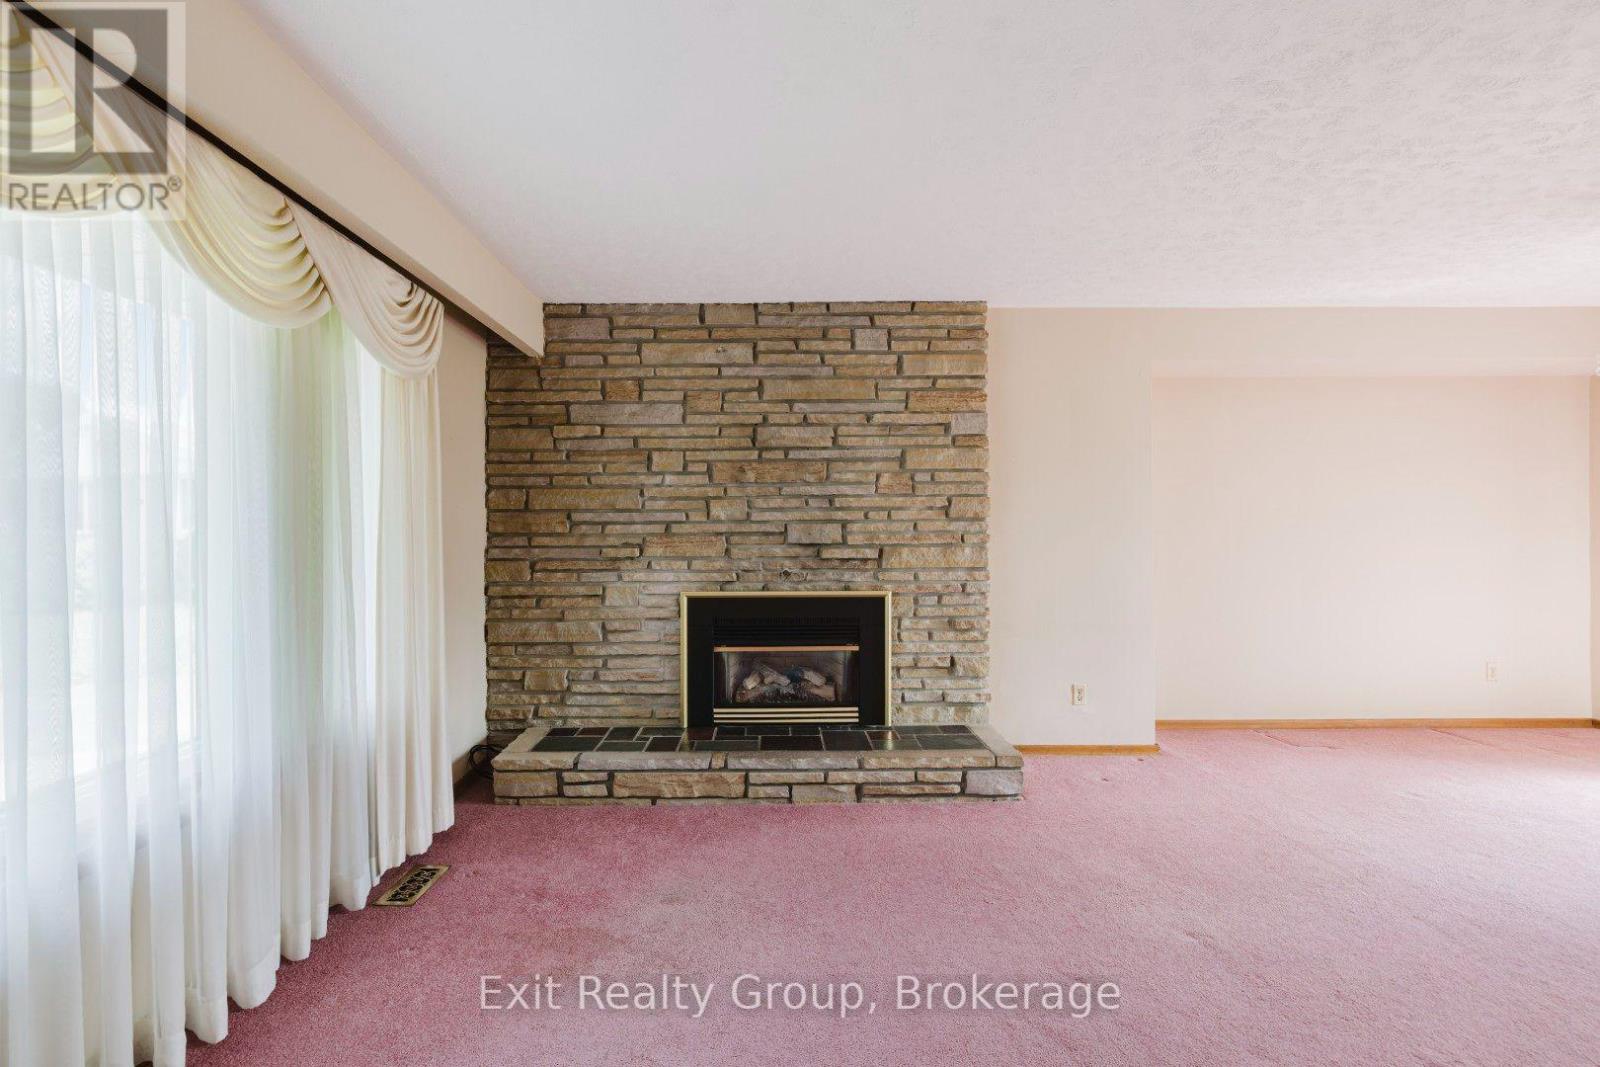
壁炉
中央空调
风热取暖
Landscaped
$499,900
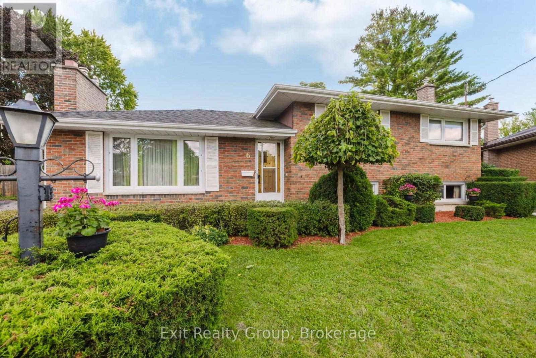
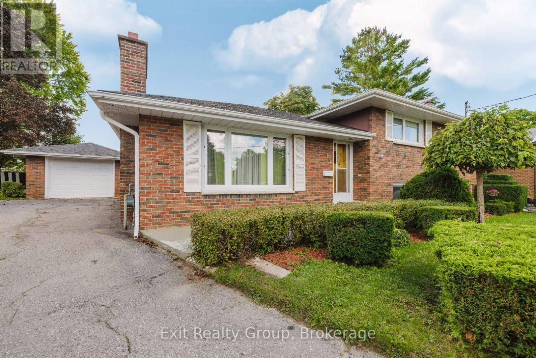
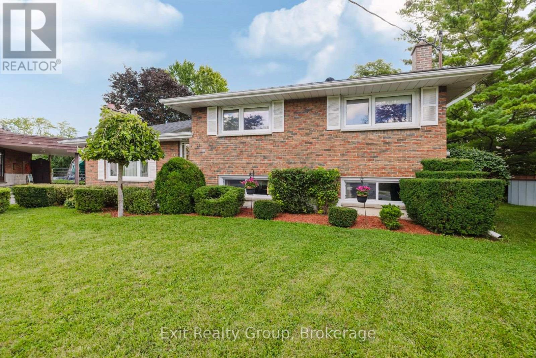
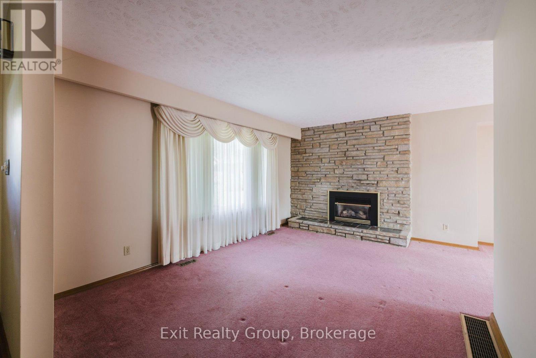
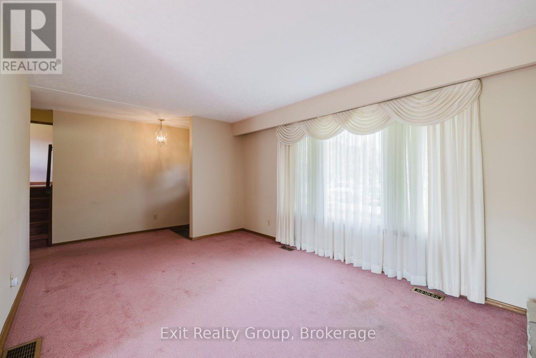
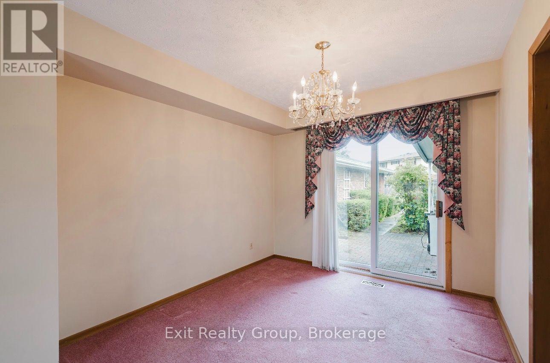
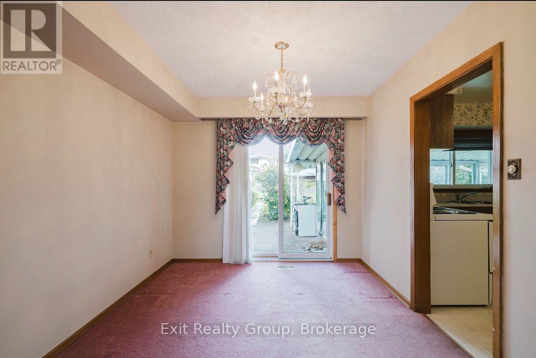
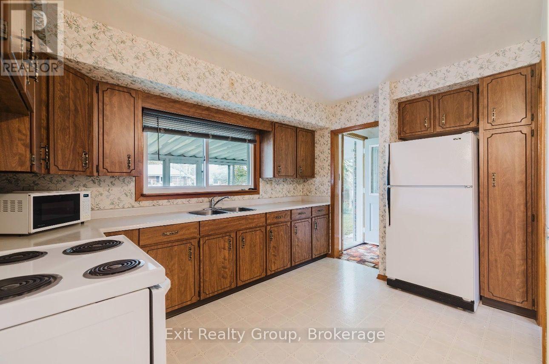
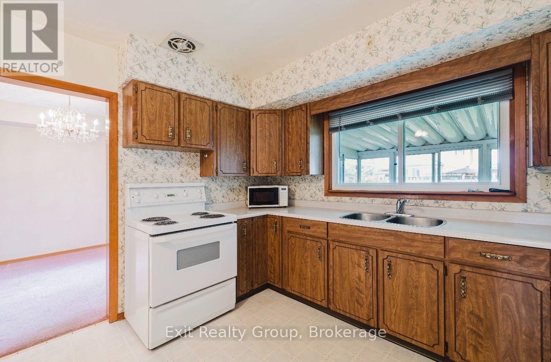
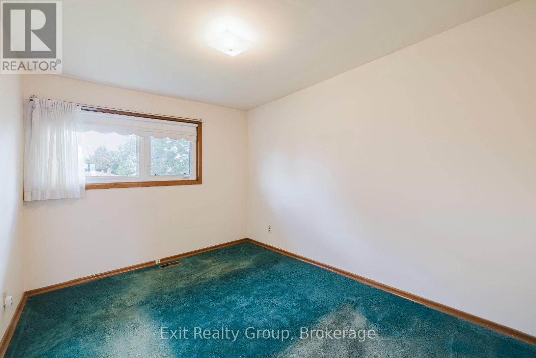
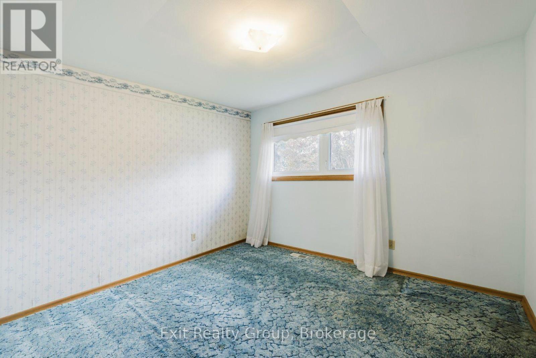
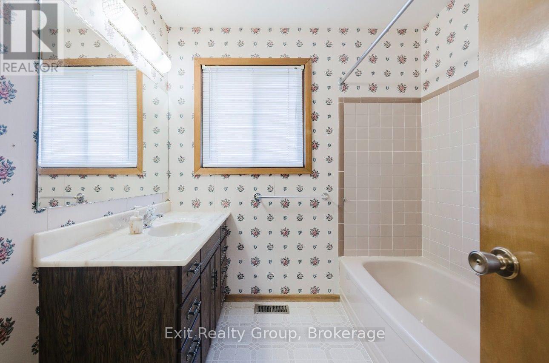
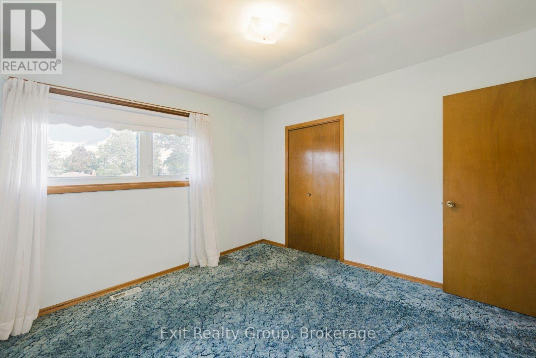
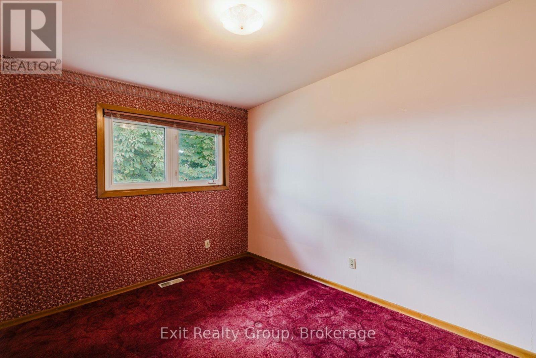
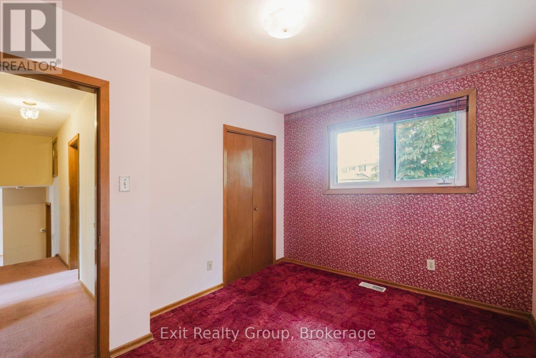
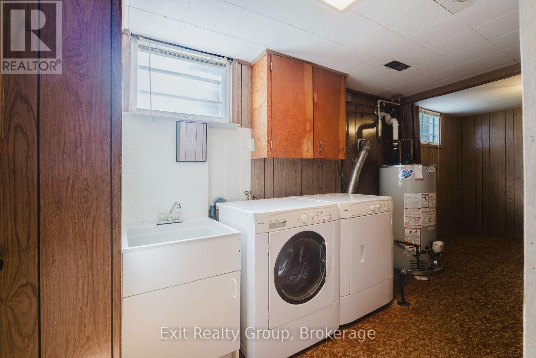
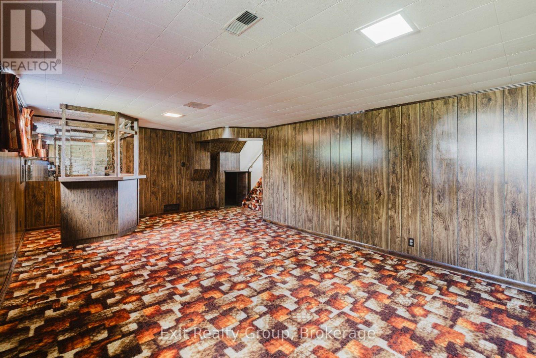
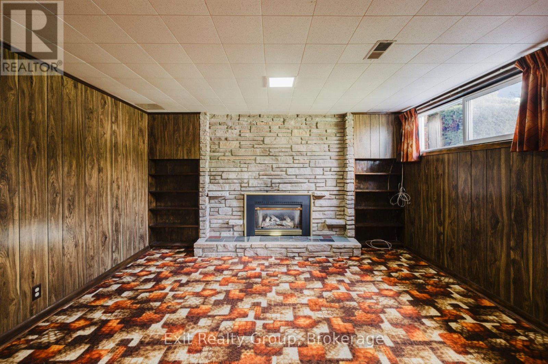
Welcome to 6 Ernest Court, a meticulously maintained custom built, one owner side-split located in one of Belleville's most desirable west end neighbourhoods and located within walking distance to schools and parks. Built in 1966, this home was the first in the subdivision and designed with an enlarged floor plan compared to many of the surrounding homes, offering plenty of space for the family. The main and upper levels feature 3 good-sized bedrooms and 1 4-piece bathroom, along with a bright and inviting sunroom. The finished basement provides a large rec room for the family to enjoy, laundry room, a 3-piece bathroom and loads of storage in the crawl space. Original hardwood flooring can be found underneath the carpets on the main and upper levels, giving you the option to bring it back to life. The home also includes two natural gas fireplaces and a 1.5-car garage with a workshop on the back. Outside, enjoy this beautiful in-town lot with plenty of room for entertaining, relaxing and enjoying the outdoors. Major updates include the garage roof in 2018, house roof in 2019, central air in July 2020, and furnace in December 2023. Well maintained over the years, this is a great opportunity to move into a solid, well-cared-for home and add your own personal cosmetic touches to make it your own. (id:43681)
房源概要
|
MLS® Number
|
X13754676 |
|
房源类型
|
民宅 |
|
社区名字
|
Belleville Ward |
|
附近的便利设施
|
公园, 礼拜场所, 公共交通, 学校 |
|
社区特征
|
School Bus |
|
设备类型
|
热水器 |
|
特征
|
Cul-de-sac, Irregular Lot Size, Lighting, Level |
|
总车位
|
5 |
|
租赁设备类型
|
热水器 |
|
结构
|
Patio(s), Workshop |
|
View Type
|
City View |
详 情
|
浴室
|
2 |
|
地上卧房
|
3 |
|
总卧房
|
3 |
|
Age
|
51 To 99 Years |
|
公寓设施
|
Fireplace(s) |
|
家电类
|
Garage Door Opener Remote(s), Water Heater, 烘干机, 炉子, 洗衣机, 窗帘, 冰箱 |
|
地下室进展
|
已装修 |
|
地下室类型
|
Crawl Space, Full, N/a (finished) |
|
施工种类
|
独立屋 |
|
Construction Style Split Level
|
Sidesplit |
|
空调
|
中央空调 |
|
外墙
|
砖 |
|
Fire Protection
|
Smoke Detectors |
|
壁炉
|
有 |
|
Fireplace Total
|
2 |
|
地基类型
|
混凝土 |
|
供暖方式
|
天然气 |
|
供暖类型
|
压力热风 |
|
内部尺寸
|
1100 - 1500 Sqft |
|
类型
|
独立屋 |
|
设备间
|
市政供水 |
车 位
土地
|
英亩数
|
无 |
|
围栏类型
|
部分围栏 |
|
土地便利设施
|
公园, 宗教场所, 公共交通, 学校 |
|
Landscape Features
|
Landscaped |
|
污水道
|
Sanitary Sewer |
|
土地深度
|
97 Ft ,2 In |
|
土地宽度
|
38 Ft ,9 In |
|
不规则大小
|
38.8 X 97.2 Ft ; Lot Size Irregular-see Realtor Remarks |
|
规划描述
|
R2 |
房 间
| 楼 层 |
类 型 |
长 度 |
宽 度 |
面 积 |
|
Lower Level |
洗衣房 |
5.75 m |
2.91 m |
5.75 m x 2.91 m |
|
Lower Level |
娱乐,游戏房 |
5.77 m |
4.84 m |
5.77 m x 4.84 m |
|
Lower Level |
浴室 |
2.54 m |
1.2 m |
2.54 m x 1.2 m |
|
Lower Level |
家庭房 |
7.2 m |
5.5 m |
7.2 m x 5.5 m |
|
Upper Level |
Sunroom |
4.9 m |
3.39 m |
4.9 m x 3.39 m |
|
Upper Level |
主卧 |
3.44 m |
3.14 m |
3.44 m x 3.14 m |
|
Upper Level |
第二卧房 |
3.43 m |
2.98 m |
3.43 m x 2.98 m |
|
Upper Level |
第三卧房 |
3.6 m |
2.65 m |
3.6 m x 2.65 m |
|
Upper Level |
浴室 |
2.26 m |
2.16 m |
2.26 m x 2.16 m |
|
一楼 |
门厅 |
4.47 m |
2.73 m |
4.47 m x 2.73 m |
|
一楼 |
客厅 |
4.84 m |
3.82 m |
4.84 m x 3.82 m |
|
一楼 |
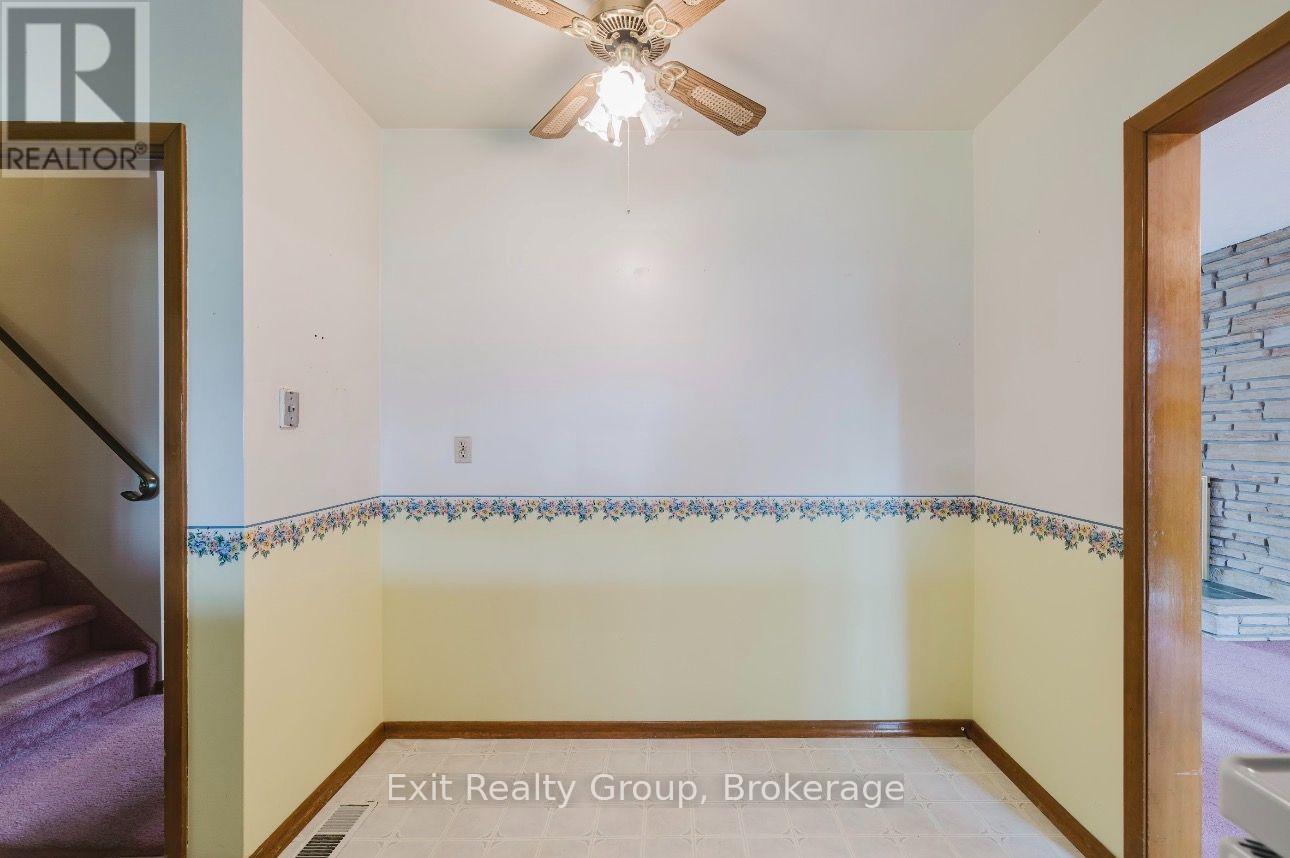
餐厅 |
3 m |
2.92 m |
3 m x 2.92 m |
|
一楼 |
厨房 |
4.02 m |
3.95 m |
4.02 m x 3.95 m |
设备间
https://www.realtor.ca/real-estate/30245660/6-ernest-court-belleville-belleville-ward-belleville-ward