
35 Royal Estate Drive Kawartha Lakes (Pontypool), Ontario L0A 1K0


$1,099,000
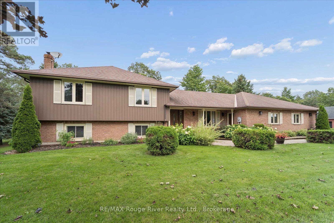
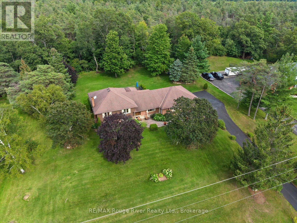
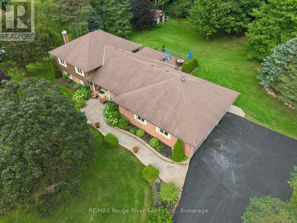
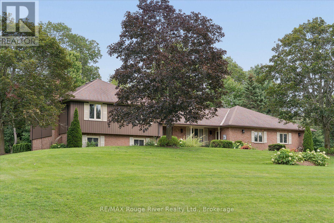
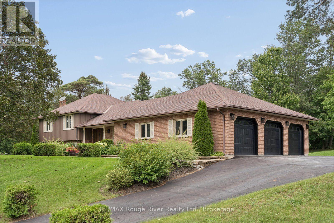
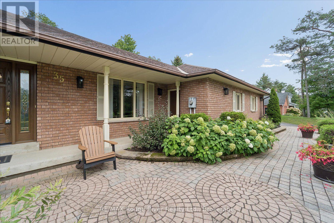
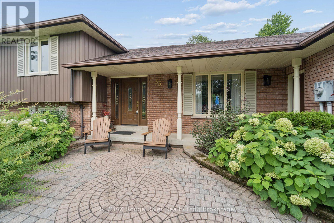
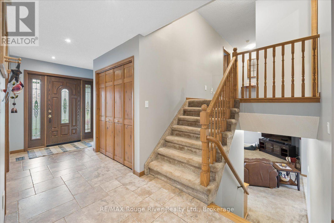
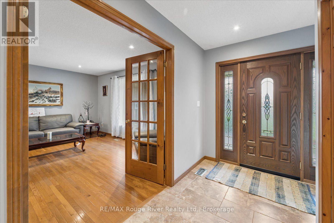
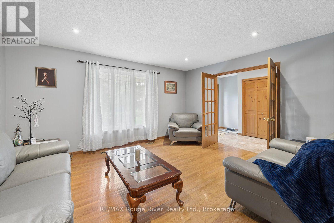
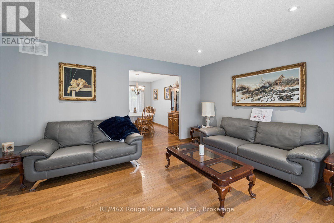
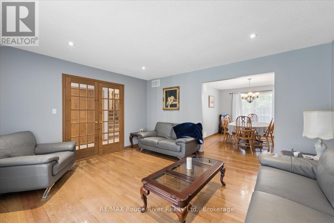
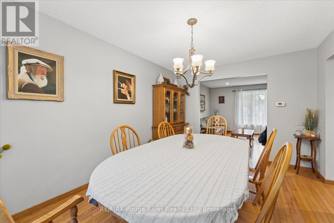
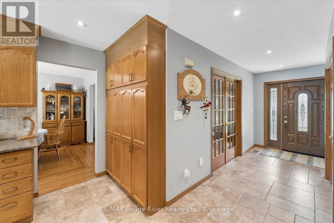
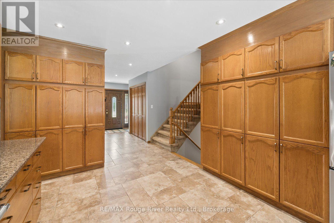
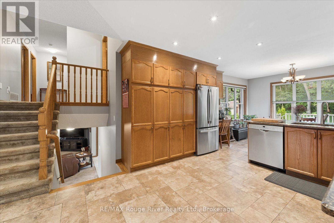
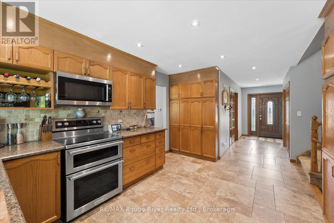
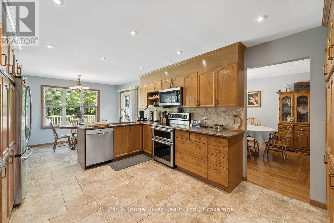
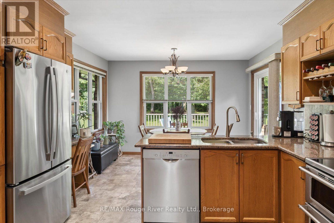
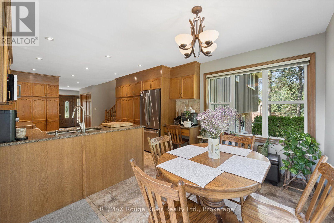
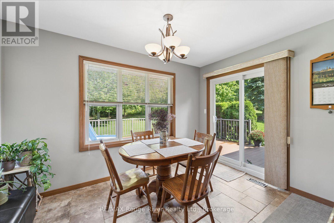
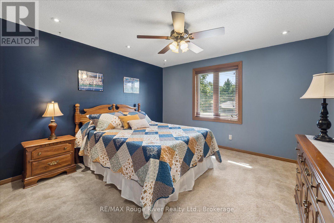
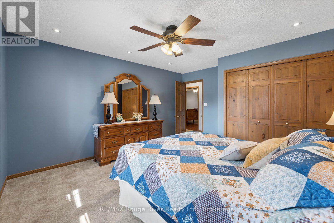
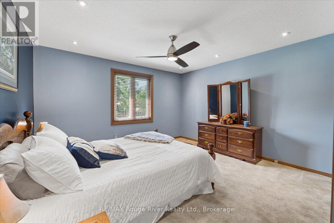
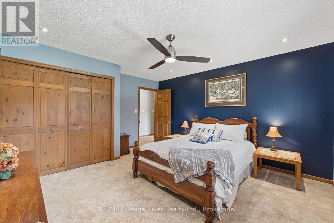
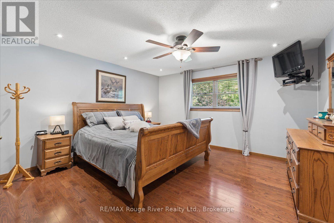
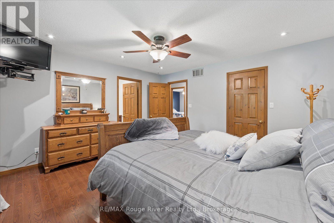
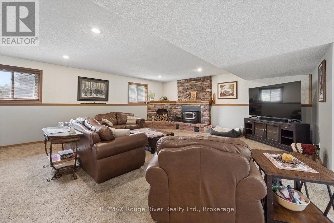
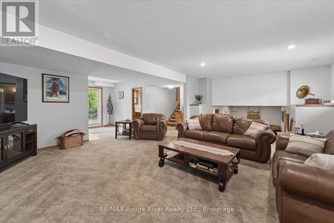
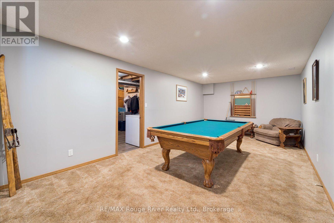
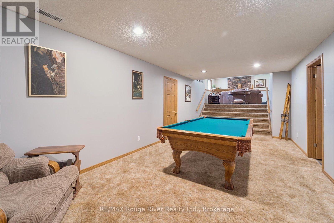
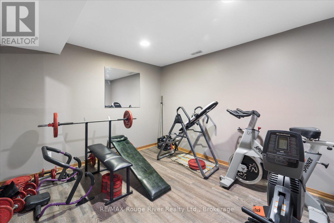
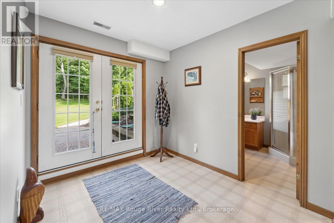
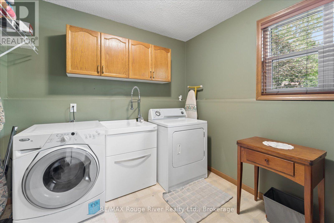
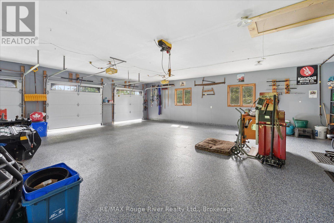
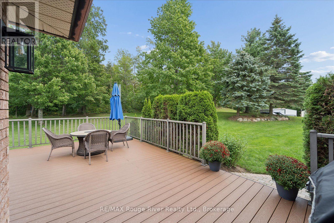
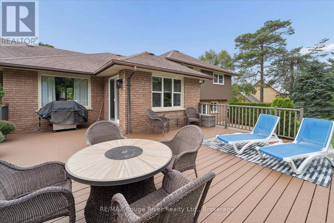
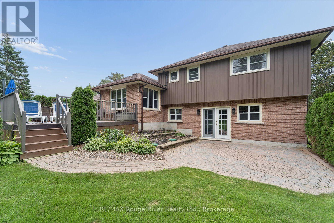
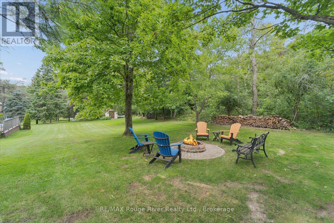
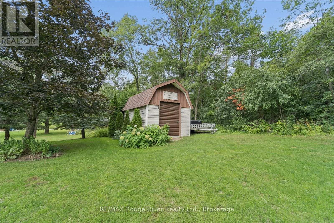
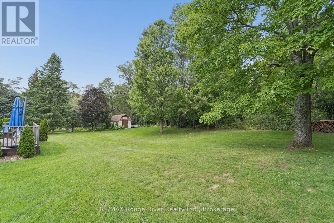
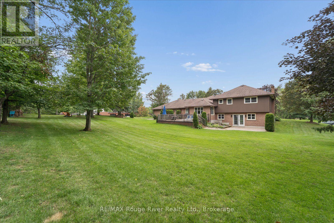
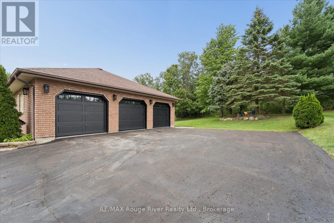
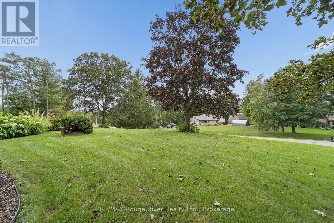
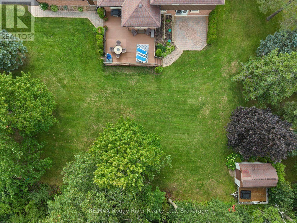
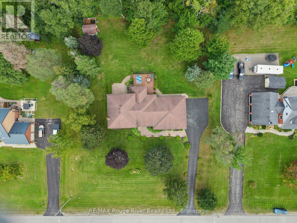
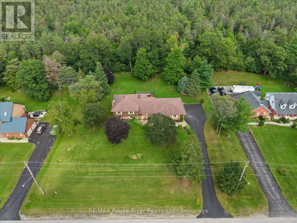
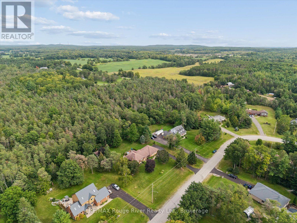
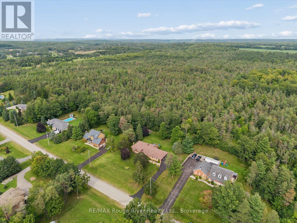
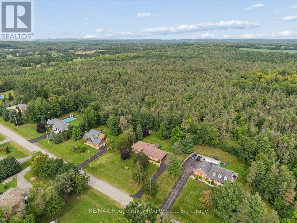
Welcome to 35 Royal Estate Drive, Pontypool - a beautifully maintained 3-bedroom, 3-bathroom sidesplit set on an impressive 3/4-acre lot. This spacious home offers the perfect blend of comfort, functionality, and privacy, with plenty of room for the whole family. The bright main level features a spacious kitchen with granite countertops and a walkout to a new composite deck overlooking the expansive backyard. The living room flows seamlessly into the dining room, showcasing beautiful hardwood floors and large windows that fill the space with natural light. Three generously sized bedrooms include a spacious primary suite complete with a private ensuite and walk-in closet. The lower level offers an inviting family room with a wood- burning fireplace and another walkout to the backyard, along with a convenient 3-piece bathroom and spacious laundry room. The basement provides additional living space with a large recreation room, cold cellar, and walk-up access to the garage. Car enthusiasts and hobbyists will love the impressive 3-car garage, complete with new garage doors and a durable epoxy floor. Situated on a private, oversized lot in the desirable Pontypool area, this exceptional property offers space inside and out. Discover the perfect combination of space, comfort, and country-style living. Book your private showing today! (id:43681)
房源概要
| MLS® Number | X13755008 |
| 房源类型 | 民宅 |
| 社区名字 | Pontypool |
| 设备类型 | 热水器 |
| 总车位 | 9 |
| 租赁设备类型 | 热水器 |
详 情
| 浴室 | 3 |
| 地上卧房 | 3 |
| 总卧房 | 3 |
| 家电类 | Garage Door Opener Remote(s), Central Vacuum, 洗碗机, 烘干机, 炉子, 洗衣机, 冰箱 |
| 地下室进展 | 已装修 |
| 地下室功能 | Walk Out |
| 地下室类型 | N/a (finished) |
| 施工种类 | 独立屋 |
| Construction Style Split Level | Sidesplit |
| 空调 | 中央空调 |
| 外墙 | 乙烯基壁板 |
| 壁炉 | 有 |
| 壁炉类型 | 木头stove |
| Flooring Type | Ceramic, Hardwood, Carpeted |
| 地基类型 | Unknown |
| 供暖方式 | 天然气 |
| 供暖类型 | 压力热风 |
| 内部尺寸 | 1500 - 2000 Sqft |
| 类型 | 独立屋 |
车 位
| 附加车库 | |
| Garage |
土地
| 英亩数 | 无 |
| 污水道 | Septic System |
| 土地深度 | 200 Ft ,1 In |
| 土地宽度 | 164 Ft |
| 不规则大小 | 164 X 200.1 Ft |
房 间
| 楼 层 | 类 型 | 长 度 | 宽 度 | 面 积 |
|---|---|---|---|---|
| 二楼 | 主卧 | 4.34 m | 4.12 m | 4.34 m x 4.12 m |
| 二楼 | 第二卧房 | 4.29 m | 3.98 m | 4.29 m x 3.98 m |
| 二楼 | 第三卧房 | 4.29 m | 3.69 m | 4.29 m x 3.69 m |
| Lower Level | 家庭房 | 6.13 m | 6.43 m | 6.13 m x 6.43 m |
| Lower Level | 娱乐,游戏房 | 4.27 m | 4.88 m | 4.27 m x 4.88 m |
| 一楼 | 厨房 | 6.43 m | 3.66 m | 6.43 m x 3.66 m |
| 一楼 | 客厅 | 4.58 m | 3.69 m | 4.58 m x 3.69 m |
| 一楼 | 餐厅 | 3.99 m | 3.06 m | 3.99 m x 3.06 m |
设备间
| 有线电视 | 可用 |
| 配电箱 | 已安装 |
https://www.realtor.ca/real-estate/30245668/35-royal-estate-drive-kawartha-lakes-pontypool-pontypool

The trademarks REALTOR®, REALTORS®, and the REALTOR® logo are controlled by The Canadian Real Estate Association (CREA) and identify real estate professionals who are members of CREA. The trademarks MLS®, Multiple Listing Service® and the associated logos are owned by The Canadian Real Estate Association (CREA) and identify the quality of services provided by real estate professionals who are members of CREA. The trademark DDF® is owned by The Canadian Real Estate Association (CREA) and identifies CREA's Data Distribution Facility (DDF®)
Durham Region Association of REALTORS®
RE/MAX Rouge River Realty Ltd.
September 08 2026 07:20:09
