
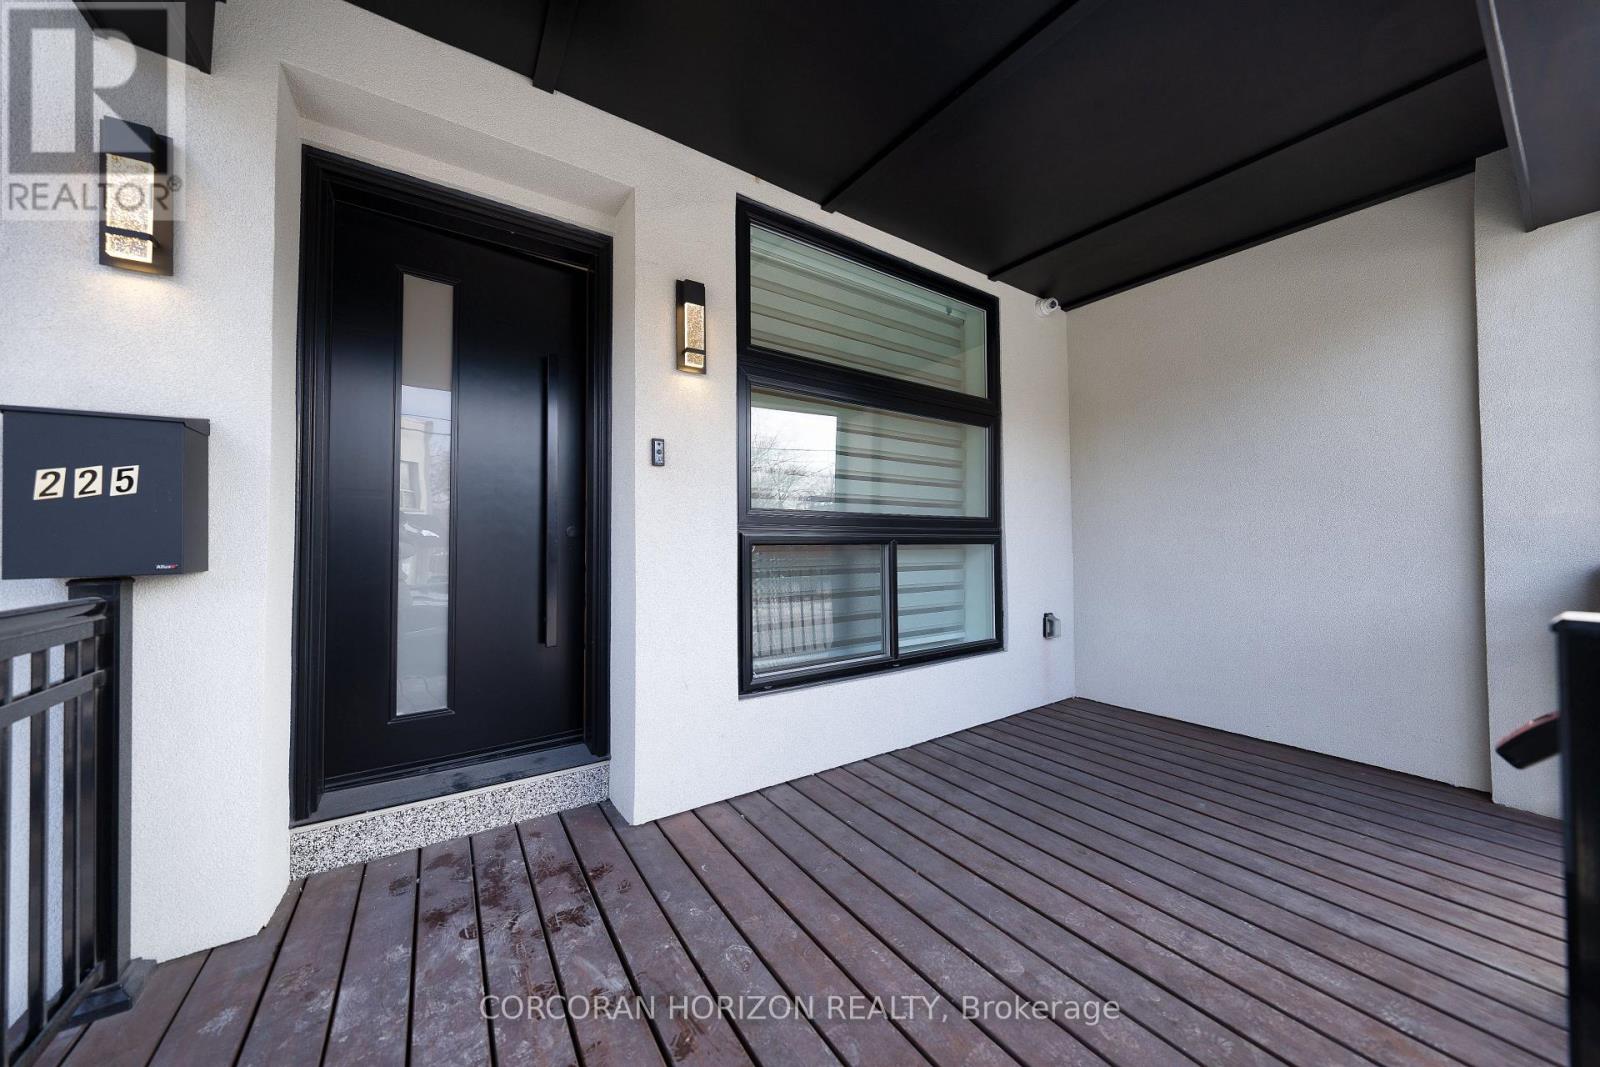
225 Christie Street Toronto (Annex), Ontario M6G 3B5


$1,688,000
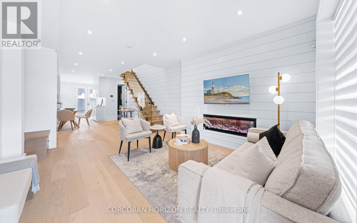
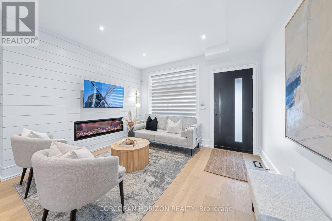
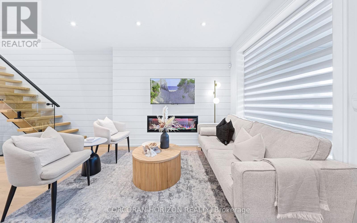
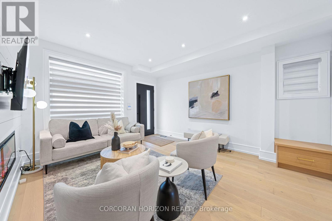
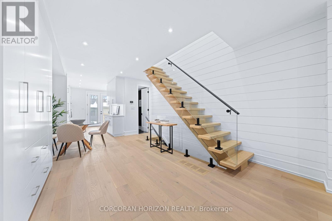
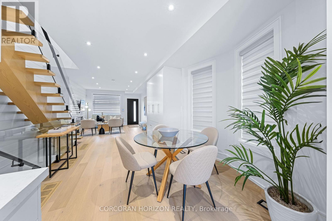
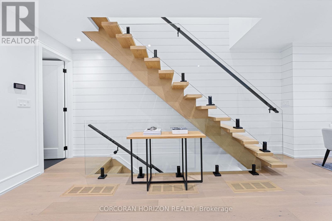
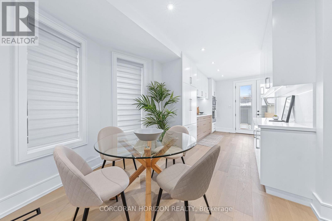
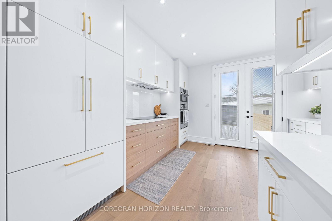
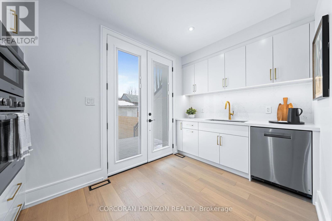
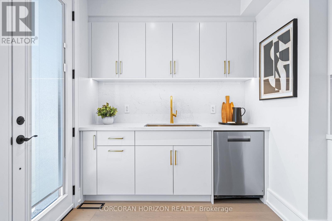
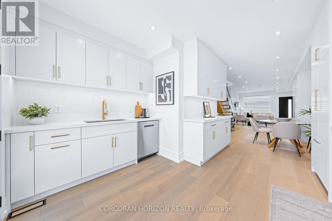
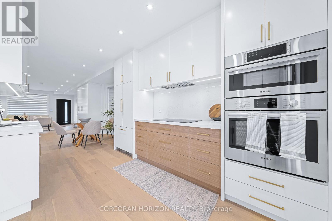
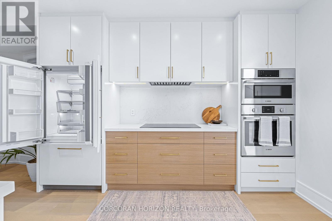
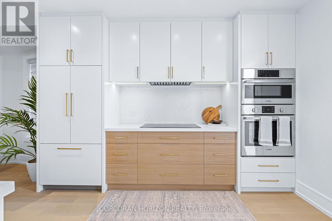
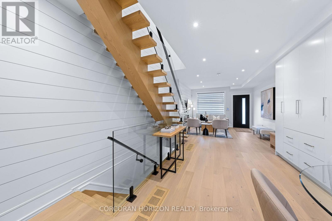
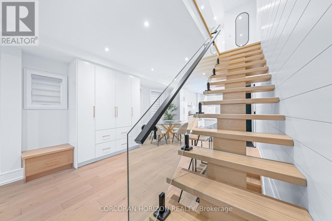
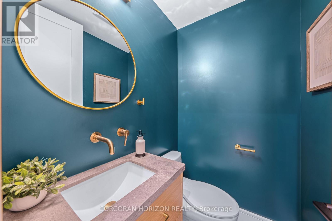
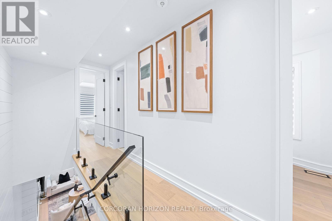
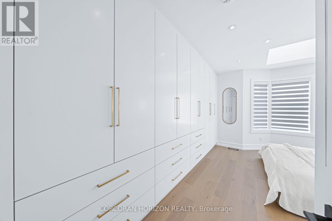
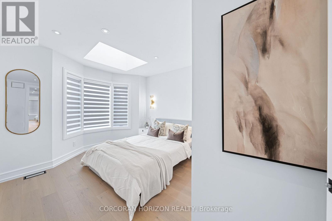
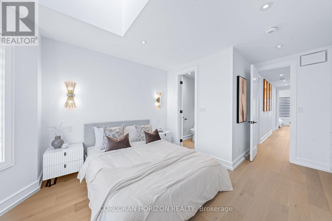
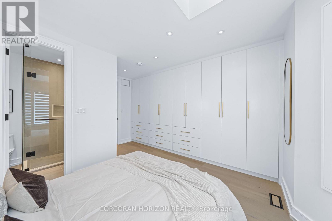
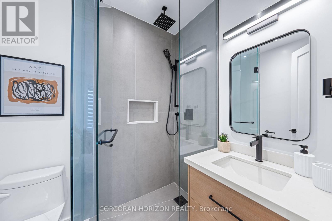
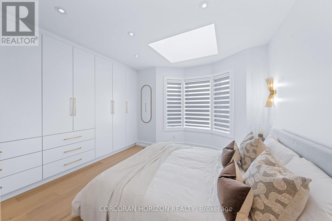
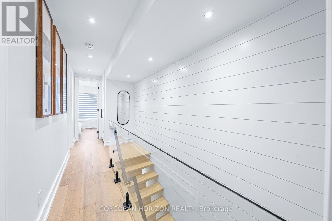
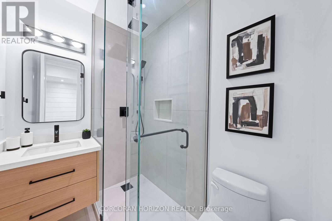
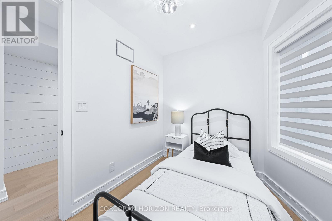
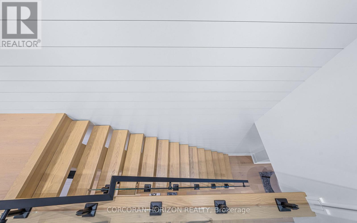
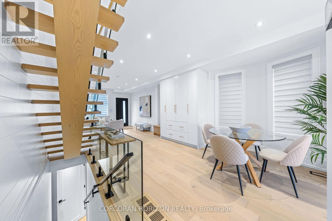
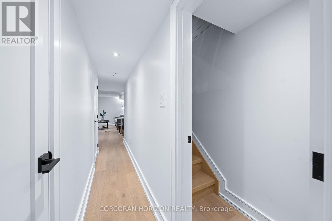
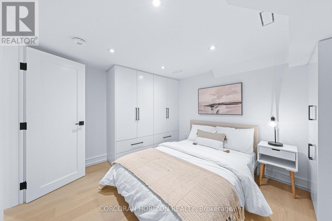
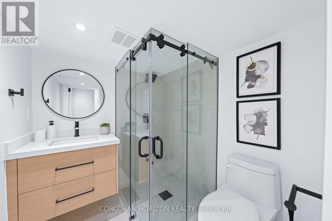
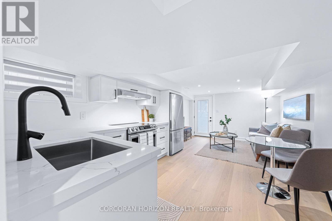
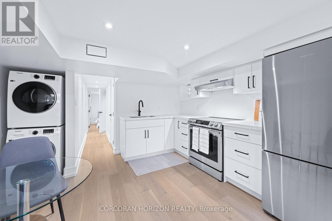
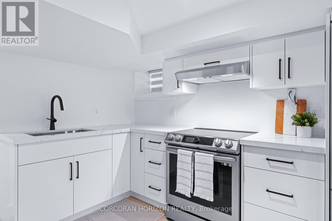
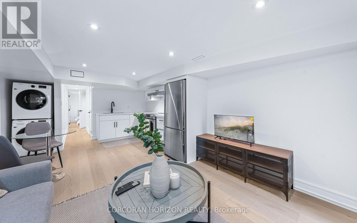
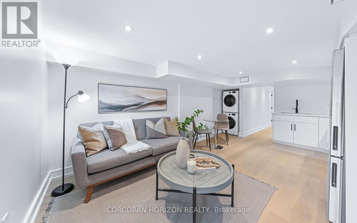
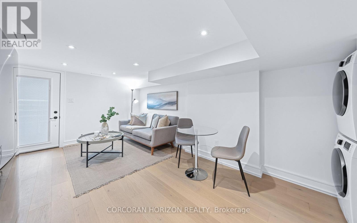
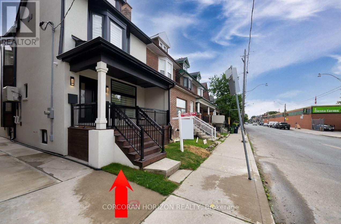
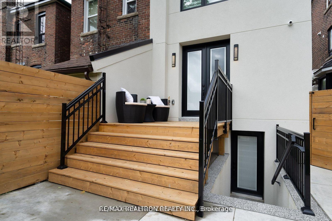
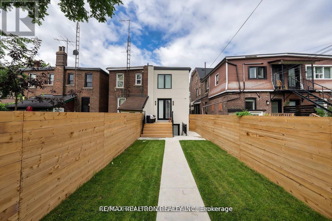
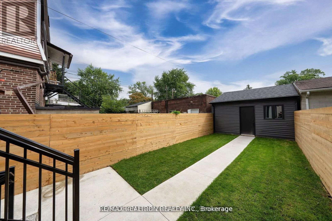
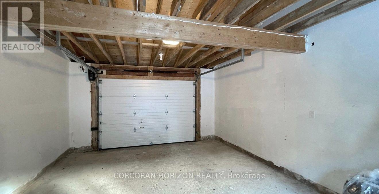
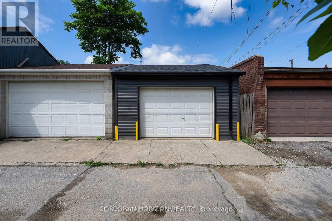
Gorgeous Fully Renovated Home in Fantastic Neighbourhood. This Magnificent Home Boasts a Meticulously Finished For Modern Living To Maximize Comfort, Efficiency And Functionality. Attention To Detail Is On Full Display In All Aspects Of This Home .Thoughtful Design Affords An Abundance Of Natural Light Throughout. Separate 100 AMP Electrical panel in Garage. Laneway Housing potential(*Buyer to verify*). Patio w/natural Gas BBQ hook up. sump pump. Have To See This House To Realize What A Rare Find It Is! Close to Schools, Parks, Loblaws, Fiesta Farms, Shops, Subway!! (id:43681)
房源概要
| MLS® Number | C13754682 |
| 房源类型 | 民宅 |
| 社区名字 | Annex |
| 附近的便利设施 | 公园, 公共交通 |
| 特征 | Lane, 无地毯 |
| 总车位 | 2 |
| 结构 | Porch |
| View Type | View |
详 情
| 浴室 | 4 |
| 地上卧房 | 3 |
| 地下卧室 | 1 |
| 总卧房 | 4 |
| 公寓设施 | Fireplace(s) |
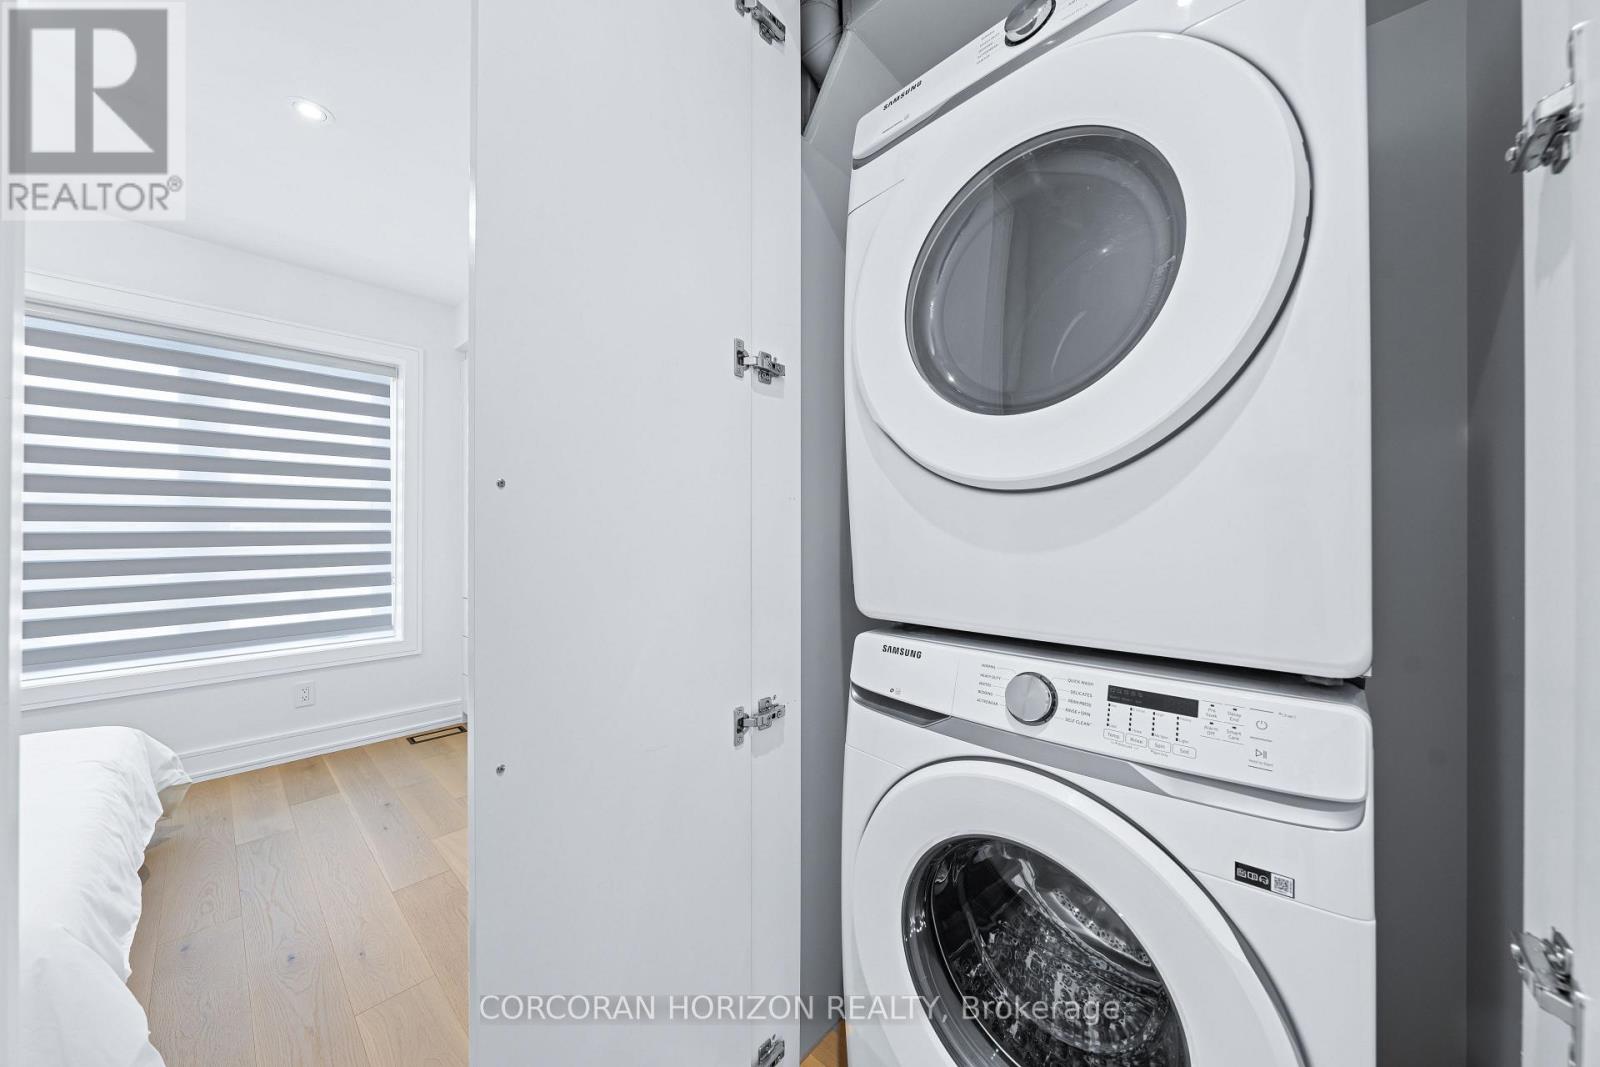
| 家电类 | 烤箱 - Built-in, Cooktop, 洗碗机, 烘干机, Hood 电扇, 微波炉, 烤箱, 炉子, 洗衣机, 冰箱 |
| 地下室进展 | 已装修 |
| 地下室功能 | Walk-up |
| 地下室类型 | N/a (finished), N/a |
| 施工种类 | Semi-detached |
| 空调 | 中央空调 |
| 外墙 | 灰泥 |
| Fire Protection | Alarm System |
| 壁炉 | 有 |
| Flooring Type | Hardwood |
| 地基类型 | 混凝土 |
| 客人卫生间(不包含洗浴) | 1 |
| 供暖方式 | 天然气 |
| 供暖类型 | 压力热风 |
| 储存空间 | 2 |
| 内部尺寸 | 1100 - 1500 Sqft |
| 类型 | 独立屋 |
| 设备间 | 市政供水 |
车 位
| Detached Garage | |
| Garage | |
| Shared |
土地
| 英亩数 | 无 |
| 围栏类型 | Fenced Yard |
| 土地便利设施 | 公园, 公共交通 |
| 污水道 | Sanitary Sewer |
| 土地深度 | 130 Ft |
| 土地宽度 | 16 Ft ,6 In |
| 不规则大小 | 16.5 X 130 Ft |
| 规划描述 | ** City Of Toronto |
房 间
| 楼 层 | 类 型 | 长 度 | 宽 度 | 面 积 |
|---|---|---|---|---|
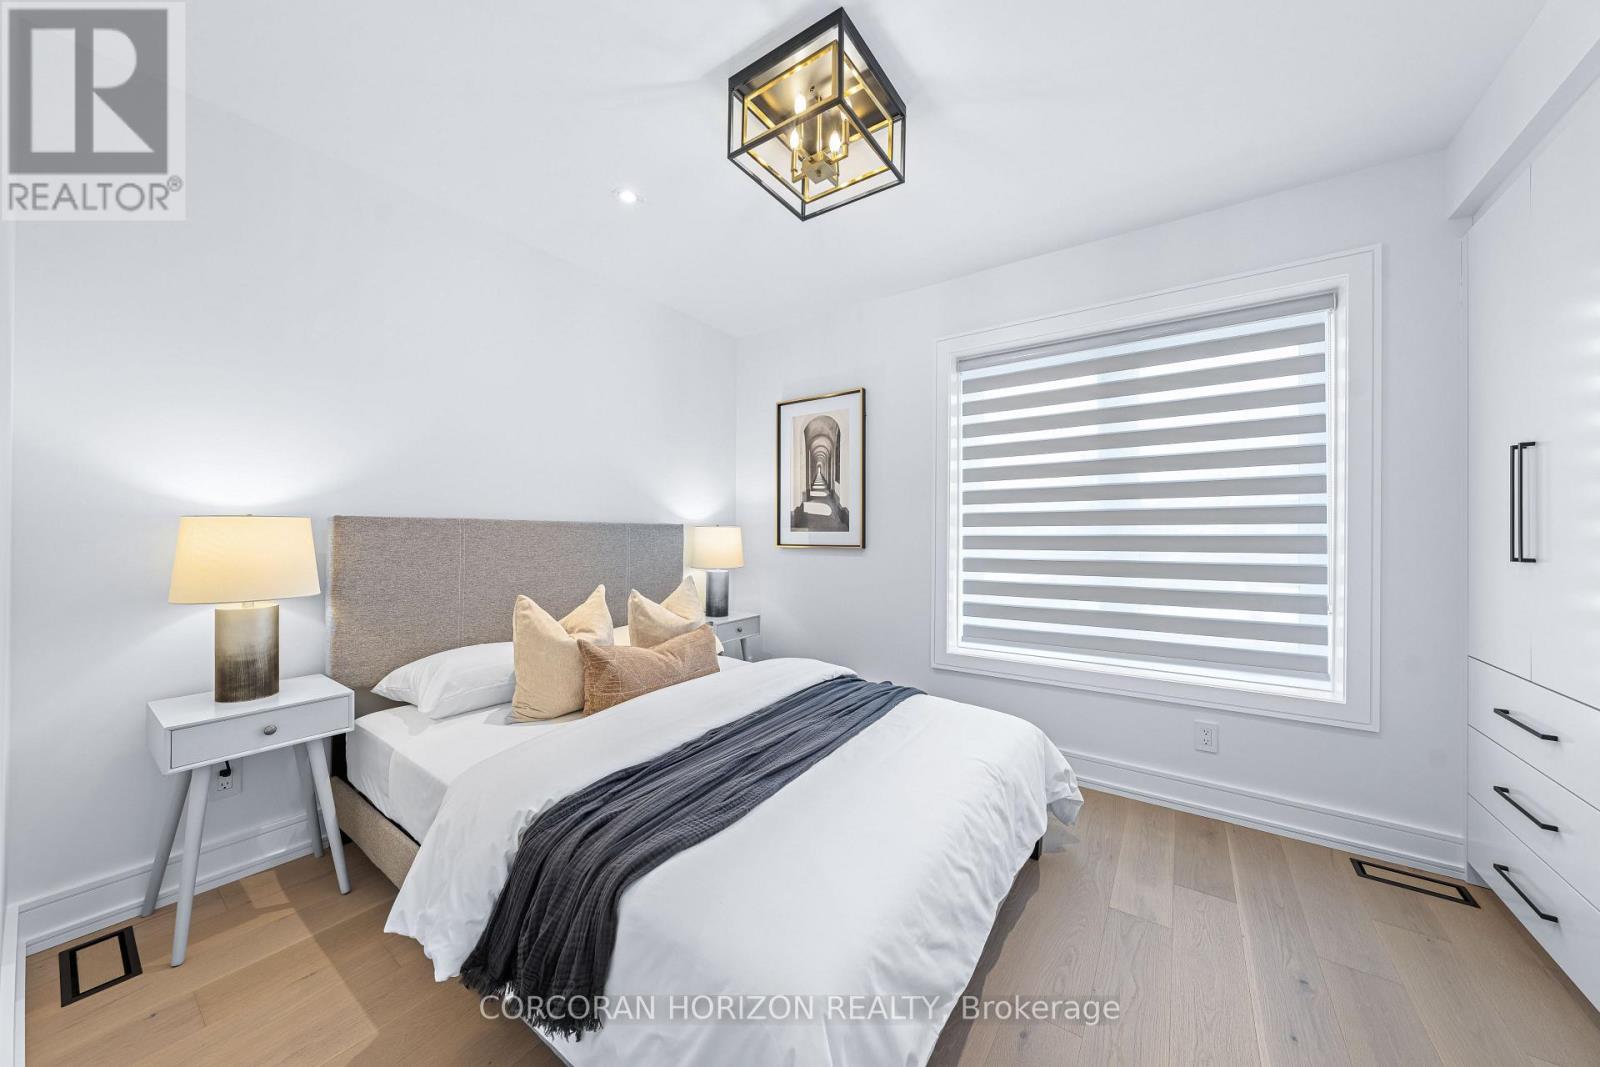
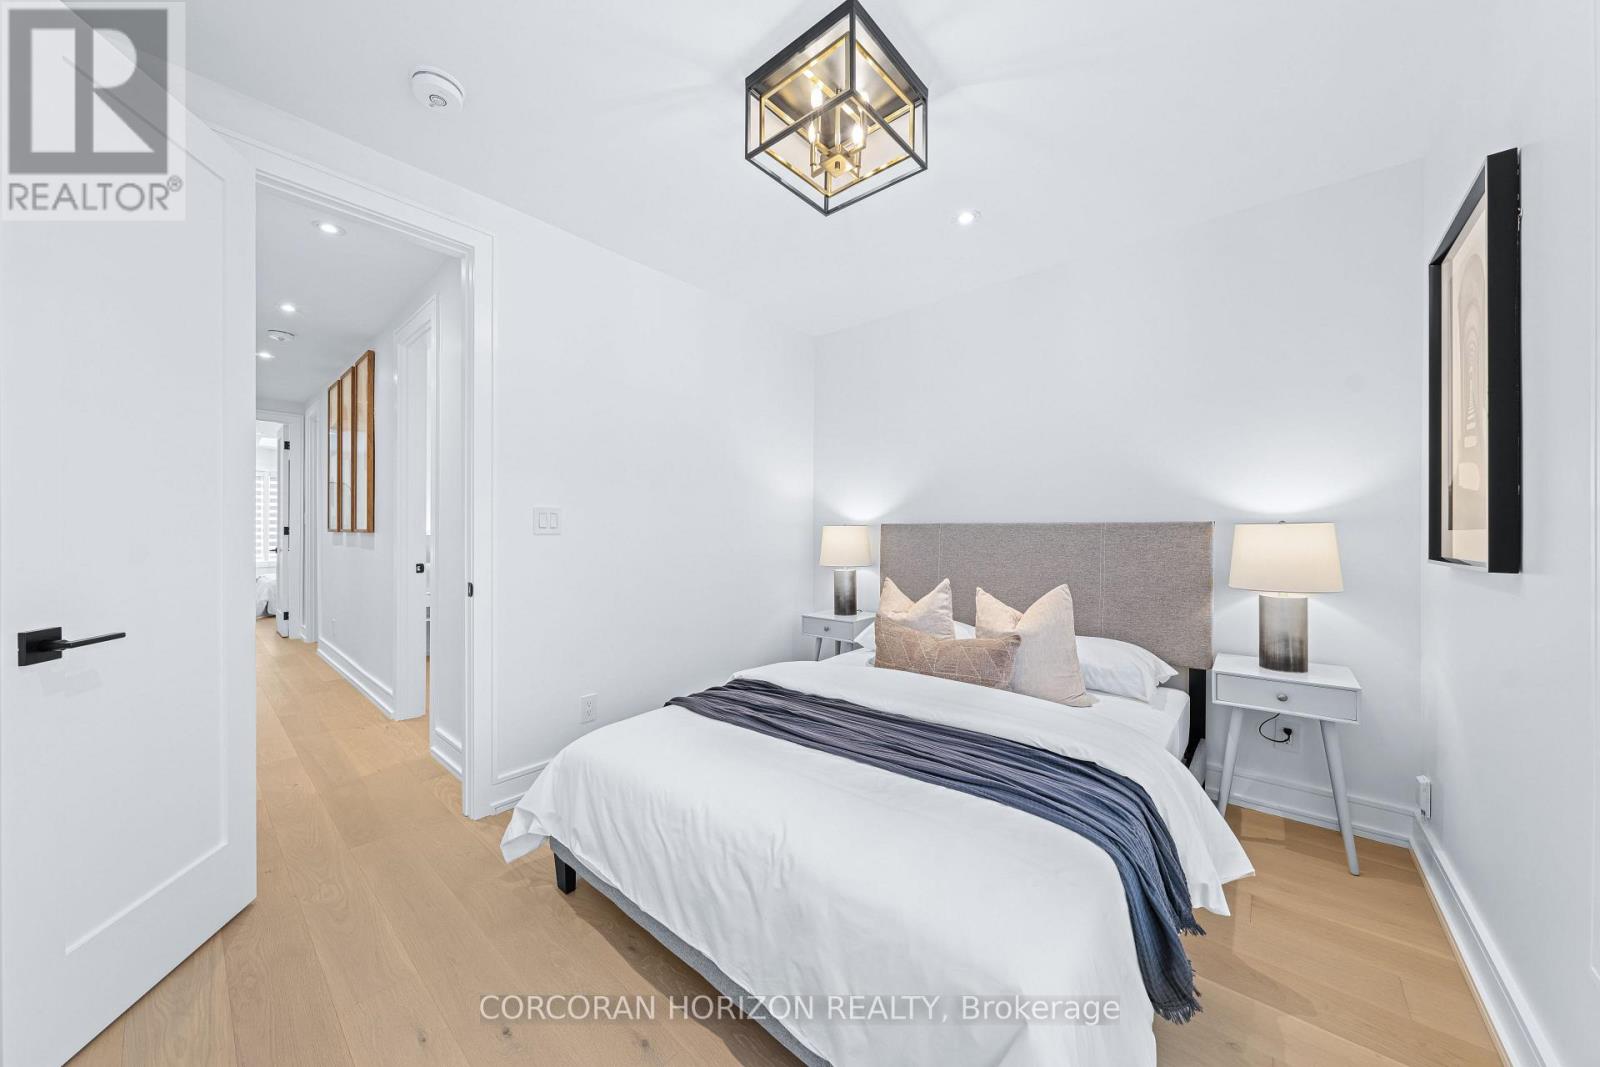
| 二楼 | 主卧 | 3.5 m | 4.05 m | 3.5 m x 4.05 m |
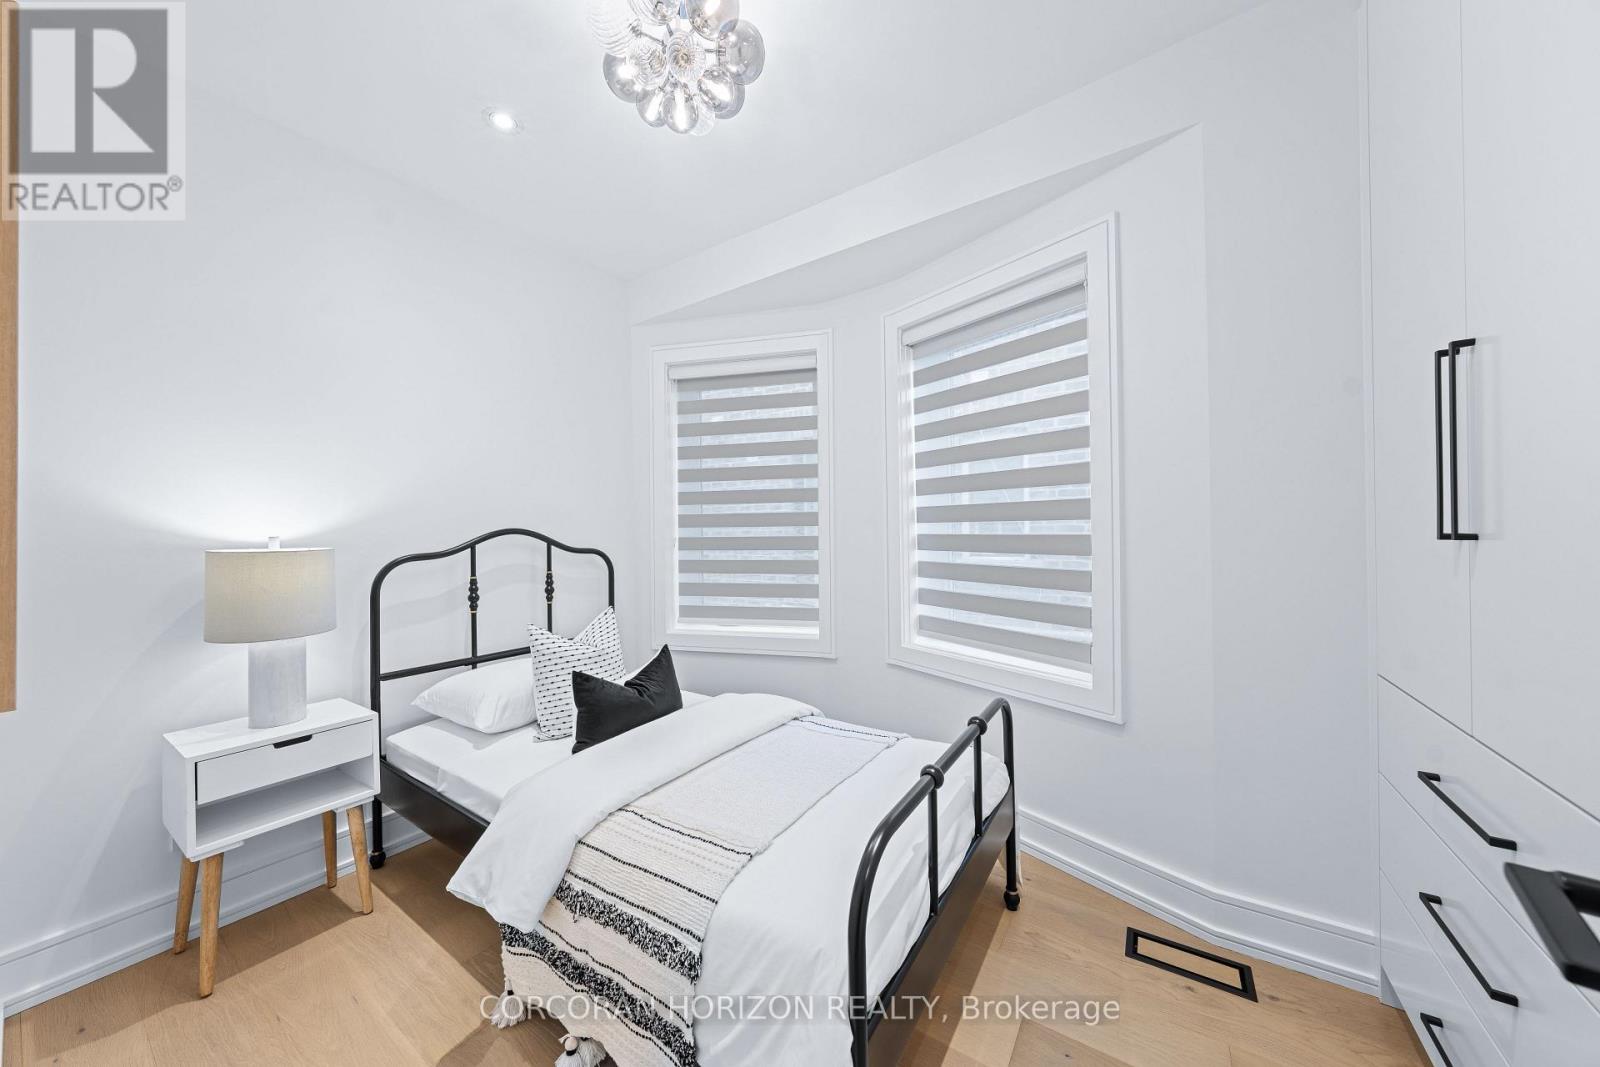
| 二楼 | 第二卧房 | 3.5 m | 2.16 m | 3.5 m x 2.16 m |
| 二楼 | 第三卧房 | 2.95 m | 4.05 m | 2.95 m x 4.05 m |
| 地下室 | 娱乐,游戏房 | 5.97 m | 3.9 m | 5.97 m x 3.9 m |
| 地下室 | 厨房 | Measurements not available | ||
| 地下室 | 卧室 | 3.16 m | 3.5 m | 3.16 m x 3.5 m |
| 一楼 | 客厅 | 6.46 m | 3.69 m | 6.46 m x 3.69 m |
| 一楼 | 家庭房 | Measurements not available | ||
| 一楼 | 餐厅 | 1.98 m | 3.29 m | 1.98 m x 3.29 m |
| 一楼 | 厨房 | 4.63 m | 3.84 m | 4.63 m x 3.84 m |
https://www.realtor.ca/real-estate/30245767/225-christie-street-toronto-annex-annex

The trademarks REALTOR®, REALTORS®, and the REALTOR® logo are controlled by The Canadian Real Estate Association (CREA) and identify real estate professionals who are members of CREA. The trademarks MLS®, Multiple Listing Service® and the associated logos are owned by The Canadian Real Estate Association (CREA) and identify the quality of services provided by real estate professionals who are members of CREA. The trademark DDF® is owned by The Canadian Real Estate Association (CREA) and identifies CREA's Data Distribution Facility (DDF®)
Toronto Real Estate Board
Corcoran Horizon Realty
September 14 2026 04:24:00
