
26 Bridle Path Puslinch, Ontario N0B 2J0


$2,149,900
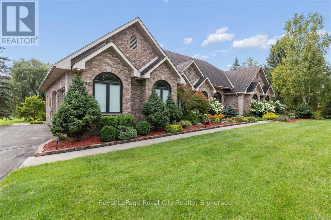
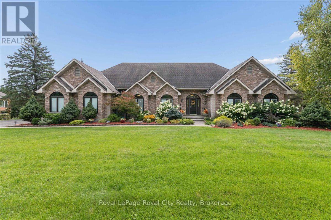
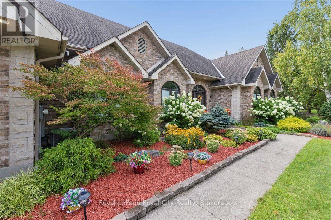
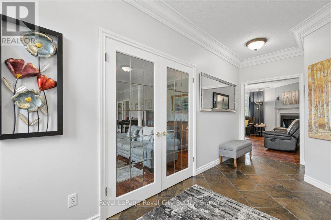
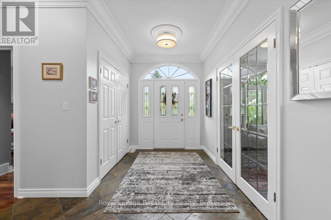
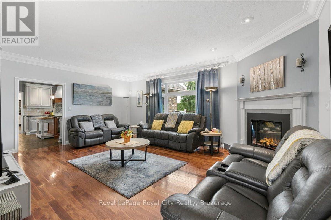
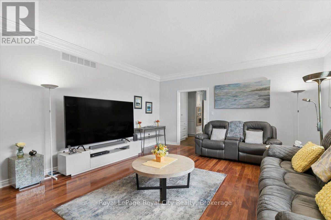
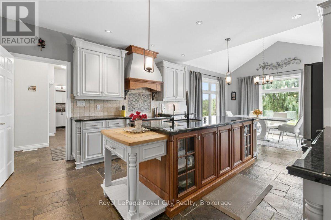
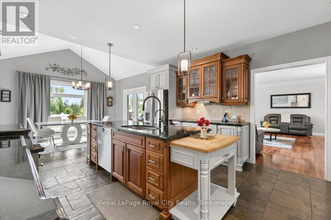
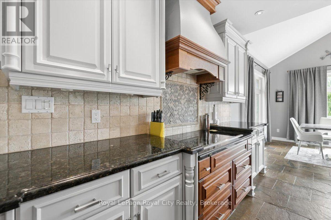
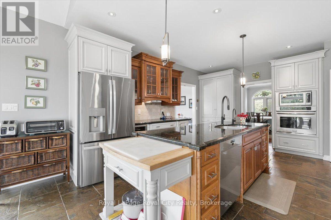
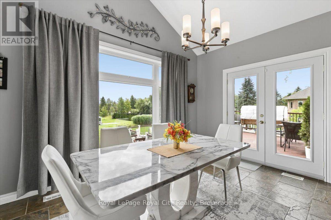
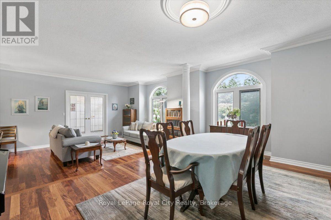
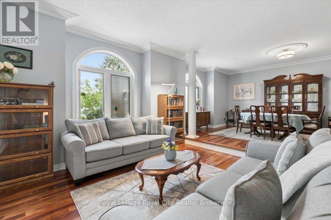
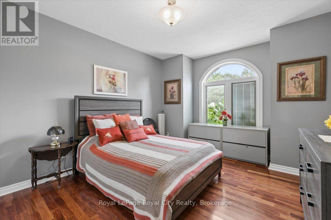
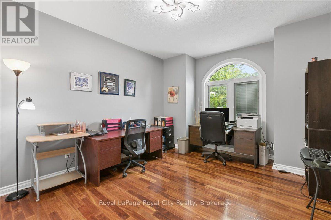
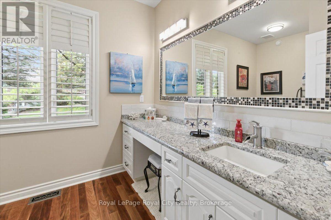
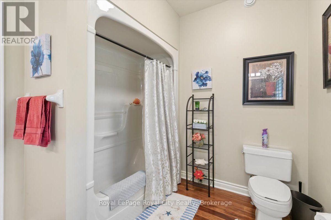
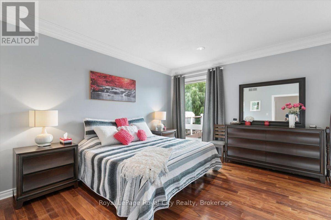
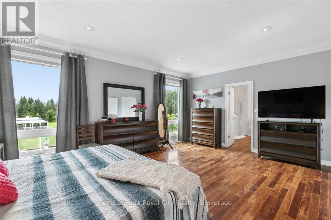
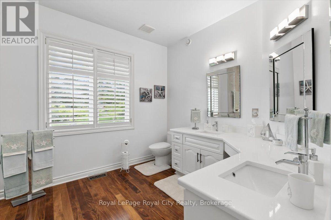
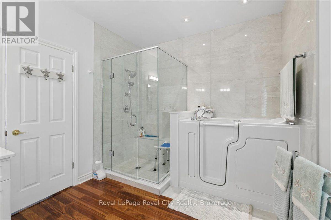
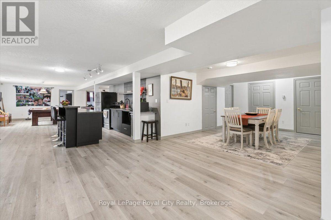
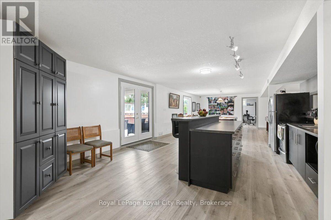
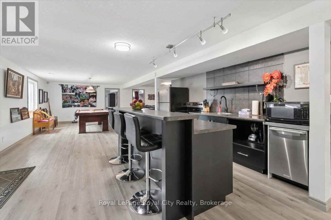
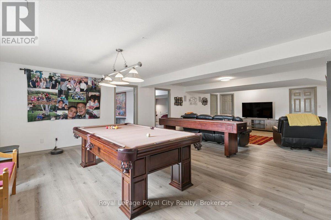
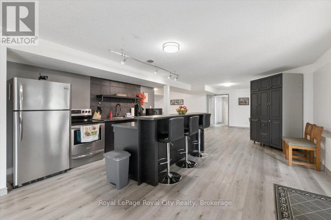
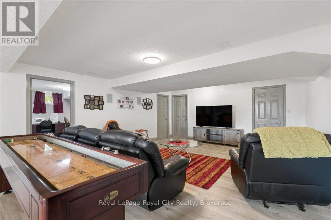
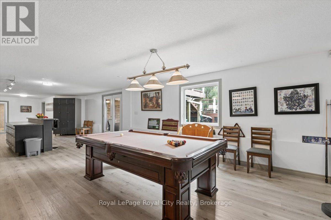
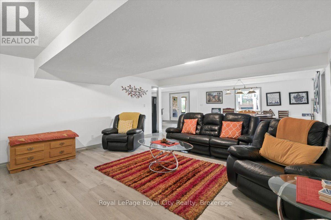
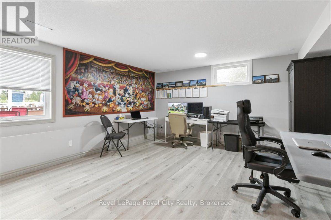
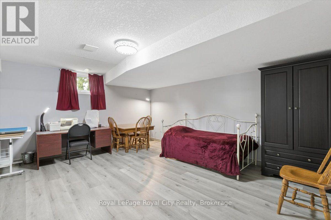
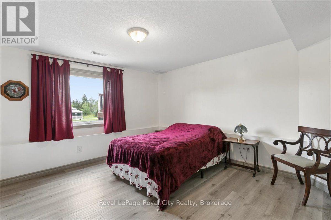
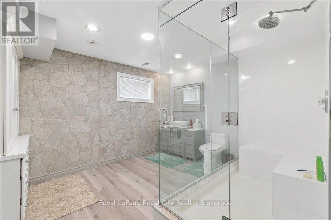
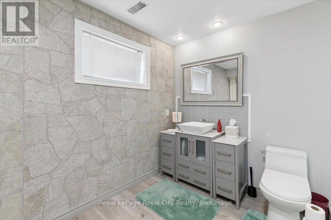
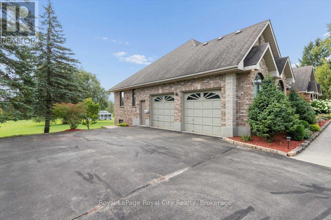
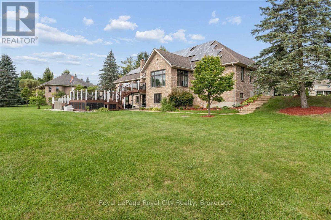
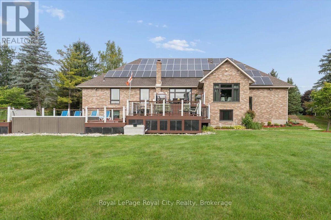
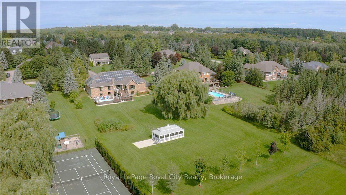
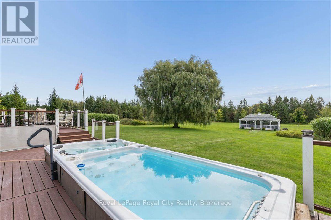
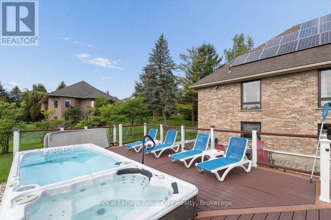
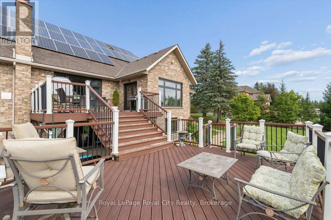
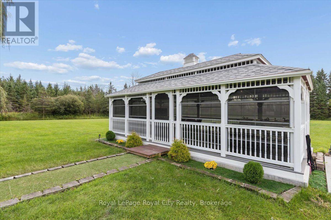
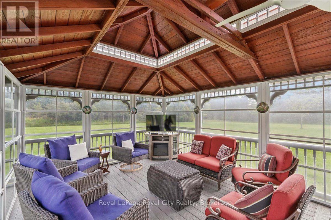
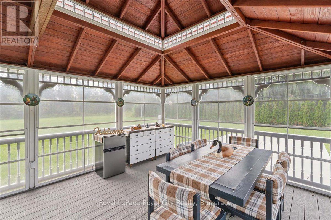
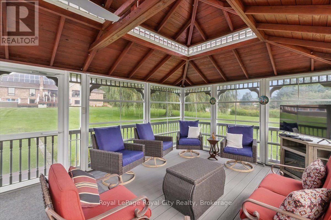
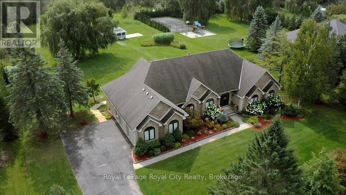
Welcome to 26 Bridle Path, an exceptional bungalow set in the exclusive Aberfoyle Creek subdivision. Ideally located just minutes from Highway 401, major transportation routes, and all the conveniences of Guelph's sought-after south end. Enjoy the best of both worlds, easy access to everything while being just moments from the city limits, where peace, privacy, and nature take over. Originally built as the model home, this impressive bungalow offers approximately 3,000 ft of beautifully renovated main floor living, with an equally expansive, fully finished walkout lower level that nearly doubles the living space. Thoughtfully designed for multi-generational families, extended family living, or those who simply appreciate generous flexible space, this home offers exceptional comfort on every level. Set on over an acre of beautifully landscaped grounds, this home is surrounded by mature trees and tranquil views. Enjoy your own Hydropool Swim Spa and hot tub, or gather year-round in the recently built 28' 14' gazebo, featuring a cozy fireplace, perfect for entertaining family and friends, or enjoying a peaceful evening of reflection, inspiration and connection immersed in the beauty of nature. Extensively updated over the years, this remarkable home also features a net-metering solar power system, providing exceptional energy efficiency with annual electricity costs reportedly under $500 net. A Generac natural-gas backup generator provides added peace of mind, automatically kicking in when needed. Offering timeless quality, modern updates, resort-style amenities, and an unbeatable location just minutes from the city, 26 Bridle Path is a rare opportunity to enjoy luxurious country living without compromising convenience (id:43681)
房源概要
| MLS® Number | X13754848 |
| 房源类型 | 民宅 |
| 社区名字 | Rural Puslinch East |
| 设备类型 | 热水器 |
| 特征 | Irregular Lot Size, Rolling, Solar Equipment |
| 总车位 | 12 |
| 租赁设备类型 | 热水器 |
详 情
| 浴室 | 4 |
| 地上卧房 | 3 |
| 地下卧室 | 3 |
| 总卧房 | 6 |
| Age | 31 To 50 Years |
| 公寓设施 | Fireplace(s) |
| 家电类 | 烤箱 - Built-in, Garage Door Opener Remote(s), Water Softener, Water Purifier, Cooktop, 洗碗机, 烘干机, 烤箱, 洗衣机, Water Treatment, 冰箱 |
| 建筑风格 | 平房 |
| 地下室进展 | 已装修 |
| 地下室功能 | Walk Out |
| 地下室类型 | N/a (finished) |
| 施工种类 | 独立屋 |
| 空调 | 中央空调 |
| 外墙 | 砖 |
| Fire Protection | Security System |
| 壁炉 | 有 |
| 地基类型 | 混凝土浇筑 |
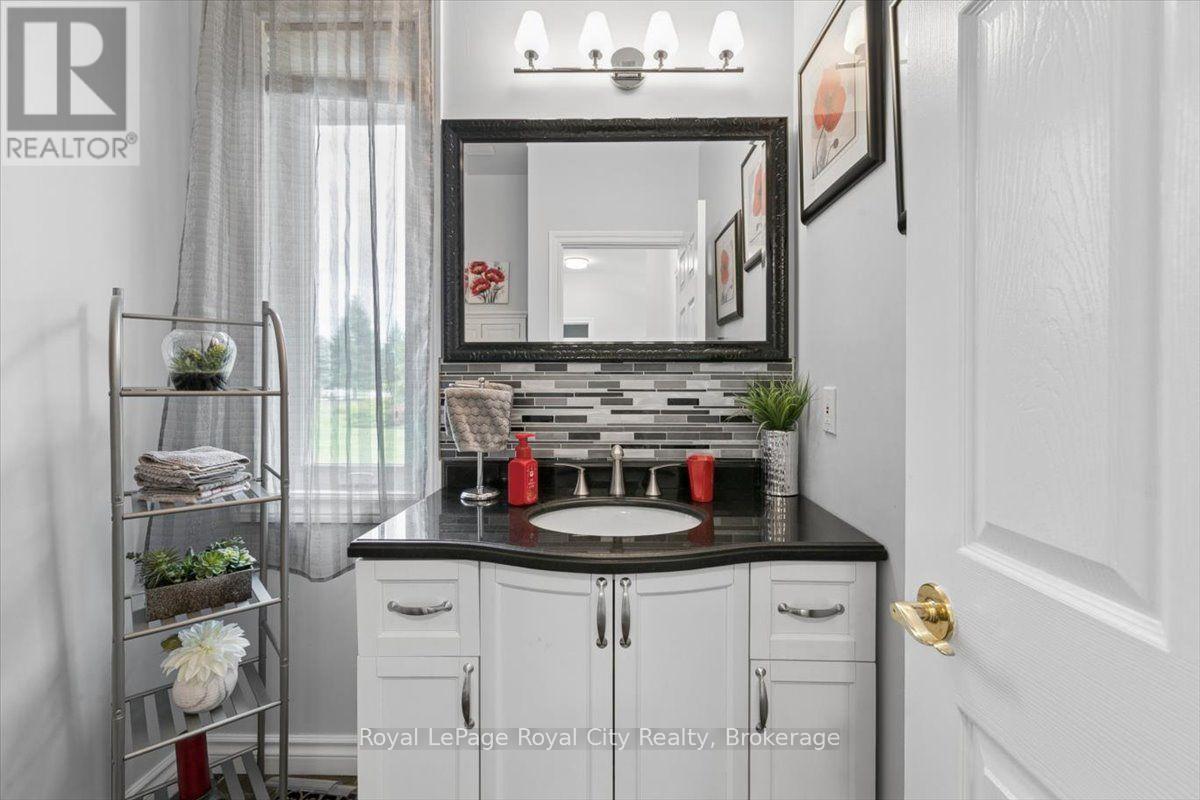
| 客人卫生间(不包含洗浴) | 1 |
| 供暖方式 | 天然气 |
| 供暖类型 | 压力热风 |
| 储存空间 | 1 |
| 内部尺寸 | 3000 - 3500 Sqft |
| 类型 | 独立屋 |
车 位
| 附加车库 | |
| Garage |
土地
| 英亩数 | 无 |
| 污水道 | Septic System |
| 土地深度 | 380 Ft ,6 In |
| 土地宽度 | 164 Ft |
| 不规则大小 | 164 X 380.5 Ft |
房 间
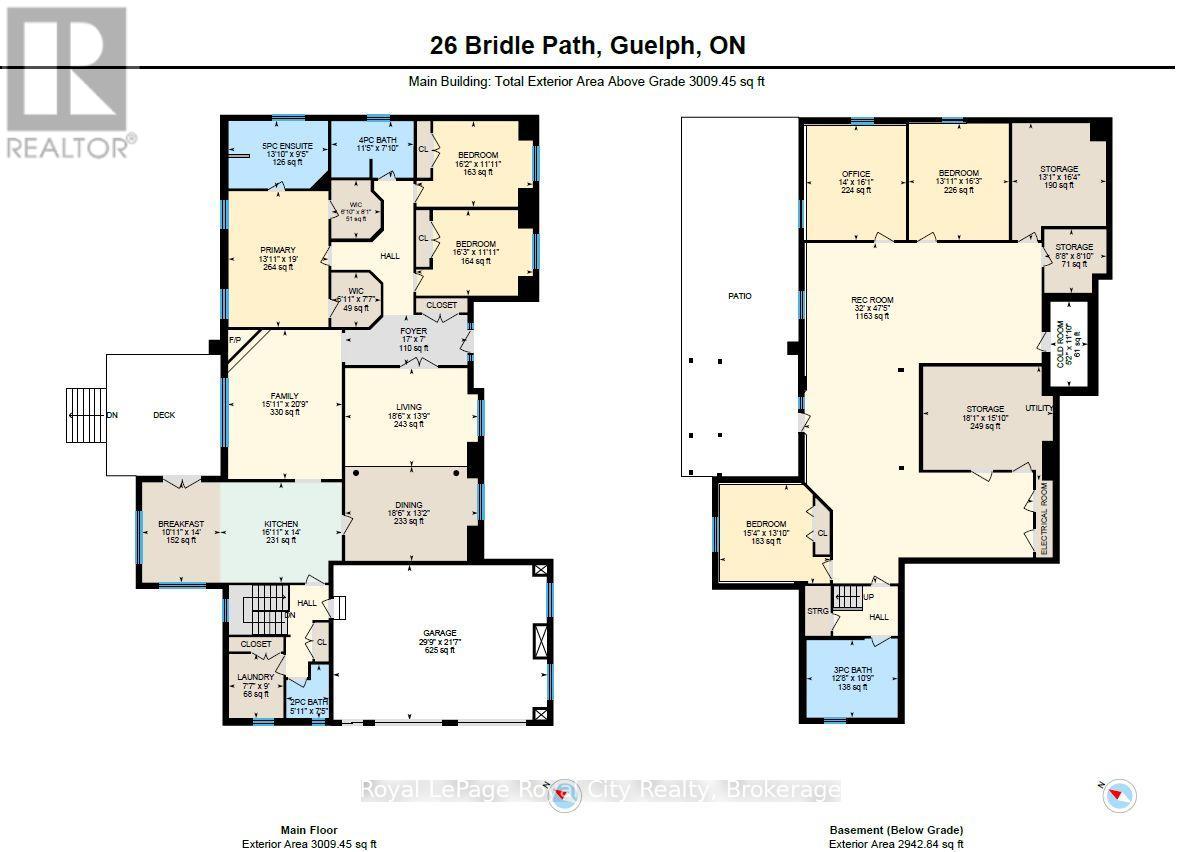
| 楼 层 | 类 型 | 长 度 | 宽 度 | 面 积 |
|---|---|---|---|---|
| Lower Level | Bedroom 4 | 4.68 m | 4.22 m | 4.68 m x 4.22 m |
| Lower Level | Bedroom 5 | 4.89 m | 4.26 m | 4.89 m x 4.26 m |
| Lower Level | 卧室 | 4.95 m | 4.25 m | 4.95 m x 4.25 m |
| Lower Level | 娱乐,游戏房 | 14.46 m | 9.75 m | 14.46 m x 9.75 m |
| 一楼 | 客厅 | 5.64 m | 4.18 m | 5.64 m x 4.18 m |
| 一楼 | 餐厅 | 5.64 m | 4.01 m | 5.64 m x 4.01 m |
| 一楼 | 家庭房 | 6.34 m | 4.84 m | 6.34 m x 4.84 m |
| 一楼 | 厨房 | 5.16 m | 4.26 m | 5.16 m x 4.26 m |
| 一楼 | Eating Area | 4.26 m | 3.32 m | 4.26 m x 3.32 m |
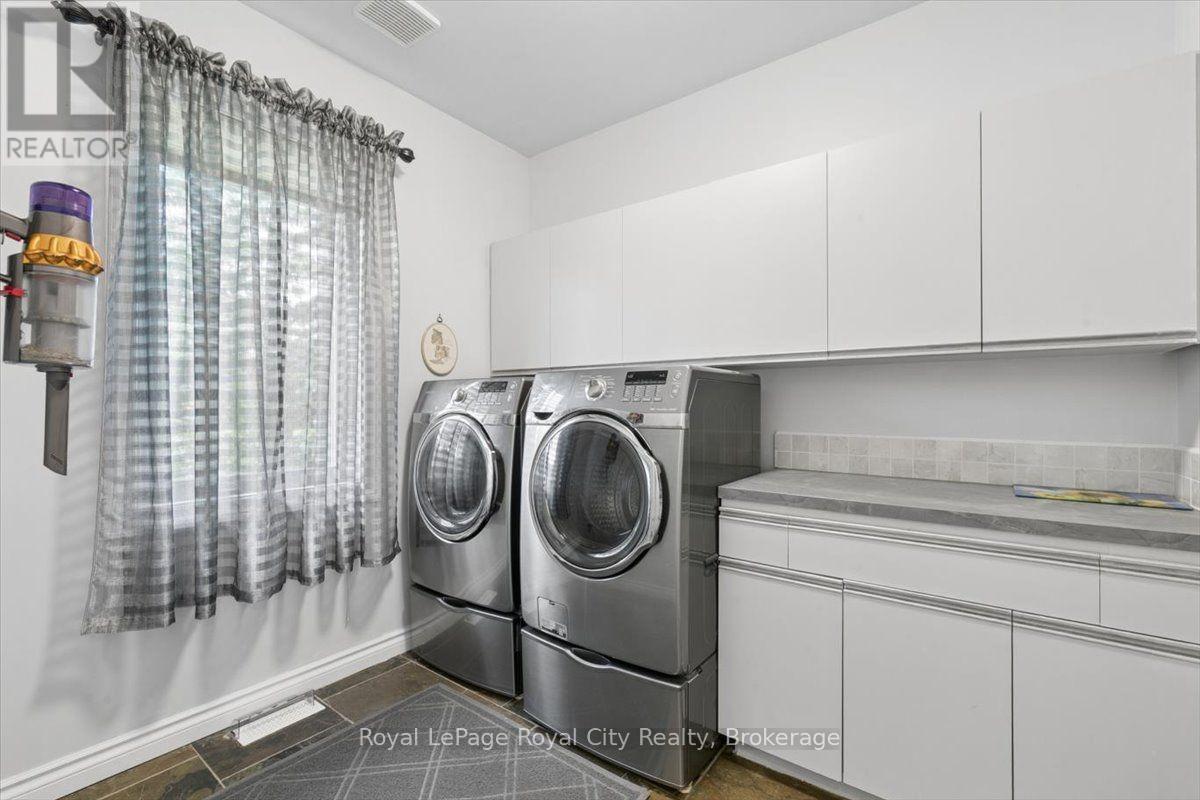
| 一楼 | 洗衣房 | 2.73 m | 2.31 m | 2.73 m x 2.31 m |
| 一楼 | 主卧 | 5.79 m | 4.24 m | 5.79 m x 4.24 m |
| 一楼 | 第二卧房 | 4.93 m | 3.63 m | 4.93 m x 3.63 m |
| 一楼 | 第三卧房 | 4.93 m | 3.63 m | 4.93 m x 3.63 m |
https://www.realtor.ca/real-estate/30245816/26-bridle-path-puslinch-rural-puslinch-east

The trademarks REALTOR®, REALTORS®, and the REALTOR® logo are controlled by The Canadian Real Estate Association (CREA) and identify real estate professionals who are members of CREA. The trademarks MLS®, Multiple Listing Service® and the associated logos are owned by The Canadian Real Estate Association (CREA) and identify the quality of services provided by real estate professionals who are members of CREA. The trademark DDF® is owned by The Canadian Real Estate Association (CREA) and identifies CREA's Data Distribution Facility (DDF®)
Muskoka Haliburton Orillia – The Lakelands Association of REALTORS®
Royal LePage Royal City Realty
September 16 2026 01:59:29
